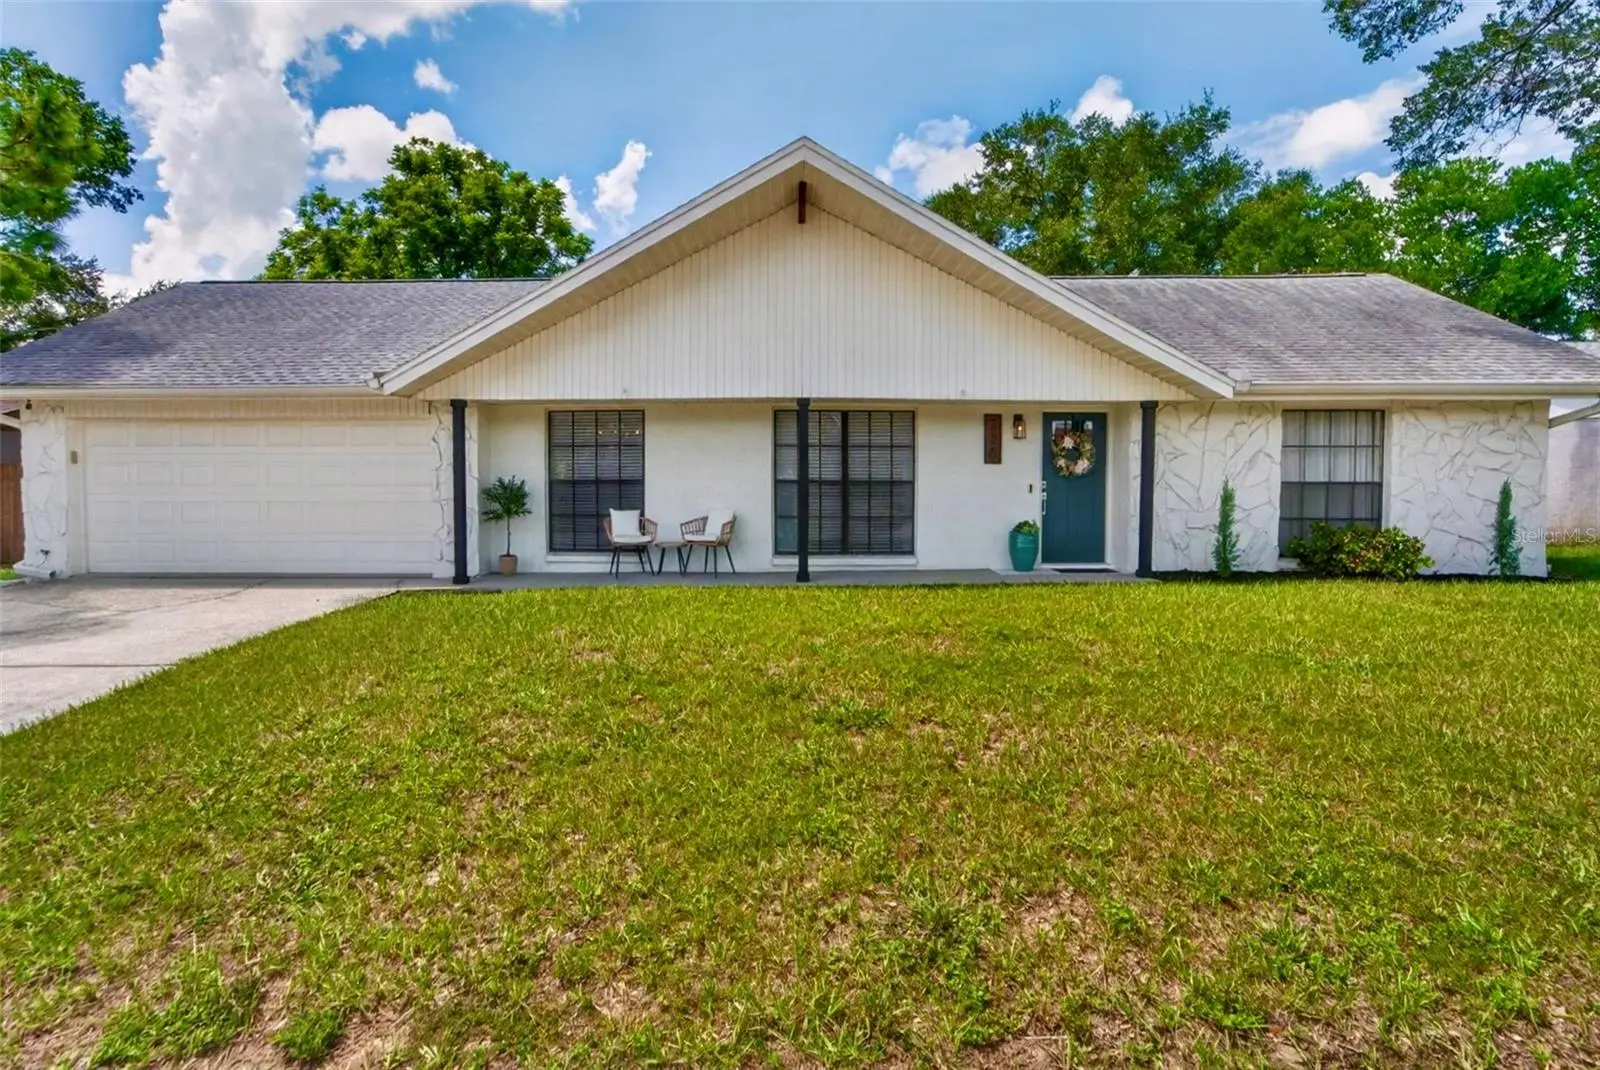

$459,900
720 Green Cove Drive
Brandon, FL 33510
Listing updated: August 29, 2026 at 2:02 AM ET
Listing courtesy of Compass Florida Llc · Jackie Gonzalez · MLS #TB8542878 · Active · 813-365-9935Property type
Year built
Lot size
Price / sq ft
HOA dues
Days on market
Garage spaces
Flood zone
About this home
Welcome to this beautifully updated 3-bedroom, 2-bathroom, 2-car garage concrete block pool home on just under 1/4 acre where thoughtful design, recent upgrades, and effortless Florida living come together. Tucked away in the desirable Hillside community with no HOA or CDD this home offers style, functionality, and peace of mind in a very convenient Brandon location. From the moment you enter, luxury vinyl plank flooring and a welcoming foyer create an inviting first impression. Just off the foyer, a versatile flex room offers the perfect space for a home office, playroom, gym, or quiet retreat. The adjoining formal dining room connects seamlessly to the kitchen and provides an inviting setting for everyday meals or entertaining. At the heart of the home, the open-concept family room features stunning 12-foot vaulted, beamed ceilings and expansive sliding glass doors overlooking the covered lanai and saltwater pool, creating seamless indoor-outdoor living. The beautifully redesigned kitchen features quartz countertops, a generous center island with room for bar seating, soft-close cabinetry, full-extension drawers, ceiling-height upper cabinets, and stainless steel appliances for a polished, custom feel. The owner’s suite offers his-and-hers closets, each thoughtfully equipped with its own organization system, along with an updated en-suite bath featuring dual sinks and a spacious shower with a split dual showerhead. The additional two bedrooms also feature spacious closets with built-in organization systems, providing exceptional storage throughout the home. The thoughtfully designed laundry room includes a custom built-in drop zone, with the front-load washer and dryer conveying with the home. Step outside to your private backyard oasis! The screened-in lanai overlooks the sparkling saltwater pool and provides the perfect setting for relaxing or entertaining. Multi-color smart pool lighting adds ambiance after sunset. The expansive backyard offers plenty of space for a fire pit, lawn games, or playset, while the covered lanai provides ample room to create your own outdoor retreat including electrical for a future hot tub. A shed with lighting and electricity provides additional storage. Every update was selected with both style and everyday function in mind. Peace of mind upgrades include a 2026 HVAC, 2022 pool resurfacing and saltwater pump, and a 2019 roof. Conveniently located near shopping, dining, medical facilities, I-75, I-4, and Highway 60, with easy access to Downtown Tampa, MacDill Air Force Base, Tampa International Airport, and several beaches! Move-in ready, beautifully updated, and designed for the Florida lifestyle—come experience 720 Green Cove Drive.
Estimated monthly payment
Estimate only. Taxes use the listing's reported amount where available; insurance is a Florida-average estimate. Your actual payment will vary — run a full calculation or talk to a lender.
Price & listing history0 days on market
- Status: ActiveAug 29, 2026
- Listed$459,900Aug 28, 2026
- Price increased$459,900
Facts & features
- Property type
- Residential
- Sub type
- Single Family Residence
- Status
- Active
- Days on market
- 0
- Subdivision
- Hillside Unit 09
- County
- Hillsborough
- Year built
- 1977
- Living area
- 1,692 sq ft
- Price/sq ft
- $272
- Building area
- 2,607 sq ft (Public Records)
- Lot size
- 9,600 sq ft
- Lot category
- 0 to less than 1/4
- Flood zone
- X (12057C0385H)
- Garage
- 2 spaces
- Pool
- Private pool
- Annual taxes
- $3,300 (2025)
- Parcel #
- U-23-29-20-2EJ-000003-00004.0
- Zoning
- RSC-6
- MLS #
- TB8542878
Ask about this home
Have a question? Ask the broker directly.
Ryan Solberg answers personally — no call center, no spam. Your question goes straight to him.
Interior Details
- Bedrooms
- 3
- Full bathrooms
- 2
- Flooring
- Carpet, Luxury Vinyl
- Appliances
- Dishwasher, Disposal, Dryer, Electric Water Heater, Microwave, Range, Range Hood, Washer
- Interior features
- Ceiling Fans(s), Kitchen/Family Room Combo, Primary Bedroom Main Floor, Split Bedroom, Vaulted Ceiling(s)
- Laundry
- Inside, Laundry Room
- Stories / Levels
- One
- Direction faces
- East
Heating & Cooling
- Heating
- Central, Electric
- Cooling
- Central Air
Parking
- Garage spaces
- 2
- Attached garage
- Yes
- Parking features
- Driveway, Garage Door Opener, Guest, Off Street
HOA & Financial
- Total monthly fees
- $0/mo
- Total annual fees
- $0
- CDD
- No
- Homestead exemption
- Yes
- Min lease term
- No Minimum
- Listing terms
- Cash, Conventional, FHA, VA Loan
- Ownership
- Fee Simple
- Available for lease
- Yes
- Lease restrictions
- No
- Additional lease restrictions
- check on restriction for city codes
Exterior & Construction
- Exterior features
- Storage
- Construction materials
- Concrete, Stucco
- Roof
- Shingle
- Foundation
- Slab
- Pool
- Private pool
- Road surface
- Paved
Utilities
- Sewer
- Public Sewer
- Water source
- Public
- Utilities
- Electricity Connected, Public, Sewer Connected, Water Connected
Schools
Letter grades: Florida DOE 2024–25 school grades (Orange, Seminole, Lake, Osceola, Brevard). Assigned schools from the listing agent — verify enrollment with the district.
Room Details
| Room | Level | Dimensions |
|---|---|---|
| Office | First | 14x13 |
| Dining Room | First | 14x11 |
| Kitchen | First | 14x14 |
| Family Room | First | 15x14 |
| Utility Room | First | 9x9 |
| Primary Bedroom | First | 17x13 |
| Bedroom 2 | First | 12x12 |
| Bedroom 3 | First | 10x11 |
| Bathroom 2 | First | 8x6 |
Listing Details
- Listing date
- 2026-08-26
- On market date
- 2026-08-28
- Original list price
- $459,900
- Occupant type
- Vacant
- MLS area
- 33510 - Brandon
- Listing AOR
- Suncoast Tampa
- Status changed
- 2026-08-29
- Tax legal description
- HILLSIDE UNIT NO 09 LOT 4 BLOCK 3
Flood risk
Minimal-risk area outside the mapped floodplain. Flood insurance is optional and typically low-cost.
Source: FEMA flood zone reported on the listing. Confirm current designation at FEMA Flood Map Service Center.
Location
Directions
FL 60 to North on Parsons. Take Parsons to E Clay turn right to Stone Dr turn left to Green Cove Dr turn right and follow around to home on Left side of street. Home is located in Hillside Subdivision.
More homes like this
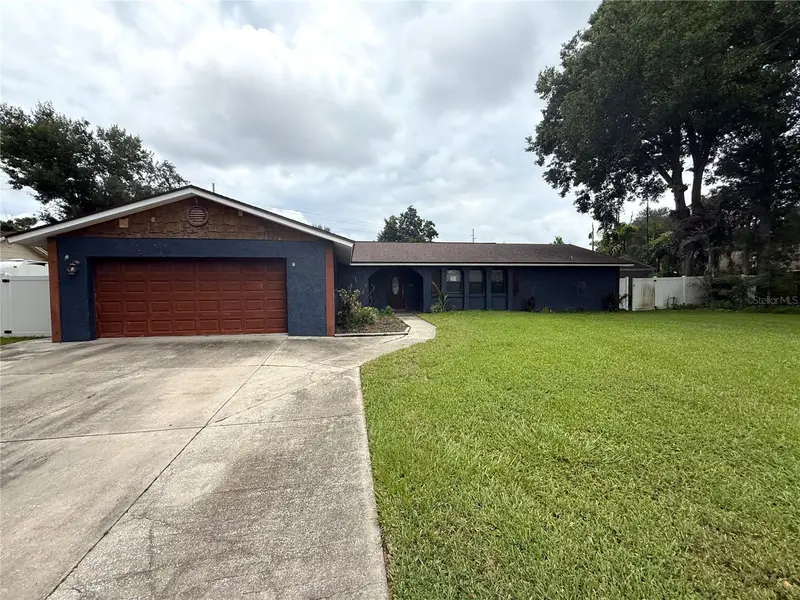
$315,000
1806 N Waterman Dr
Valrico, FL 33594
5 bd · 3 ba · 2,270 sqft
Parkwood Manor
MLS ID #TB8543488, CARTER COMPANY REALTORS.
Listing provided by Stellar MLS
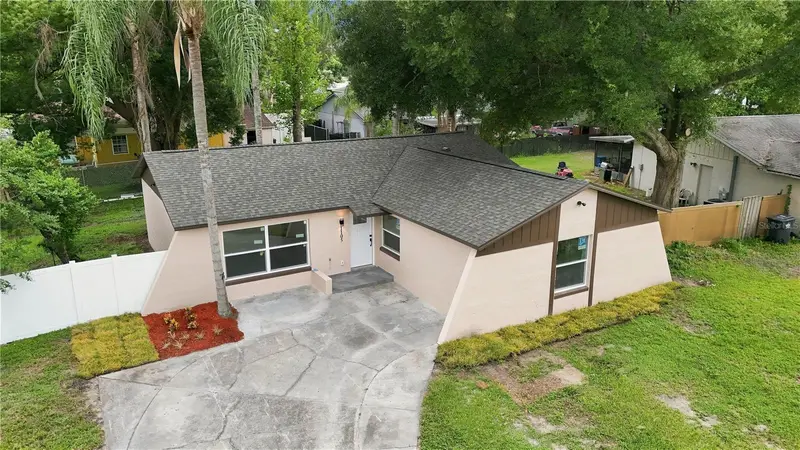
$395,000
1105 Park St
Seffner, FL 33584
4 bd · 3 ba · 1,491 sqft
The Groves North
MLS ID #TB8543332, FENIX HOME REALTY LLC.
Listing provided by Stellar MLS
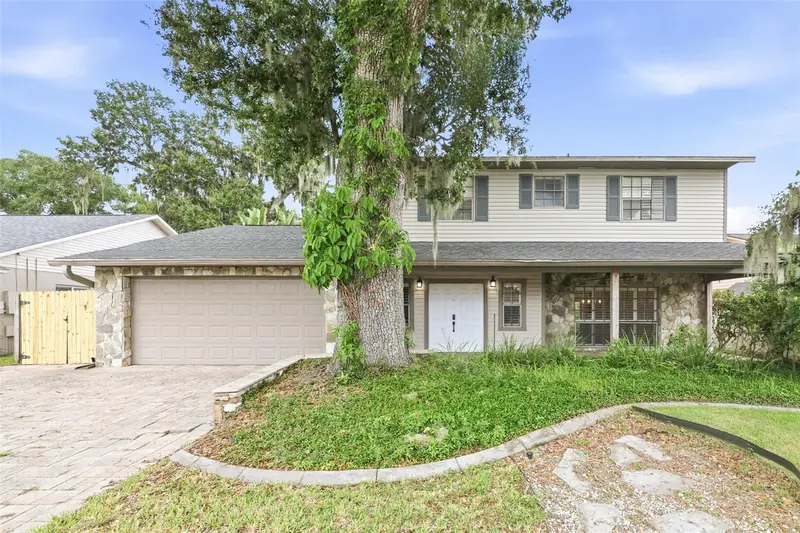
$459,000
1010 Mallow Way
Brandon, FL 33510
4 bd · 3 ba · 2,535 sqft
Timber Pond Sub Unit 2
MLS ID #O6437329, EVERYSTATE INC..
Listing provided by Stellar MLS
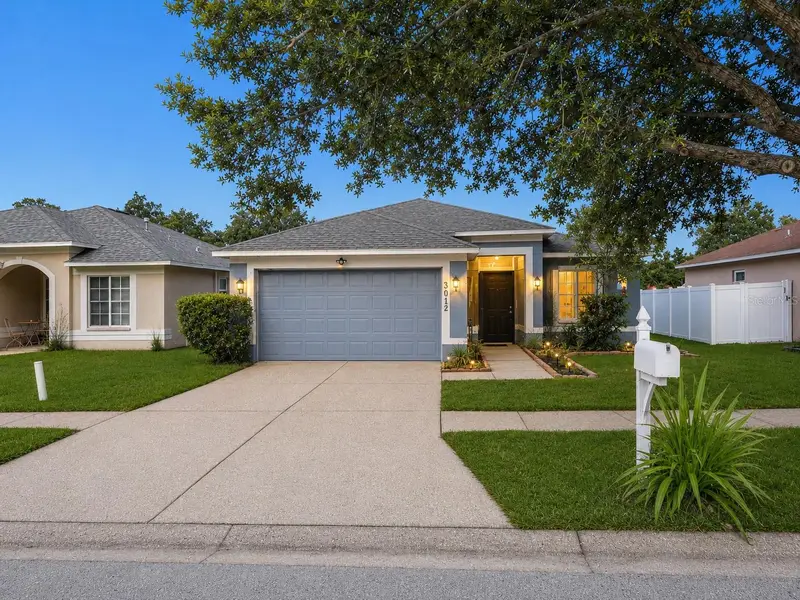
$315,000
3012 Summer House Dr
Valrico, FL 33594
4 bd · 2 ba · 1,467 sqft
Somerset #D
MLS ID #TB8528566, PINEYWOODS REALTY LLC.
Listing provided by Stellar MLS

Listings courtesy of Stellar MLS as distributed by MLS GRID
IDX information is provided exclusively for consumers’ personal, non-commercial use and may not be used for any purpose other than to identify prospective properties consumers may be interested in purchasing.
Based on information submitted to the MLS GRID as of August 29, 2026 at 2:02 AM ET. All data is obtained from various sources and may not have been verified by broker or MLS GRID. Supplied Open House Information is subject to change without notice. All information should be independently reviewed and verified for accuracy. Properties may or may not be listed by the office/agent presenting the information.
All or a portion of the multiple listing information is provided by Stellar MLS, from a copyrighted compilation of listings. The compilation of listings and each individual listing are © 2026 Stellar MLS. All rights reserved.
Ryan Solberg, Broker · MaxLife Realty LLC · FL License #BK3354351 · Equal Housing Opportunity · Full disclaimer · DMCA