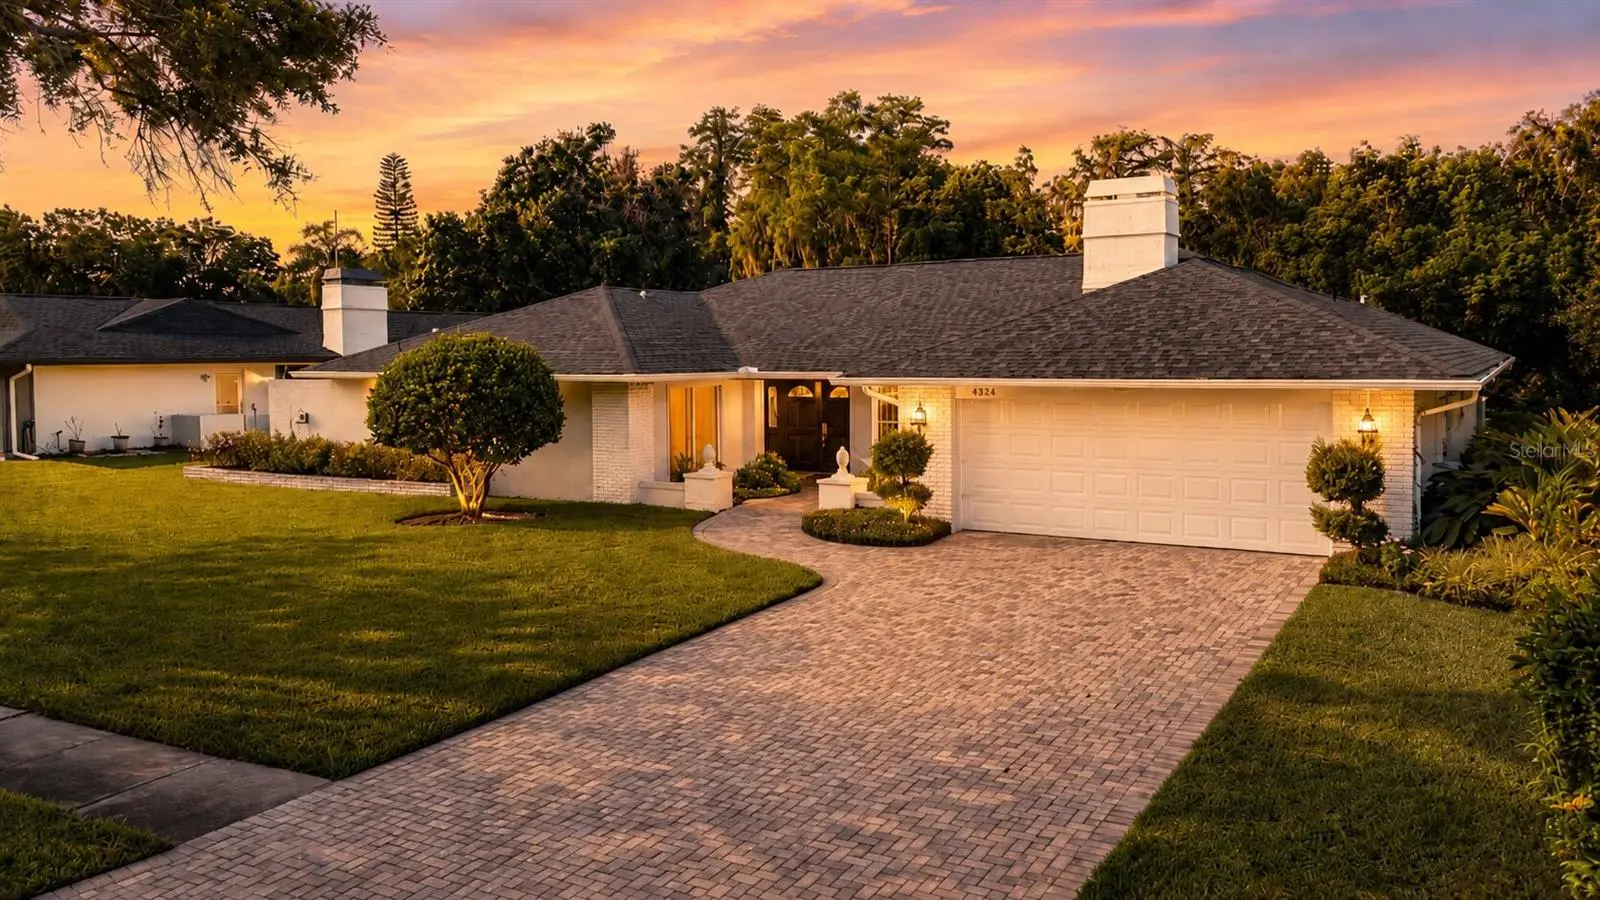

$725,000
4324 Southpark Drive
Tampa, FL 33624
Listing updated: September 3, 2026 at 6:48 AM ET
Listing courtesy of Keller Williams Tampa Properties · Paul Mercer · MLS #TB8544109 · Active · 813-264-7754Property type
Year built
Lot size
Price / sq ft
HOA dues
Day on market
Garage spaces
Flood zone
About this home
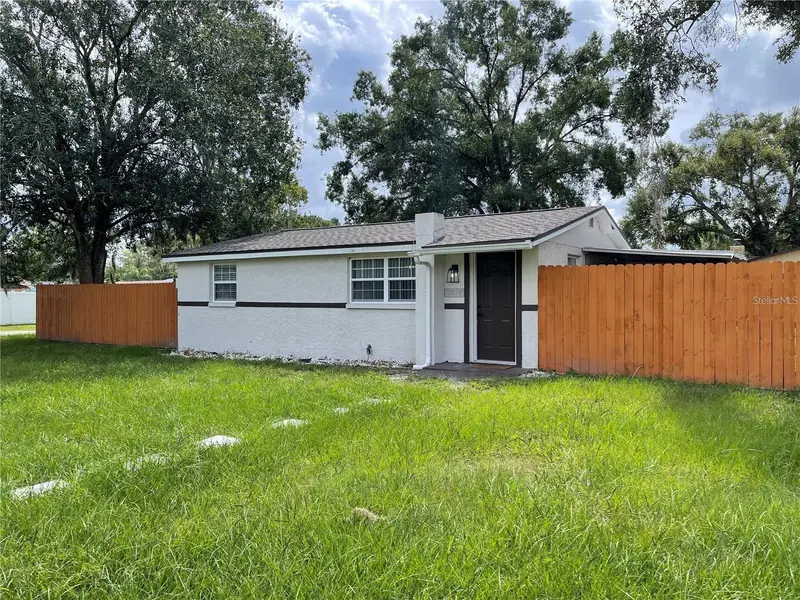
Set on a desirable corner lot in sought-after Carrollwood Village, this spacious 4-bedroom, 2.5-bath pool home features a flexible layout designed for comfortable everyday living and Florida’s indoor-outdoor lifestyle. The kitchen provides generous cabinetry and counter space, with large windows overlooking the screened pool and outdoor living area. An adjacent dining area features sliding glass doors that open directly to the pool, creating an easy transition from indoor dining to outdoor entertaining. The inviting family room is centered around a fireplace with built-in shelving and flows naturally into the kitchen and breakfast bar. A separate living area adds even more room to relax or entertain, with expansive sliding doors that bring in natural light and connect to the pool area. The primary bedroom features direct sliding-door access to the screened pool and lanai, creating a private retreat with easy access to the outdoors. Recent improvements include a new pool system in 2024, new roof in 2025, new pavers and exterior paint in 2025, new refrigerator in 2025, and new microwave in 2026. Outside, the screened pool and surrounding patio create a welcoming setting for entertaining, relaxing, or enjoying Tampa’s year-round outdoor lifestyle. Carrollwood Village is known for its established community atmosphere, parks, walking and recreational areas, green spaces, shopping, dining, coffee shops, and convenient access throughout Tampa. Carrollwood Day School and other educational options are also nearby. With 4 bedrooms, 2.5 baths, a screened pool, multiple living areas, fireplace, direct pool access from the primary bedroom, a corner lot, and valuable recent upgrades, this home presents an exciting opportunity in one of Carrollwood’s most recognized communities. Schedule your private showing and experience the space, updates, poolside lifestyle, and convenience of Carrollwood Village! *** Age of roof - 2025, Age of AC - 3yrs, Age of Water Heater - 5 yrs
Estimated monthly payment
Estimate only. Taxes use the listing's reported amount where available; insurance is a Florida-average estimate. Your actual payment will vary — run a full calculation or talk to a lender.
Price & listing history1 days on market
- Status: ActiveSep 2, 2026
- Listed$725,000Sep 2, 2026
- Price increased$725,000
Facts & features
- Property type
- Residential
- Sub type
- Single Family Residence
- Status
- Active
- Days on market
- 1
- Subdivision
- Carrollwood Village Ph Two
- County
- Hillsborough
- Year built
- 1980
- Living area
- 2,815 sq ft
- Price/sq ft
- $258
- Building area
- 3,863 sq ft (Public Records)
- Lot size
- 18,450 sq ft
- Lot category
- 1/4 to less than 1/2
- Flood zone
- X (12057C0184H)
- Garage
- 2 spaces
- Pool
- Private pool
- Annual taxes
- $4,890 (2025)
- Parcel #
- U-05-28-18-0VS-000001-00001.0
- Zoning
- PD
- MLS #
- TB8544109
Ask about this home
Have a question? Ask the broker directly.
Ryan Solberg answers personally — no call center, no spam. Your question goes straight to him.
Interior Details
- Bedrooms
- 4
- Full bathrooms
- 2
- Half bathrooms
- 1
- Flooring
- Carpet, Tile, Vinyl
- Appliances
- Dishwasher, Microwave, Range, Refrigerator
- Interior features
- Ceiling Fans(s), Eat-in Kitchen, Kitchen/Family Room Combo, Walk-In Closet(s)
- Laundry
- Inside
- Stories / Levels
- One
- Direction faces
- Southwest
- Fireplace
- Yes
Heating & Cooling
- Heating
- Electric
- Cooling
- Central Air
Parking
- Garage spaces
- 2
- Attached garage
- Yes
HOA & Financial
- HOA fee
- $1,090 / Annually
- Monthly HOA
- $91/mo
- Total monthly fees
- $91/mo
- Total annual fees
- $1,090
- HOA name
- Greenacre Properties Inc.
- CDD
- No
- Homestead exemption
- Yes
- Min lease term
- No Minimum
- Listing terms
- Cash, Conventional, FHA, VA Loan
- Ownership
- Fee Simple
- Available for lease
- Yes
- Lease restrictions
- Yes
- Additional lease restrictions
- All HOA restrictions should be verified, along with information in listing, by buyer and their agent.
- Approval process
- All HOA restrictions should be verified, along with information in listing, by buyer and their agent.
Exterior & Construction
- Exterior features
- Private Mailbox, Private Yard, Sidewalk
- Construction materials
- Stucco
- Roof
- Shingle
- Foundation
- Slab
- Pool
- Private pool
- Road surface
- Asphalt
Utilities
- Sewer
- Public Sewer
- Water source
- Public
- Utilities
- Public
Community
- Pets allowed
- Cats OK, Dogs OK
Schools
Letter grades: Florida DOE 2024–25 school grades (Orange, Seminole, Lake, Osceola, Brevard). Assigned schools from the listing agent — verify enrollment with the district.
Room Details
| Room | Level | Dimensions |
|---|---|---|
| Primary Bedroom | First | 26x13 |
| Kitchen | First | 23x10 |
| Bedroom 4 | First | 15x11 |
| Bedroom 2 | First | 14x12 |
| Bedroom 3 | First | 14x11 |
| Living Room | First | 28x17 |
| Family Room | First | 21x16 |
Listing Details
- Listing date
- 2026-09-02
- On market date
- 2026-09-02
- Original list price
- $725,000
- Occupant type
- Vacant
- MLS area
- 33624 - Tampa / Northdale
- Listing AOR
- Suncoast Tampa
- Status changed
- 2026-09-02
- Tax legal description
- CARROLLWOOD VILLAGE PHASE TWO VILLAGE ONE LOT 1 BLOCK 1
Flood risk
Minimal-risk area outside the mapped floodplain. Flood insurance is optional and typically low-cost.
Source: FEMA flood zone reported on the listing. Confirm current designation at FEMA Flood Map Service Center.
Location
Directions
Take North Dale Mabry Hwy. Head toward Colby Rd. (L) onto S Village Drive. (R) onto Southpark Drive. 4324 Southpark Dr will be on the right.
More homes like this
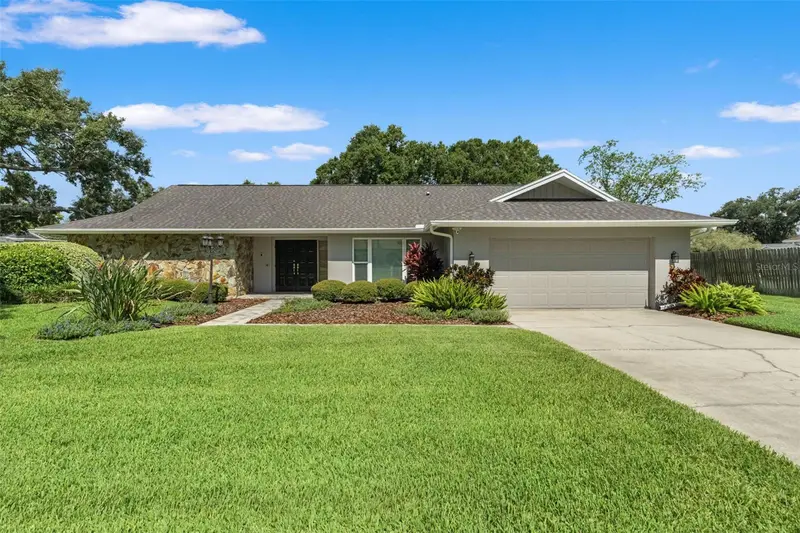
$859,900
13916 Middle Park Dr
Tampa, FL 33624
4 bd · 3 ba · 2,663 sqft
Carrollwood Village Ph Two
MLS ID #TB8526531, SMITH & ASSOCIATES REAL ESTATE.
Listing provided by Stellar MLS
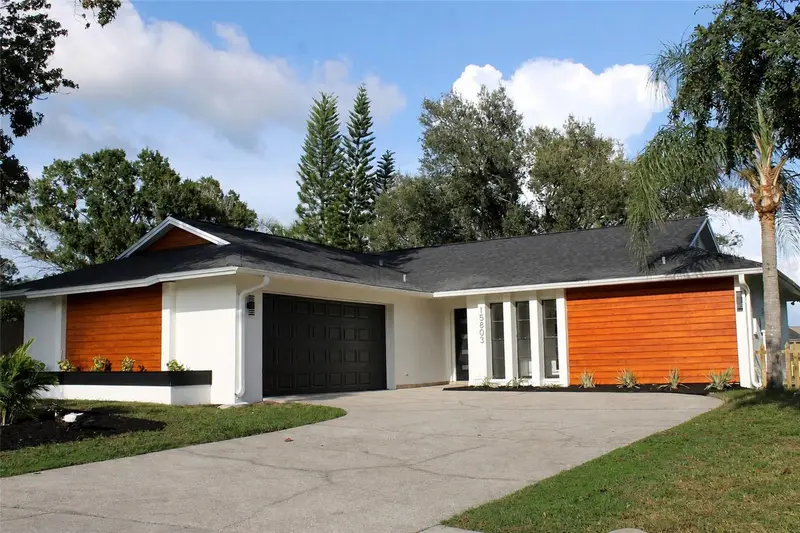
$479,000
15803 Ironware Pl
Tampa, FL 33624
3 bd · 2 ba · 1,600 sqft
Country Place West Unit Ii
MLS ID #TB8544241, PEOPLE'S CHOICE REALTY SVC LLC.
Listing provided by Stellar MLS
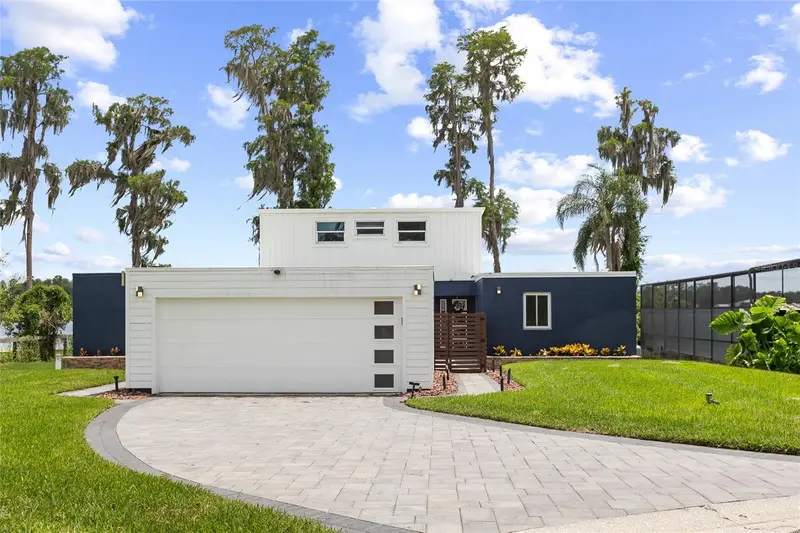
$690,000
18200 Cypress Cove Ln
Lutz, FL 33549
4 bd · 3 ba · 2,307 sqft
Cypress Cove
MLS ID #TB8544945, WRIGHT DAVIS REAL ESTATE.
Listing provided by Stellar MLS
$499,000
7614 Alvina St
Tampa, FL 33625
3 bd · 2 ba · 1,008 sqft
Town Of Citrus Park
MLS ID #TB8544715, CENTURY 21 RE CHAMPIONS.
Listing provided by Stellar MLS

Listings courtesy of Stellar MLS as distributed by MLS GRID
IDX information is provided exclusively for consumers’ personal, non-commercial use and may not be used for any purpose other than to identify prospective properties consumers may be interested in purchasing.
Based on information submitted to the MLS GRID as of September 3, 2026 at 6:48 AM ET. All data is obtained from various sources and may not have been verified by broker or MLS GRID. Supplied Open House Information is subject to change without notice. All information should be independently reviewed and verified for accuracy. Properties may or may not be listed by the office/agent presenting the information.
All or a portion of the multiple listing information is provided by Stellar MLS, from a copyrighted compilation of listings. The compilation of listings and each individual listing are © 2026 Stellar MLS. All rights reserved.
Ryan Solberg, Broker · MaxLife Realty LLC · FL License #BK3354351 · Equal Housing Opportunity · Full disclaimer · DMCA