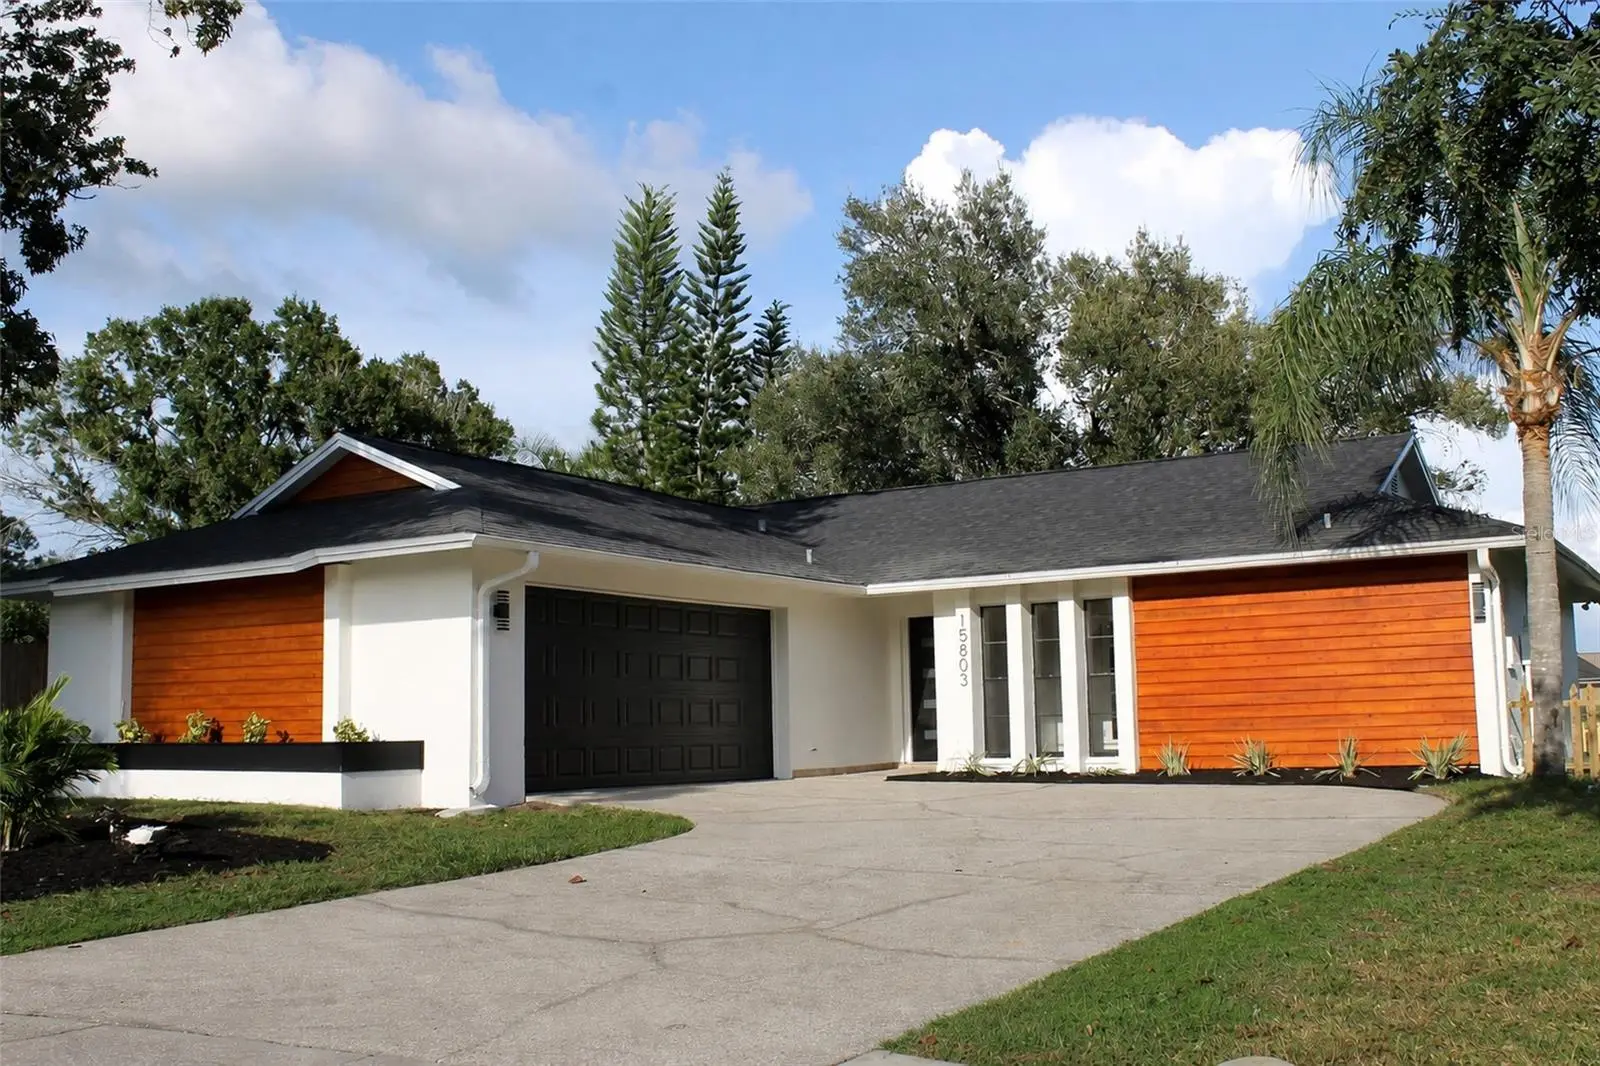

$479,000
15803 Ironware Place
Tampa, FL 33624
Listing updated: September 1, 2026 at 6:25 PM ET
Listing courtesy of People'S Choice Realty Svc Llc · Joshua Palathinkal · MLS #TB8544241 · Active · 813-933-0677Property type
Year built
Lot size
Price / sq ft
HOA dues
Days on market
Garage spaces
Flood zone
About this home
Welcome to this beautifully reimagined 3-bedroom, 2-bath home sitting at the end of a quiet cul-de-sac and set directly on a serene pond. From the curb, striking natural wood accent siding paired with crisp white stucco, a brand new shingle roof (2026), and a modern glass-paneled front door make an unforgettable first impression. Step inside to discover a stunning kitchen which boasts sandy mirage shaker cabinets, quartz countertops, and stainless-steel appliances, while both bathrooms have been fully updated with high-end modern finishes. A dedicated office space provides the ideal work-from-home setup, whether for a private home office or quiet study. Out back, mature oaks draped in Spanish moss and a fresh picket fence overlook the pond, creating a private, picturesque retreat rarely found at this price point. Conveniently located next to the Veterans Expressway, you are just minutes from Tampa International Airport, downtown Tampa, shopping, and dining — all within a highly rated school district zoned for Steinbrenner High School. This move-in ready home delivers modern style, comfort, and an unbeatable location. Call for more details!
Estimated monthly payment
Estimate only. Taxes use the listing's reported amount where available; insurance is a Florida-average estimate. Your actual payment will vary — run a full calculation or talk to a lender.
Price & listing history0 days on market
- Status: ActiveSep 1, 2026
- Listed$479,000Sep 1, 2026
- Price increased$479,000
Facts & features
- Property type
- Residential
- Sub type
- Single Family Residence
- Status
- Active
- Days on market
- 0
- Subdivision
- Country Place West Unit Ii
- County
- Hillsborough
- Year built
- 1983
- Living area
- 1,600 sq ft
- Price/sq ft
- $299
- Building area
- 2,320 sq ft (Public Records)
- Lot size
- 9,440 sq ft
- Lot category
- 0 to less than 1/4
- Flood zone
- X* (12057C0181H)
- Garage
- 2 spaces
- Annual taxes
- $4,069 (2025)
- Parcel #
- U-31-27-18-0PY-000003-00030.0
- Zoning
- PD
- MLS #
- TB8544241
Ask about this home
Have a question? Ask the broker directly.
Ryan Solberg answers personally — no call center, no spam. Your question goes straight to him.
Interior Details
- Bedrooms
- 3
- Full bathrooms
- 2
- Flooring
- Tile
- Appliances
- Dryer, Range, Refrigerator, Washer
- Interior features
- Ceiling Fans(s), Open Floorplan, Split Bedroom, Walk-In Closet(s)
- Laundry
- In Garage
- Stories / Levels
- One
- Direction faces
- West
Heating & Cooling
- Heating
- Central
- Cooling
- Central Air
Parking
- Garage spaces
- 2
- Attached garage
- Yes
HOA & Financial
- HOA fee
- $150 / Annually
- Monthly HOA
- $13/mo
- Total monthly fees
- $13/mo
- Total annual fees
- $150
- HOA name
- Greenacres Properties 813-600-1100
- CDD
- No
- Min lease term
- No Minimum
- Listing terms
- Cash, Conventional, FHA
- Ownership
- Fee Simple
- Available for lease
- Yes
- Lease restrictions
- No
- Additional lease restrictions
- Buyer should verify lease information.
Exterior & Construction
- Exterior features
- Private Entrance, Private Mailbox, Private Yard, Sidewalk
- Construction materials
- Block, Stucco
- Roof
- Shingle
- Foundation
- Slab
- Waterfront
- Yes
- Water access
- Yes
- Water view
- Yes
- Road surface
- Asphalt
Utilities
- Sewer
- Public Sewer
- Water source
- Public
- Utilities
- Electricity Connected, Sewer Connected, Water Connected
Community
- Pets allowed
- Yes
Schools
Letter grades: Florida DOE 2024–25 school grades (Orange, Seminole, Lake, Osceola, Brevard). Assigned schools from the listing agent — verify enrollment with the district.
Room Details
| Room | Level | Dimensions |
|---|---|---|
| Kitchen | First | |
| Primary Bedroom | First | |
| Bedroom 2 | First | |
| Bedroom 3 | First | |
| Primary Bathroom | First | |
| Bathroom 2 | First | |
| Office | First | |
| Living Room | First | |
| Dining Room | First |
Listing Details
- Listing date
- 2026-09-01
- On market date
- 2026-09-01
- Original list price
- $479,000
- Occupant type
- Vacant
- MLS area
- 33624 - Tampa / Northdale
- Listing AOR
- Suncoast Tampa
- Status changed
- 2026-09-01
- Tax legal description
- COUNTRY PLACE WEST UNIT II LOT 30 BLOCK 3
Flood risk
See FEMA for this zone’s designation and insurance requirements.
Source: FEMA flood zone reported on the listing. Confirm current designation at FEMA Flood Map Service Center.
Location
Directions
From Veterans Expressway (SR-589), take the Ehrlich Road exit and head east. Continue to Hutchison Road and turn left (north). Go about ¾ mile, then turn right onto Country Lake Drive. Take your next right onto Ironware Place — 15803 is at the end of the cul-de-sac.
More homes like this
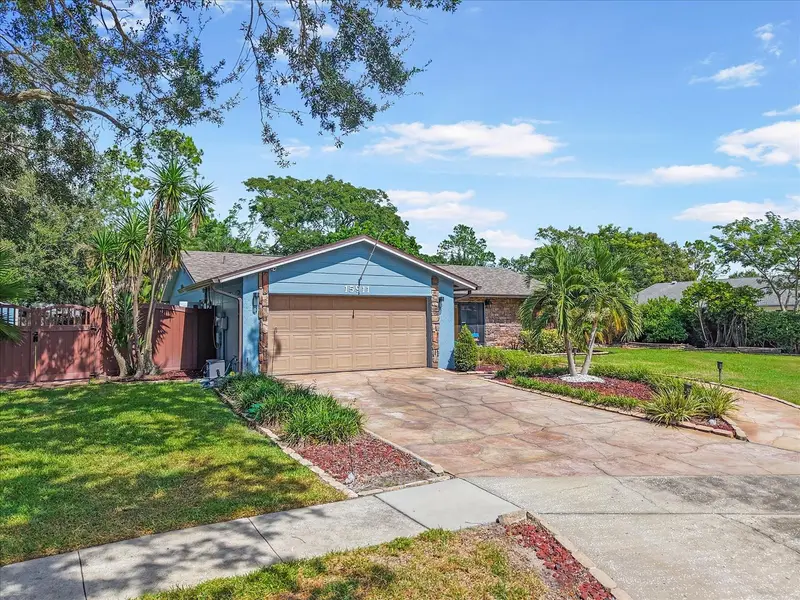
$465,000
15911 Ironware Pl
Tampa, FL 33624
3 bd · 2 ba · 1,341 sqft
Country Place West Unit Ii
MLS ID #TB8534014, REAL BROKER, LLC.
Listing provided by Stellar MLS
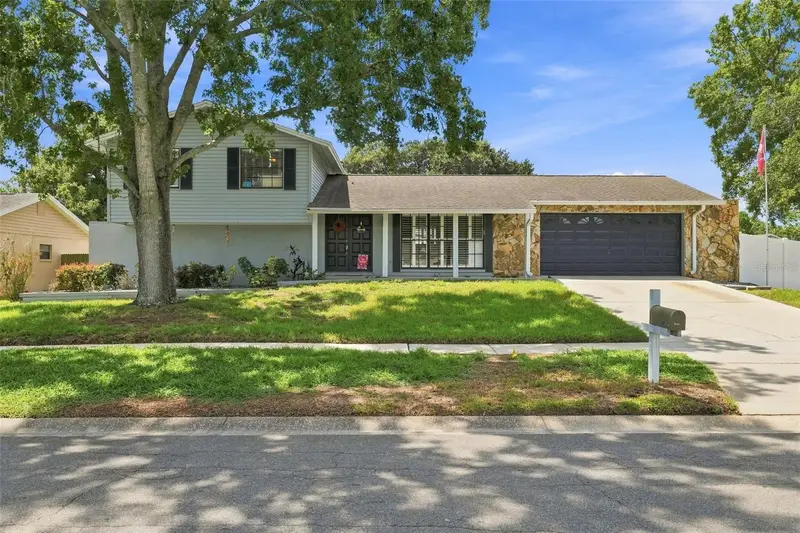
$565,000
15868 Country Lake Dr
Tampa, FL 33624
4 bd · 3 ba · 1,710 sqft
Country Place West Unit Ii
MLS ID #W7888793, RE/MAX CHAMPIONS.
Listing provided by Stellar MLS
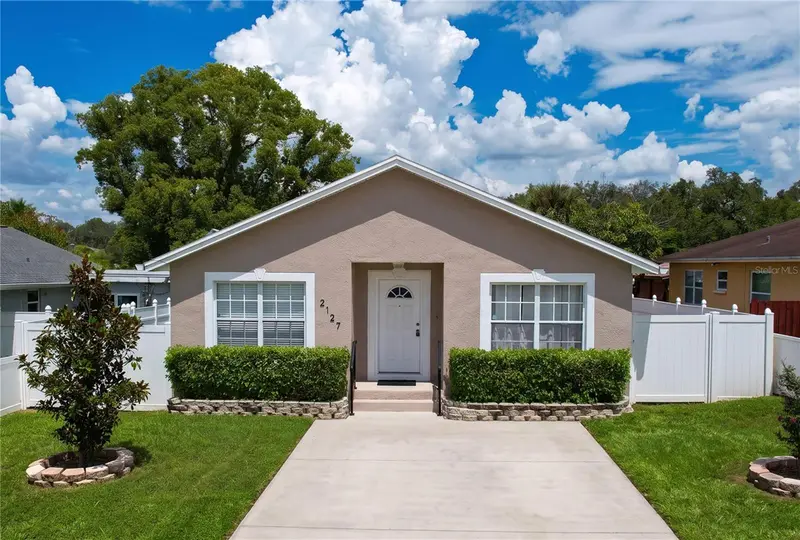
$405,000
2127 W Perio St #1
Tampa, FL 33612
3 bd · 2 ba · 1,571 sqft
Armenia Heights
MLS ID #TB8506987, SEIDEN SOLUTIONS INC.
Listing provided by Stellar MLS
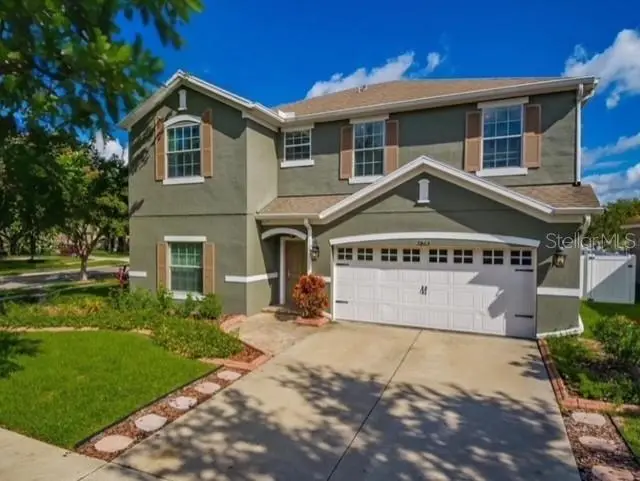
$645,000
2863 Maple Brook Loop
Lutz, FL 33558
4 bd · 3 ba · 2,590 sqft
Stonebrier Ph 4b
MLS ID #TB8544490, CHARLES RUTENBERG REALTY INC.
Listing provided by Stellar MLS

Listings courtesy of Stellar MLS as distributed by MLS GRID
IDX information is provided exclusively for consumers’ personal, non-commercial use and may not be used for any purpose other than to identify prospective properties consumers may be interested in purchasing.
Based on information submitted to the MLS GRID as of September 1, 2026 at 6:25 PM ET. All data is obtained from various sources and may not have been verified by broker or MLS GRID. Supplied Open House Information is subject to change without notice. All information should be independently reviewed and verified for accuracy. Properties may or may not be listed by the office/agent presenting the information.
All or a portion of the multiple listing information is provided by Stellar MLS, from a copyrighted compilation of listings. The compilation of listings and each individual listing are © 2026 Stellar MLS. All rights reserved.
Ryan Solberg, Broker · MaxLife Realty LLC · FL License #BK3354351 · Equal Housing Opportunity · Full disclaimer · DMCA