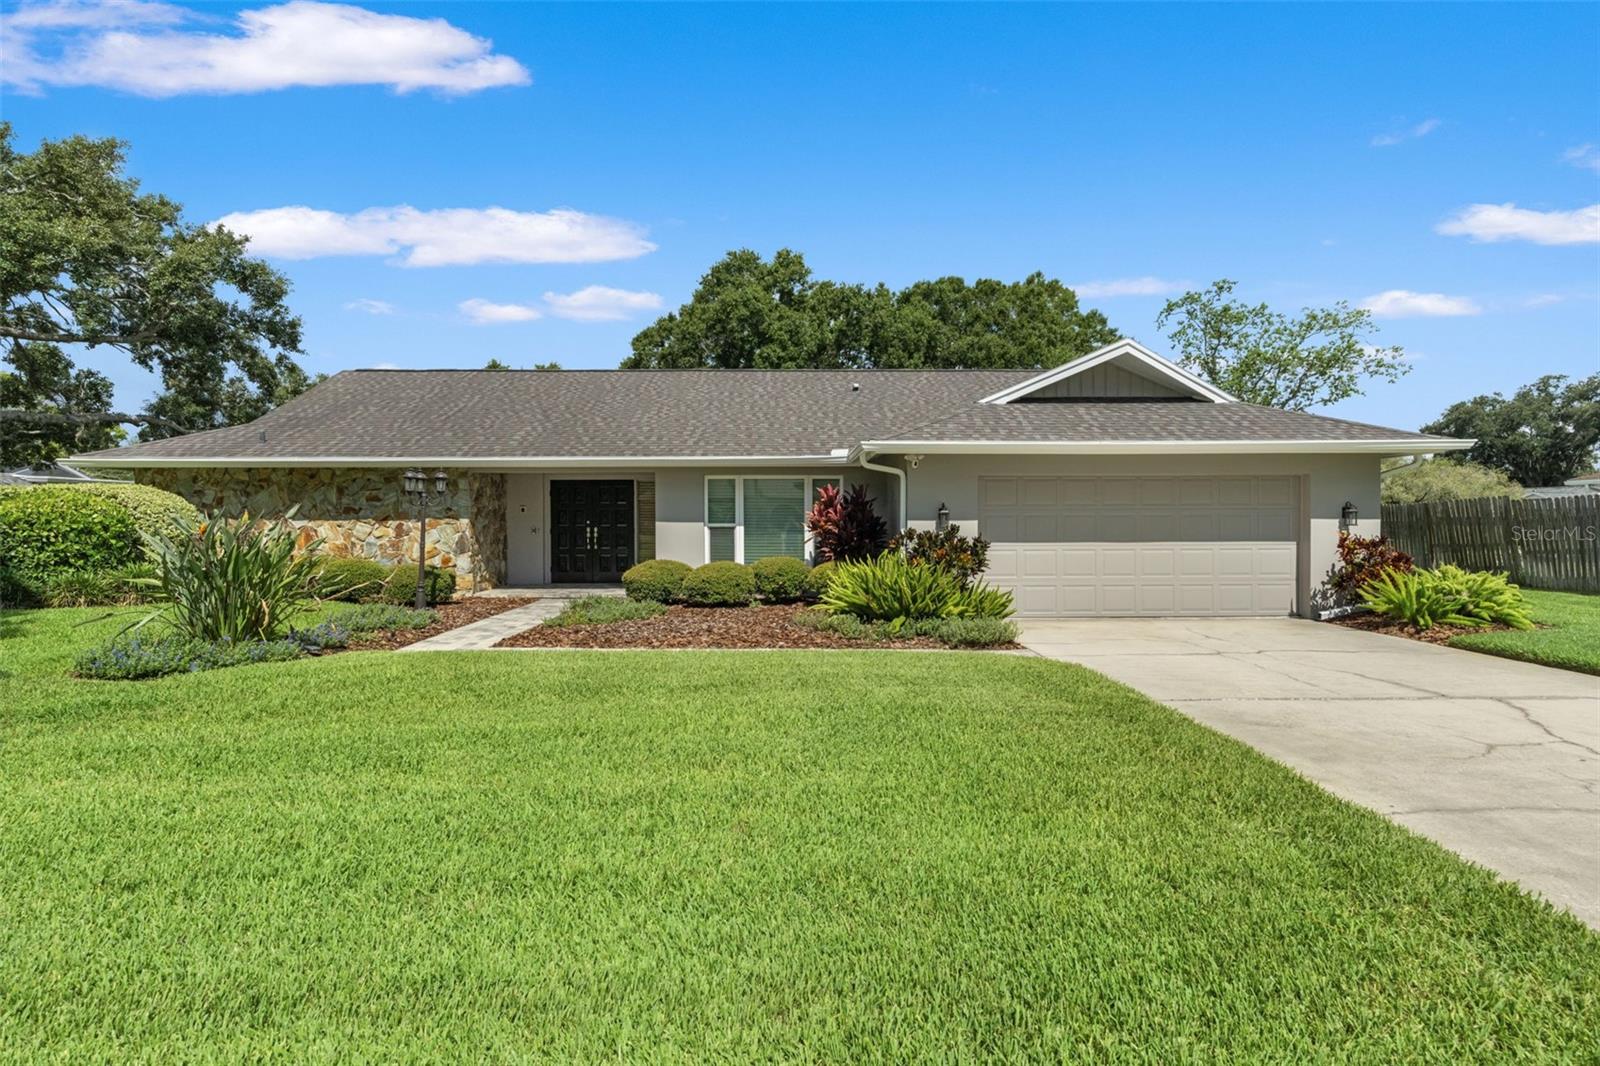



$859,900
13916 Middle Park Drive
Tampa, FL 33624
Listing updated: July 9, 2026 at 6:16 PM ET
Listing courtesy of Smith & Associates Real Estate · Karolina Franz · MLS #TB8526531 · Active · 813-839-3800Property type
Year built
Lot size
Price / sq ft
HOA dues
Days on market
Garage spaces
Flood zone
About this home
To the New Owner, I'm more than just a house. I'm the place where mornings begin with peaceful pond views, afternoons are spent by the pool, and evenings end beneath the covered patio, surrounded by the privacy of your own backyard. You'll feel my presence the moment you arrive. A paver walkway, professional landscaping, and stately double entry doors offer a warm welcome, while my spacious foyer immediately draws your eyes through to the sparkling pool and tranquil water beyond. I've been thoughtfully designed to bring people together while still offering everyone their own space. My traditional split floor plan creates a natural balance between connection and privacy, with elegant formal living and dining rooms for life's special occasions and inviting everyday spaces where memories are made. My kitchen has been beautifully updated with timeless marble countertops, classic white cabinetry, and a Viking refrigerator, opening seamlessly to the family room where soaring ceilings with exposed beams and expansive sliding glass doors create a warm, welcoming atmosphere filled with natural light. Tucked away on one side of the home are three generously sized bedrooms, including one with convenient access to the pool bath. On the opposite side, my spacious primary suite serves as a private retreat, complete with patio access, two custom walk-in closets, and a beautifully appointed bath featuring marble-topped dual vanities and a walk-in shower. I've been lovingly maintained and thoughtfully updated, allowing you to move in with confidence. A newer roof, HVAC system, water heater, hurricane-rated windows, new pool cage, updated pavers, fresh exterior paint, and numerous additional improvements mean you can spend less time on projects and more time enjoying everything I have to offer. Beyond my front door lies one of Carrollwood Village's most treasured communities, where neighbors still know one another, evening walks are part of the daily routine, and families put down roots for generations. Parks, walking trails, coffee shops, shopping, dining, and highly regarded schools—including nearby Carrollwood Day School—are all just moments away. I've been filled with laughter, celebrations, and countless memories. Now, I'm ready to begin a new chapter. I hope you'll gather the people you love around my table, celebrate milestones beneath my roof, create traditions by the pool, and find the same comfort, peace, and sense of belonging that I've been privileged to provide for those before you. I'm not simply waiting for my next owner. I'm waiting for someone to call me home.
Estimated monthly payment
Estimate only. Taxes use the listing's reported amount where available; insurance is a Florida-average estimate. Your actual payment will vary — run a full calculation or talk to a lender.
Price & listing history0 days on market
- Status: ActiveJul 9, 2026
- Listed$859,900Jul 9, 2026
- Price increased$859,900
Facts & features
- Property type
- Residential
- Sub type
- Single Family Residence
- Status
- Active
- Days on market
- 0
- Subdivision
- Carrollwood Village Ph Two
- County
- Hillsborough
- Year built
- 1979
- Living area
- 2,663 sq ft
- Price/sq ft
- $323
- Building area
- 3,702 sq ft (Public Records)
- Lot size
- 15,450 sq ft
- Lot category
- 1/4 to less than 1/2
- Flood zone
- x
- Garage
- 2 spaces
- Pool
- Private pool
- Annual taxes
- $8,225 (2025)
- Parcel #
- U-05-28-18-0VS-000002-00014.0
- Zoning
- PD
- MLS #
- TB8526531
Ask about this home
Have a question? Ask the broker directly.
Ryan Solberg answers personally — no call center, no spam. Your question goes straight to him.
Interior Details
- Bedrooms
- 4
- Full bathrooms
- 3
- Flooring
- Hardwood
- Appliances
- Dishwasher, Disposal, Dryer, Microwave, Range, Refrigerator, Washer
- Interior features
- Ceiling Fans(s), Eat-in Kitchen, High Ceilings, Kitchen/Family Room Combo, Open Floorplan, Primary Bedroom Main Floor, Solid Surface Counters, Split Bedroom, Stone Counters, Vaulted Ceiling(s), Walk-In Closet(s), Window Treatments
- Laundry
- Laundry Room
- Stories / Levels
- One
- Direction faces
- East
Heating & Cooling
- Heating
- Central
- Cooling
- Central Air
Parking
- Garage spaces
- 2
- Attached garage
- Yes
- Parking features
- Driveway
HOA & Financial
- HOA fee
- $1,090 / Annually
- Monthly HOA
- $91/mo
- Total monthly fees
- $91/mo
- Total annual fees
- $1,090
- HOA name
- Janel Garcia
- CDD
- No
- Homestead exemption
- Yes
- Min lease term
- No Minimum
- Listing terms
- Cash, Conventional, FHA, VA Loan
- Ownership
- Fee Simple
- Available for lease
- Yes
- Lease restrictions
- No
Exterior & Construction
- Exterior features
- Private Yard, Sidewalk, Sliding Doors
- Construction materials
- Block, Stucco
- Roof
- Shingle
- Foundation
- Slab
- Pool
- Private pool
- Water view
- Yes
- Road surface
- Asphalt
Utilities
- Sewer
- Public Sewer
- Water source
- Public
- Utilities
- BB/HS Internet Available, Cable Connected, Electricity Connected, Water Connected
Community
- Pets allowed
- Cats OK, Dogs OK
Schools
Letter grades: Florida DOE 2024–25 school grades (Orange, Seminole, Lake, Osceola, Brevard). Assigned schools from the listing agent — verify enrollment with the district.
Room Details
| Room | Level | Dimensions |
|---|---|---|
| Kitchen | First | 21x16 |
| Primary Bedroom | First | 16x13 |
| Family Room | First | 14x17 |
| Living Room | First | 18x22 |
| Bedroom 1 | First | 12x13 |
| Bedroom 2 | First | 12x13 |
| Bedroom 3 | First | 12x10 |
| Dining Room | First | 12x18 |
| Foyer | First | 13x10 |
Listing Details
- Listing date
- 2026-07-09
- On market date
- 2026-07-09
- Original list price
- $859,900
- Occupant type
- Owner
- MLS area
- 33624 - Tampa / Northdale
- Listing AOR
- Suncoast Tampa
- Status changed
- 2026-07-09
- Tax legal description
- CARROLLWOOD VILLAGE PHASE TWO VILLAGE ONE LOT 14 BLOCK 2
Flood risk
Minimal-risk area outside the mapped floodplain. Flood insurance is optional and typically low-cost.
Source: FEMA flood zone reported on the listing. Confirm current designation at FEMA Flood Map Service Center.
Location
Directions
North Dale Mabry Hwy, turn west to South Village Drive and turn east on Northpark Drive and right on Middle Park Drive that home is on your right.
More homes like this
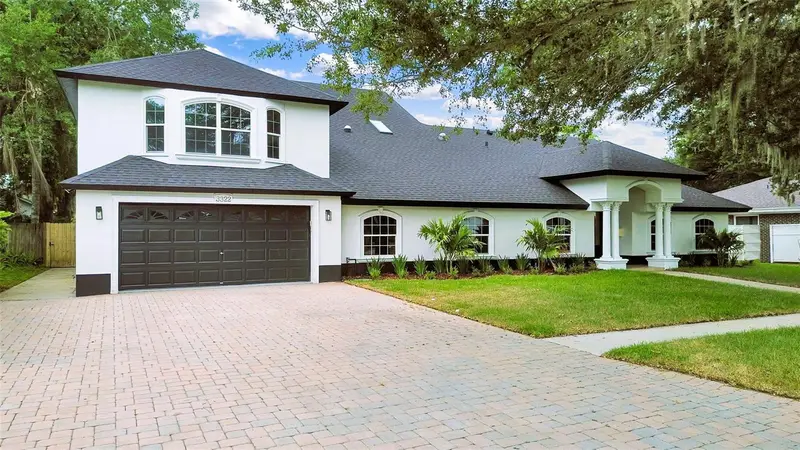
$1,049,900
3322 Schefflera Rd
Tampa, FL 33618
4 bd · 4 ba · 5,425 sqft
Carrollwood Sub Unit 22b
MLS ID #TB8518797, CHARLES RUTENBERG REALTY INC.
Listing provided by Stellar MLS
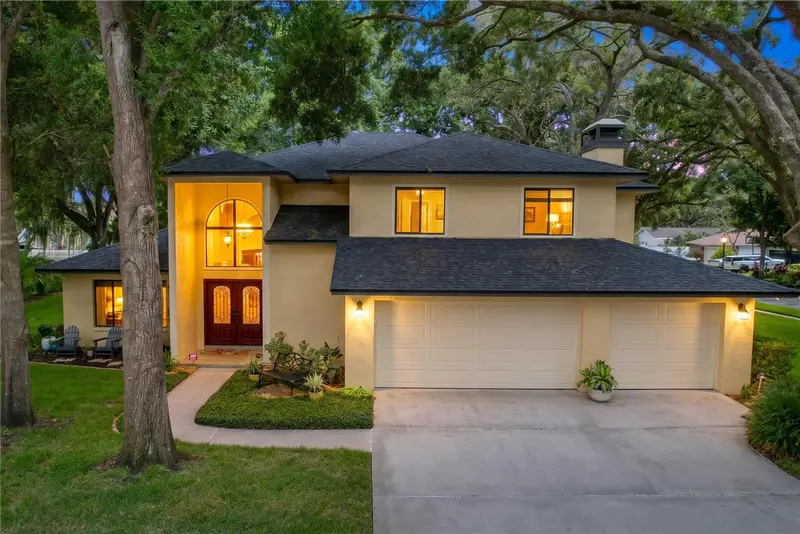
$949,900
1711 Magdalene Manor Dr
Tampa, FL 33613
4 bd · 3 ba · 3,543 sqft
Lake Magdalene Manors
MLS ID #TB8522089, RE/MAX PREMIER GROUP.
Listing provided by Stellar MLS
$639,000
300 E Idlewild Ave
Tampa, FL 33604
3 bd · 3 ba · 1,987 sqft
Seminole Heights North
MLS ID #TB8525275, INVESTCOR REALTY LLC.
Listing provided by Stellar MLS
$1,354,999
10307 Reclinata Ln
Tampa, FL 33618
5 bd · 4 ba · 4,163 sqft
Carrollwood Sub Unit 22a
MLS ID #TB8527496, LIFESTYLE INTERNATIONAL REALTY.
Listing provided by Stellar MLS

Listings courtesy of Stellar MLS as distributed by MLS GRID
IDX information is provided exclusively for consumers’ personal, non-commercial use and may not be used for any purpose other than to identify prospective properties consumers may be interested in purchasing.
Based on information submitted to the MLS GRID as of July 9, 2026 at 6:16 PM ET. All data is obtained from various sources and may not have been verified by broker or MLS GRID. Supplied Open House Information is subject to change without notice. All information should be independently reviewed and verified for accuracy. Properties may or may not be listed by the office/agent presenting the information.
All or a portion of the multiple listing information is provided by Stellar MLS, from a copyrighted compilation of listings. The compilation of listings and each individual listing are © 2026 Stellar MLS. All rights reserved.
Ryan Solberg, Broker · MaxLife Realty LLC · FL License #BK3354351 · Equal Housing Opportunity · Full disclaimer · DMCA