
$790,000
11 Foxhunter FlatOrmond Beach, FL 32174
Listing updated: September 2, 2026 at 6:52 AM ET
Listing courtesy of Oceans Luxury Realty Full Svc · Linda Sicotakis · MLS #FC321107 · Active · 386-236-3700Property type
Year built
Lot size
Price / sq ft
HOA dues
Day on market
Garage spaces
Flood zone
About this home
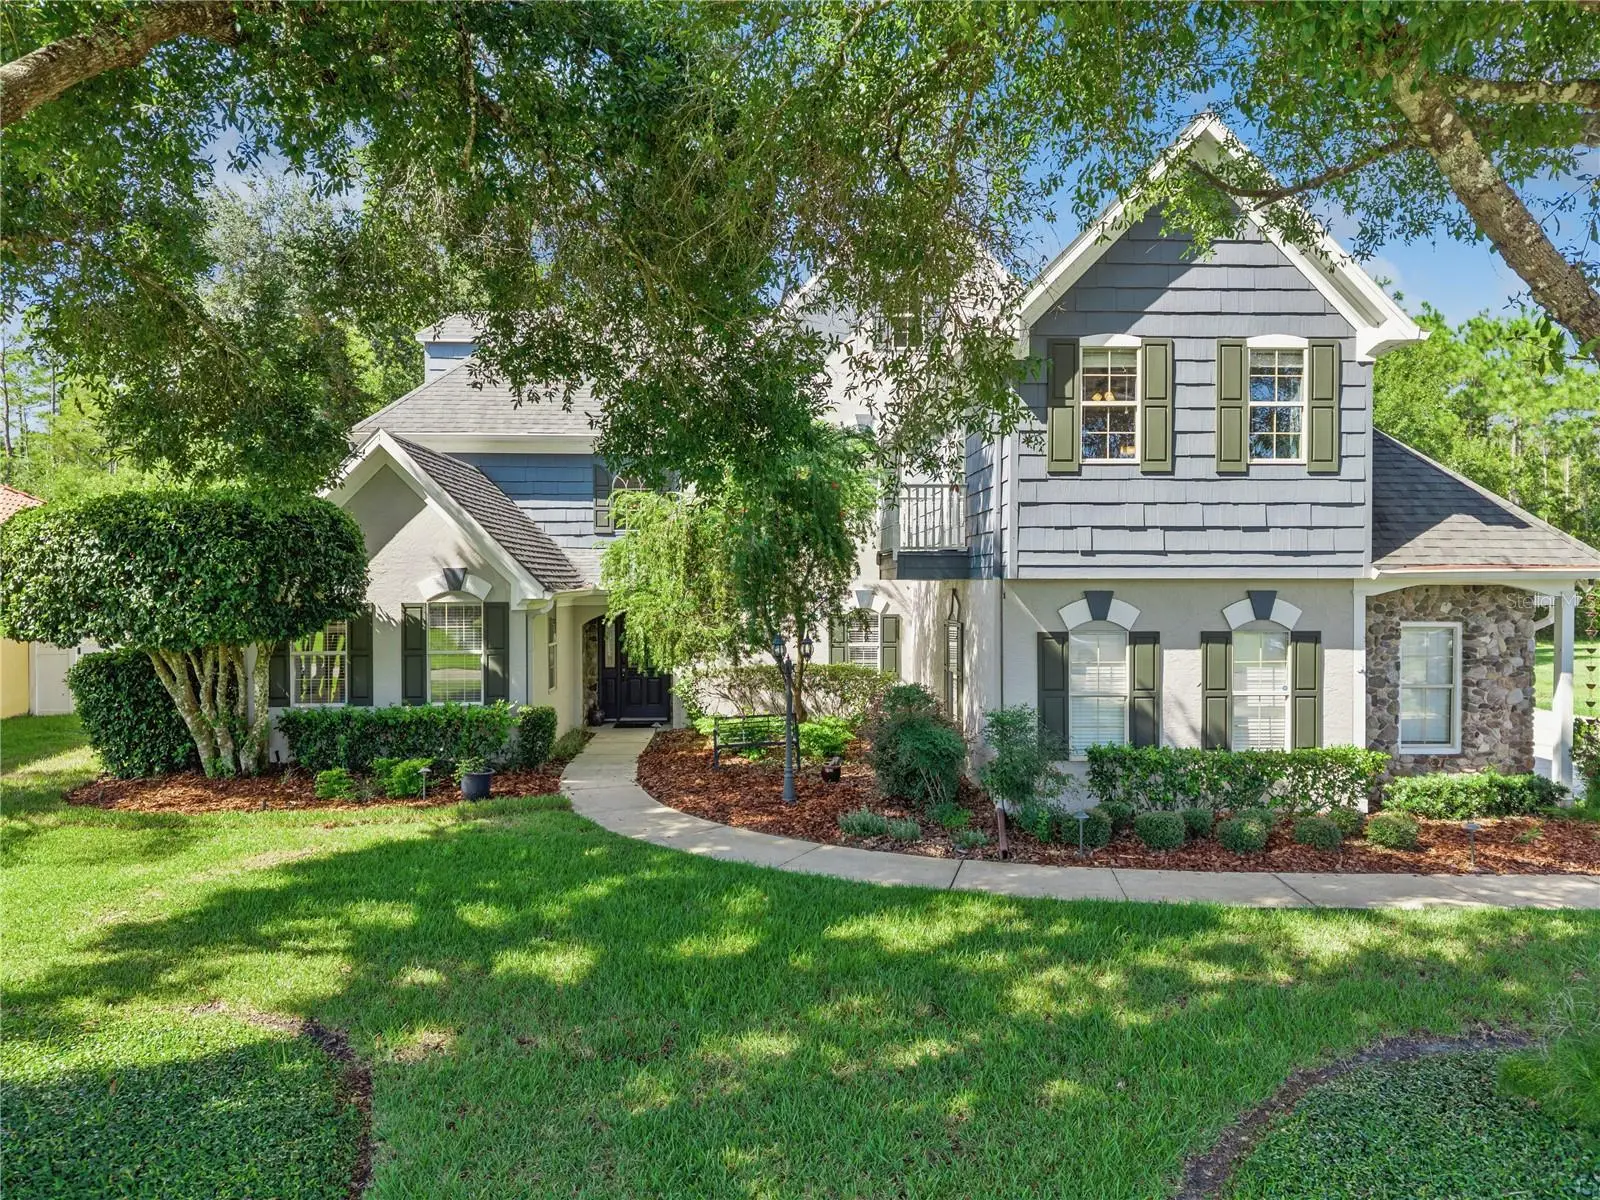
Welcome to a beautiful two-story home in the highly desirable Hunters Ridge community of Ormond Beach, where elegant living meets Florida’s relaxed outdoor lifestyle. From the moment you arrive, the winding walkway, mature trees, lush landscaping, and welcoming front-entry bench create an inviting first impression. A striking dark blue front door with glass panels opens to a spacious foyer with hardwood flooring and an elegant arched stone entryway. Inside, the home offers a wonderful blend of spacious living areas and thoughtful architectural details. The expansive living room features a dramatic stone fireplace, built-in shelving, a large entertainment center, and multiple seating areas—creating an ideal space for relaxing or entertaining. Large doors provide a seamless connection to the outdoor living spaces. The kitchen is designed to be both beautiful and functional, featuring abundant wood cabinetry, granite countertops, stainless steel appliances, a stylish backsplash, a central island, and a convenient breakfast bar with seating. The open kitchen and eat-in area provide plenty of room for everyday dining, while the adjoining formal dining room offers an elegant setting for special occasions. Large bay windows fill the dining room with natural light and add to its charm.
Estimated monthly payment
Estimate only. Taxes use the listing's reported amount where available; insurance is a Florida-average estimate. Your actual payment will vary — run a full calculation or talk to a lender.
Price & listing history1 days on market
- Status: ActiveSep 1, 2026
- Listed$790,000Sep 1, 2026
- Price increased$790,000
Property Documents
Documents the listing agent has made public for this property. Free to view and download.
Facts & features
- Property type
- Residential
- Sub type
- Single Family Residence
- Status
- Active
- Days on market
- 1
- Subdivision
- Shadow Crossings Unit 02 Hunters Ridge Ph 01
- County
- Volusia
- Year built
- 1995
- Living area
- 3,967 sq ft
- Price/sq ft
- $199
- Lot size
- 18,944 sq ft
- Lot category
- 1/4 to less than 1/2
- Flood zone
- AE (12127C0193H)
- Garage
- 3 spaces
- Pool
- Private pool
- Annual taxes
- $6,781 (2025)
- Parcel #
- 4127-02-00-0050
- Zoning
- 0
- MLS #
- FC321107
Ask about this home
Have a question? Ask the broker directly.
Ryan Solberg answers personally — no call center, no spam. Your question goes straight to him.
Interior Details
- Bedrooms
- 4
- Full bathrooms
- 3
- Half bathrooms
- 1
- Flooring
- Carpet, Tile, Vinyl
- Appliances
- Convection Oven, Cooktop, Dishwasher, Disposal, Dryer, Electric Water Heater, Microwave, Washer, Water Filtration System, Water Purifier, Water Softener
- Interior features
- Ceiling Fans(s), Kitchen/Family Room Combo, Primary Bedroom Main Floor, PrimaryBedroom Upstairs, Solid Surface Counters, Solid Wood Cabinets, Thermostat, Walk-In Closet(s)
- Laundry
- Inside, Laundry Room
- Stories / Levels
- Two
- Direction faces
- East
- Fireplace
- Yes
- In-law suite
- Yes
Heating & Cooling
- Heating
- Electric
- Cooling
- Central Air
Parking
- Garage spaces
- 3
- Attached garage
- Yes
- Parking features
- Garage Door Opener
HOA & Financial
- HOA fee
- $270 / Quarterly
- Monthly HOA
- $90/mo
- Total monthly fees
- $90/mo
- Total annual fees
- $1,080
- HOA name
- Cythia Valdez
- CDD
- No
- Homestead exemption
- Yes
- Min lease term
- 6 Months
- Listing terms
- Cash, Conventional
- Ownership
- Fee Simple
- Available for lease
- Yes
- Lease restrictions
- Yes
- Additional lease restrictions
- none
Exterior & Construction
- Exterior features
- Balcony, Lighting, Rain Gutters
- Construction materials
- Concrete, Frame
- Roof
- Shingle
- Foundation
- Slab
- Pool
- Private pool
- Road surface
- Paved
Utilities
- Sewer
- Public Sewer
- Water source
- Public
- Utilities
- Cable Connected, Electricity Connected
Community
- Pets allowed
- Cats OK, Dogs OK, Number Limit
Room Details
| Room | Level | Dimensions |
|---|---|---|
| Family Room | First | 17x19 |
| Living Room | First | |
| Kitchen | First | |
| Primary Bedroom | First |
Listing Details
- Listing date
- 2026-08-31
- On market date
- 2026-09-01
- Original list price
- $790,000
- Occupant type
- Owner
- MLS area
- 32174 - Ormond Beach
- Listing AOR
- Orlando Regional
- Status changed
- 2026-09-01
- Tax legal description
- LOT 5 SHADOW CROSSINGS UNIT 2 OF HUNTERS RIDGE PHASE I MB 44 PGS 49-52 EXC 50% SUBSURFACE RIGHTS PER OR 4986 PG 1741 PER OR 7312 PG 4412 PER OR 7753 PG 4623
Flood risk
FEMA Special Flood Hazard Area (1% annual-chance / “100-year” floodplain). Flood insurance is generally required by mortgage lenders.
Source: FEMA flood zone reported on the listing. Confirm current designation at FEMA Flood Map Service Center.
Location
Directions
West on 40 , make right on to seconf subdivision on righ.
More homes like this
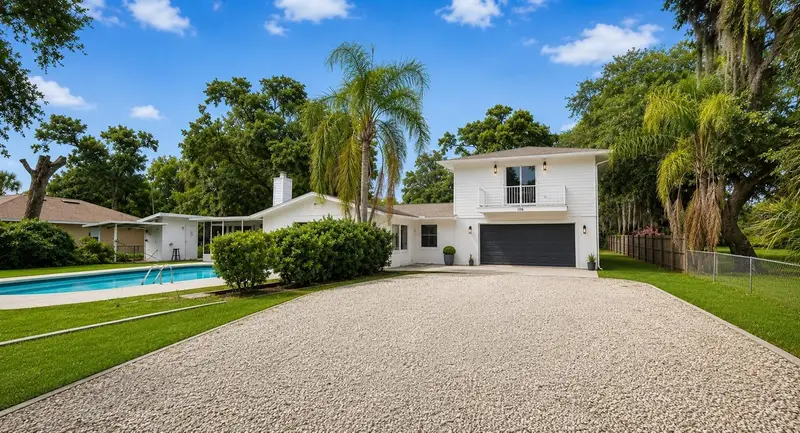
$575,000
1080 Landers St
Ormond Beach, FL 32174
3 bd · 3 ba · 2,286 sqft
Tomoka Estates Unit 02
MLS ID #O6408445, MY REALTY GROUP, LLC..
Listing provided by Stellar MLS
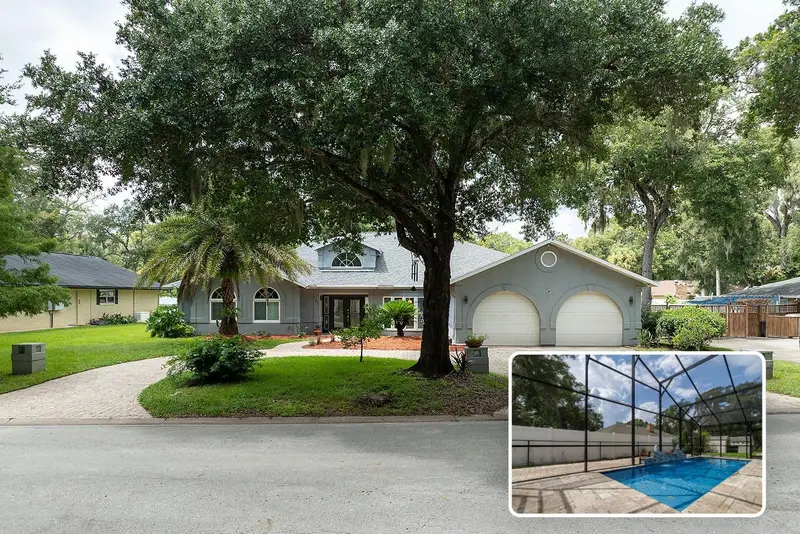
$749,000
101 N St Andrews Dr
Ormond Beach, FL 32174
5 bd · 4 ba · 4,131 sqft
Tomoka Oaks Country Club Estates Unit 1b
MLS ID #V4951037, EXP REALTY LLC.
Listing provided by Stellar MLS
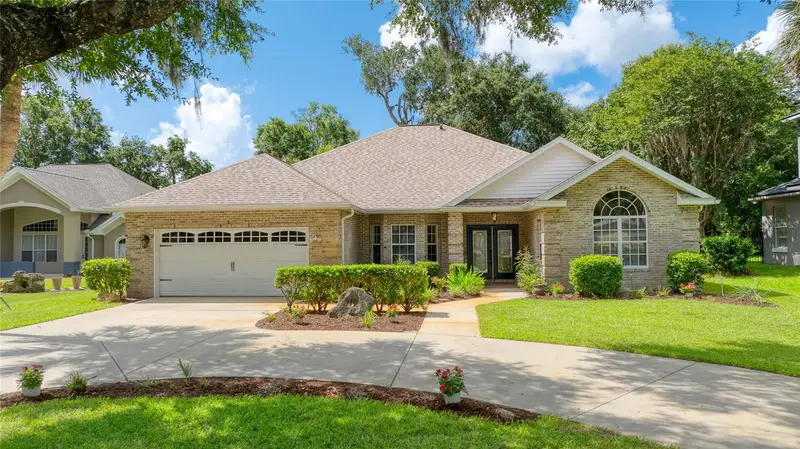
$527,000
5 Watercliff Ln
Ormond Beach, FL 32174
4 bd · 3 ba · 2,766 sqft
Ormond Lakes Unit 01
MLS ID #V4949982, REALTY PROS ASSURED.
Listing provided by Stellar MLS
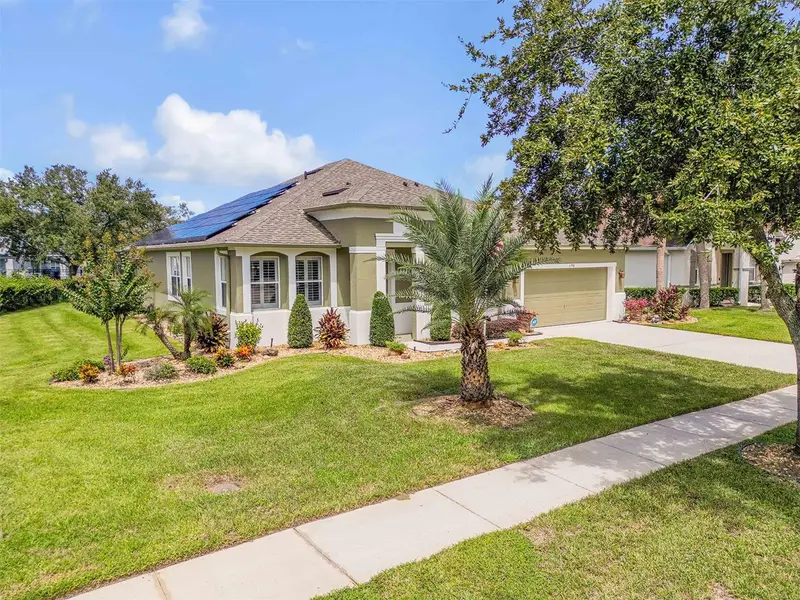
$525,000
190 Ekana Cir
Daytona Beach, FL 32124
3 bd · 2 ba · 2,402 sqft
Joyelle Lpga International
MLS ID #NS1089255, PREMIER SOTHEBYS INTL REALTY.
Listing provided by Stellar MLS

Listings courtesy of Stellar MLS as distributed by MLS GRID
IDX information is provided exclusively for consumers’ personal, non-commercial use and may not be used for any purpose other than to identify prospective properties consumers may be interested in purchasing.
Based on information submitted to the MLS GRID as of September 2, 2026 at 6:52 AM ET. All data is obtained from various sources and may not have been verified by broker or MLS GRID. Supplied Open House Information is subject to change without notice. All information should be independently reviewed and verified for accuracy. Properties may or may not be listed by the office/agent presenting the information.
All or a portion of the multiple listing information is provided by Stellar MLS, from a copyrighted compilation of listings. The compilation of listings and each individual listing are © 2026 Stellar MLS. All rights reserved.
Ryan Solberg, Broker · MaxLife Realty LLC · FL License #BK3354351 · Equal Housing Opportunity · Full disclaimer · DMCA