
$350,000
1008 Keats AvenueOrlando, FL 32809
Listing updated: September 28, 2026 at 11:01 AM ET
Listing courtesy of Exp Realty Llc · Todd Schroth, PA · MLS #O6437810 · Active · 407-641-2808Property type
Year built
Lot size
Price / sq ft
HOA dues
Days on market
Flood zone
About this home
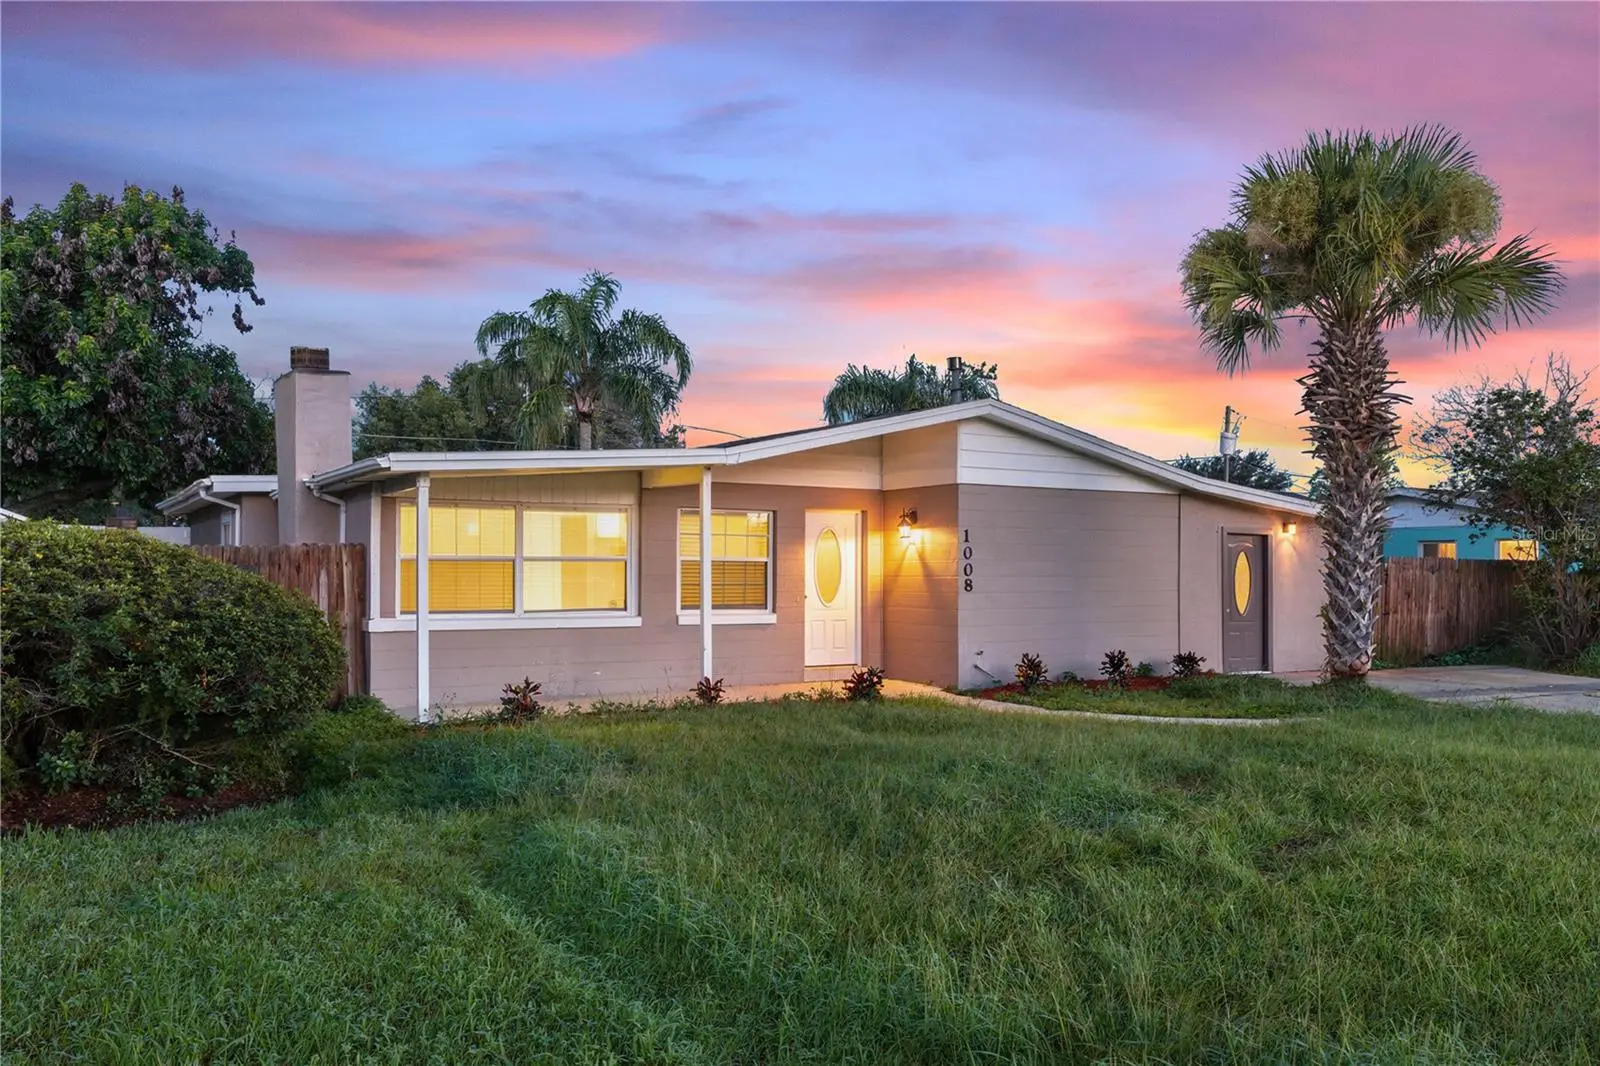
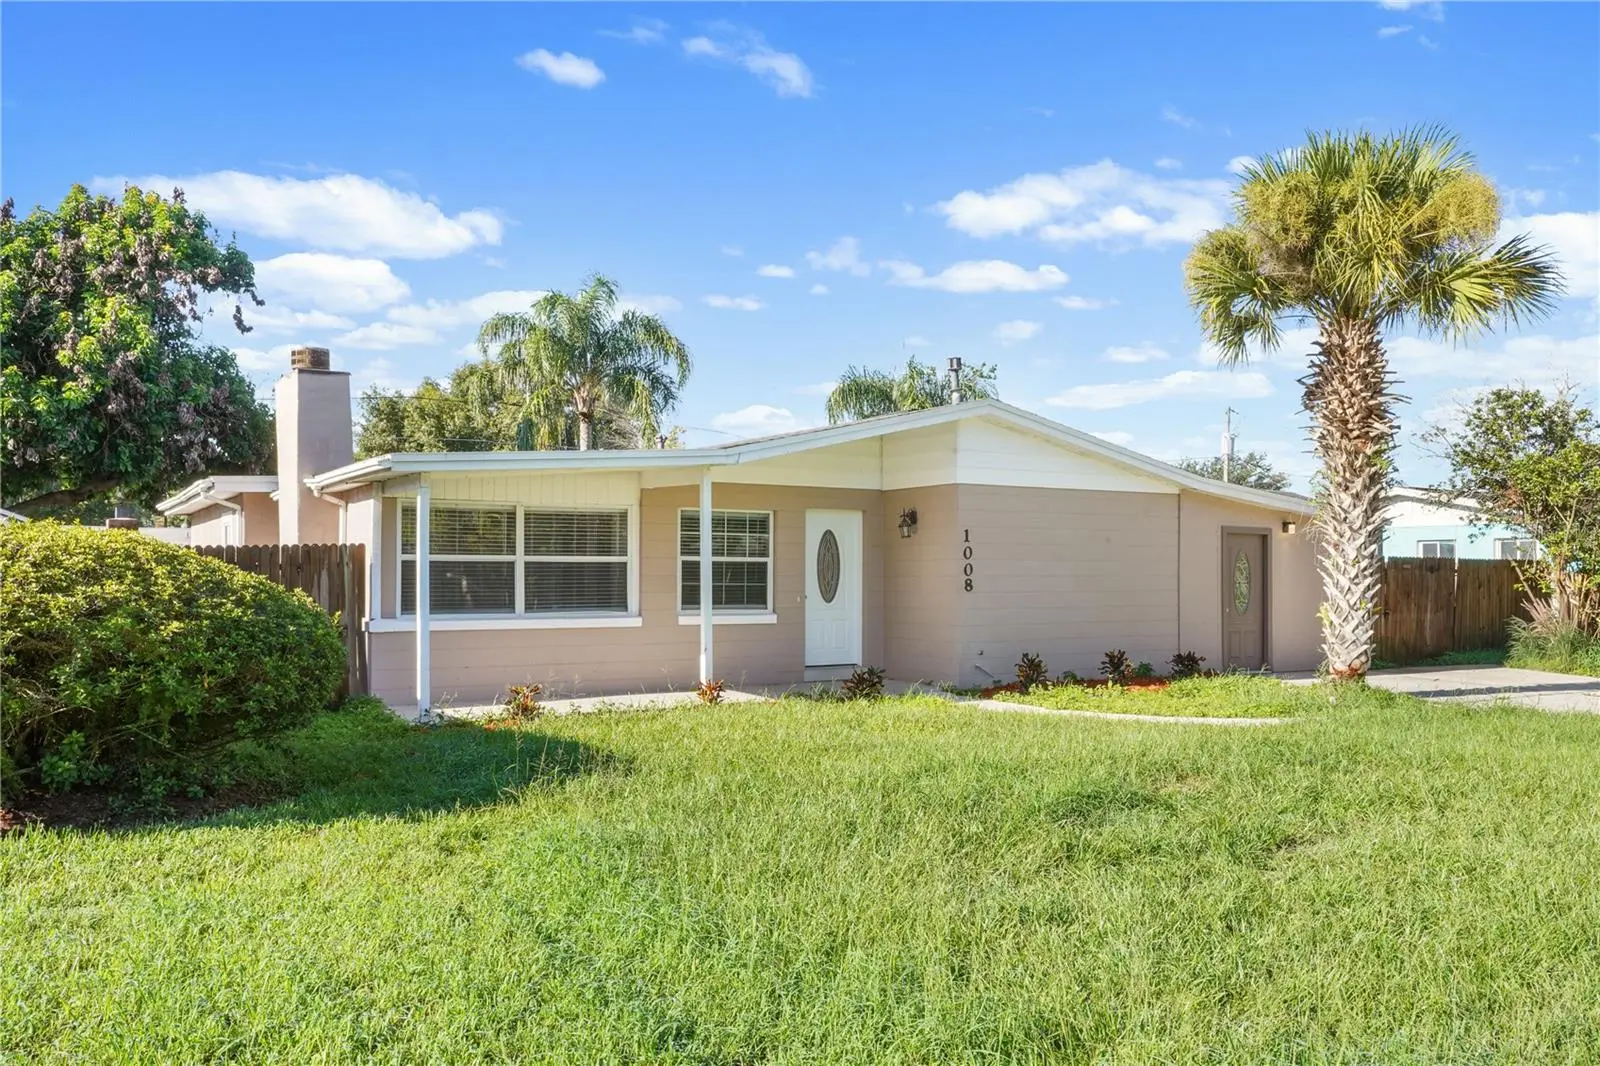
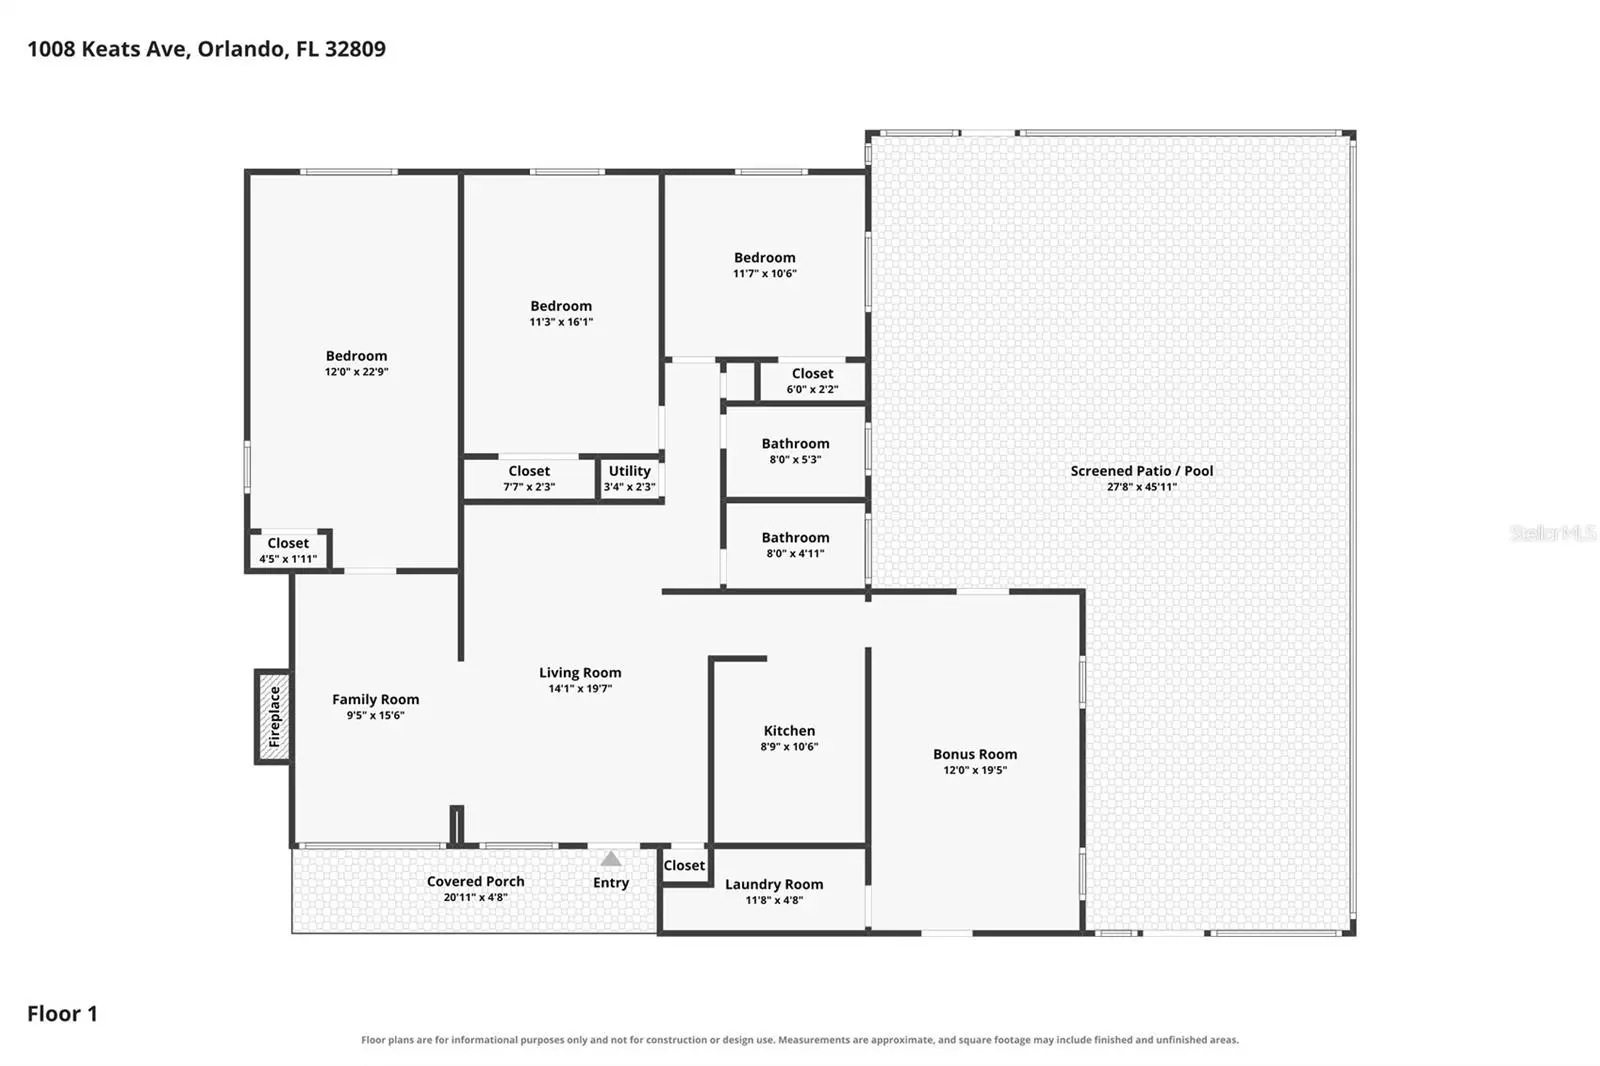
Welcome to 1008 Keats Avenue, a spacious 3-bedroom, 2-bath pool home located in the established Sky Lake community of Orlando. Offering approximately 1,698 square feet of living space, this single-story home features an open and flexible layout designed for comfortable everyday living and entertaining. Inside, the living area features an open-concept design, porcelain tile flooring, and a fireplace that adds warmth and character to the main living space. The kitchen features granite countertops, rich wood cabinetry, generous prep and storage space, and a gas cooktop. In addition to the three bedrooms, the home offers a versatile den that can serve as a home office, media room, guest space, or additional bedroom depending on your needs. Both bathrooms feature updated finishes, while ceiling fans and abundant natural light add to the home's comfortable feel. Step outside to a large fenced backyard highlighted by a private in-ground pool with a screened enclosure and pool deck, creating an ideal setting for relaxing, entertaining, or enjoying Florida's year-round outdoor lifestyle. Additional features include a covered front porch, driveway parking, and no HOA. Conveniently located near Orange Blossom Trail, Sand Lake Road, the Florida Turnpike, Florida Mall, shopping, dining, and major Central Florida roadways, this home offers easy access to everything in Orlando.
Estimated monthly payment
Estimate only. Taxes use the listing's reported amount where available; insurance is a Florida-average estimate. Your actual payment will vary — run a full calculation or talk to a lender.
Price & listing history25 days on market
- Status: ActiveSep 3, 2026
- Listed$355,000Sep 3, 2026
- Price reduced$350,000
Facts & features
- Property type
- Residential
- Sub type
- Single Family Residence
- Status
- Active
- Days on market
- 25
- Subdivision
- Sky Lake Rep
- County
- Orange
- Year built
- 1960
- Living area
- 1,698 sq ft
- Price/sq ft
- $206
- Building area
- 1,753 sq ft (Public Records)
- Lot size
- 8,250 sq ft
- Lot category
- 0 to less than 1/4
- Flood zone
- X (12095C0410F)
- Pool
- Private pool
- Annual taxes
- $4,838 (2025)
- Parcel #
- 27-23-29-8085-02-120
- Zoning
- R-1
- MLS #
- O6437810
Ask about this home
Have a question? Ask the broker directly.
Ryan Solberg answers personally — no call center, no spam. Your question goes straight to him.
Interior Details
- Bedrooms
- 3
- Full bathrooms
- 2
- Flooring
- Ceramic Tile, Tile
- Appliances
- Gas Water Heater, Microwave, Range, Range Hood
- Interior features
- Ceiling Fans(s), Solid Surface Counters, Thermostat
- Laundry
- Electric Dryer Hookup, Laundry Room, Washer Hookup
- Stories / Levels
- One
- Direction faces
- North
- Fireplace
- Yes
Heating & Cooling
- Heating
- Central, Natural Gas
- Cooling
- Central Air
HOA & Financial
- Total monthly fees
- None
- Total annual fees
- None
- CDD
- No
- Min lease term
- 8-12 Months
- Listing terms
- Cash, Conventional, FHA, VA Loan
- Ownership
- Fee Simple
- Available for lease
- Yes
- Lease restrictions
- No
Exterior & Construction
- Exterior features
- Lighting, Sidewalk
- Construction materials
- Block, Concrete
- Roof
- Shingle
- Foundation
- Slab
- Pool
- Private pool
- Road surface
- Paved
Utilities
- Sewer
- Public Sewer
- Water source
- Public
- Utilities
- Electricity Available, Electricity Connected, Natural Gas Connected, Sewer Connected, Water Connected
Community
- Pets allowed
- Yes
Schools
Letter grades: Florida DOE 2024–25 school grades (Orange, Seminole, Lake, Osceola, Brevard). Assigned schools from the listing agent — verify enrollment with the district.
Room Details
| Room | Level | Dimensions |
|---|---|---|
| Living Room | First | 14.1x19.7 |
| Family Room | First | 9.5x15.6 |
| Kitchen | First | 8.9x10.6 |
| Primary Bedroom | First | 12x22.9 |
| Bedroom 2 | First | 11.3x16.1 |
| Bedroom 3 | First | 11.7x10.6 |
| Bathroom 1 | First | 8x5.3 |
| Bathroom 2 | First | 8x4.11 |
| Bonus Room | First | 12x19.5 |
| Laundry | First | 11.8x4.8 |
Listing Details
- Listing date
- 2026-09-03
- On market date
- 2026-09-03
- Original list price
- $355,000
- Occupant type
- Vacant
- MLS area
- 32809 - Orlando/Pinecastle/Oakridge/ Edgewood
- Listing AOR
- Orlando Regional
- Status changed
- 2026-09-03
- Tax legal description
- SKY LAKE UNIT TWO REPLAT X/111 LOT 212
Flood risk
Minimal-risk area outside the mapped floodplain. Flood insurance is optional and typically low-cost.
Source: FEMA flood zone reported on the listing. Confirm current designation at FEMA Flood Map Service Center.
Location
Directions
441 South to W. Lancaster Road. Make a left on to West Lancaster Rd to Boice Street. Make a right on to Boice St. to Marlow Ave. Make a right onto Grower Lane. Make a left onto Linton Ave. to Brockbank Drive. Make a right on o Keats Ave. Home will be on the left.
More homes like this
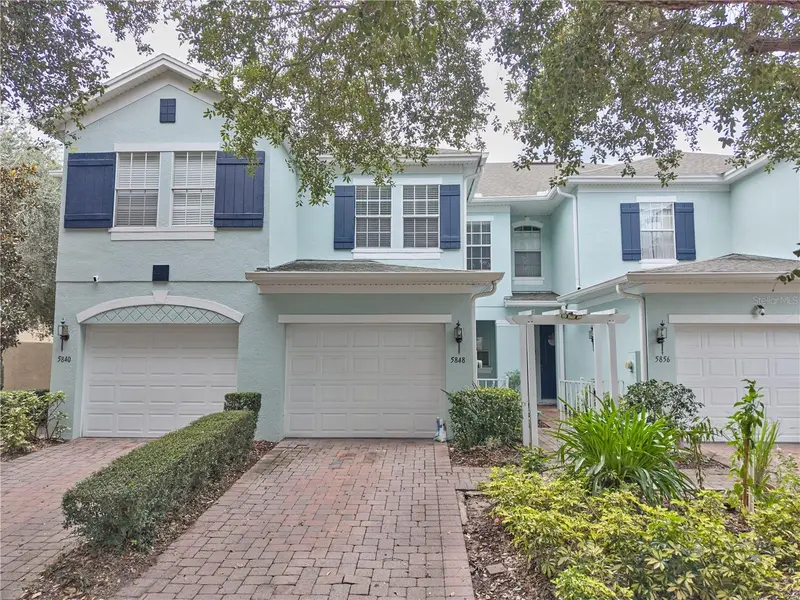
$280,000
5848 Strada Capri Way
Orlando, FL 32835
3 bd · 3 ba · 1,635 sqft
Villa Capri/Metrowest Ph 02 K
MLS ID #O6446986, INVESTOR'S REAL ESTATE LLC.
Listing provided by Stellar MLS
$249,900
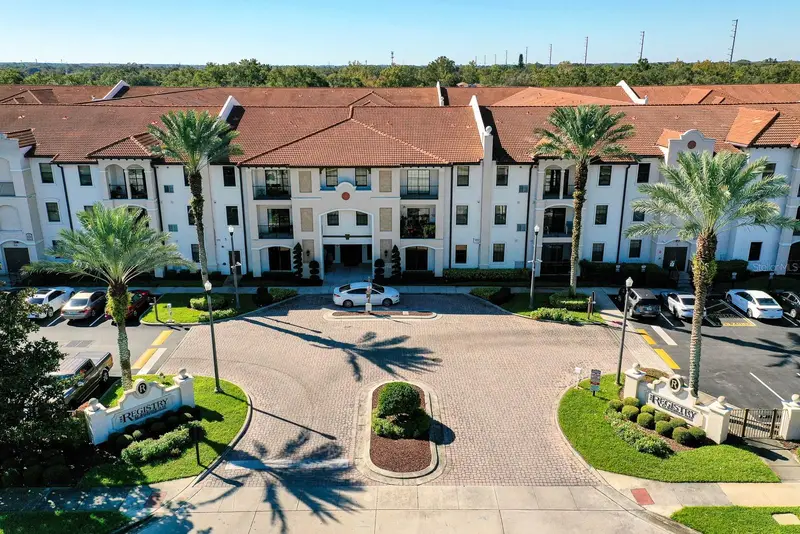
5550 E Michigan St #2306
Orlando, FL 32822
2 bd · 1 ba · 1,130 sqft
Registry At Michigan Park Condominium
MLS ID #O6447089, FLORIDA REALTY INVESTMENTS.
Listing provided by Stellar MLS
$359,900
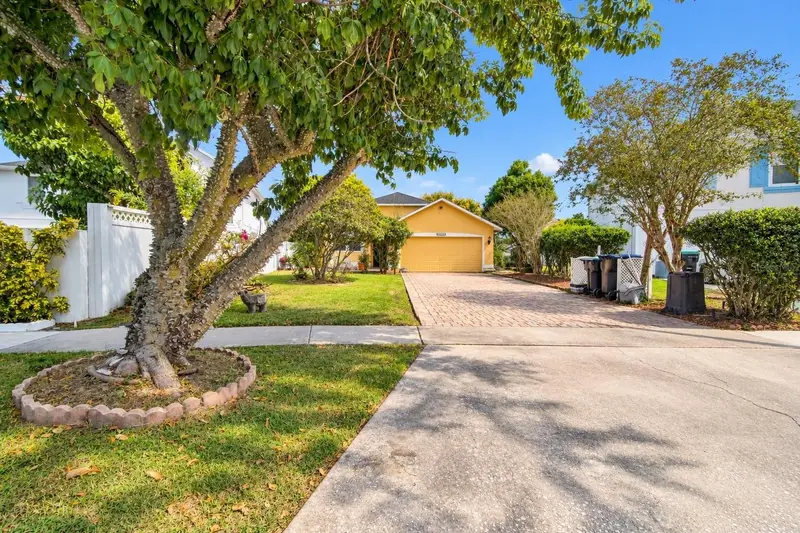
12315 Kenton Ct
Orlando, FL 32837
3 bd · 3 ba · 1,580 sqft
Southchase 01a Prcl 05 Ph 01
MLS ID #O6447084, VESTI LLC.
Listing provided by Stellar MLS
$340,000
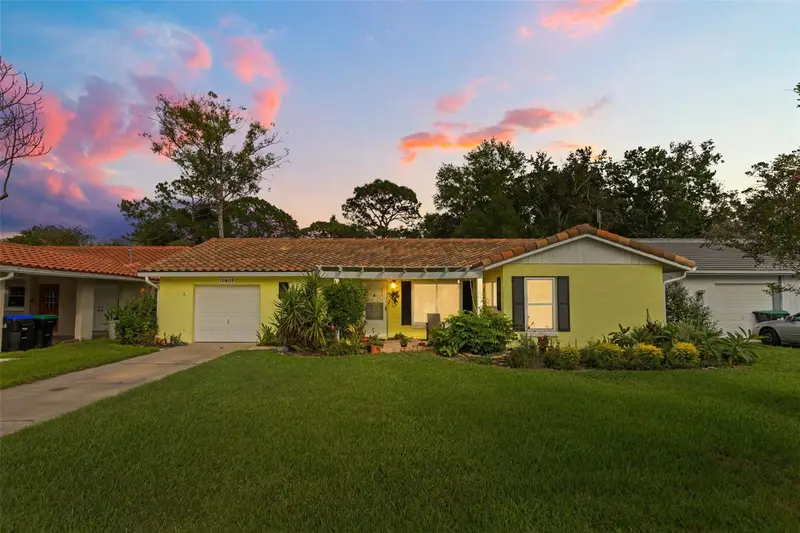
10409 Hidden Ln
Orlando, FL 32821
2 bd · 2 ba · 1,462 sqft
Lime Tree Village
MLS ID #O6447070, KELLER WILLIAMS LEGACY REALTY.
Listing provided by Stellar MLS

Listings courtesy of Stellar MLS as distributed by MLS GRID
IDX information is provided exclusively for consumers’ personal, non-commercial use and may not be used for any purpose other than to identify prospective properties consumers may be interested in purchasing.
Based on information submitted to the MLS GRID as of September 28, 2026 at 11:01 AM ET. All data is obtained from various sources and may not have been verified by broker or MLS GRID. Supplied Open House Information is subject to change without notice. All information should be independently reviewed and verified for accuracy. Properties may or may not be listed by the office/agent presenting the information.
All or a portion of the multiple listing information is provided by Stellar MLS, from a copyrighted compilation of listings. The compilation of listings and each individual listing are © 2026 Stellar MLS. All rights reserved.
Ryan Solberg, Broker · MaxLife Realty LLC · FL License #BK3354351 · Equal Housing Opportunity · Full disclaimer · DMCA