
$1,539,900
4626 Rue Bordeaux Drive
Lutz, FL 33558
Listing updated: September 29, 2026 at 1:07 PM ET
Listing courtesy of Mihara & Associates Inc. · Amy Hauser, MBA · MLS #TB8543879 · Active · 813-960-2300Property type
Year built
Lot size
Price / sq ft
HOA dues
Days on market
Garage spaces
Flood zone
About this home
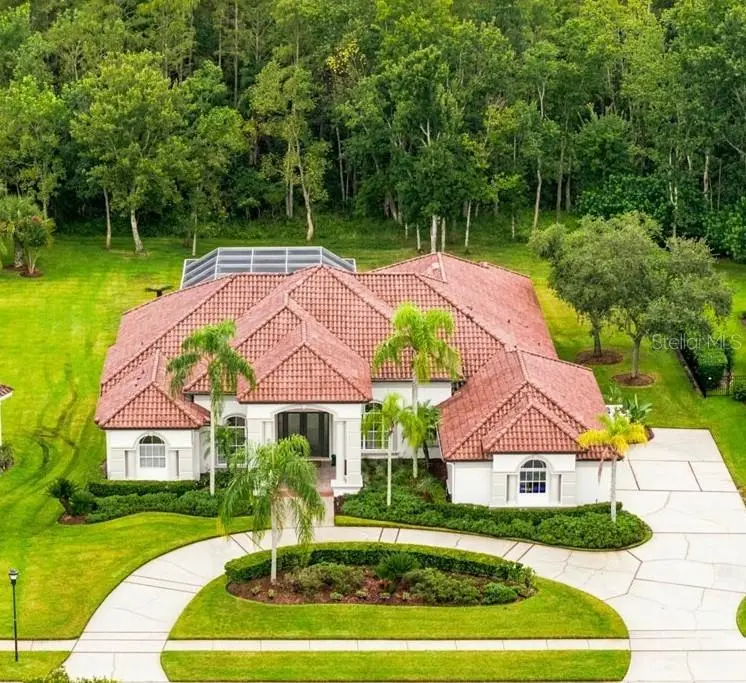
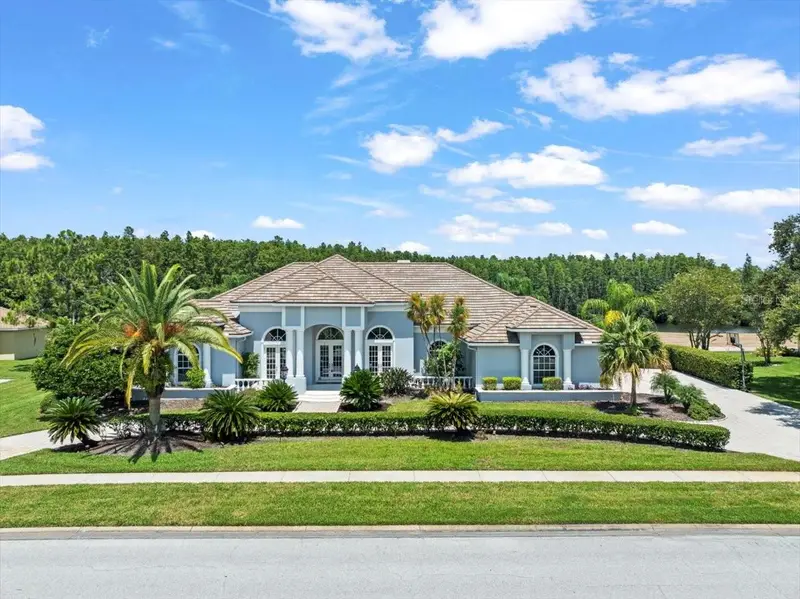
This fully reimagined, custom Reites-Fernandez estate is located on a premier street in Cheval East, Tampa Bay's exclusive, premier guard-gated community. Offering an unparalleled blend of modern sophistication and high-end design, this commanding residence stands out as a rare, collector-grade property priced below comparable area comps. The interior showcases dramatic high ceilings, designer lighting fixtures, and wide-plank luxury hardwood flooring throughout. At the heart of the home is a chef’s showpiece kitchen, fully reimagined with quartz countertops, a premium 48” gas range, and professional-grade appliances. The seamless flow connects a formal dining room, a sophisticated living room anchored by an OptiMyst water vapor fireplace, and an executive home office complete with custom built-ins. Functioning as its own private wing, the primary suite features a spa-inspired bath and an expansive walk-in closet. All bathrooms have been completely renovated with upscale designer finishes, new plumbing fixtures, and all-new toilets to ensure a consistent, hotel-level aesthetic. Situated on a generous, tree-lined lot with sweeping pond views, the outdoor oasis features a sparkling pool, expansive entertaining patios, and a serene, private wooded backdrop. Beyond the gates, residents enjoy access to premier local schools—including top-performing, A-rated options like McKitrick Elementary, Martinez Middle, and Steinbrenner High School. The resort-style community amenities include The Club at Cheval, featuring a championship 18-hole golf course, 9 lighted Har-Tru tennis courts, a state-of-the-art fitness center, and a modern clubhouse tavern, with the renowned TPC Tampa Bay golf course bordering the neighborhood. Combining luxury living with an exclusive, secure address, this masterfully updated home is ready for its next owner. Schedule your private tour today
Estimated monthly payment
Estimate only. Taxes use the listing's reported amount where available; insurance is a Florida-average estimate. Your actual payment will vary — run a full calculation or talk to a lender.
Price & listing history18 days on market
- Status: ActiveSep 11, 2026
- Listed$1,599,900Sep 11, 2026
- Price reduced$1,539,900
Property Documents
Documents the listing agent has made public for this property. Free to view and download.
Facts & features
- Property type
- Residential
- Sub type
- Single Family Residence
- Status
- Active
- Days on market
- 18
- Subdivision
- Cheval
- County
- Hillsborough
- Year built
- 1999
- Living area
- 4,000 sq ft
- Price/sq ft
- $385
- Building area
- 4,860 sq ft (Builder)
- Lot size
- 23,760 sq ft
- Lot category
- 1/2 to less than 1
- Flood zone
- x
- Garage
- 3 spaces
- Pool
- Private pool
- Annual taxes
- $11,351 (2024)
- Parcel #
- U-08-27-18-0IB-000002-00008.0
- Zoning
- RES
- MLS #
- TB8543879
Ask about this home
Have a question? Ask the broker directly.
Ryan Solberg answers personally — no call center, no spam. Your question goes straight to him.
Interior Details
- Bedrooms
- 5
- Full bathrooms
- 3
- Half bathrooms
- 1
- Flooring
- Ceramic Tile, Tile, Wood
- Appliances
- Dishwasher, Disposal, Microwave, Range, Refrigerator, Wine Refrigerator
- Interior features
- Ceiling Fans(s), Kitchen/Family Room Combo, Open Floorplan, Other, Primary Bedroom Main Floor, Stone Counters, Walk-In Closet(s), Window Treatments
- Laundry
- Laundry Room
- Stories / Levels
- One
- Direction faces
- North
- Fireplace
- Yes
Heating & Cooling
- Heating
- Central
- Cooling
- Central Air
Parking
- Garage spaces
- 3
- Attached garage
- Yes
- Parking features
- Circular Driveway, Driveway, Garage Door Opener
HOA & Financial
- HOA fee
- $840 / Quarterly
- Monthly HOA
- $280/mo
- Total monthly fees
- $280/mo
- Total annual fees
- $3,360
- HOA name
- Joyce Hilaire
- CDD
- Yes
- Min lease term
- 8-12 Months
- Listing terms
- Cash, Conventional, VA Loan
- Ownership
- Fee Simple
- Available for lease
- Yes
- Lease restrictions
- Yes
- Additional lease restrictions
- see hoa
- Approval process
- see hoa
Exterior & Construction
- Exterior features
- Private Yard, Sidewalk
- Construction materials
- Block, Stucco
- Roof
- Tile
- Foundation
- Slab
- Pool
- Private pool
- Water view
- Yes
- Road surface
- Asphalt
Utilities
- Sewer
- Public Sewer
- Water source
- Public
- Utilities
- Cable Available, Natural Gas Available, Sewer Connected, Sprinkler Meter
Community
- Pets allowed
- Cats OK, Dogs OK
Schools
Letter grades: Florida DOE 2024–25 school grades (Orange, Seminole, Lake, Osceola, Brevard). Assigned schools from the listing agent — verify enrollment with the district.
Room Details
| Room | Level | Dimensions |
|---|---|---|
| Bedroom 2 | First | 13x13 |
| Bedroom 3 | First | 12x13 |
| Bedroom 4 | First | 12x17 |
| Dining Room | First | 15x12 |
| Family Room | First | 17x12 |
| Kitchen | First | 16x15 |
| Living Room | First | 17x13 |
| Primary Bathroom | First | |
| Primary Bedroom | First | 16x25 |
| Dinette | First | 10x11 |
Listing Details
- Listing date
- 2026-09-11
- On market date
- 2026-09-11
- Original list price
- $1,599,900
- Occupant type
- Vacant
- MLS area
- 33558 - Lutz
- Listing AOR
- Suncoast Tampa
- Status changed
- 2026-09-11
- Tax legal description
- Cheval East Bordeaux Phase 1 Lot 8 Block 2
Flood risk
Minimal-risk area outside the mapped floodplain. Flood insurance is optional and typically low-cost.
Source: FEMA flood zone reported on the listing. Confirm current designation at FEMA Flood Map Service Center.
Location
Directions
TPC to avignon Left on Cheval the Left on Rue
More homes like this
$629,000
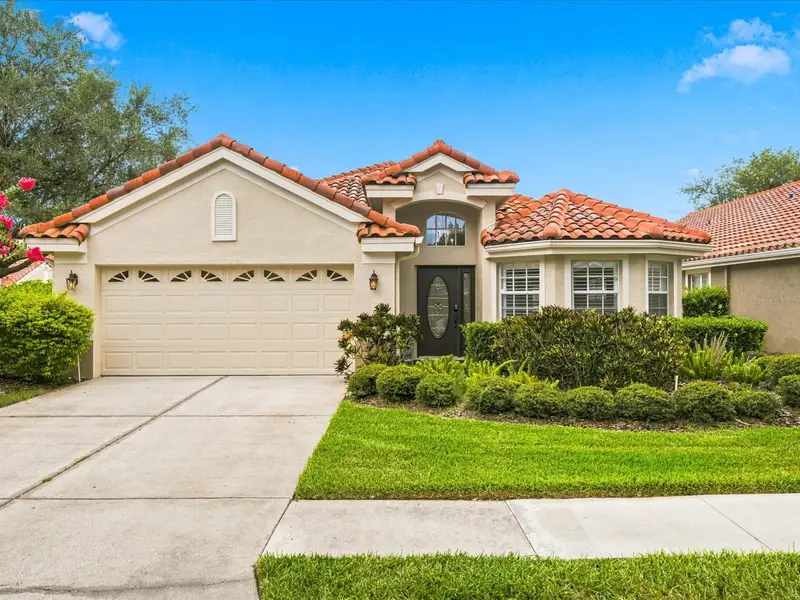
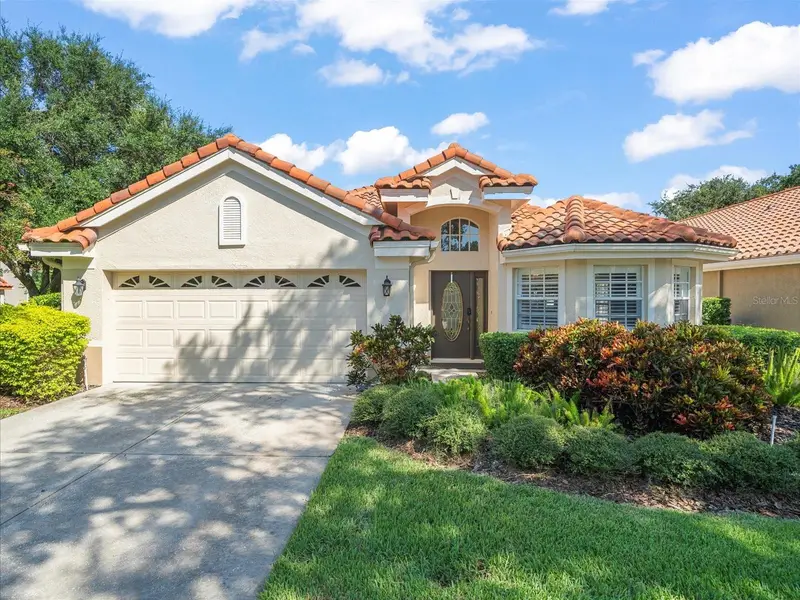
18921 Place Marquette
Lutz, FL 33558
3 bd · 2 ba · 1,917 sqft
Cheval
MLS ID #TB8532901, COLDWELL BANKER REALTY.
Listing provided by Stellar MLS
$1,175,000
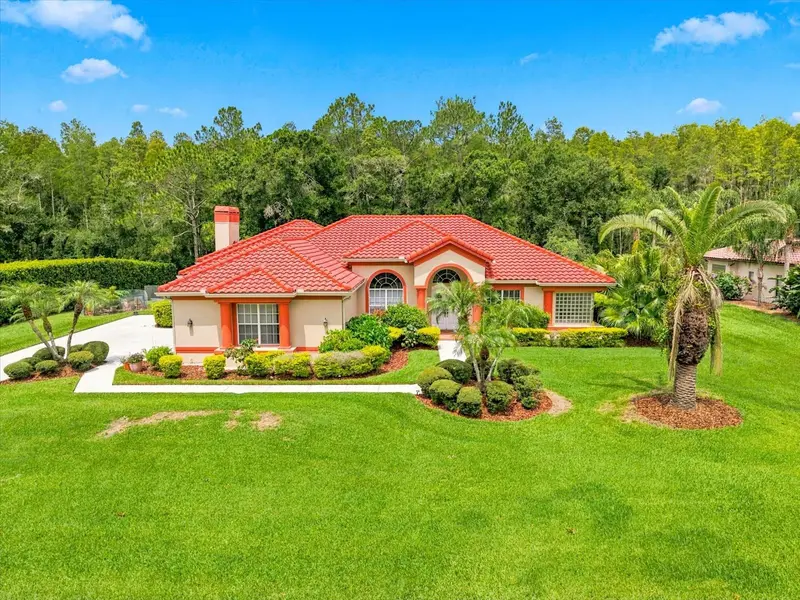
18621 Avenue Capri
Lutz, FL 33558
4 bd · 4 ba · 3,306 sqft
Cheval
MLS ID #TB8532036, COLDWELL BANKER REALTY.
Listing provided by Stellar MLS
$1,999,900
4529 Cheval Blvd
Lutz, FL 33558
4 bd · 5 ba · 4,579 sqft
Cheval
MLS ID #TB8415251, COLDWELL BANKER REALTY.
Listing provided by Stellar MLS

Listings courtesy of Stellar MLS as distributed by MLS GRID
IDX information is provided exclusively for consumers’ personal, non-commercial use and may not be used for any purpose other than to identify prospective properties consumers may be interested in purchasing.
Based on information submitted to the MLS GRID as of September 29, 2026 at 1:07 PM ET. All data is obtained from various sources and may not have been verified by broker or MLS GRID. Supplied Open House Information is subject to change without notice. All information should be independently reviewed and verified for accuracy. Properties may or may not be listed by the office/agent presenting the information.
All or a portion of the multiple listing information is provided by Stellar MLS, from a copyrighted compilation of listings. The compilation of listings and each individual listing are © 2026 Stellar MLS. All rights reserved.
Ryan Solberg, Broker · MaxLife Realty LLC · FL License #BK3354351 · Equal Housing Opportunity · Full disclaimer · DMCA