
$3,395,000
160 Rockwood Way
Winter Park, FL 32789
Listing updated: September 10, 2026 at 11:47 PM ET
Listing courtesy of Premier Sotheby'S Intl. Realty · Alison Mosley · MLS #O6437722 · Active · 407-644-3295Property type
Year built
Lot size
Price / sq ft
HOA dues
Days on market
Garage spaces
Flood zone
About this home
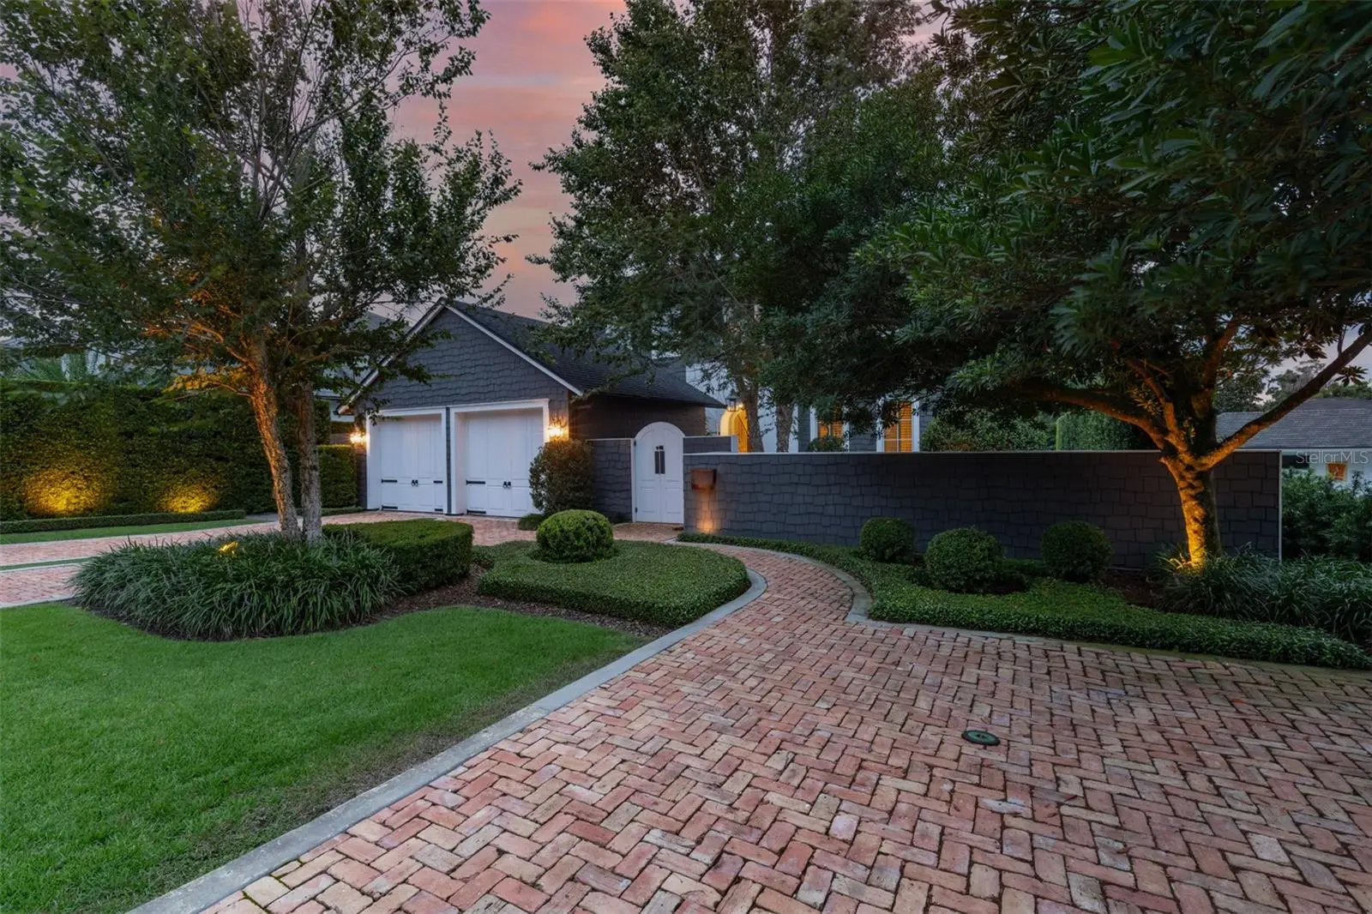
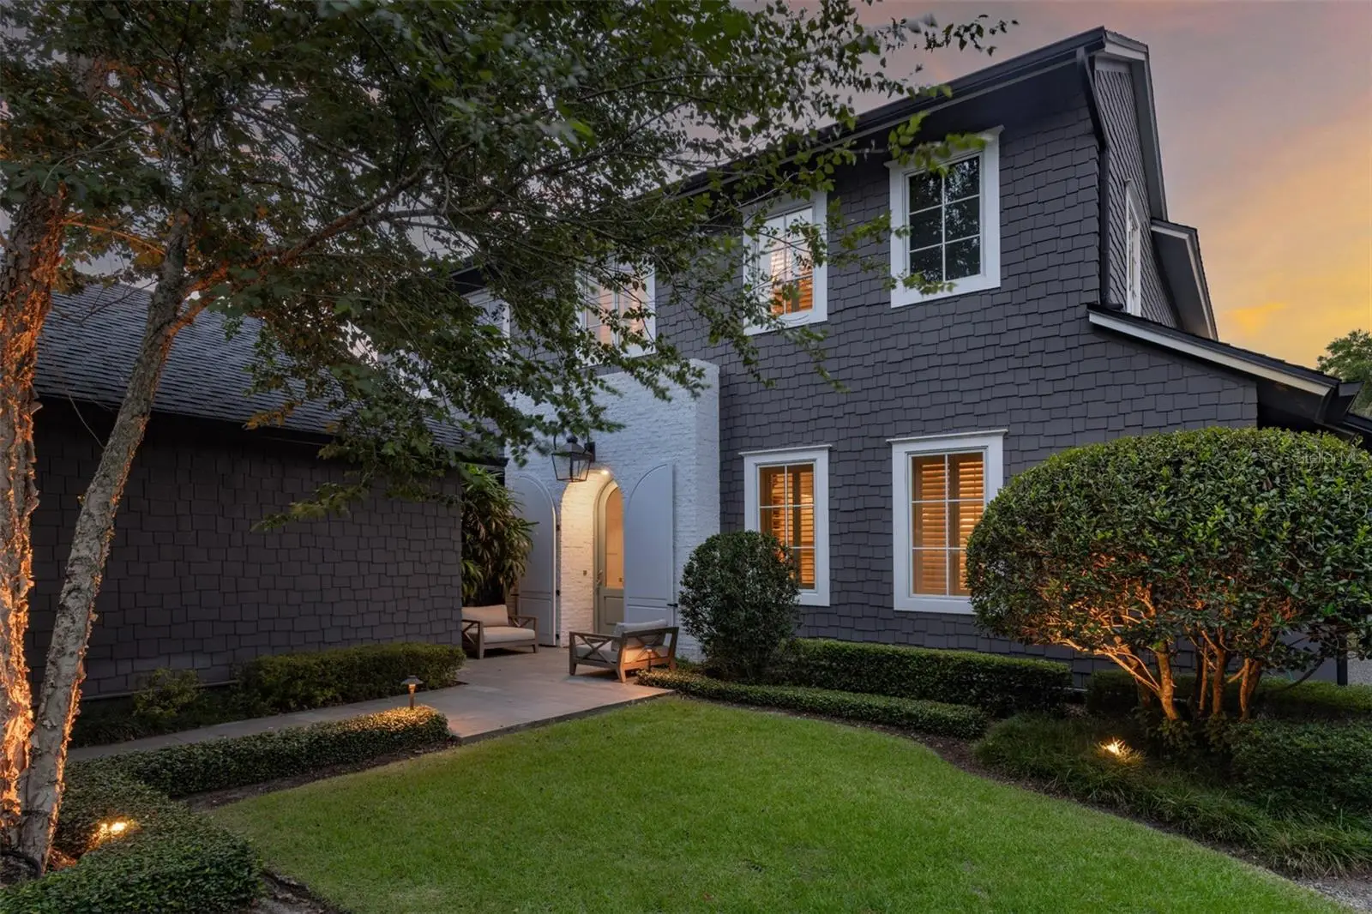
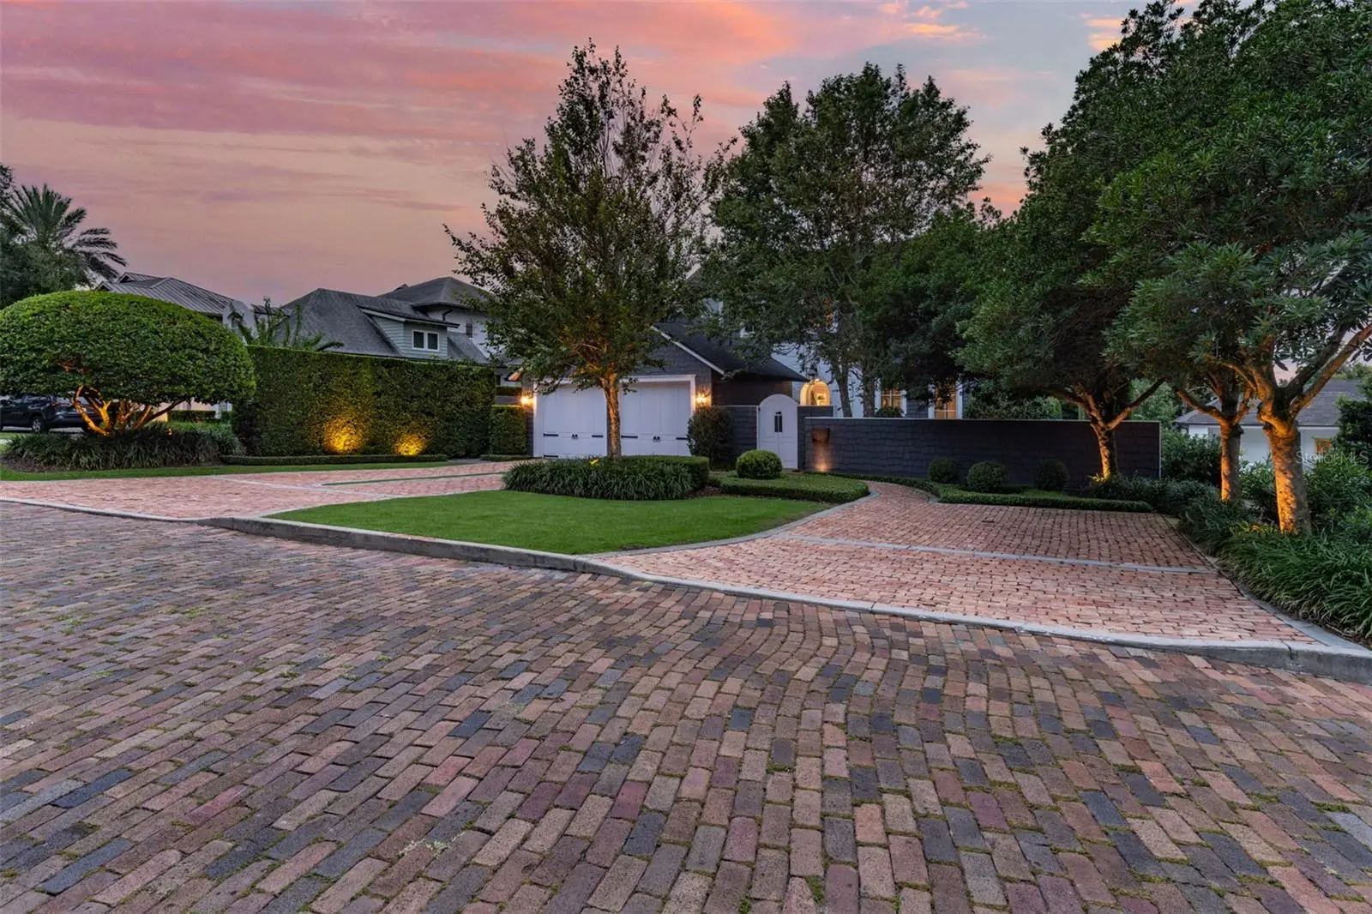
Perfectly positioned in the heart of Old Winter Park, the quaint Forrest Hills neighborhood is lined with charming cobblestone streets that wind around Lake Sue. This custom home, designed and built by the celebrated Z-Properties, pairs timeless New England character with modern sensibilities. Every detail is intentional in this iconic design—nothing has been sacrificed. Situated on a 0.25-acre lot, a private courtyard welcomes you through a solid wood arched gate and along a slate pathway to the front door. Cedar shake detailing, a block wall surrounding the property, and classic architectural elements add to the style and charm of this Hamptons-inspired home. The residence features five bedrooms and five-and-a-half baths, including a first-floor primary suite and a dedicated guest house. Spanning 4,018 square feet, the home offers a thoughtfully designed floor plan with the primary suite on the first floor, while additional bedrooms and flexible living space are located upstairs. The guest house includes two ensuite bedrooms and a living room with vaulted ceilings and exposed wood beam details. Inside, a generous foyer welcomes you, where neutral-hued pine floors anchor the home and set a warm, inviting tone. Volume ceilings enhance the open floor plan, while an architectural skylight with transom windows floods the living room with natural light. A wall of custom built-in storage ensures everything has its place. The transition to the dining room is framed by backlit glass built-ins, while the centerpiece is a custom buffet accented by designer wall coverings and elegant lighting, creating a truly stunning entertaining space. Glass doors open to a covered lanai with tongue and groove ceiling a summer kitchen with pellet grill and bar seating, all overlooking the sparkling pool. A turf grass surround minimizes maintenance while providing year-round beauty. The lanai connects to separate guest house featuring 2 ensuite bedrooms and living space. The center courtyard is intimate, offering incredible privacy for this special place. The kitchen is beautifully appointed with paneled appliances, a Thermador chef's range with pot filler, and a stunning marble center island with counter seating. A butcher block work surface provides additional prep space, while a floor-to-ceiling wall of paneled cabinetry maximizes storage and organization. A breezeway drop zone with a built-in desk creates a functional everyday workspace, complemented by a separate laundry room. This home doesn't miss a beat. With an exceptional location, thoughtfully considered design, and award-winning builder, it offers the very best of Winter Park living. Zoned for Audubon K–8 and Winter Park High School, nationally recognized for its International Baccalaureate program, the home is just minutes from Rollins College, downtown Orlando, Park Avenue, and the area's beautiful parks. This exceptional property perfectly captures the timeless lifestyle that makes Winter Park so special.
Estimated monthly payment
Estimate only. Taxes use the listing's reported amount where available; insurance is a Florida-average estimate. Your actual payment will vary — run a full calculation or talk to a lender.
Price & listing history0 days on market
- Status: ActiveSep 10, 2026
- Listed$3,395,000Sep 10, 2026
- Price increased$3,395,000
Property Documents
Documents the listing agent has made public for this property. Free to view and download.
Facts & features
- Property type
- Residential
- Sub type
- Single Family Residence
- Status
- Active
- Days on market
- 0
- Subdivision
- Forest Hills
- County
- Orange
- Year built
- 2017
- Living area
- 4,015 sq ft
- Price/sq ft
- $846
- Building area
- 4,959 sq ft (Public Records)
- Lot size
- 11,159 sq ft
- Lot category
- 1/4 to less than 1/2
- Flood zone
- X (12095C0255F)
- Garage
- 2 spaces
- Pool
- Private pool
- Annual taxes
- $18,901 (2025)
- Parcel #
- 18-22-30-2844-01-100
- Zoning
- R-1AA
- MLS #
- O6437722
Ask about this home
Have a question? Ask the broker directly.
Ryan Solberg answers personally — no call center, no spam. Your question goes straight to him.
Interior Details
- Bedrooms
- 5
- Full bathrooms
- 5
- Half bathrooms
- 1
- Flooring
- Wood
- Appliances
- Dishwasher, Disposal, Dryer, Range, Refrigerator
- Interior features
- High Ceilings, Living Room/Dining Room Combo
- Laundry
- Inside
- Stories / Levels
- Two
- Direction faces
- North
- In-law suite
- Yes
Heating & Cooling
- Heating
- Central
- Cooling
- Central Air
Parking
- Garage spaces
- 2
- Attached garage
- Yes
HOA & Financial
- Total monthly fees
- $0/mo
- Total annual fees
- $0
- CDD
- No
- Homestead exemption
- Yes
- Min lease term
- 7 Months
- Ownership
- Fee Simple
- Available for lease
- Yes
- Lease restrictions
- No
- Additional lease restrictions
- Buyer to verify any restrictions with county and city
Exterior & Construction
- Exterior features
- Courtyard, Lighting, Outdoor Grill
- Construction materials
- Block, HardiPlank Type
- Roof
- Shingle
- Foundation
- Slab
- Pool
- Private pool
- Road surface
- Brick
Utilities
- Sewer
- Public Sewer
- Water source
- Public
- Utilities
- Cable Available, Sewer Connected
Schools
Letter grades: Florida DOE 2024–25 school grades (Orange, Seminole, Lake, Osceola, Brevard). Assigned schools from the listing agent — verify enrollment with the district.
Room Details
| Room | Level | Dimensions |
|---|---|---|
| Living Room | First | |
| Dining Room | First | |
| Kitchen | First | |
| Primary Bedroom | First | |
| Bedroom 2 | Second | |
| Bathroom 3 | Second | |
| Bedroom 4 | First | |
| Bathroom 5 | First |
Listing Details
- Listing date
- 2026-08-31
- On market date
- 2026-09-10
- Original list price
- $3,395,000
- Occupant type
- Owner
- MLS area
- 32789 - Winter Park
- Listing AOR
- Orlando Regional
- Status changed
- 2026-09-10
- Tax legal description
- FORREST HILLS K/90 LOT 10 BLK A
Flood risk
Minimal-risk area outside the mapped floodplain. Flood insurance is optional and typically low-cost.
Source: FEMA flood zone reported on the listing. Confirm current designation at FEMA Flood Map Service Center.
Location
Directions
South Pennsylvania turns into Lake Sue right on Glencoe right on Chelton Circle Right on Rockwood.
More homes like this
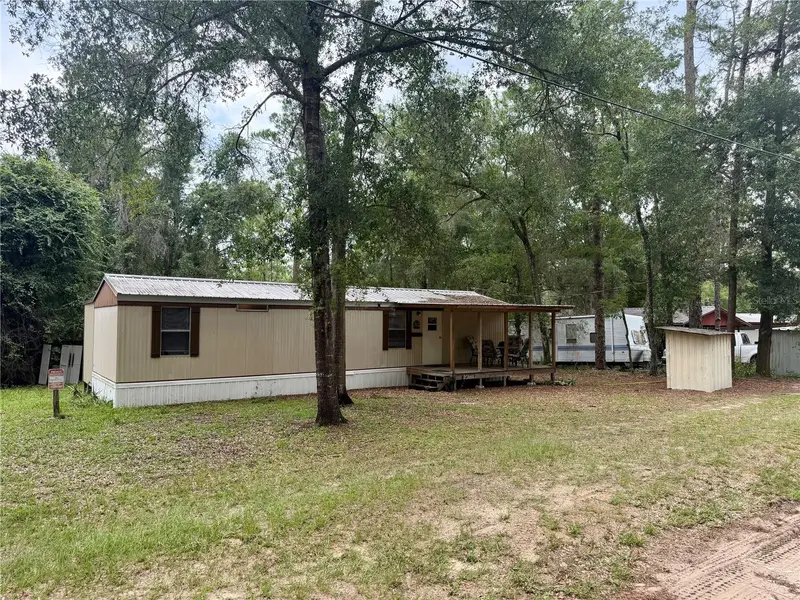
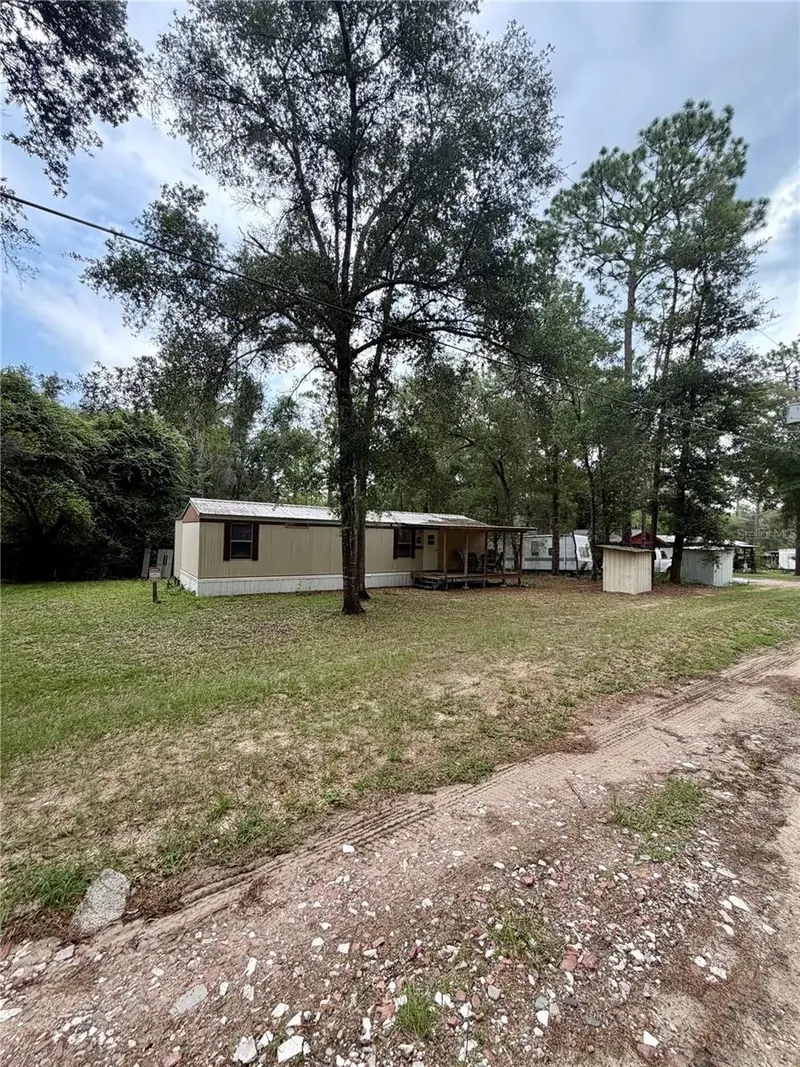
$100,000
20445 Ne 144th Ln
Fort Mc Coy, FL 32134
2 bd · 2 ba · 644 sqft
Forest Hills
MLS ID #OM730158, ROUNTREE REALTY CORP..
Listing provided by Stellar MLS
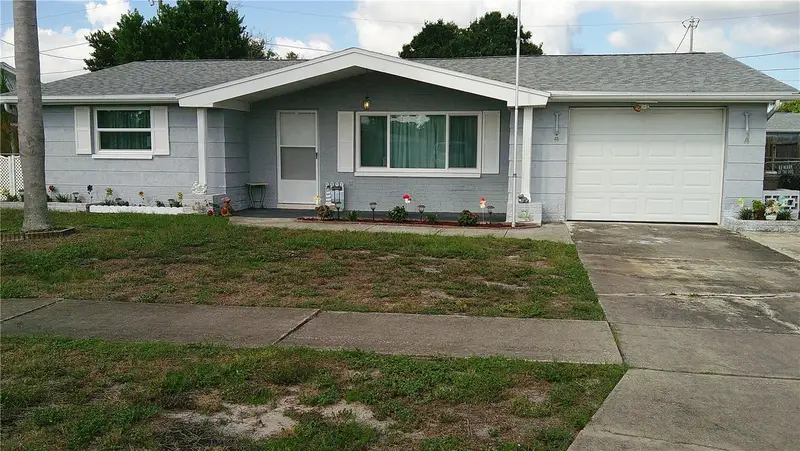
$194,988
1203 Chancellor Dr
Holiday, FL 34690
2 bd · 2 ba · 1,152 sqft
Forest Hills
MLS ID #TB8528450, COLDWELL BANKER REALTY.
Listing provided by Stellar MLS
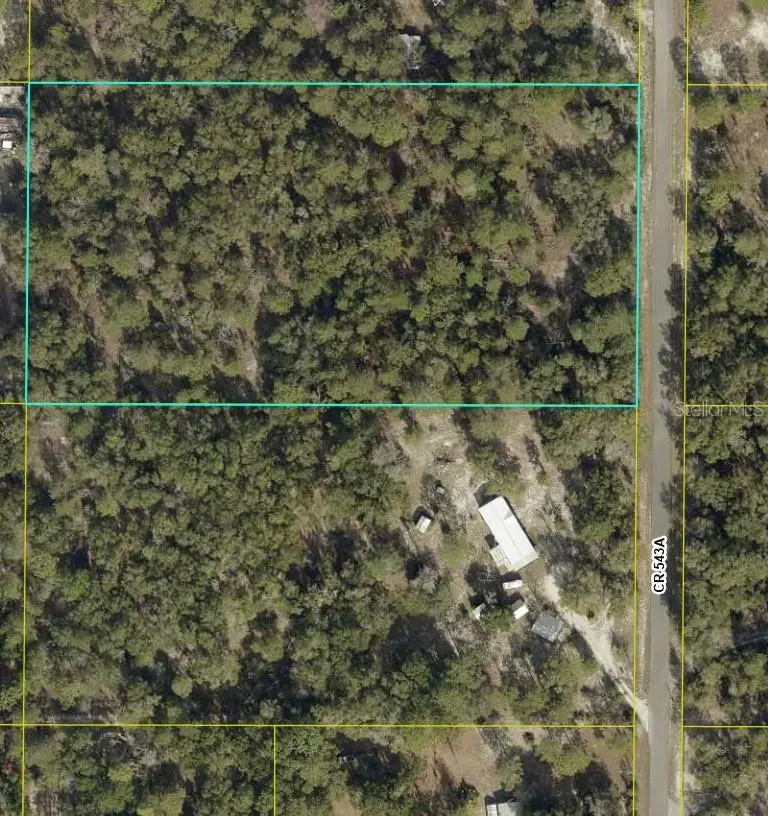
$200,000
4.80 Acre Cr 543a
Sumterville, FL 33585
4.8 acres
Forest Hills
MLS ID #O6436359, 7 DAY REALTY.
Listing provided by Stellar MLS
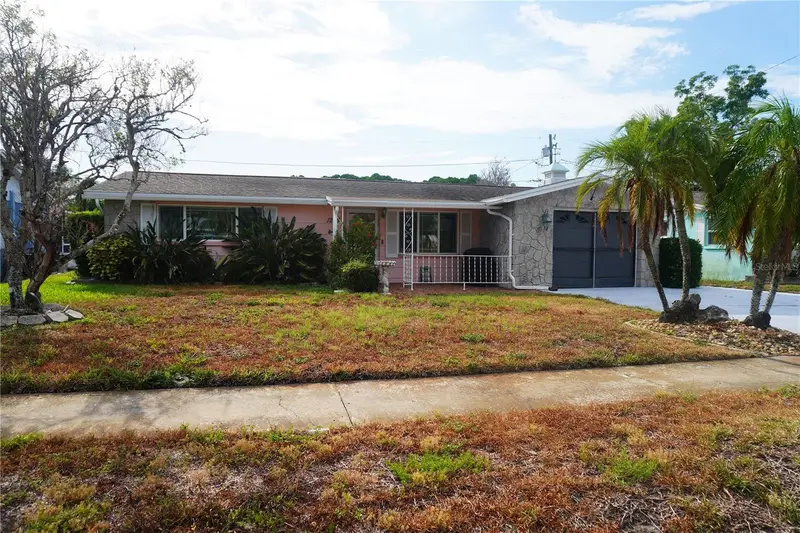
$200,000
1248 Ermine Dr
Holiday, FL 34690
2 bd · 2 ba · 1,113 sqft
Forest Hills
MLS ID #TB8523522, CENTURY 21 LISTSMART.
Listing provided by Stellar MLS

Listings courtesy of Stellar MLS as distributed by MLS GRID
IDX information is provided exclusively for consumers’ personal, non-commercial use and may not be used for any purpose other than to identify prospective properties consumers may be interested in purchasing.
Based on information submitted to the MLS GRID as of September 10, 2026 at 11:47 PM ET. All data is obtained from various sources and may not have been verified by broker or MLS GRID. Supplied Open House Information is subject to change without notice. All information should be independently reviewed and verified for accuracy. Properties may or may not be listed by the office/agent presenting the information.
All or a portion of the multiple listing information is provided by Stellar MLS, from a copyrighted compilation of listings. The compilation of listings and each individual listing are © 2026 Stellar MLS. All rights reserved.
Ryan Solberg, Broker · MaxLife Realty LLC · FL License #BK3354351 · Equal Housing Opportunity · Full disclaimer · DMCA