
$350,000
3064 Seaview Castle DriveKissimmee, FL 34746
Listing updated: September 15, 2026 at 4:23 PM ET
Listing courtesy of Bahia International Realty · Alexandra Mateu · MLS #O6437672 · Active · 407-608-5308Property type
Year built
Lot size
Price / sq ft
HOA dues
Days on market
Garage space
Flood zone
About this home
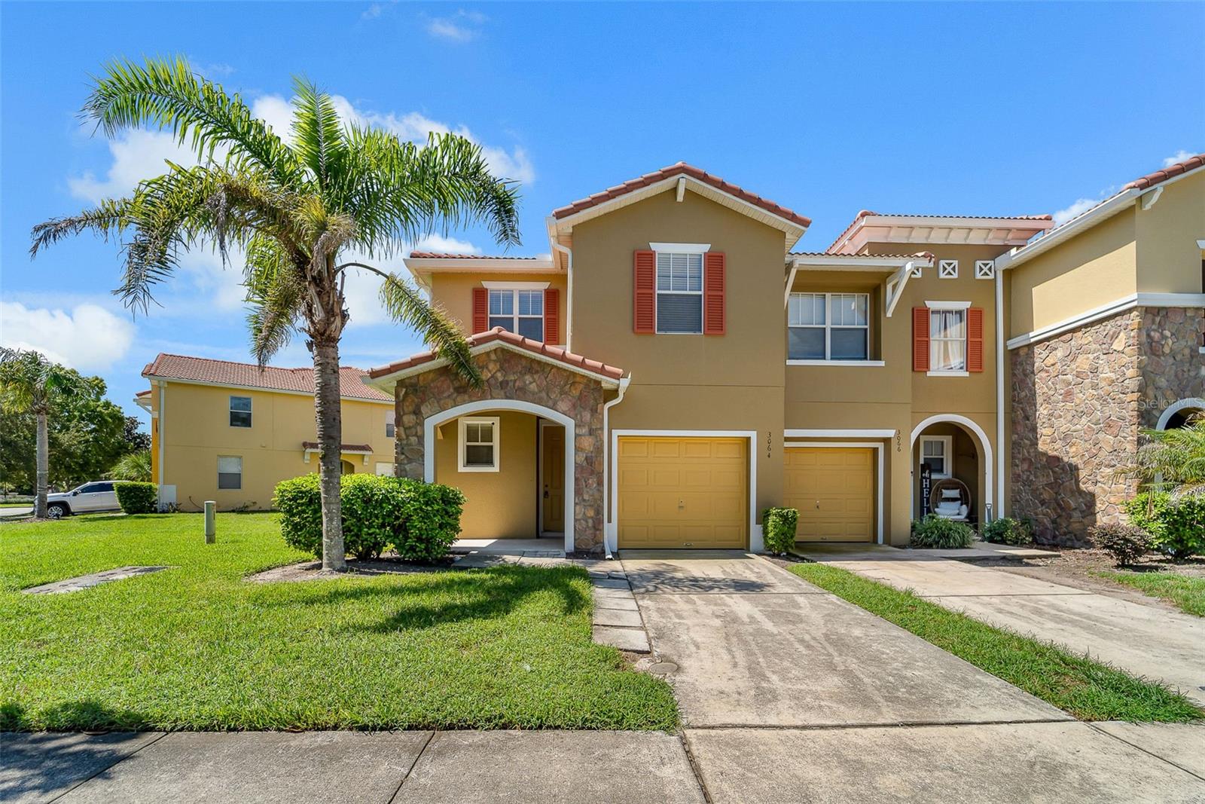
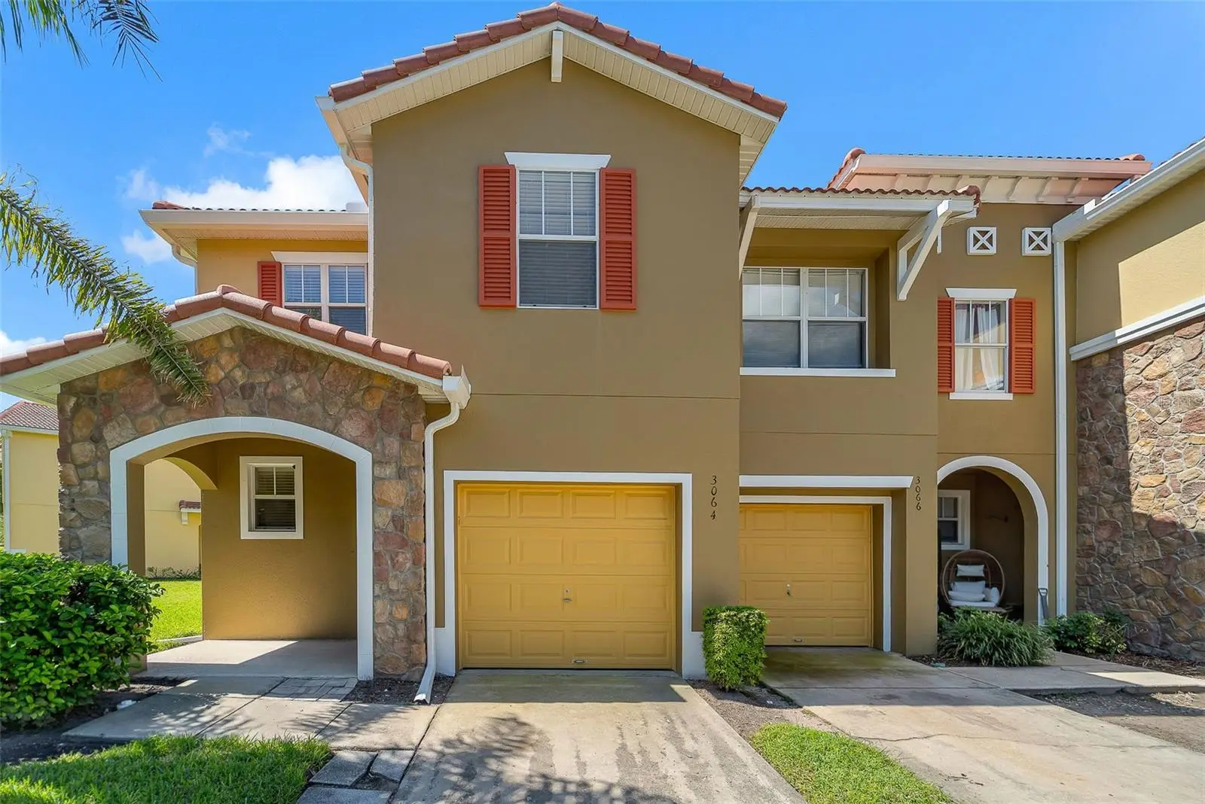
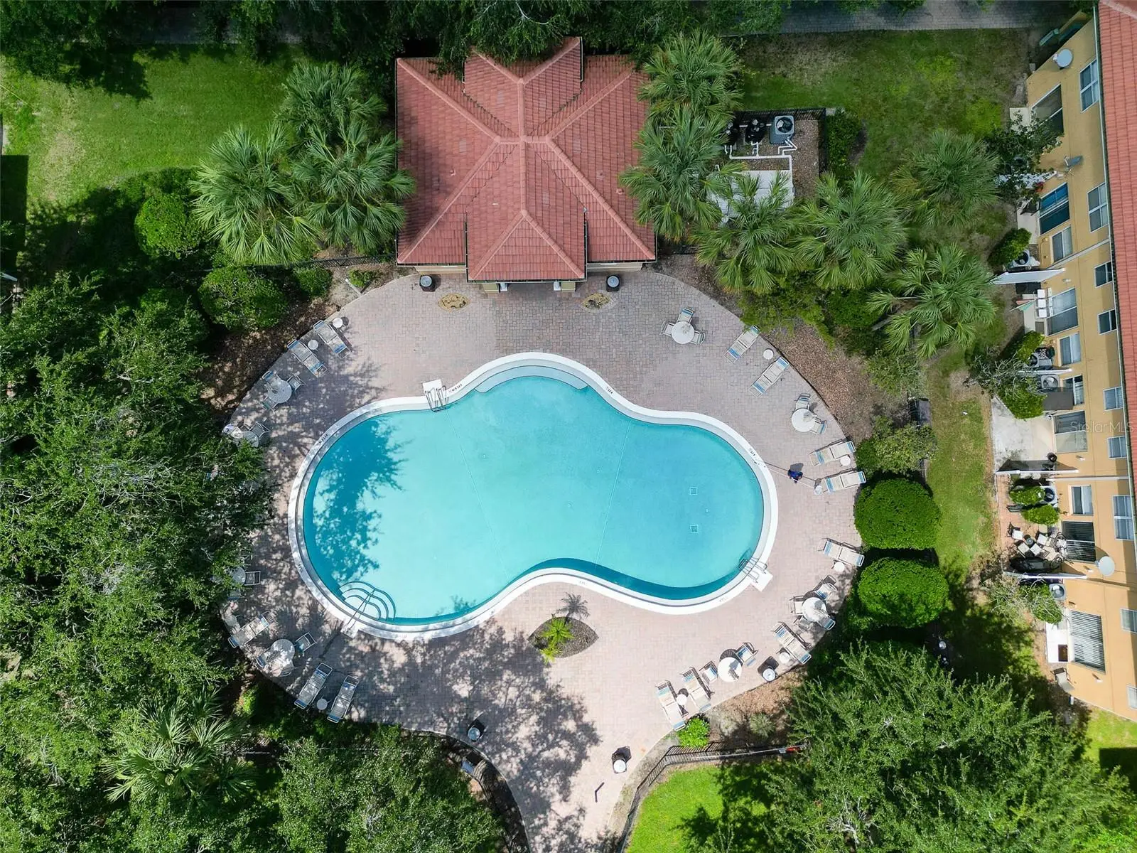
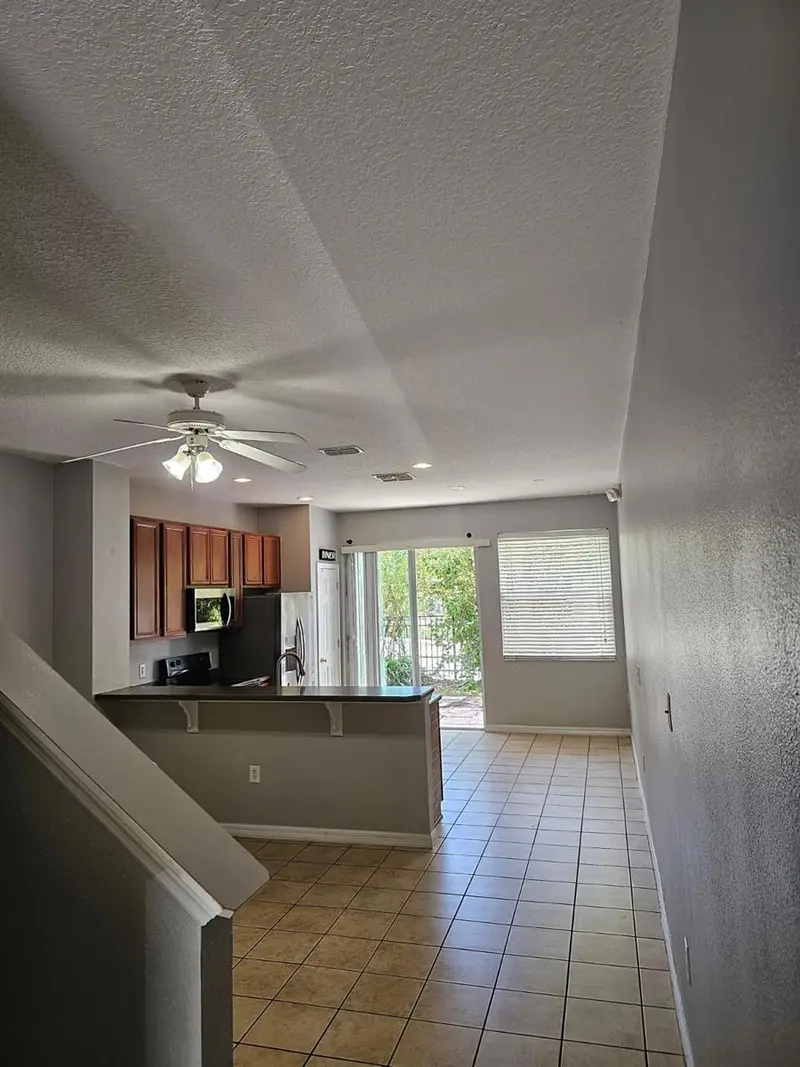
Welcome to this spacious 4-bedroom, 2.5-bath townhome located in the gated community of Compass Bay, in one of Kissimmee's most convenient locations. Whether you are looking for a primary residence, a vacation home with short-term rental potential, or a long-term residential rental investment, this property offers the flexibility to fit a variety of ownership goals. The first floor welcomes you with a bright and comfortable living area featuring tile flooring throughout, a convenient half bath, and an open kitchen and dining area with plenty of natural light. The kitchen offers abundant cabinetry and counter space, a breakfast bar, and appliances, creating a functional layout for everyday living and entertaining. Sliding glass doors connect the interior to the outdoor area and the peaceful surroundings beyond. One of the most appealing features of this home is its beautiful pond setting. The tranquil view adds a relaxing backdrop to the property and provides a wonderful outdoor atmosphere to enjoy after a busy day. Upstairs, wood-look flooring extends throughout the bedrooms and hallway. The spacious primary suite features a walk-in closet and a private bathroom with dual sinks, a garden tub, and a separate shower. Three additional bedrooms and a second full bathroom offer plenty of room for family, guests, or even a dedicated home office. An interior laundry room with washer and dryer provides additional convenience, and the home also includes an attached one-car garage. Compass Bay is a gated community offering a community swimming pool and playground, providing additional recreational options just steps from home. Location is another major advantage. The property is conveniently situated near Walt Disney World, Disney Springs, major Central Florida attractions, restaurants, shopping, entertainment, and important roadways, making it easy to enjoy everything the Orlando and Kissimmee area has to offer. For buyers considering an investment or vacation property, the ability to use the home for short-term/vacation rentals adds another attractive possibility. It can also be used as a traditional long-term residential rental or simply enjoyed as your own primary or second home, giving the next owner multiple options for how to use the property. With four bedrooms, a spacious two-story layout, pond setting, community amenities, attached garage, and a highly convenient location near Central Florida's world-famous attractions, this Compass Bay townhome offers an excellent combination of lifestyle and investment potential. Schedule your private showing and discover all the possibilities this property has to offer.
Estimated monthly payment
Estimate only. Taxes use the listing's reported amount where available; insurance is a Florida-average estimate. Your actual payment will vary — run a full calculation or talk to a lender.
Price & listing history17 days on market
- Status: ActiveAug 29, 2026
- Listed$350,000Aug 29, 2026
- Price increased$350,000
Facts & features
- Property type
- Residential
- Sub type
- Townhouse
- Status
- Active
- Days on market
- 17
- Subdivision
- Compass Bay Unit 1
- County
- Osceola
- Year built
- 2009
- Living area
- 1,872 sq ft
- Price/sq ft
- $187
- Building area
- 2,263 sq ft (Public Records)
- Lot size
- 2,047 sq ft
- Lot category
- 0 to less than 1/4
- Flood zone
- X (12097C0055G)
- Garage
- 1 spaces
- Annual taxes
- $4,527 (2025)
- Parcel #
- 02-25-28-3073-0001-0490
- Zoning
- STRPD
- MLS #
- O6437672
Ask about this home
Have a question? Ask the broker directly.
Ryan Solberg answers personally — no call center, no spam. Your question goes straight to him.
Interior Details
- Bedrooms
- 4
- Full bathrooms
- 2
- Half bathrooms
- 1
- Flooring
- Carpet, Laminate
- Appliances
- Dishwasher, Disposal, Dryer, Microwave, Range, Refrigerator, Washer
- Interior features
- Ceiling Fans(s), Coffered Ceiling(s), Open Floorplan, PrimaryBedroom Upstairs, Solid Surface Counters, Solid Wood Cabinets, Thermostat, Walk-In Closet(s)
- Laundry
- Inside, Laundry Room, Upper Level
- Stories / Levels
- Two
- Direction faces
- West
Heating & Cooling
- Heating
- Central
- Cooling
- Central Air
Parking
- Garage spaces
- 1
- Attached garage
- Yes
- Parking features
- Driveway
HOA & Financial
- HOA fee
- $820 / Quarterly
- Monthly HOA
- $273/mo
- Total monthly fees
- $273/mo
- Total annual fees
- $3,280
- HOA name
- Nuria
- CDD
- No
- Min lease term
- 1-7 Days
- Listing terms
- Cash, Conventional, FHA
- Ownership
- Fee Simple
- Available for lease
- Yes
- Lease restrictions
- No
- Additional lease restrictions
- Buyer and Buyer's Agent to independently verify all leasing and rental restrictions, requirements and applicable fees directly with the HOA and local authorities.
- Approval process
- Buyer and Buyer's Agent to verify directly with the HOA regarding any required application, approval process, fees and applicable requirements.
Exterior & Construction
- Exterior features
- Garden, Rain Gutters, Sidewalk
- Construction materials
- Block, Stucco, Frame
- Roof
- Tile
- Foundation
- Slab
- Water view
- Yes
- Road surface
- Asphalt, Paved
Utilities
- Sewer
- Public Sewer
- Water source
- Public
- Utilities
- BB/HS Internet Available, Cable Available, Electricity Connected, Public
Community
- Pets allowed
- Cats OK, Dogs OK, Yes
Schools
Letter grades: Florida DOE 2024–25 school grades (Orange, Seminole, Lake, Osceola, Brevard). Assigned schools from the listing agent — verify enrollment with the district.
Room Details
| Room | Level | Dimensions |
|---|---|---|
| Kitchen | First | 6x10 |
| Great Room | First | 13x16 |
| Dining Room | First | 9x8 |
| Bedroom 1 | Second | 9x10 |
| Bedroom 2 | Second | 10x11 |
| Bedroom 3 | Second | 9x10 |
| Primary Bathroom | Second | 11x6 |
| Primary Bedroom | Second | 10x14 |
| Bathroom 2 | Second | 6x8 |
| Foyer | First | 4x3 |
| Bathroom 3 | First | 7x5 |
Listing Details
- Listing date
- 2026-08-29
- On market date
- 2026-08-29
- Original list price
- $350,000
- Occupant type
- Vacant
- MLS area
- 34746 - Kissimmee (West of Town)
- Listing AOR
- Orlando Regional
- Status changed
- 2026-08-29
- Tax legal description
- COMPASS BAY UNIT ONE PB 20 PG 57-60 LOT 49
Flood risk
Minimal-risk area outside the mapped floodplain. Flood insurance is optional and typically low-cost.
Source: FEMA flood zone reported on the listing. Confirm current designation at FEMA Flood Map Service Center.
Location
Directions
From US-192, turn onto N Poinciana Blvd. Turn left onto Compass Bay Dr. Enter the gated Compass Bay community, then turn right onto Seaview Castle Dr. Continue to 3064 Seaview Castle Dr. Property will be on your left.
More homes like this
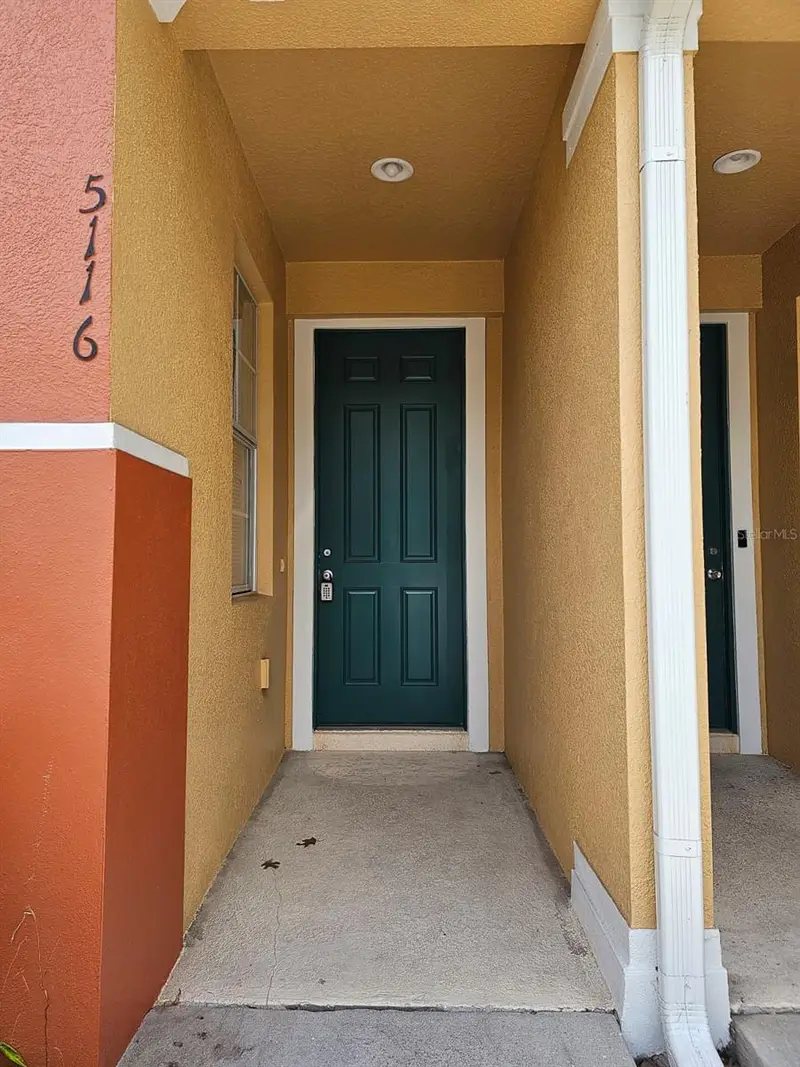
$280,000
5116 Dominica Dr
Kissimmee, FL 34746
3 bd · 3 ba · 1,394 sqft
Compass Bay Unit 1
MLS ID #S5157261, ALAMO HOMES GROUP.
Listing provided by Stellar MLS
$325,000
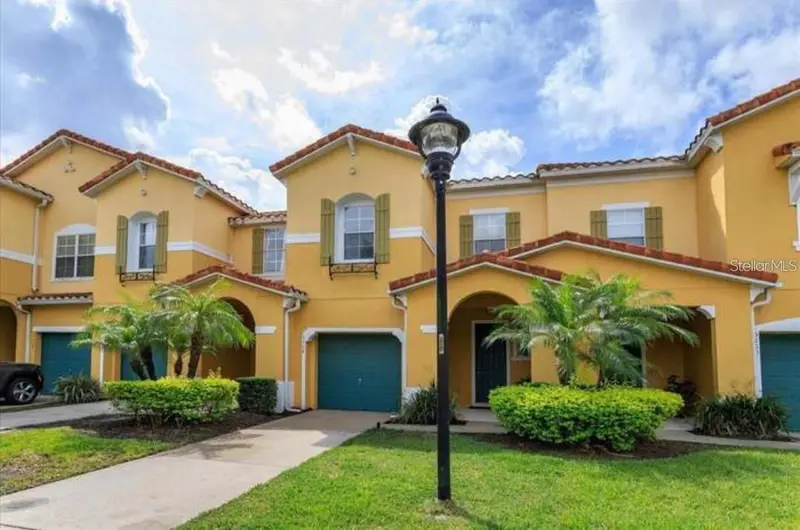
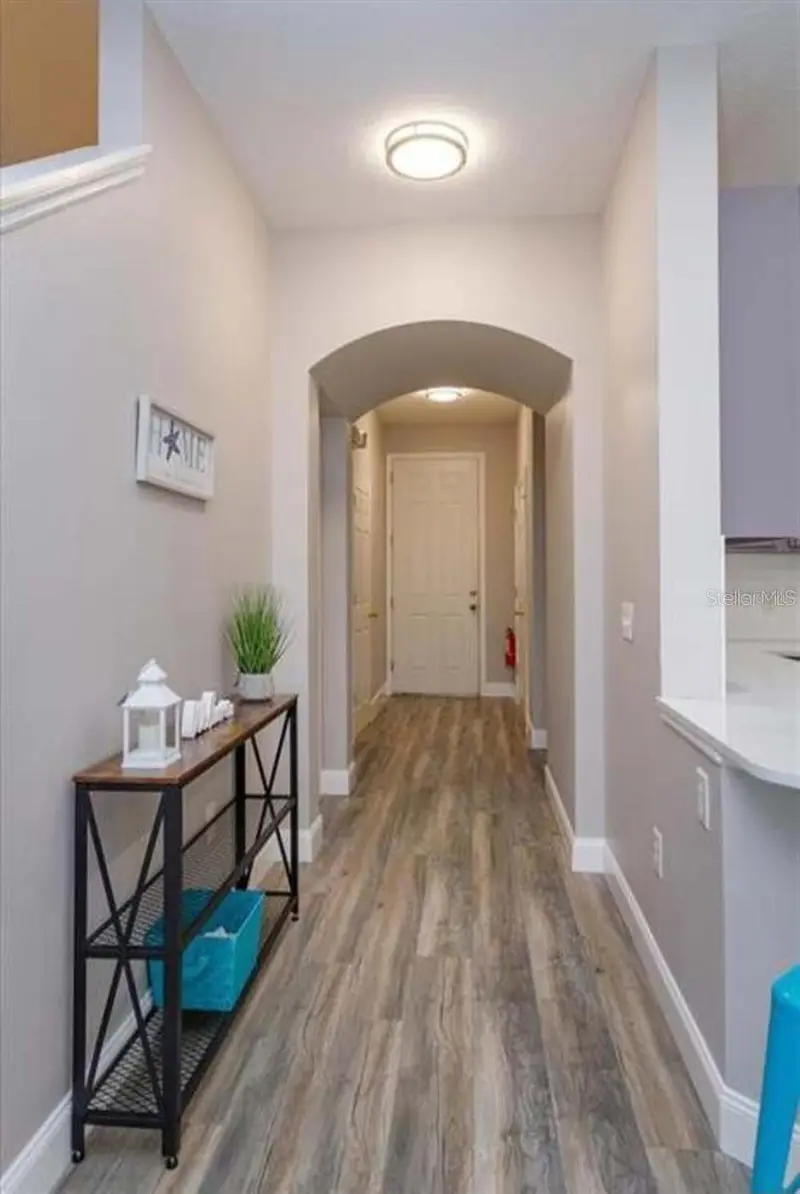
5158 Ambergris Loop #5158
Kissimmee, FL 34746
3 bd · 3 ba · 1,798 sqft
Compass Bay Unit 1
MLS ID #O6443627, COLFAX REALTY INTERNATIONAL IN.
Listing provided by Stellar MLS
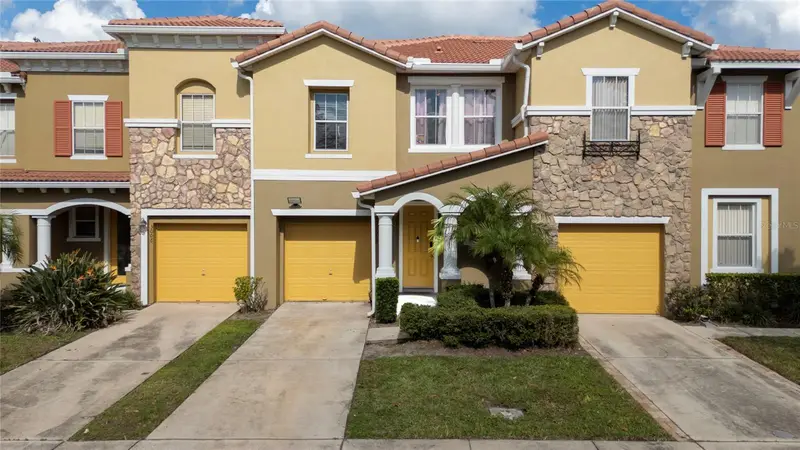
$359,900
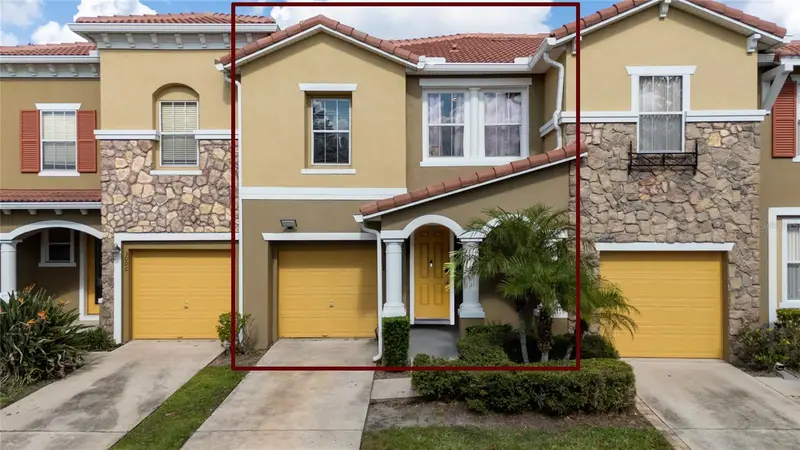
3008 Seaview Castle Dr
Kissimmee, FL 34746
3 bd · 3 ba · 1,882 sqft
Compass Bay Unit 1
MLS ID #S5139706, MY REALTY GROUP, LLC..
Listing provided by Stellar MLS
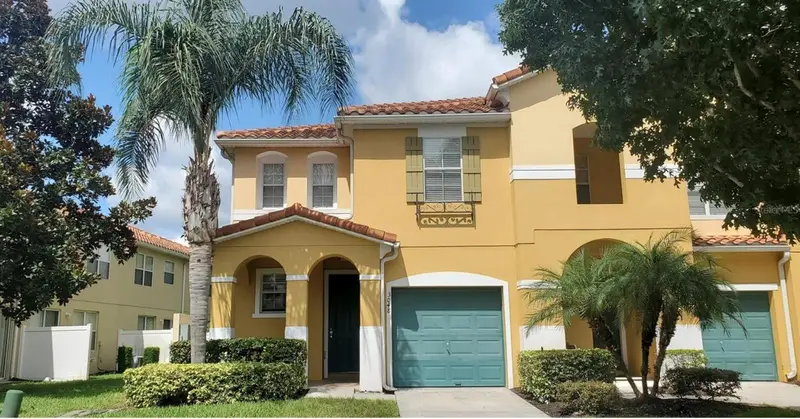
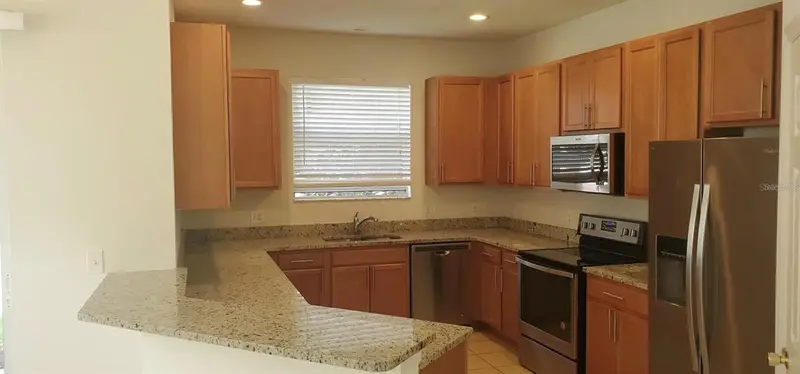
$399,000
3048 Seaview Castle Dr
Kissimmee, FL 34746
4 bd · 3 ba · 1,872 sqft
Compass Bay Unit 1
MLS ID #O6439712, JOY ESTATE ENTERPRISE INC.
Listing provided by Stellar MLS

Listings courtesy of Stellar MLS as distributed by MLS GRID
IDX information is provided exclusively for consumers’ personal, non-commercial use and may not be used for any purpose other than to identify prospective properties consumers may be interested in purchasing.
Based on information submitted to the MLS GRID as of September 15, 2026 at 4:23 PM ET. All data is obtained from various sources and may not have been verified by broker or MLS GRID. Supplied Open House Information is subject to change without notice. All information should be independently reviewed and verified for accuracy. Properties may or may not be listed by the office/agent presenting the information.
All or a portion of the multiple listing information is provided by Stellar MLS, from a copyrighted compilation of listings. The compilation of listings and each individual listing are © 2026 Stellar MLS. All rights reserved.
Ryan Solberg, Broker · MaxLife Realty LLC · FL License #BK3354351 · Equal Housing Opportunity · Full disclaimer · DMCA