
$2,385,000
2462 Missara LaneSarasota, FL 34231
Listing updated: September 11, 2026 at 7:58 AM ET
Listing courtesy of Dalton Wade Inc · Izabela Fratczak · MLS #A4704478 · Active · 888-668-8283Property type
Year built
Lot size
Price / sq ft
HOA dues
Days on market
Garage spaces
Flood zone
About this home
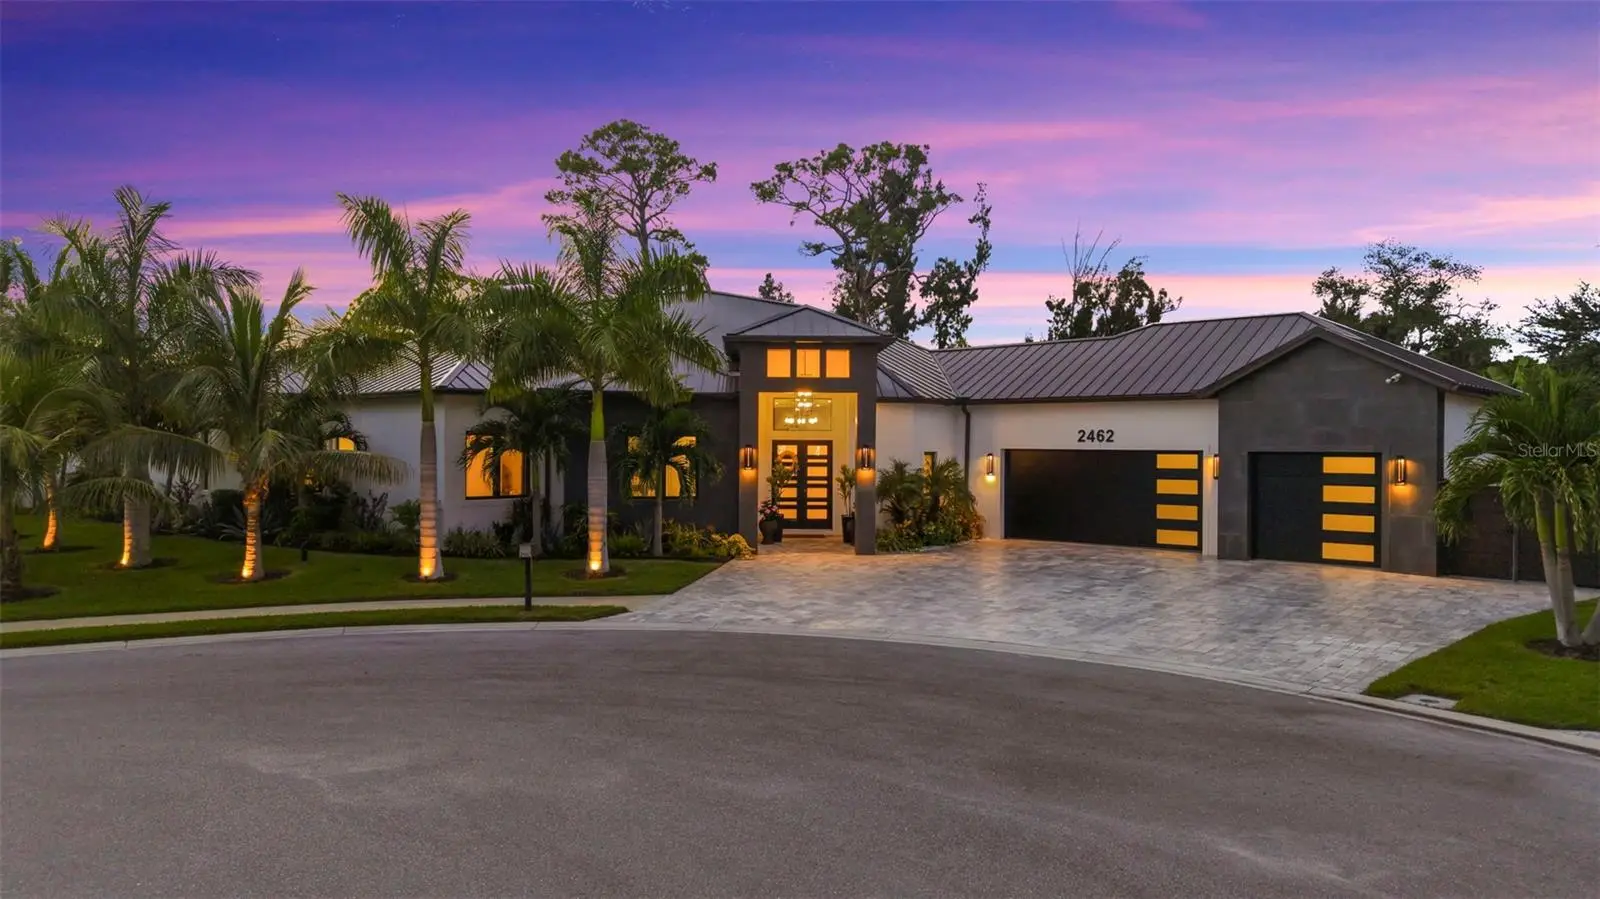
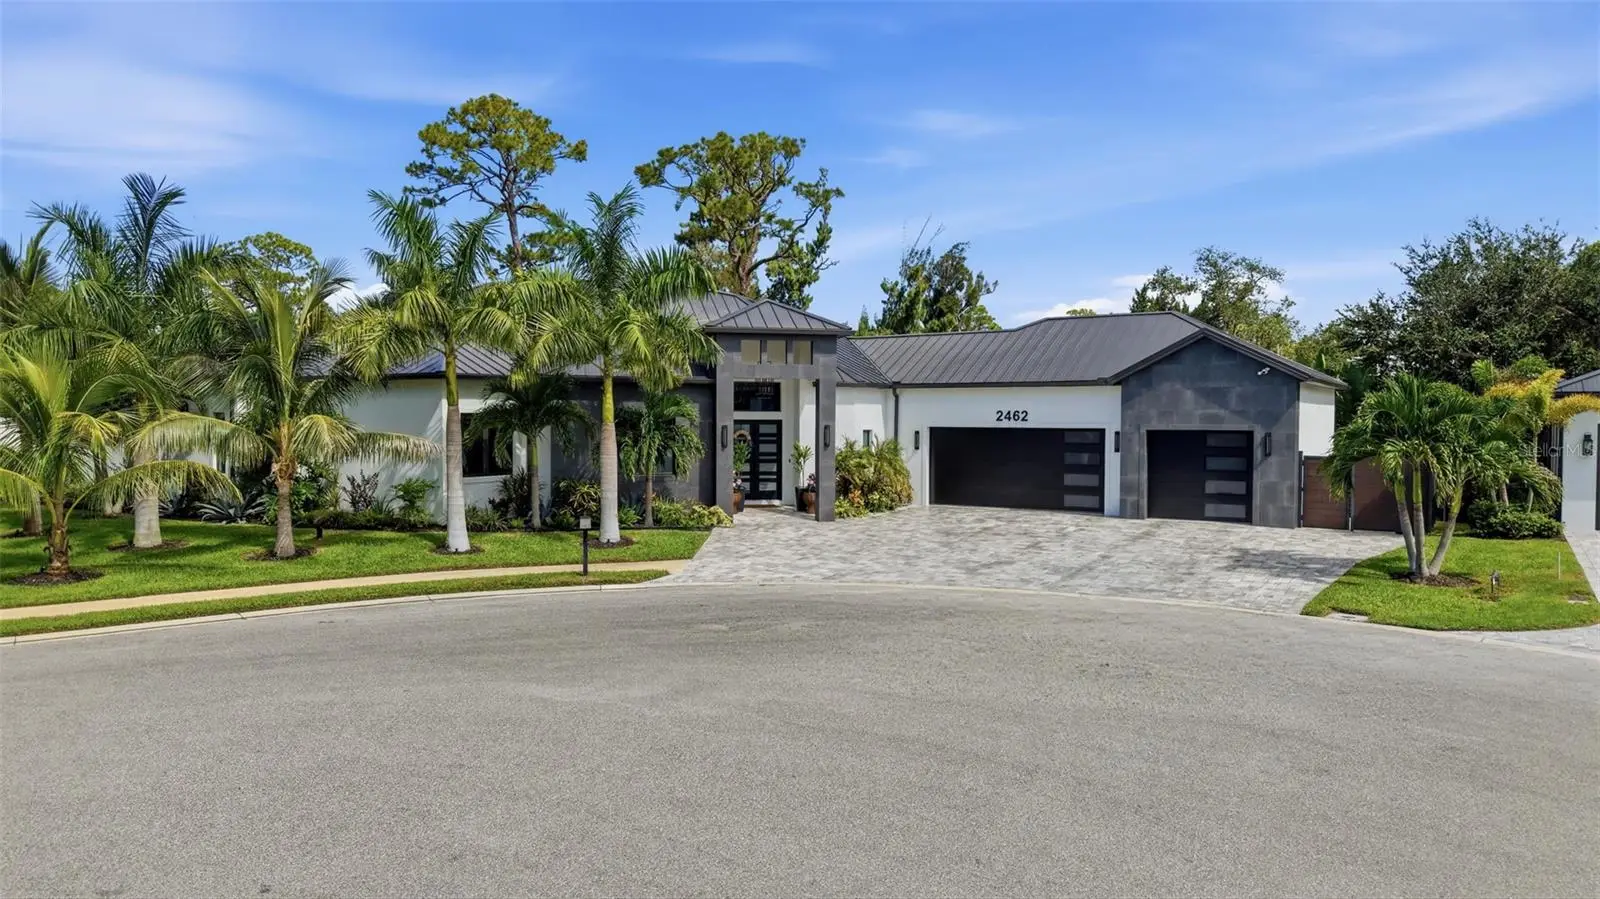
Welcome to this extraordinary residence, where luxury, comfort, and the ultimate Florida lifestyle come together. Nestled within an intimate community of just five multi-million-dollar homes, this exceptional property offers deeded boating access to Phillippi Creek, leading directly to the beautiful Gulf waters. A private community path leads to the deeded dock with a 10,000-lb boat lift. Even more remarkable, the home sits at approximately 23 feet of elevation and is not located in a flood zone, a rare opportunity to enjoy close proximity to the water with added peace of mind. Barely four years old and showing like new construction, this impressive residence was designed with quality, durability, and energy efficiency in mind. **Sturdy concrete block construction, spray foam insulation, impact-resistant windows and doors, and a metal roof** provide added durability, efficiency, and peace of mind. Inside, soaring 12- to 14-foot ceilings, abundant natural light, and wood-look tile flooring create a bright, elegant, and inviting atmosphere. The spacious open floor plan features four bedrooms plus a dedicated office, three full bathrooms and two half baths, including a convenient pool bath. The office is beautifully appointed with an abundance of custom-built cabinetry, while the oversized laundry room provides even more valuable storage. At the heart of the home is a gourmet kitchen featuring brand-new 2026 Thermador appliances, quartz countertops, abundant cabinetry, LED ceiling lighting, and generous workspace. The kitchen and main living areas flow seamlessly toward the outdoor living space, overlooking the sparkling heated saltwater pool. The expansive lanai is designed for year-round Florida living, complete with a TV and sun shades for added comfort and privacy. Lush tropical landscaping, accent lighting highlighting the beautiful tropical plants, and a collection of fruit trees producing a variety of exotic fruits create a backyard that feels like a private oasis. Indoor and outdoor speakers powered by a Sonos system make the space equally suited for peaceful evenings or entertaining family and friends. The oversized garage offers nearly 1,000 square feet of space and has been fully repainted, upgraded with epoxy flooring, and equipped with its own split A/C system. The home also features three separate interior A/C zones for enhanced comfort and energy efficiency. Located near highly rated A-rated schools and just a short drive from Sarasota's beautiful Gulf beaches, this home combines an exceptional location with boating access, impressive elevation, quality construction, and an extensive list of thoughtful upgrades. From the custom cabinetry and abundant storage to the resort-style outdoor living spaces, every detail contributes to the home's unique and luxurious character. **This is a truly special opportunity. Schedule your private showing today and experience this remarkable home for yourself.** Video link attached.
Estimated monthly payment
Estimate only. Taxes use the listing's reported amount where available; insurance is a Florida-average estimate. Your actual payment will vary — run a full calculation or talk to a lender.
Price & listing history11 days on market
- Status: ActiveAug 31, 2026
- Listed$2,385,000Aug 31, 2026
- Price increased$2,385,000
Property Documents
Documents the listing agent has made public for this property. Free to view and download.
Facts & features
- Property type
- Residential
- Sub type
- Single Family Residence
- Status
- Active
- Days on market
- 11
- Subdivision
- Shoreline
- County
- Sarasota
- Year built
- 2022
- Living area
- 3,130 sq ft
- Price/sq ft
- $762
- Building area
- 4,800 sq ft (Owner)
- Lot size
- 15,004 sq ft
- Lot category
- 1/4 to less than 1/2
- Flood zone
- X (12115C0142G)
- Garage
- 3 spaces
- Pool
- Private pool
- Annual taxes
- $18,493 (2025)
- Parcel #
- 0085060043
- Zoning
- RSF1
- MLS #
- A4704478
Ask about this home
Have a question? Ask the broker directly.
Ryan Solberg answers personally — no call center, no spam. Your question goes straight to him.
Interior Details
- Bedrooms
- 4
- Full bathrooms
- 3
- Half bathrooms
- 2
- Flooring
- Tile
- Appliances
- Bar Fridge, Built-In Oven, Convection Oven, Cooktop, Dishwasher, Disposal, Dryer, Electric Water Heater, Freezer, Microwave, Range, Range Hood, Washer
- Interior features
- Built-in Features, Ceiling Fans(s), Coffered Ceiling(s), Crown Molding, High Ceilings, Living Room/Dining Room Combo, Open Floorplan, Solid Surface Counters, Thermostat, Tray Ceiling(s), Walk-In Closet(s), Window Treatments
- Laundry
- Laundry Room
- Stories / Levels
- One
- Direction faces
- South
- Fireplace
- Yes
Heating & Cooling
- Heating
- Central
- Cooling
- Central Air, Mini-Split Unit(s), Zoned
Parking
- Garage spaces
- 3
- Attached garage
- Yes
- Parking features
- Garage Door Opener, Oversized
HOA & Financial
- HOA fee
- $200 / Monthly
- Monthly HOA
- $200/mo
- Total monthly fees
- $200/mo
- Total annual fees
- $2,400
- HOA name
- Jennifer Discher
- CDD
- No
- Min lease term
- 6 Months
- Listing terms
- Cash, Conventional
- Ownership
- Fee Simple
- Available for lease
- Yes
- Lease restrictions
- Yes
- Additional lease restrictions
- Please review HOA documents.
Exterior & Construction
- Exterior features
- Lighting, Outdoor Grill, Outdoor Shower, Private Mailbox, Private Yard, Rain Gutters, Shade Shutter(s), Sidewalk
- Construction materials
- Block
- Roof
- Metal
- Foundation
- Slab
- Pool
- Private pool
- Road surface
- Asphalt
Utilities
- Sewer
- Public Sewer
- Water source
- Public
- Utilities
- Electricity Connected, Public, Sewer Connected, Water Connected
Community
- Pets allowed
- Cats OK, Dogs OK
Schools
Letter grades: Florida DOE 2024–25 school grades (Orange, Seminole, Lake, Osceola, Brevard). Assigned schools from the listing agent — verify enrollment with the district.
Room Details
| Room | Level | Dimensions |
|---|---|---|
| Living Room | First | 17x28 |
| Kitchen | First | 12x16 |
| Primary Bedroom | First | 17x16 |
| Primary Bathroom | First | 10x17 |
| Office | First | 12x14 |
| Dining Room | First | 12x14 |
| Bedroom 1 | First | 13x14 |
| Bedroom 2 | First | 15x15 |
| Bedroom 3 | First | 12x17 |
| Bathroom 1 | First | 9x5 |
Listing Details
- Listing date
- 2026-08-31
- On market date
- 2026-08-31
- Original list price
- $2,385,000
- Occupant type
- Owner
- MLS area
- 34231 - Sarasota/Gulf Gate Branch
- Listing AOR
- Suncoast Tampa
- Status changed
- 2026-08-31
- Tax legal description
- LOT 3, SHORELINE, PB 55 PG 399-400 & BOAT SLIP B PER ORI 2021205107
Flood risk
Minimal-risk area outside the mapped floodplain. Flood insurance is optional and typically low-cost.
Source: FEMA flood zone reported on the listing. Confirm current designation at FEMA Flood Map Service Center.
Location
Directions
From US-41/Tamiami Trail, turn east onto Proctor Road. Turn left onto Riverwood Avenue, then turn onto Missara Lane. Continue to 2462 Missara Lane; the property will be on your left.
More homes like this
$1,649,000
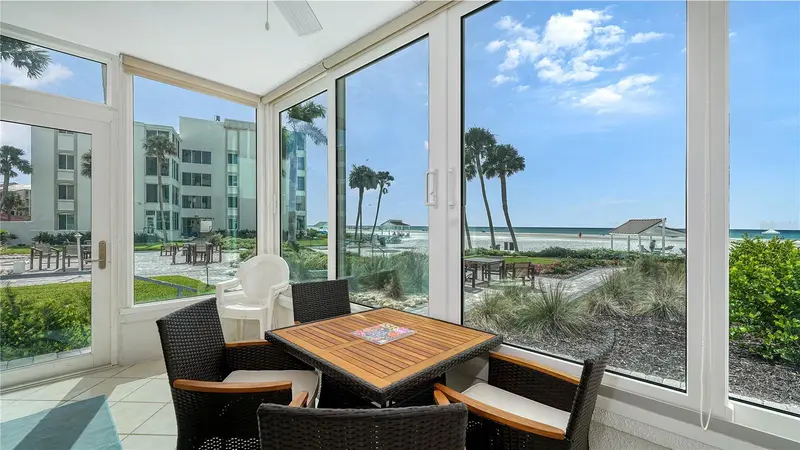
6144 Midnight Pass Rd #2n
Sarasota, FL 34242
2 bd · 2 ba · 1,204 sqft
Island House
MLS ID #A4668144, MICHAEL SAUNDERS & COMPANY.
Listing provided by Stellar MLS
$2,997,000
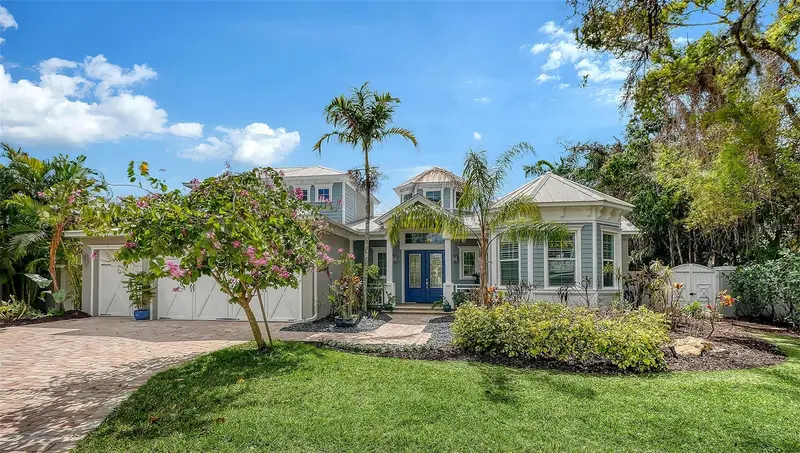
1794 Cunliff Ln
Sarasota, FL 34239
4 bd · 3 ba · 3,377 sqft
Bay View Heights Add
MLS ID #A4685523, MICHAEL SAUNDERS & COMPANY.
Listing provided by Stellar MLS
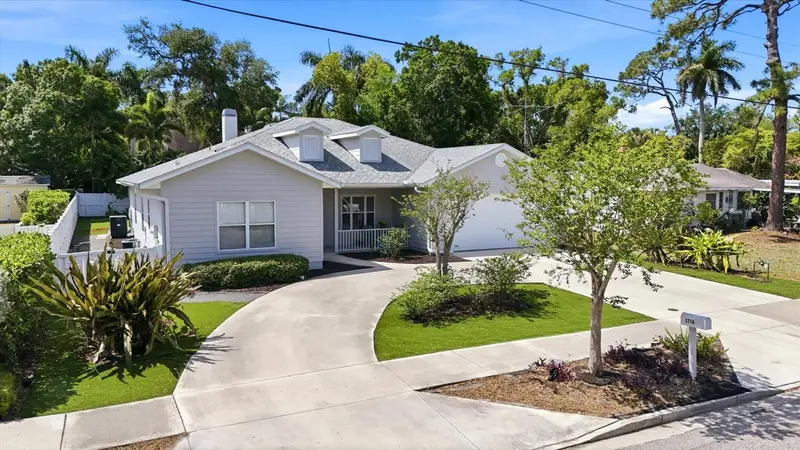
$1,650,000
1714 Waldemere St
Sarasota, FL 34239
4 bd · 3 ba · 2,003 sqft
Hudson Bayou
MLS ID #A4688029, MICHAEL SAUNDERS & COMPANY.
Listing provided by Stellar MLS
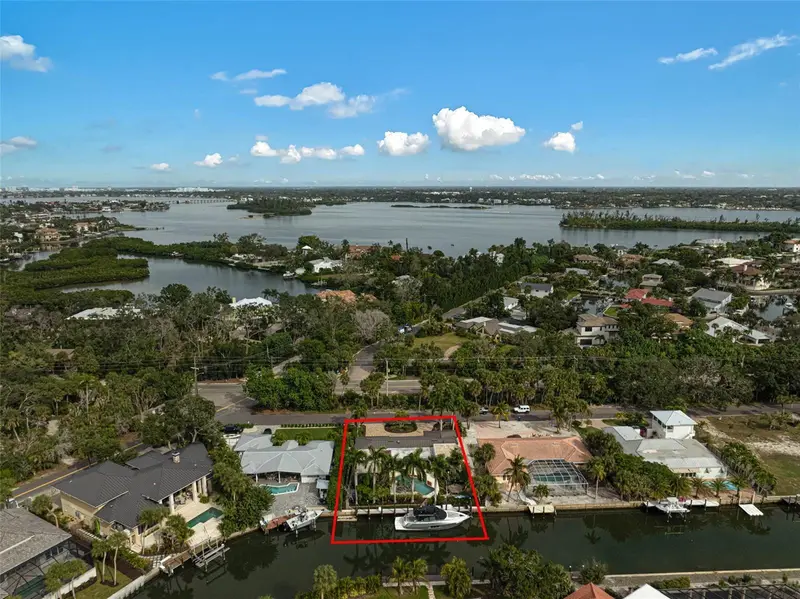
$2,349,000
4508 Woodside Rd
Sarasota, FL 34242
3 bd · 2 ba · 2,341 sqft
Siestas Bayside Waterside Wood
MLS ID #A4674684, KELLER WILLIAMS ON THE WATER S.
Listing provided by Stellar MLS

Listings courtesy of Stellar MLS as distributed by MLS GRID
IDX information is provided exclusively for consumers’ personal, non-commercial use and may not be used for any purpose other than to identify prospective properties consumers may be interested in purchasing.
Based on information submitted to the MLS GRID as of September 11, 2026 at 7:58 AM ET. All data is obtained from various sources and may not have been verified by broker or MLS GRID. Supplied Open House Information is subject to change without notice. All information should be independently reviewed and verified for accuracy. Properties may or may not be listed by the office/agent presenting the information.
All or a portion of the multiple listing information is provided by Stellar MLS, from a copyrighted compilation of listings. The compilation of listings and each individual listing are © 2026 Stellar MLS. All rights reserved.
Ryan Solberg, Broker · MaxLife Realty LLC · FL License #BK3354351 · Equal Housing Opportunity · Full disclaimer · DMCA