
$2,150,000
103 Island Estates ParkwayPalm Coast, FL 32137
Listing updated: September 29, 2026 at 8:01 PM ET
Listing courtesy of Coastal Gateway Real Estate Gr · Lisa Gardner · MLS #FC321081 · Active · 888-977-1588Property type
Year built
Lot size
Price / sq ft
HOA dues
Days on market
Garage spaces
Flood zone
About this home
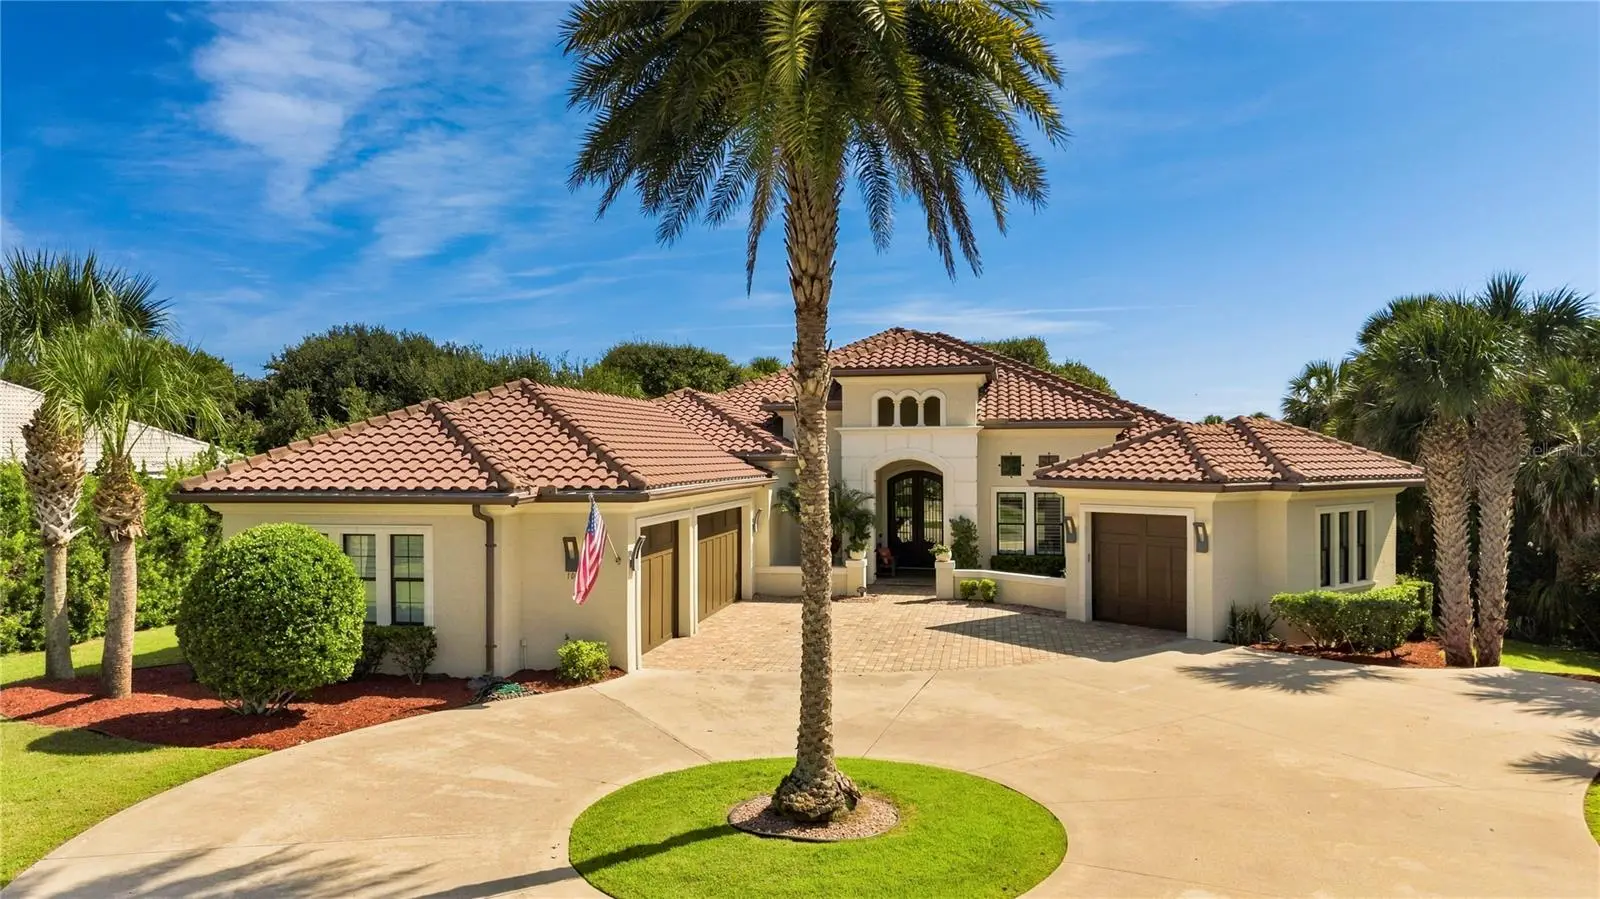
Welcome to luxury coastal living in Island Estates, an exclusive gated island community in Hammock Dunes bordered by the Fox Cut Canal and the Intracoastal Waterway. Built in 2017, this custom waterfront sanctuary features 3,706 square feet of open-concept living space set on a premium, wide estate lot framed by mature tropical landscaping and magnificent oak trees. The home welcomes you through an elegant foyer with custom stone wall detailing that opens to a soaring, 47-foot-wide great room and formal dining area with warm hardwood flooring throughout. Designed for effortless indoor-outdoor living, massive 10-foot sliding glass pocket doors vanish completely to merge the interior with the outdoor lanai, filling the space with natural light and serene water views. At the heart of the home, the gourmet chef’s kitchen boasts custom white-painted cabinetry, premium stainless steel appliances, wall oven and Advantium microwave oven, a gas cooktop, a beverage refrigerator, pot filler, a spacious center island with breakfast bar, and a large walk-in pantry. The functional split layout offers four bedrooms and four full bathrooms, with each bedroom featuring its own private en-suite bath including one conveniently configured as a pool and cabana bath. The primary suite serves as a serene retreat featuring direct pool access, sweeping views, and a spa-inspired bath complete with dual vanities, a deep soaking tub, and an oversized walk-in shower. A dedicated home office provides a private, productive workspace, while modern conveniences include integrated surround sound audio, complete video surveillance, hurricane impact windows and doors, a whole house generator plus an oversized 4-car garage. The property has been impeccably maintained with recent updates including two new HVAC systems (2025), a new washer and dryer (2025), and new exterior French doors (2026). Outdoor living is centered around direct waterfront views, featuring an expansive covered lanai equipped with an integrated TV setup, a gas-burning fireplace, and a new outdoor grill (2026). Beyond the lanai, relax by the sparkling pool and spa, which features a newly refinished spa surface (2026) and new pool heater (2025/2026). Situated in an X flood zone with elevated FFE for peace of mind, the property boasts approximately 147 feet of direct canal frontage with direct access to the Intracoastal Waterway, offering the perfect canvas to build your own custom private dock. Located in prestigious Hammock Dunes in Palm Coast, residents enjoy serene, quiet beaches and frequent local wildlife sightings right in their backyard, all while remaining just an hour away from Jacksonville and Orlando. An optional membership is available to the award-winning Hammock Dunes Club—a Distinguished Emerald Club of the World and Platinum Club of America—which features two Audubon-certified golf courses, an oceanfront clubhouse with multiple dining venues, a resort-style pool, a 5,000-square-foot fitness center, tennis, pickleball, bocce ball, and three beachside croquet courts.
Estimated monthly payment
Estimate only. Taxes use the listing's reported amount where available; insurance is a Florida-average estimate. Your actual payment will vary — run a full calculation or talk to a lender.
Price & listing history23 days on market
- Status: ActiveSep 30, 2026
- Listed$2,150,000Aug 31, 2026
- Price increased$2,150,000
Facts & features
- Property type
- Residential
- Sub type
- Single Family Residence
- Status
- Active
- Days on market
- 23
- Subdivision
- Hammock Dunes
- County
- Flagler
- Year built
- 2017
- Living area
- 3,706 sq ft
- Price/sq ft
- $580
- Building area
- 5,429 sq ft (Public Records)
- Lot size
- 73,620 sq ft
- Lot category
- 1 to less than 2
- Flood zone
- X
- Garage
- 4 spaces
- Pool
- Private pool
- Annual taxes
- $21,580 (2025)
- Parcel #
- 04-11-31-3000-00000-0540
- Zoning
- PUD
- MLS #
- FC321081
Ask about this home
Have a question? Ask the broker directly.
Ryan Solberg answers personally — no call center, no spam. Your question goes straight to him.
Interior Details
- Bedrooms
- 4
- Full bathrooms
- 4
- Flooring
- Ceramic Tile, Wood
- Appliances
- Bar Fridge, Built-In Oven, Convection Oven, Cooktop, Dishwasher, Disposal, Dryer, Electric Water Heater, Exhaust Fan, Microwave, Refrigerator, Washer, Wine Refrigerator
- Interior features
- Built-in Features, Ceiling Fans(s), Crown Molding, Eat-in Kitchen, High Ceilings, Open Floorplan, Primary Bedroom Main Floor, Solid Surface Counters, Solid Wood Cabinets, Split Bedroom, Walk-In Closet(s), Window Treatments
- Laundry
- Inside
- Stories / Levels
- One
- Direction faces
- West
- Fireplace
- Yes
Heating & Cooling
- Heating
- Central
- Cooling
- Central Air
Parking
- Garage spaces
- 4
- Attached garage
- Yes
- Parking features
- Circular Driveway, Driveway, Garage Door Opener, Garage Faces Side, Golf Cart Garage, Garage
HOA & Financial
- HOA fee
- $270 / Monthly
- Monthly HOA
- $270/mo
- Total monthly fees
- $508/mo
- Total annual fees
- $6,096
- HOA name
- IENA
- CDD
- Yes
- Homestead exemption
- Yes
- Min lease term
- 6 Months
- Listing terms
- Cash, Conventional
- Ownership
- Fee Simple
- Available for lease
- Yes
- Lease restrictions
- Yes
- Additional lease restrictions
- SEE DOCS
- Approval process
- SEE DOCS
Exterior & Construction
- Exterior features
- Lighting, Outdoor Grill, Outdoor Kitchen, Outdoor Shower, Private Entrance, Private Mailbox, Private Yard
- Construction materials
- Block, Stucco
- Roof
- Tile
- Foundation
- Slab
- Pool
- Private pool
- Waterfront
- Yes
- Water access
- Yes
- Water view
- Yes
- Road surface
- Paved
Utilities
- Sewer
- Public Sewer
- Water source
- Public
- Utilities
- Cable Connected, Electricity Connected, Propane, Public, Sewer Connected, Sprinkler Recycled, Underground Utilities, Water Connected
Community
- Pets allowed
- Number Limit
Room Details
| Room | Level | Dimensions |
|---|---|---|
| Great Room | First | |
| Kitchen | First | |
| Primary Bedroom | First |
Listing Details
- Listing date
- 2026-08-30
- On market date
- 2026-08-31
- Original list price
- $2,150,000
- Occupant type
- Owner
- MLS area
- 32137 - Palm Coast
- Listing AOR
- Flagler
- Status changed
- 2026-09-30
- Tax legal description
- ISLAND ESTATES SUBD LOT 54
Flood risk
Minimal-risk area outside the mapped floodplain. Flood insurance is optional and typically low-cost.
Source: FEMA flood zone reported on the listing. Confirm current designation at FEMA Flood Map Service Center.
Location
Directions
A1A TO ISLAND ESTATES GATE
More homes like this
$485,000
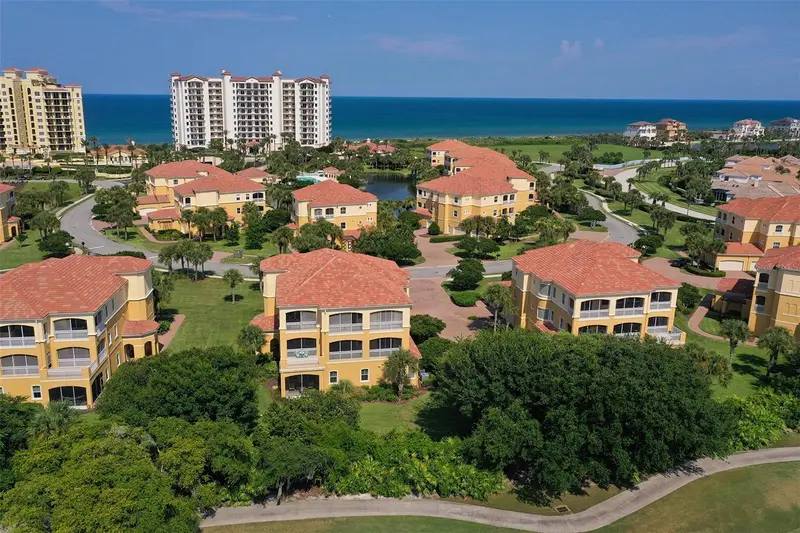
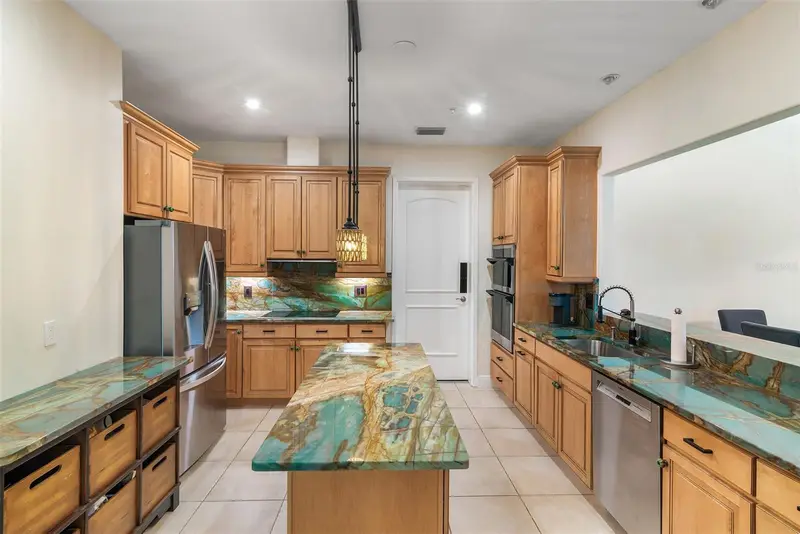
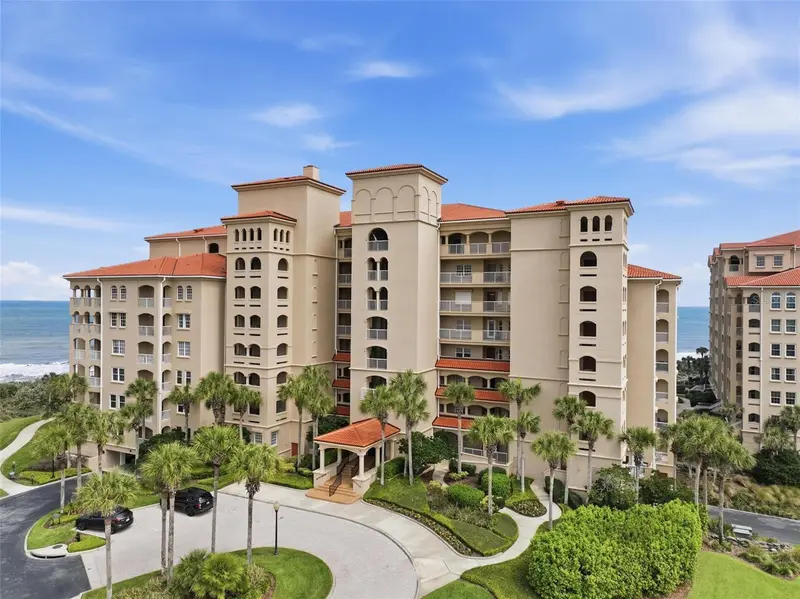
120 Avenue De La Mer #1501
Palm Coast, FL 32137
3 bd · 3 ba · 2,014 sqft
Hammock Dunes
MLS ID #FC320408, COASTAL GATEWAY REAL ESTATE GR.
Listing provided by Stellar MLS
$549,000
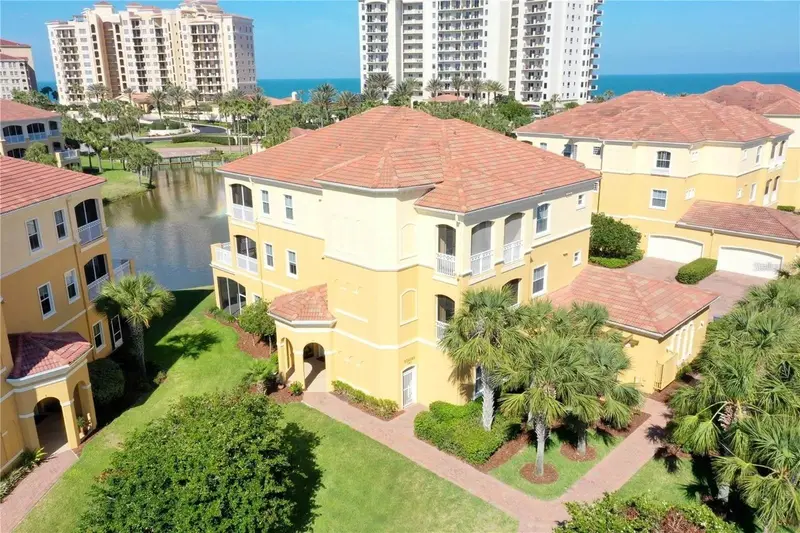
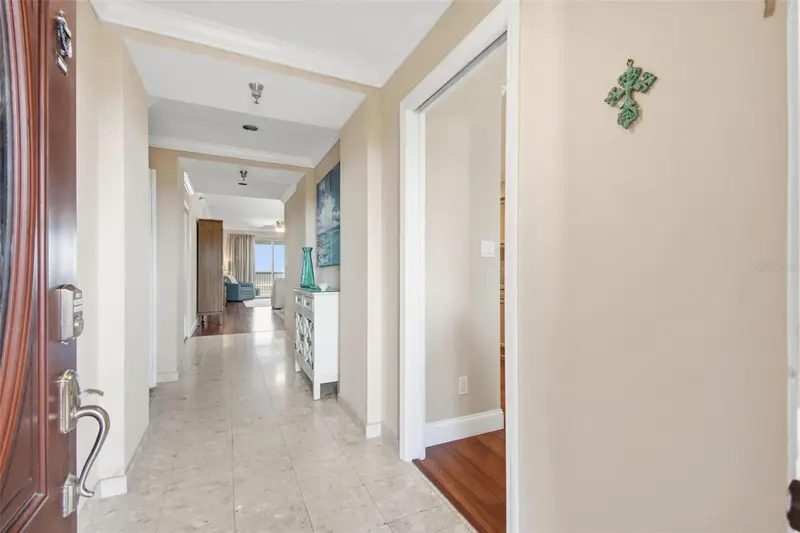
165 Avenue De La Mer #401
Palm Coast, FL 32137
3 bd · 3 ba · 2,014 sqft
Hammock Dunes
MLS ID #FC321544, FLORIDA HOMES REALTY & MORTGAGE.
Listing provided by Stellar MLS
$569,000
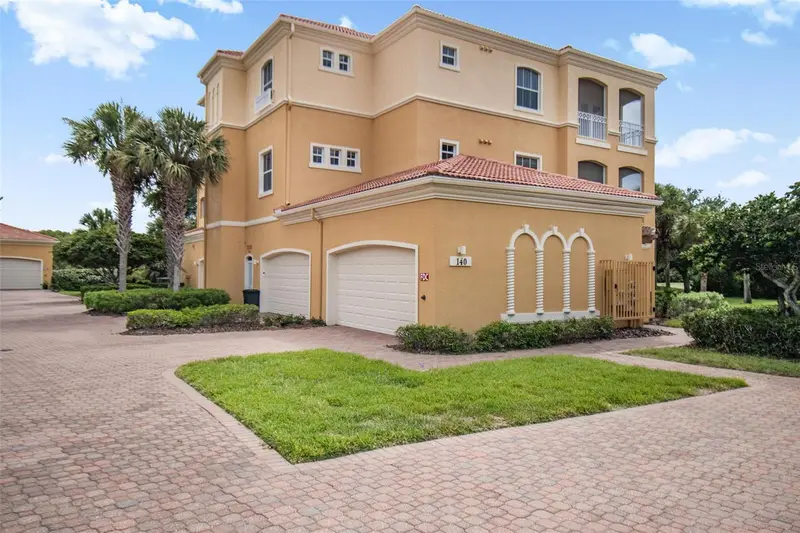
11 Avenue De La Mer #1306
Palm Coast, FL 32137
2 bd · 2 ba · 1,490 sqft
Hammock Dunes
MLS ID #FC317432, COASTAL GATEWAY REAL ESTATE GROUP.
Listing provided by Stellar MLS
$599,000
140 Avenue De La Mer #1703
Palm Coast, FL 32137
3 bd · 3 ba · 2,480 sqft
Hammock Dunes
MLS ID #FC321297, COASTAL GATEWAY REAL ESTATE GR.
Listing provided by Stellar MLS

Listings courtesy of Stellar MLS as distributed by MLS GRID
IDX information is provided exclusively for consumers’ personal, non-commercial use and may not be used for any purpose other than to identify prospective properties consumers may be interested in purchasing.
Based on information submitted to the MLS GRID as of September 29, 2026 at 8:01 PM ET. All data is obtained from various sources and may not have been verified by broker or MLS GRID. Supplied Open House Information is subject to change without notice. All information should be independently reviewed and verified for accuracy. Properties may or may not be listed by the office/agent presenting the information.
All or a portion of the multiple listing information is provided by Stellar MLS, from a copyrighted compilation of listings. The compilation of listings and each individual listing are © 2026 Stellar MLS. All rights reserved.
Ryan Solberg, Broker · MaxLife Realty LLC · FL License #BK3354351 · Equal Housing Opportunity · Full disclaimer · DMCA