
$490,000
12026 Winding Woods WayLakewood Ranch, FL 34202
Listing updated: October 3, 2026 at 3:09 PM ET
Listing courtesy of Preferred Shore Llc · Pavel Shal · MLS #A4704425 · Active · 941-999-1179Property type
Year built
Lot size
Price / sq ft
HOA dues
Days on market
Garage spaces
Flood zone
About this home
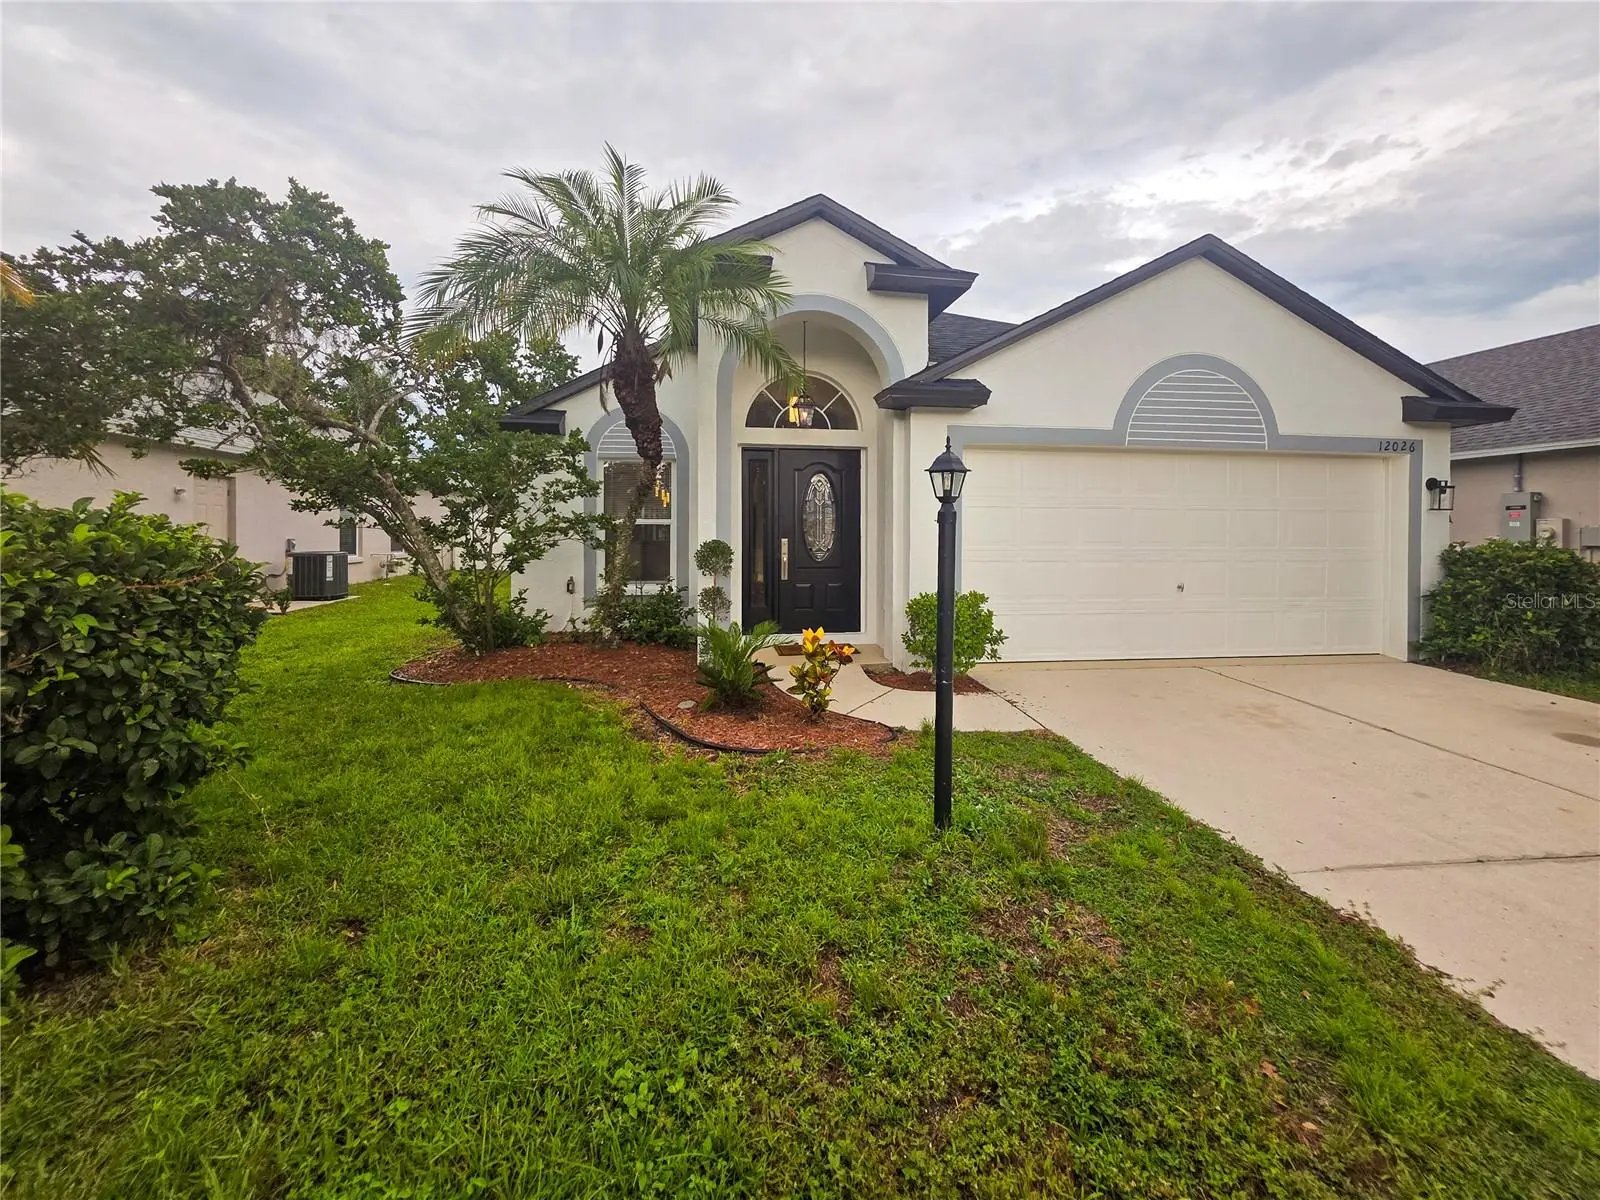
Welcome to this beautifully updated 3-bedroom, 2-bath home with a private den in the highly desirable Lakewood Ranch community. The popular Winchester floor plan offers a bright, open layout with vaulted ceilings and comfortable living spaces designed for both everyday living and entertaining. Recent improvements give the home a fresh, move-in-ready feel, including new kitchen cabinets and countertops, new flooring, new appliances, fresh interior and exterior paint, updated shower and bathtub tile, and a new roof. The spacious kitchen flows effortlessly into the main living and dining areas, creating an inviting central gathering space. Step outside to your own private Florida retreat featuring a heated swimming pool and Jacuzzi, screened lanai, fenced backyard, and lush tropical landscaping—perfect for relaxing, entertaining, or enjoying year-round outdoor living. Ideally located near Lakewood Ranch Golf & Country Club, Greenbrook Adventure Park, Paw Park, and Heron’s Nest Nature Park, this home offers convenient access to golf, walking trails, playgrounds, dog-friendly recreation, and beautiful natural surroundings. Lakewood Ranch is one of Florida’s premier master-planned communities, offering an exceptional lifestyle with nearby shopping, dining, medical facilities, tennis, fitness and recreation opportunities, and the renowned Lakewood Ranch sports complex. Convenient access to I-75 makes it easy to reach Sarasota, Bradenton, area beaches, airports, and everything the Gulf Coast has to offer. With extensive updates, a versatile floor plan, a private pool and Jacuzzi, and an outstanding Lakewood Ranch location, this home is ready for its next chapter. Schedule your private showing and experience the lifestyle for yourself!
Estimated monthly payment
Estimate only. Taxes use the listing's reported amount where available; insurance is a Florida-average estimate. Your actual payment will vary — run a full calculation or talk to a lender.
Price & listing history31 days on market
- Status: ActiveSep 3, 2026
- Listed$500,000Sep 2, 2026
- Price reduced$490,000
Property Documents
Documents the listing agent has made public for this property. Free to view and download.
Facts & features
- Property type
- Residential
- Sub type
- Single Family Residence
- Status
- Active
- Days on market
- 31
- Subdivision
- Summerfield Village Subphase C U3
- County
- Manatee
- Year built
- 2000
- Living area
- 1,720 sq ft
- Price/sq ft
- $285
- Building area
- 2,254 sq ft (Public Records)
- Lot size
- 6,098 sq ft
- Lot category
- 0 to less than 1/4
- Flood zone
- X (12081C0345E)
- Garage
- 2 spaces
- Pool
- Private pool
- Annual taxes
- $6,639 (2025)
- Parcel #
- 584165559
- Zoning
- PD-MU
- MLS #
- A4704425
Ask about this home
Have a question? Ask the broker directly.
Ryan Solberg answers personally — no call center, no spam. Your question goes straight to him.
Interior Details
- Bedrooms
- 3
- Full bathrooms
- 2
- Flooring
- Luxury Vinyl, Tile
- Appliances
- Dishwasher, Disposal, Microwave, Range, Refrigerator
- Interior features
- Other
- Laundry
- Inside
- Stories / Levels
- One
- Direction faces
- West
Heating & Cooling
- Heating
- Central
- Cooling
- Central Air
Parking
- Garage spaces
- 2
- Attached garage
- Yes
HOA & Financial
- HOA fee
- $102 / Annually
- Monthly HOA
- $9/mo
- Total monthly fees
- $9/mo
- Total annual fees
- $102
- HOA name
- Riverwalk Village
- CDD
- Yes
- Min lease term
- 1-2 Years
- Listing terms
- Cash, Conventional, FHA, VA Loan
- Ownership
- Fee Simple
- Available for lease
- Yes
- Lease restrictions
- Yes
- Additional lease restrictions
- Buyer must verify all restrictions
- Approval process
- Buyer must verify approval process
Exterior & Construction
- Exterior features
- Other, Private Yard
- Construction materials
- Block, Stucco
- Roof
- Shingle
- Foundation
- Slab
- Pool
- Private pool
- Road surface
- Asphalt
Utilities
- Sewer
- Public Sewer
- Water source
- Public
- Utilities
- Cable Available, Electricity Connected, Sewer Connected
Community
- Pets allowed
- Yes
Schools
Letter grades: Florida DOE 2024–25 school grades (Orange, Seminole, Lake, Osceola, Brevard). Assigned schools from the listing agent — verify enrollment with the district.
Room Details
| Room | Level | Dimensions |
|---|---|---|
| Dining Room | First | |
| Den | First | |
| Bedroom 2 | First | |
| Bedroom 3 | First | |
| Family Room | First | |
| Kitchen | First | |
| Living Room | First | |
| Primary Bedroom | First | |
| Primary Bathroom | First |
Listing Details
- Listing date
- 2026-09-02
- On market date
- 2026-09-02
- Original list price
- $500,000
- Occupant type
- Vacant
- MLS area
- 34202 - Bradenton/Lakewood Ranch/Lakewood Rch
- Listing AOR
- Sarasota - Manatee
- Status changed
- 2026-09-03
- Tax legal description
- LOT 133 SUMMERFIELD VILLAGE SUBPHASE C UNIT 3 PI#5841.6555/9
Flood risk
Minimal-risk area outside the mapped floodplain. Flood insurance is optional and typically low-cost.
Source: FEMA flood zone reported on the listing. Confirm current designation at FEMA Flood Map Service Center.
Location
Directions
Take I-75 to Exit 217 (SR 70) and head east. Turn right (south) onto Lakewood Ranch Boulevard, then left onto Summerfield Parkway. Turn left onto Blackberry Lane, then left onto Winding Woods Way. The property will be ahead on Winding Woods Way.
More homes like this
$475,000
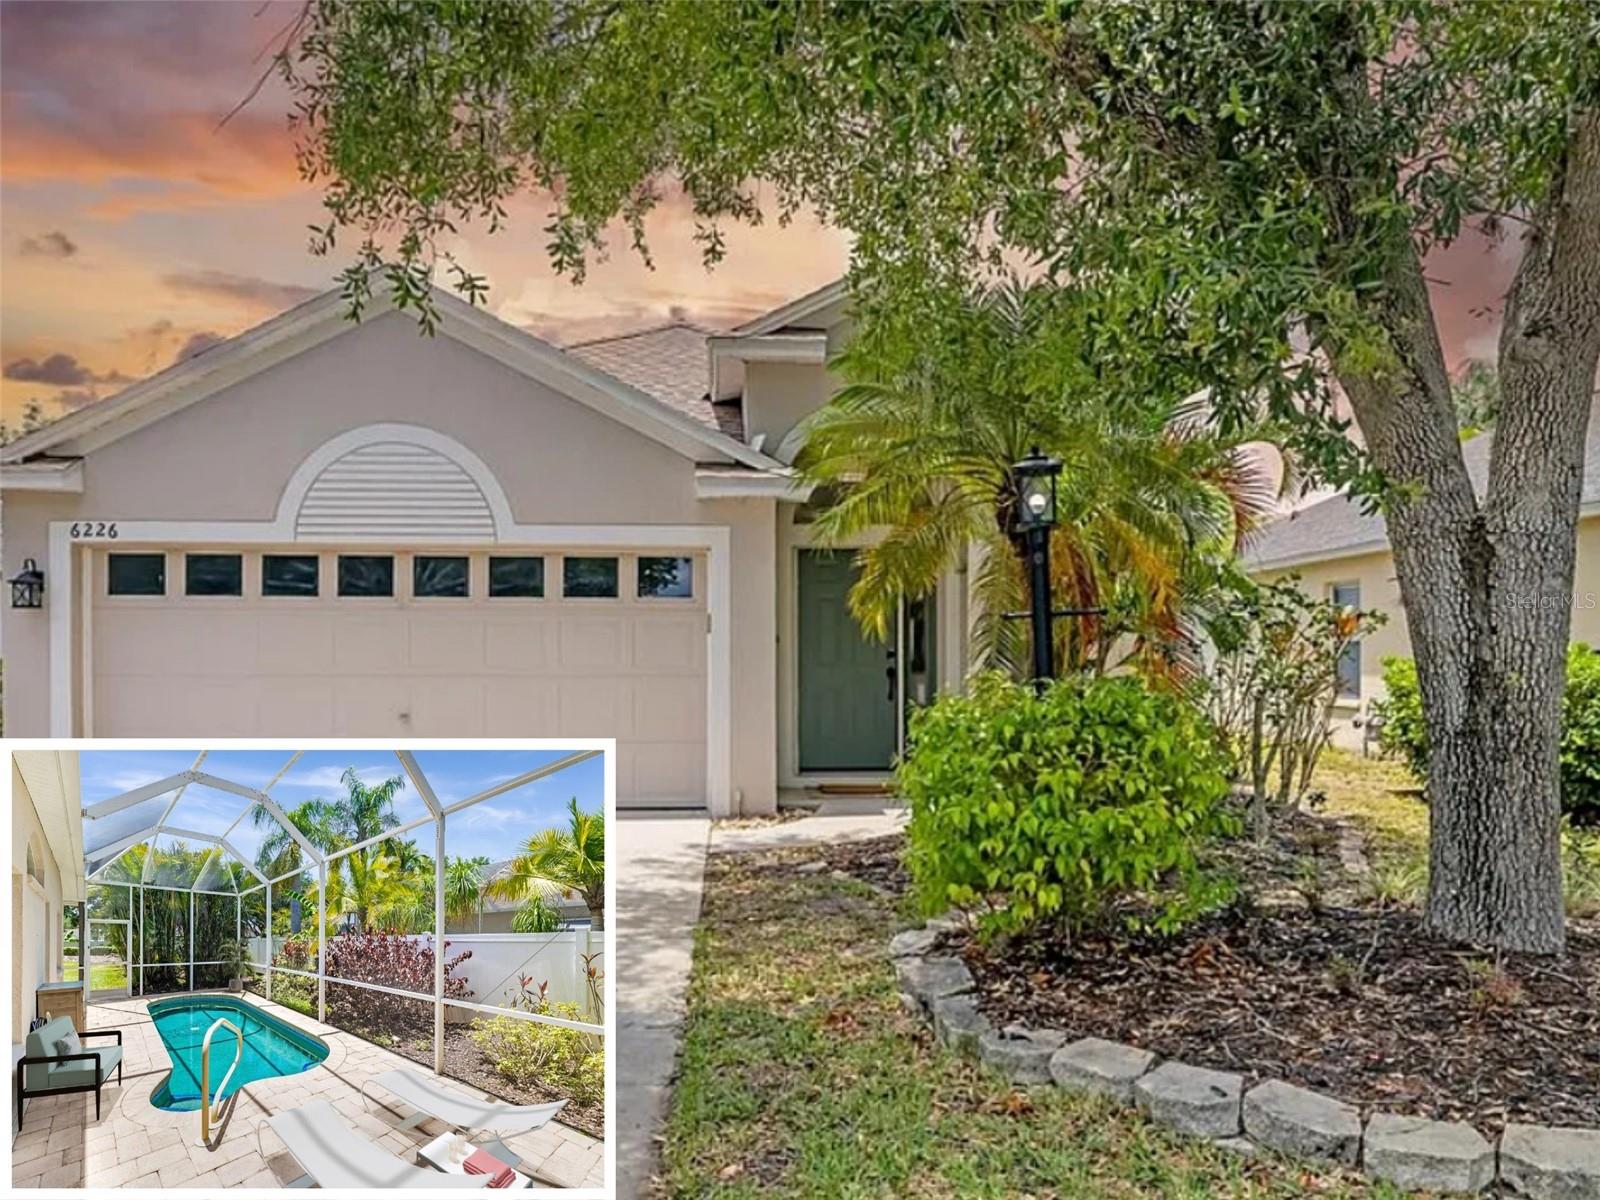
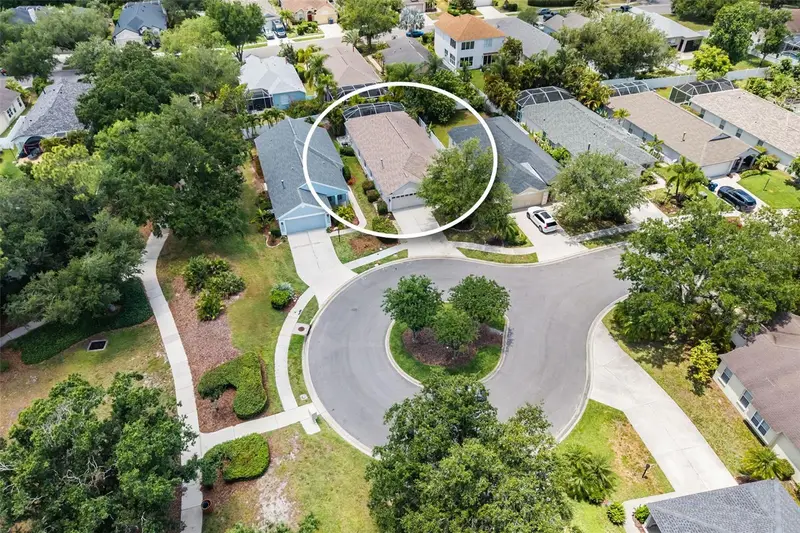
6226 Blueflower Ct
Lakewood Ranch, FL 34202
3 bd · 2 ba · 1,736 sqft
Summerfield Village Subphase C U3
MLS ID #A4692472, COLDWELL BANKER REALTY.
Listing provided by Stellar MLS
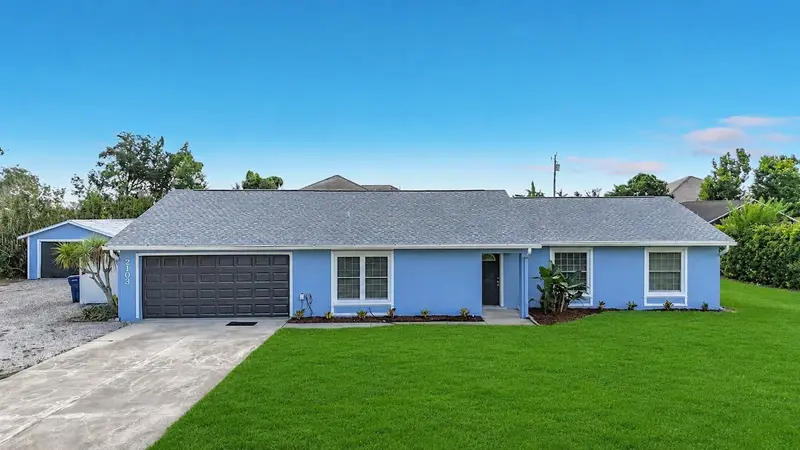
$579,999
2103 162nd St E
Bradenton, FL 34211
3 bd · 2 ba · 1,814 sqft
Rolling Acres
MLS ID #TB8522584, EVRON & MCCARTHY REALTY LLC.
Listing provided by Stellar MLS
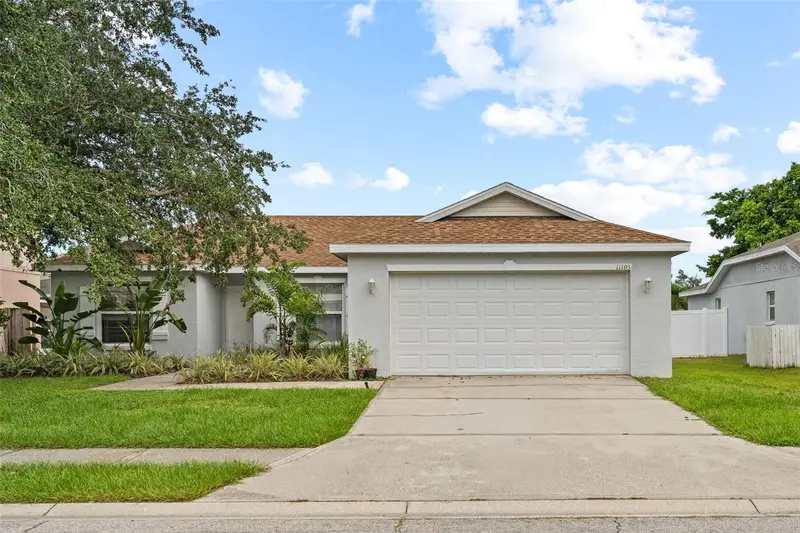
$419,900
11105 3rd Ave E
Bradenton, FL 34212
3 bd · 2 ba · 1,372 sqft
Gates Creek
MLS ID #C7531450, REALTY ONE GROUP MVP.
Listing provided by Stellar MLS
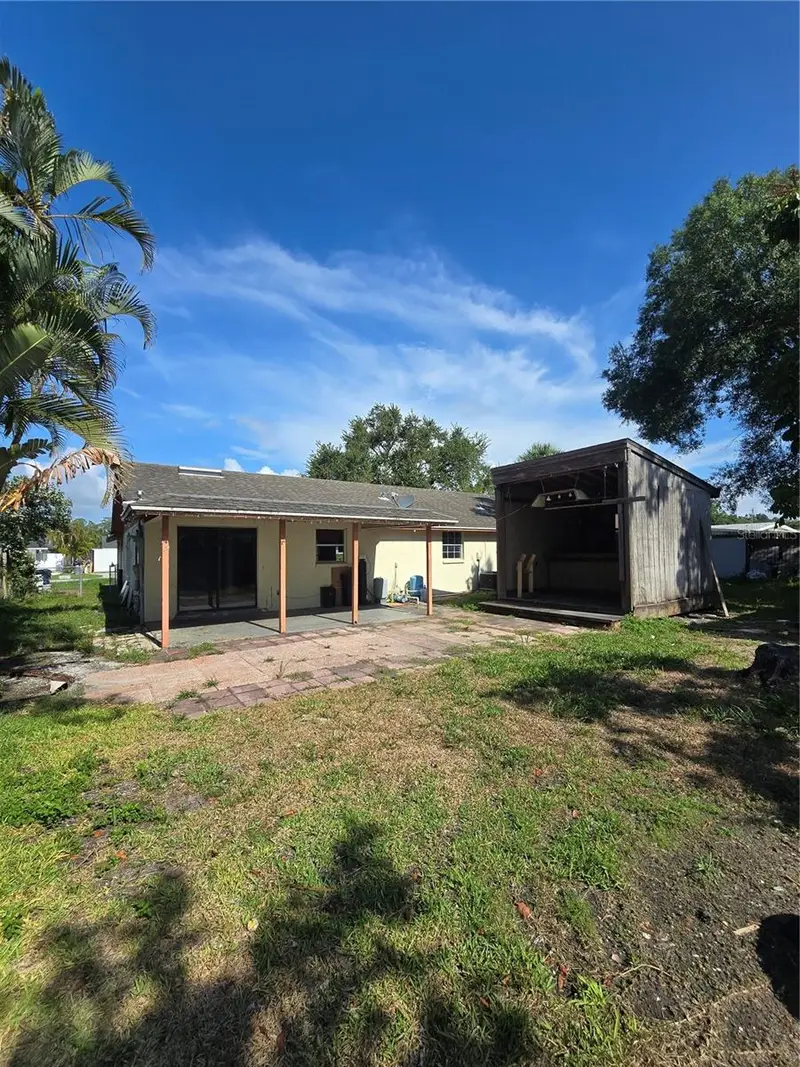
$315,000
1512 Russell Ave
Sarasota, FL 34232
2 bd · 2 ba · 1,568 sqft
Coffman Manor
MLS ID #O6446977, HOUWZER INC.
Listing provided by Stellar MLS

Listings courtesy of Stellar MLS as distributed by MLS GRID
IDX information is provided exclusively for consumers’ personal, non-commercial use and may not be used for any purpose other than to identify prospective properties consumers may be interested in purchasing.
Based on information submitted to the MLS GRID as of October 3, 2026 at 3:09 PM ET. All data is obtained from various sources and may not have been verified by broker or MLS GRID. Supplied Open House Information is subject to change without notice. All information should be independently reviewed and verified for accuracy. Properties may or may not be listed by the office/agent presenting the information.
All or a portion of the multiple listing information is provided by Stellar MLS, from a copyrighted compilation of listings. The compilation of listings and each individual listing are © 2026 Stellar MLS. All rights reserved.
Ryan Solberg, Broker · MaxLife Realty LLC · FL License #BK3354351 · Equal Housing Opportunity · Full disclaimer · DMCA