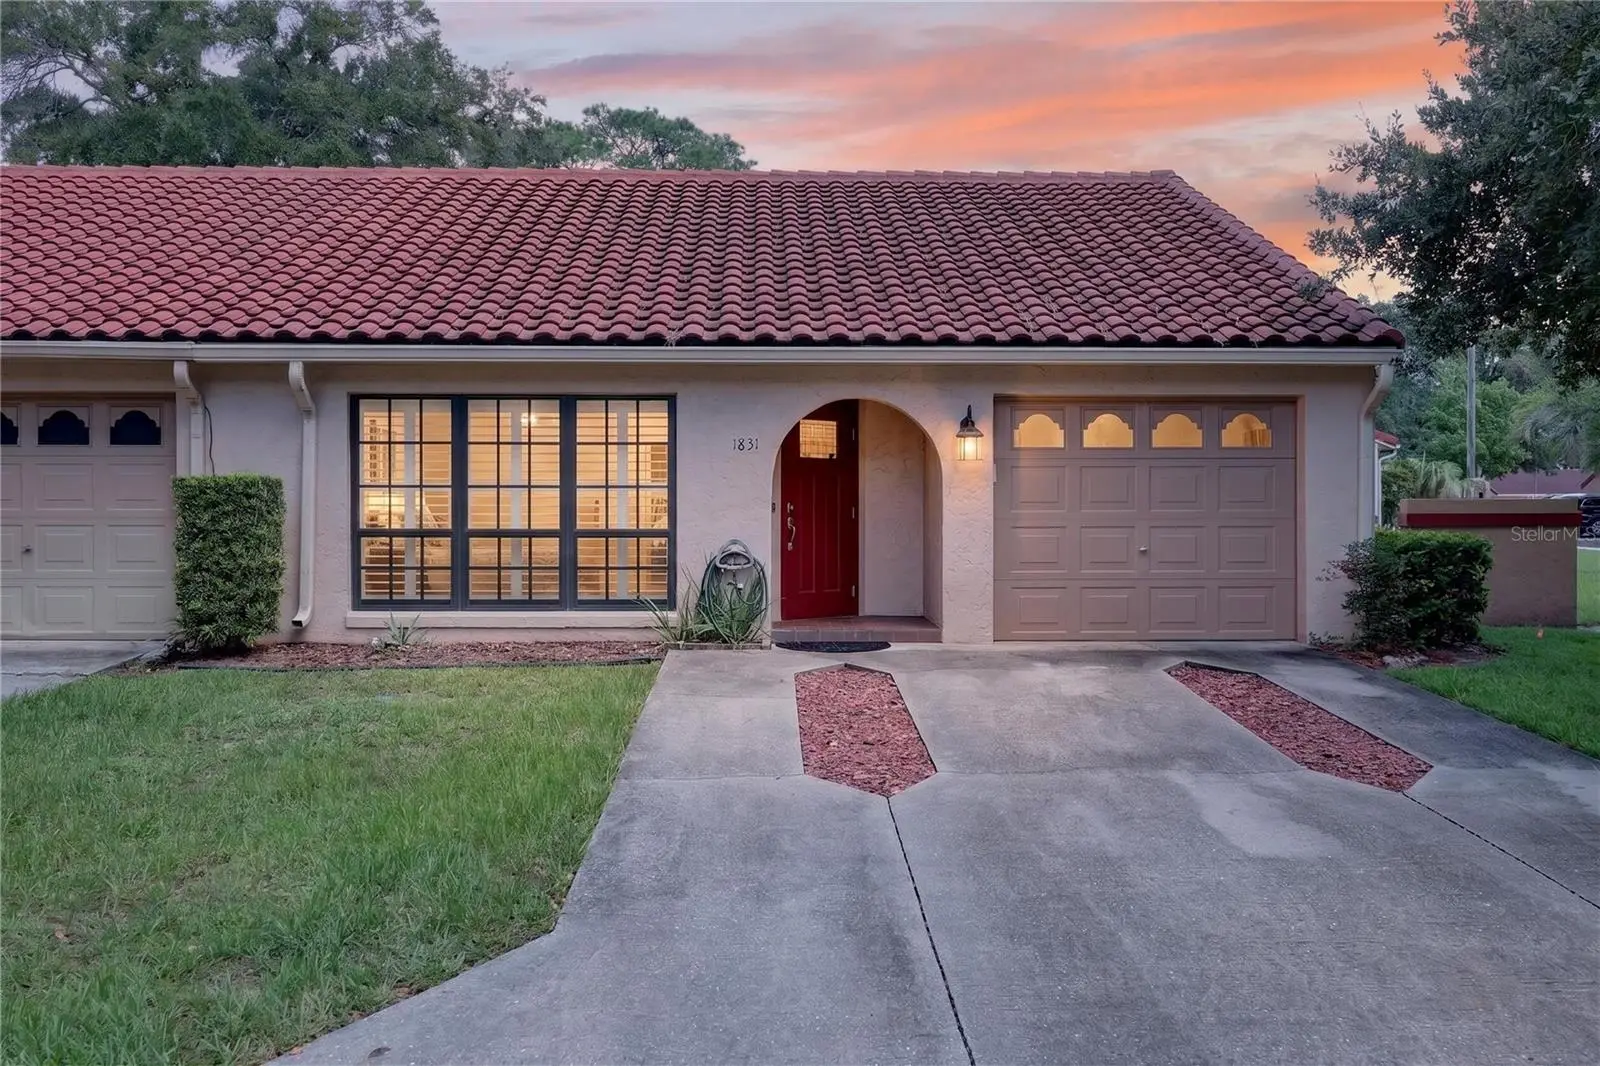

$199,000
1831 35th Avenue
Ocala, FL 34474
Listing updated: September 8, 2026 at 1:25 PM ET
Listing courtesy of Real Broker, Llc · Craig Heron · MLS #OM731281 · Active · 855-450-0442Property type
Year built
Lot size
Price / sq ft
HOA dues
Days on market
Garage space
Flood zone
About this home
Welcome to this beautifully remodeled end-unit home, In the Desirable Paddock Villas subdivision! This home offers modern finishes, thoughtful upgrades, and exceptional convenience. From the moment you step inside, you’ll notice the care and attention to detail throughout this completely renovated residence. The home features LVP flooring throughout the main living areas, with high end premium carpeting in the primary bedroom, creating a comfortable and stylish retreat. The popcorn ceilings have been completely removed, giving the home a clean, updated appearance. The beautifully updated kitchen features granite countertops, wood soft-close cabinetry, and a large pantry with custom wood shelving, providing both style and excellent storage. The spacious primary suite offers a walk-in closet, while the home’s updated bathrooms continue the modern feel. Additional exterior features include gutters, a single-car garage, and a driveway with parking potential for up to three vehicles. As an end unit, this home offers the added appeal of greater privacy and fewer shared walls. With its extensive remodeling, quality upgrades, abundant storage, and move-in-ready condition, this is a home you won’t want to miss. And, the famous World Equestrian Center is only approx 15 min away! Schedule your private showing today! This one won't last! Key Features: • Desirable end-unit location • Completely remodeled • Popcorn ceilings removed • LVP flooring throughout main living areas • Premium carpet in primary bedroom • Granite kitchen countertops • Soft-close kitchen cabinetry • Large pantry with custom wood shelving • Walk-in primary bedroom closet • Single-car garage • Driveway with parking potential for up to 3 vehicles • Gutters • Crown molding * All windows and doors replaced (PGT impact resistant) • Move-in ready! : )
Estimated monthly payment
Estimate only. Taxes use the listing's reported amount where available; insurance is a Florida-average estimate. Your actual payment will vary — run a full calculation or talk to a lender.
Price & listing history6 days on market
- Status: ActiveSep 2, 2026
- Listed$209,000Sep 2, 2026
- Price reduced$199,000
Facts & features
- Property type
- Residential
- Sub type
- Single Family Residence
- Status
- Active
- Days on market
- 6
- Subdivision
- Paddock Villas
- County
- Marion
- Year built
- 1986
- Living area
- 1,052 sq ft
- Price/sq ft
- $189
- Building area
- 1,617 sq ft (Public Records)
- Lot size
- 1,307 sq ft
- Lot category
- 0 to less than 1/4
- Flood zone
- x
- Garage
- 1 spaces
- Annual taxes
- $800 (2025)
- Parcel #
- 2345-060-000
- Zoning
- PD08
- MLS #
- OM731281
Ask about this home
Have a question? Ask the broker directly.
Ryan Solberg answers personally — no call center, no spam. Your question goes straight to him.
Interior Details
- Bedrooms
- 2
- Full bathrooms
- 2
- Flooring
- Carpet, Luxury Vinyl
- Appliances
- Dishwasher, Electric Water Heater, Microwave, Range, Refrigerator
- Interior features
- Crown Molding, Walk-In Closet(s), Window Treatments
- Laundry
- Electric Dryer Hookup, In Garage
- Stories / Levels
- One
- Direction faces
- East
Heating & Cooling
- Heating
- Heat Pump
- Cooling
- Central Air
Parking
- Garage spaces
- 1
- Attached garage
- Yes
HOA & Financial
- HOA fee
- $244 / Monthly
- Monthly HOA
- $244/mo
- Total monthly fees
- $244/mo
- Total annual fees
- $2,928
- HOA name
- SPECIALTY MANAGEMENT COMPANY
- CDD
- No
- Homestead exemption
- Yes
- Min lease term
- 6 Months
- Ownership
- Fee Simple
- Available for lease
- Yes
- Lease restrictions
- Yes
- Additional lease restrictions
- Contact HOA for more information
- Approval process
- Contact HOA for more information
Exterior & Construction
- Exterior features
- None
- Construction materials
- Stucco
- Roof
- Tile
- Foundation
- Slab
- Road surface
- Asphalt
Utilities
- Sewer
- Other
- Water source
- None
- Utilities
- Cable Connected, Electricity Connected, Sewer Connected, Sprinkler Meter
Community
- Pets allowed
- Cats OK, Dogs OK, Yes
Room Details
| Room | Level | Dimensions |
|---|---|---|
| Living Room | First | 13x16 |
| Primary Bedroom | First | 13x14 |
| Kitchen | First | 7x10 |
Listing Details
- Listing date
- 2026-09-01
- On market date
- 2026-09-02
- Original list price
- $209,000
- Occupant type
- Vacant
- MLS area
- 34474 - Ocala
- Listing AOR
- Orlando Regional
- Status changed
- 2026-09-02
- Tax legal description
- SEC 23 TWP 15 RGE 21 PLAT BOOK V PAGE 024 PADDOCK VILLAS LOT 60
Flood risk
Minimal-risk area outside the mapped floodplain. Flood insurance is optional and typically low-cost.
Source: FEMA flood zone reported on the listing. Confirm current designation at FEMA Flood Map Service Center.
Location
Directions
Take Exit 350 from I-75 onto SR 200 / SW College Road. Head west on Highway 200. Turn right onto SW 27th Avenue. Continue to SW 20th Street and turn left. Continue to the entrance for Paddock Villas / SW 34th Court and turn right. Turn left onto SW 19th Place. Follow SW 19th Place as it curves and becomes SW 35th Avenue. Continue on SW 35th Avenue to 1831 SW 35th Ave. The property will be on your left.
More homes like this
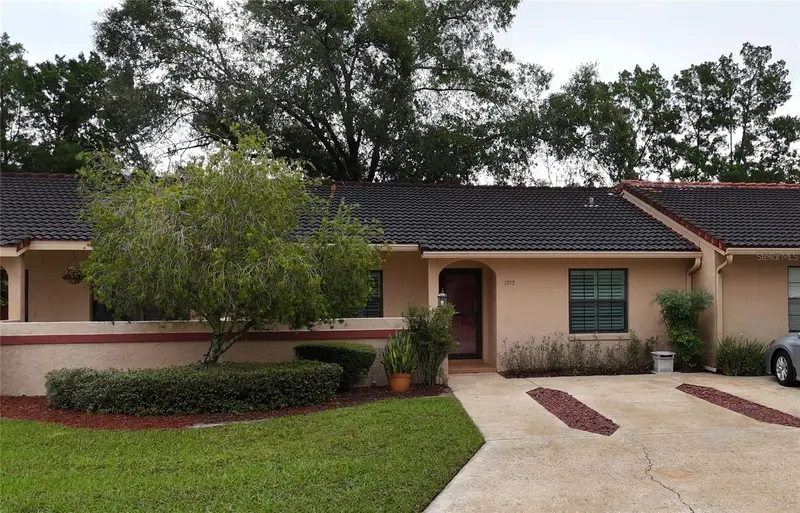
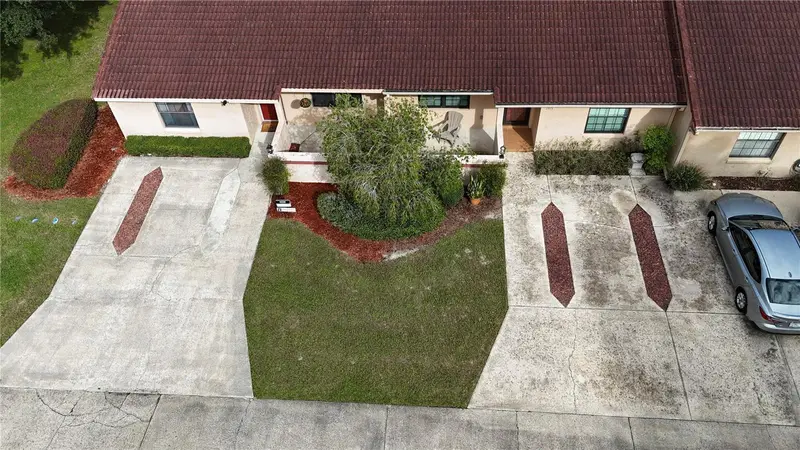
$184,000
1915 Sw 34th Ct
Ocala, FL 34474
2 bd · 2 ba · 1,116 sqft
Paddock Villas
MLS ID #OM710887, RE/MAX FOXFIRE - HWY 40.
Listing provided by Stellar MLS
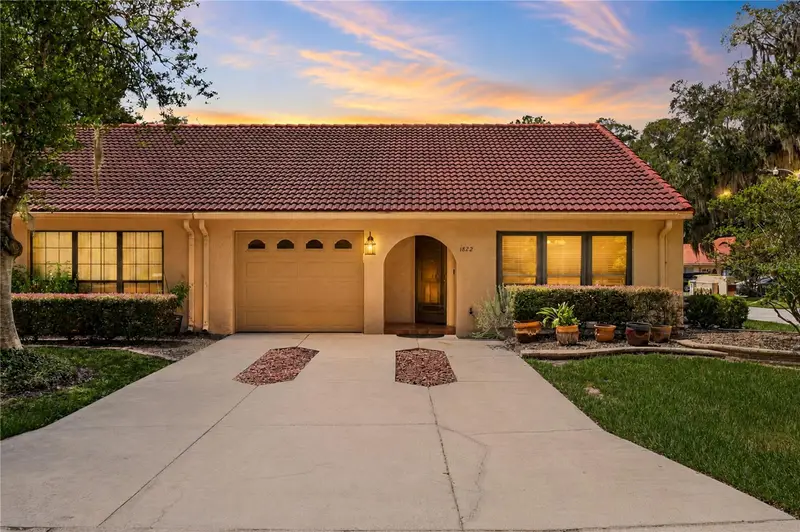
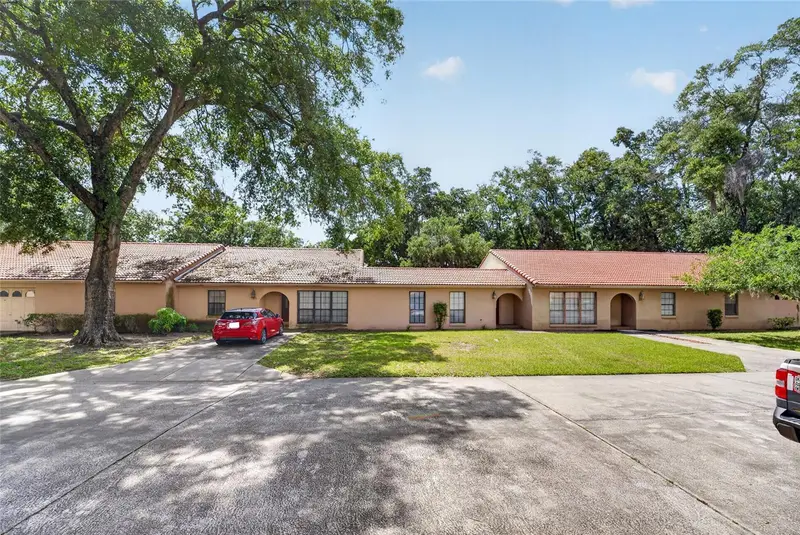
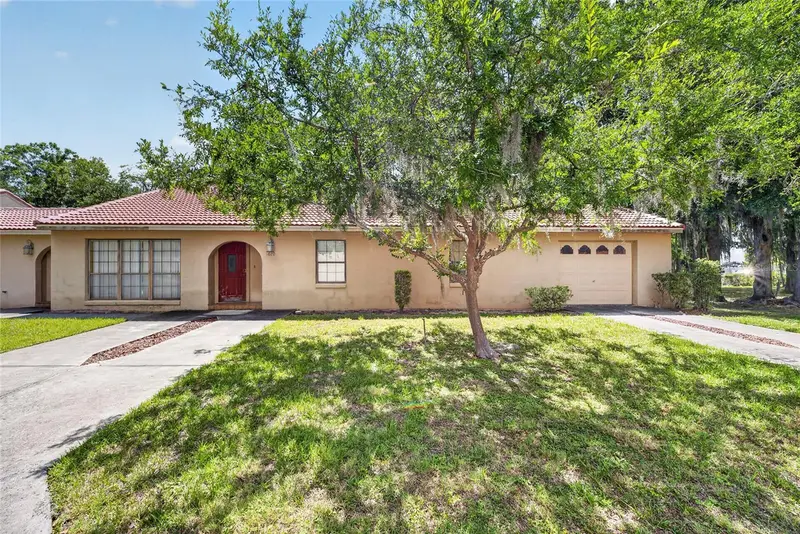
$199,000
1822 Sw 34th Ct
Ocala, FL 34474
2 bd · 2 ba · 1,044 sqft
Paddock Villas
MLS ID #OM731505, REAL BROKER, LLC.
Listing provided by Stellar MLS
$219,900
1820 Sw 35th Ave
Ocala, FL 34474
5 bd · 4 ba · 2,351 sqft
Paddock Villas
MLS ID #OM725276, COLDWELL REALTY SOLD GUARANTEE.
Listing provided by Stellar MLS
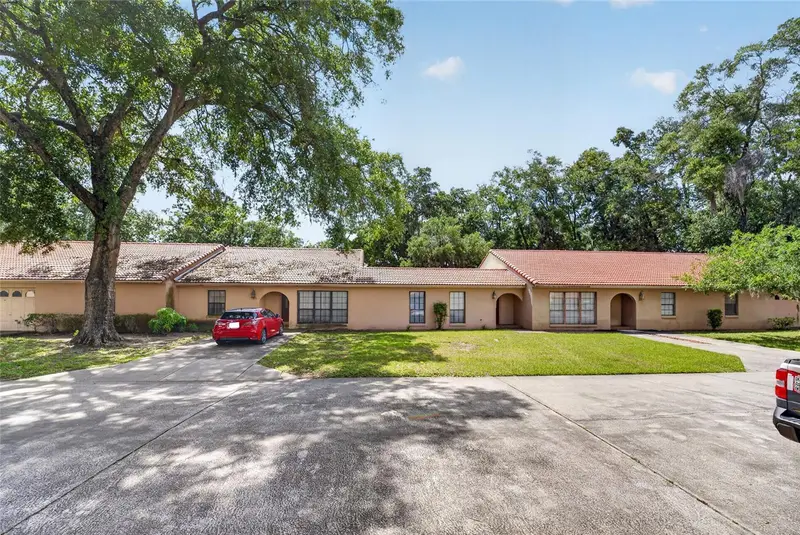
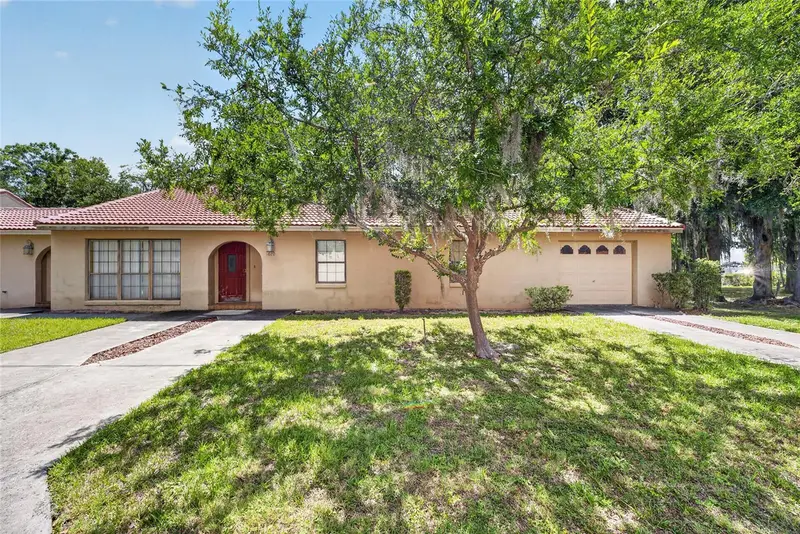
$219,900
1826 Sw 35th Ave
Ocala, FL 34474
5 bd · 4 ba · 2,351 sqft
Paddock Villas
MLS ID #OM725277, COLDWELL REALTY SOLD GUARANTEE.
Listing provided by Stellar MLS

Listings courtesy of Stellar MLS as distributed by MLS GRID
IDX information is provided exclusively for consumers’ personal, non-commercial use and may not be used for any purpose other than to identify prospective properties consumers may be interested in purchasing.
Based on information submitted to the MLS GRID as of September 8, 2026 at 1:25 PM ET. All data is obtained from various sources and may not have been verified by broker or MLS GRID. Supplied Open House Information is subject to change without notice. All information should be independently reviewed and verified for accuracy. Properties may or may not be listed by the office/agent presenting the information.
All or a portion of the multiple listing information is provided by Stellar MLS, from a copyrighted compilation of listings. The compilation of listings and each individual listing are © 2026 Stellar MLS. All rights reserved.
Ryan Solberg, Broker · MaxLife Realty LLC · FL License #BK3354351 · Equal Housing Opportunity · Full disclaimer · DMCA