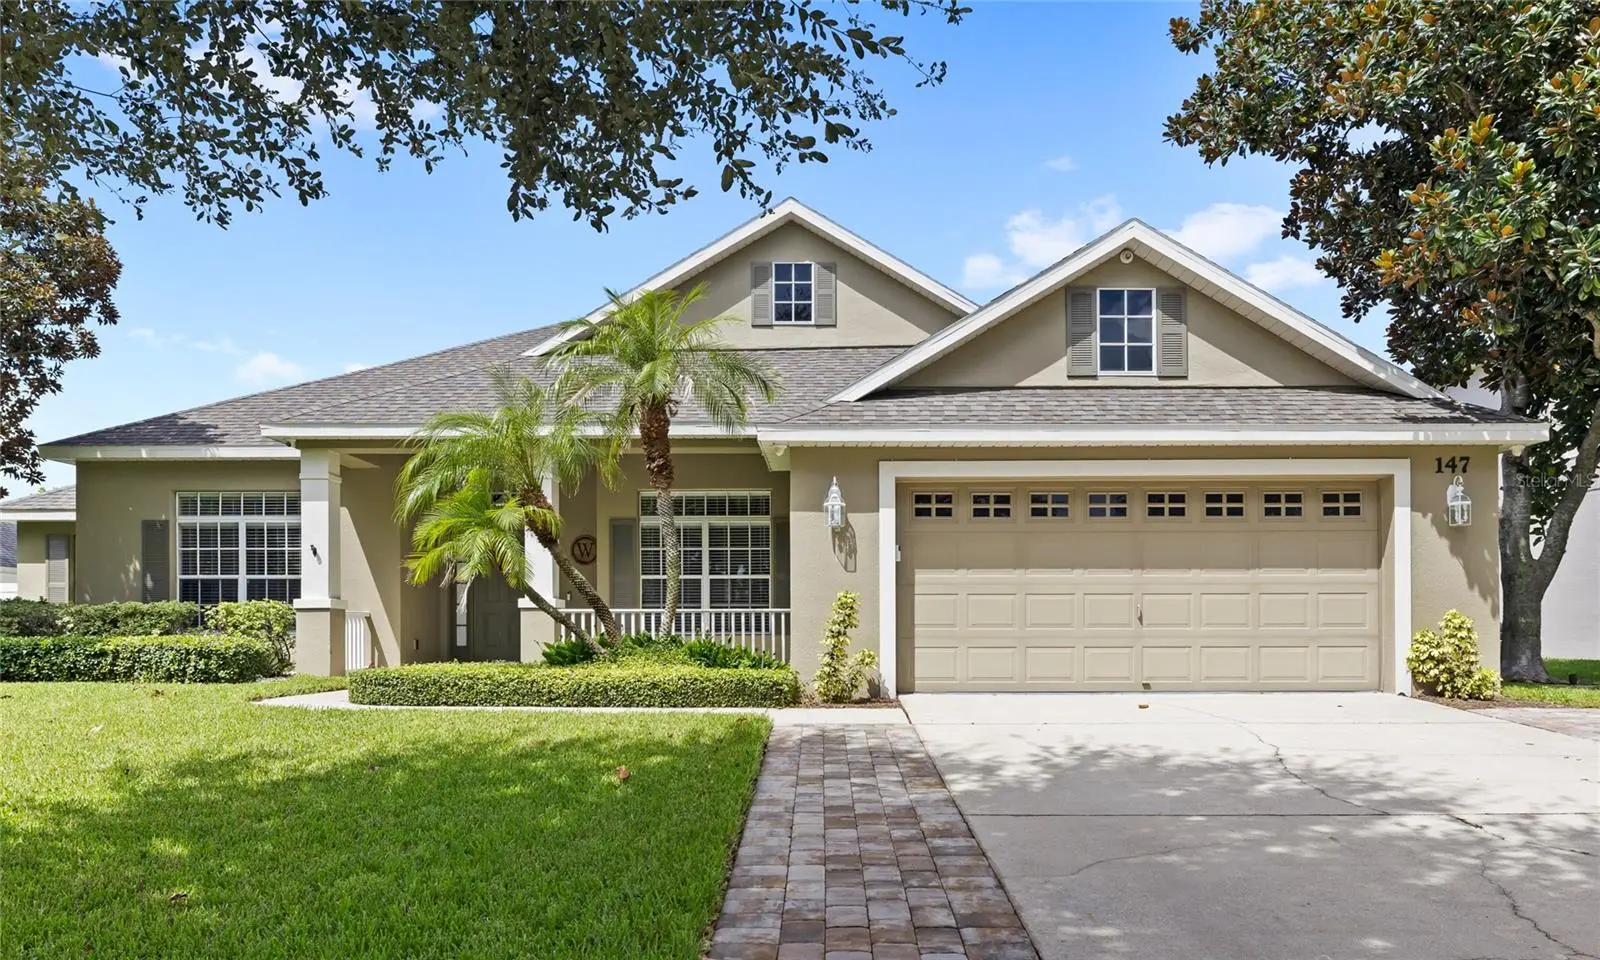

$370,000
147 Costa Loop
Auburndale, FL 33823
Listing updated: September 9, 2026 at 6:51 AM ET
Listing courtesy of Real Broker, Llc · Ken Pozek · MLS #O6437062 · Active · 855-450-0442Property type
Year built
Lot size
Price / sq ft
HOA dues
Day on market
Garage spaces
Flood zone
About this home
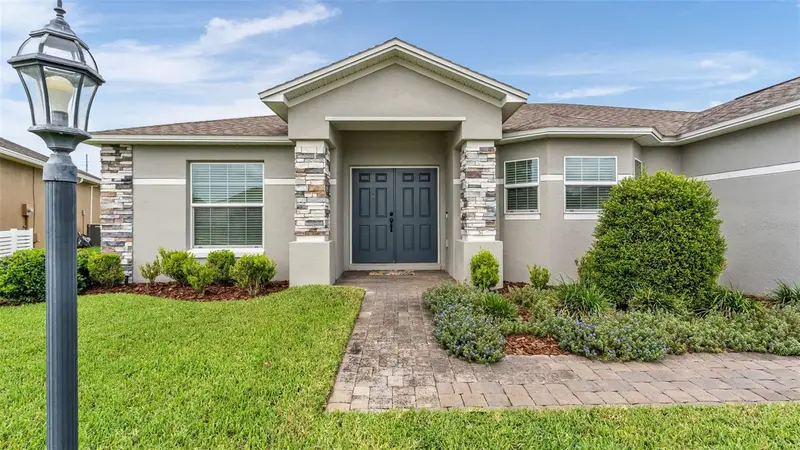
Tucked behind the gates of the Estates of Auburndale, this community offers a peaceful, upscale setting framed by mature, manicured landscapes. As you make your way through the neighborhood, you'll immediately notice the pride of ownership on display, tidy landscaping and well-cared-for homes at every turn. Here's your chance to own a beautifully updated 3-bedroom, 2-bathroom home with a versatile bonus space ready to become a den, home office, or whatever fits your lifestyle. With 2,018 square feet of living space on a spacious quarter-acre lot, there's room to spread out. This home received a top-to-bottom refresh in 2023, so nearly every major system is basically new: roof, HVAC system, water heater, along with freshly painted interiors, and updated baseboards throughout. Say goodbye to carpet entirely, every space now features sleek luxury vinyl plank flooring. And for extra security, the home comes with a 16-camera surveillance system already in place. Fresh paver work lines both sides of the driveway, giving the property a polished curb appeal while making it simple to get in and out. Approaching the front door, you're greeted by a lush, well-kept lawn, neatly trimmed hedges, and established shade trees leading up to a charming covered porch with room to sit and relax. Inside, the open-concept layout shines — literally — with natural light pouring in through the oversized sliding glass doors. The living area anchors the home, flowing effortlessly into the kitchen and dining space, so cooking, hosting, and everyday life all happen together. Beyond the main living space, this home offers well-sized bedrooms, a flexible office space, and two full bathrooms. Step out to the screened lanai and take in views of the backyard, a great spot to unwind no matter the weather. The fully fenced backyard is lush and private, with thick, healthy grass, a stunning olive tree as the centerpiece, and plenty of open space, whether you're dreaming of a future pool or just want room to entertain. Just a short walk or bike ride away, the community amenities include a resort-style pool with a dedicated kiddie area, a playground, basketball courts, and a one-of-a-kind turtle habitat worth seeing for yourself. With quick access to I-4 and Polk Parkway, your commute stays stress-free. This isn't just a house, it's your entry into a welcoming, tight-knit community where homeowners take real pride in where they live. Come see why this one won't last long. Call for a private tour today!
Estimated monthly payment
Estimate only. Taxes use the listing's reported amount where available; insurance is a Florida-average estimate. Your actual payment will vary — run a full calculation or talk to a lender.
Price & listing history1 days on market
- Status: ActiveSep 8, 2026
- Listed$370,000Sep 8, 2026
- Price increased$370,000
Property Documents
Documents the listing agent has made public for this property. Free to view and download.
Facts & features
- Property type
- Residential
- Sub type
- Single Family Residence
- Status
- Active
- Days on market
- 1
- Subdivision
- Estates Auburndale
- County
- Polk
- Year built
- 2006
- Living area
- 2,018 sq ft
- Price/sq ft
- $183
- Building area
- 2,862 sq ft (Public Records)
- Lot size
- 10,803 sq ft
- Lot category
- 1/4 to less than 1/2
- Flood zone
- X (12105C0335G)
- Garage
- 2 spaces
- Annual taxes
- $4,871 (2025)
- Parcel #
- 25-27-35-305251-000370
- MLS #
- O6437062
Ask about this home
Have a question? Ask the broker directly.
Ryan Solberg answers personally — no call center, no spam. Your question goes straight to him.
Interior Details
- Bedrooms
- 3
- Full bathrooms
- 2
- Flooring
- Tile
- Appliances
- Dishwasher, Microwave, Range, Refrigerator
- Interior features
- Ceiling Fans(s), Eat-in Kitchen, Living Room/Dining Room Combo, Open Floorplan, Solid Surface Counters
- Laundry
- Laundry Room
- Stories / Levels
- One
- Direction faces
- East
- Fireplace
- Yes
Heating & Cooling
- Heating
- Central
- Cooling
- Central Air
Parking
- Garage spaces
- 2
- Attached garage
- Yes
HOA & Financial
- HOA fee
- $170 / Monthly
- Monthly HOA
- $170/mo
- Total monthly fees
- $170/mo
- Total annual fees
- $2,040
- HOA name
- Andrea Thorn
- CDD
- No
- Listing terms
- Cash, Conventional, FHA, VA Loan
- Ownership
- Fee Simple
- Available for lease
- No
- Additional lease restrictions
- Buyer to verify any and all lease restrictions directly with the HOA
- Approval process
- Buyer to verify directly with the HOA
Exterior & Construction
- Exterior features
- Sidewalk
- Construction materials
- Block, Stucco
- Roof
- Tile
- Foundation
- Slab
- Road surface
- Paved
Utilities
- Sewer
- Public Sewer
- Water source
- Public
- Utilities
- Public
Community
- Pets allowed
- Yes
Schools
Letter grades: Florida DOE 2024–25 school grades (Orange, Seminole, Lake, Osceola, Brevard). Assigned schools from the listing agent — verify enrollment with the district.
Room Details
| Room | Level | Dimensions |
|---|---|---|
| Primary Bedroom | First | |
| Kitchen | First | |
| Living Room | First |
Listing Details
- Listing date
- 2026-08-26
- On market date
- 2026-09-08
- Original list price
- $370,000
- Occupant type
- Owner
- MLS area
- 33823 - Auburndale
- Listing AOR
- Orlando Regional
- Status changed
- 2026-09-08
- Tax legal description
- ESTATES OF AUBURNDALE PLAT BOOK 127 PGS 26 THRU 29 LOT 37
Flood risk
Minimal-risk area outside the mapped floodplain. Flood insurance is optional and typically low-cost.
Source: FEMA flood zone reported on the listing. Confirm current designation at FEMA Flood Map Service Center.
Location
Directions
From SR-429 South toward Tampa, take exit 44 onto SR-559 toward Auburndale, turn left onto SR-559 S toward Auburndale, turn left onto Adams Rd, turn right onto Cimarosa Avenue, at the roundabout, take the first exit onto Cimarosa Ave, turn right onto Costa Loop, the destination is on your left.
More homes like this
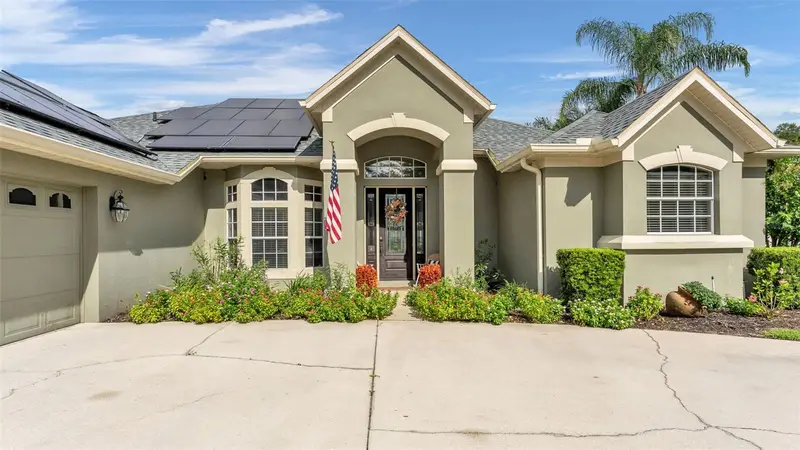
$574,900
158 Costa Loop
Auburndale, FL 33823
4 bd · 3 ba · 2,661 sqft
Estates Auburndale
MLS ID #L4964744, AMPLIFY REAL ESTATE SERVICES FL.
Listing provided by Stellar MLS
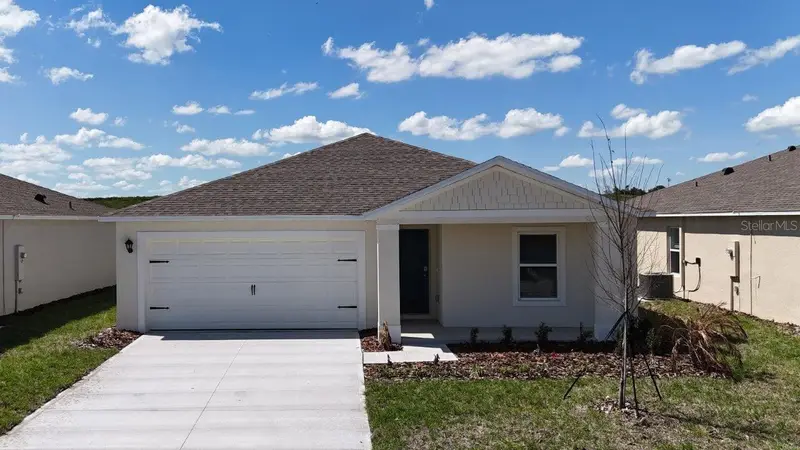
$302,990
2758 Adeline Ave
Winter Haven, FL 33881
5 bd · 2 ba · 1,708 sqft
Willowbrook South
MLS ID #O6439400, DR HORTON REALTY OF CENTRAL FLORIDA LLC.
Listing provided by Stellar MLS
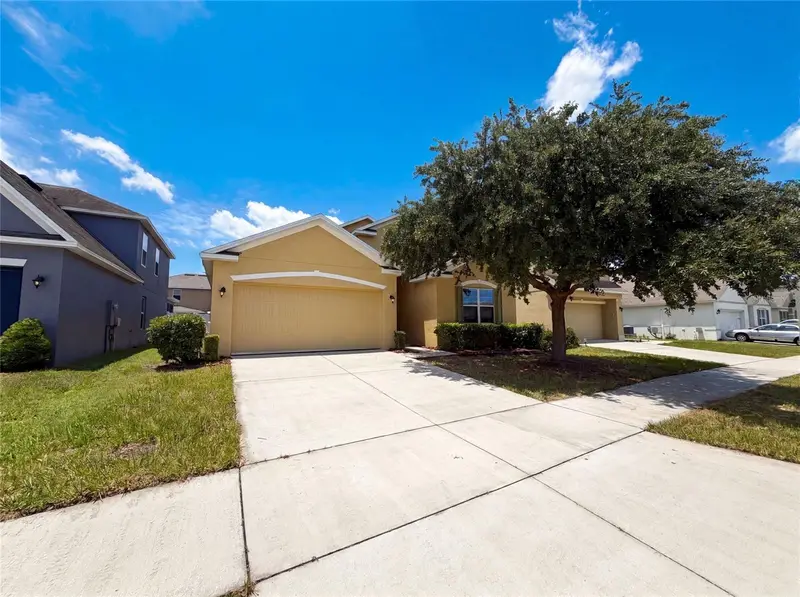
$290,000
1048 Bethpage Rd
Auburndale, FL 33823
4 bd · 2 ba · 1,837 sqft
Berkley Rdg Ph 03
MLS ID #O6418664, OPENDOOR BROKERAGE LLC.
Listing provided by Stellar MLS
$359,999
314 Lake Mariana Way
Auburndale, FL 33823
3 bd · 2 ba · 1,688 sqft
Lake Mariana Reserve Ph 1
MLS ID #L4965527, LA ROSA REALTY PRESTIGE.
Listing provided by Stellar MLS

Listings courtesy of Stellar MLS as distributed by MLS GRID
IDX information is provided exclusively for consumers’ personal, non-commercial use and may not be used for any purpose other than to identify prospective properties consumers may be interested in purchasing.
Based on information submitted to the MLS GRID as of September 9, 2026 at 6:51 AM ET. All data is obtained from various sources and may not have been verified by broker or MLS GRID. Supplied Open House Information is subject to change without notice. All information should be independently reviewed and verified for accuracy. Properties may or may not be listed by the office/agent presenting the information.
All or a portion of the multiple listing information is provided by Stellar MLS, from a copyrighted compilation of listings. The compilation of listings and each individual listing are © 2026 Stellar MLS. All rights reserved.
Ryan Solberg, Broker · MaxLife Realty LLC · FL License #BK3354351 · Equal Housing Opportunity · Full disclaimer · DMCA