
$999,999
2491 Palm Tree Drive
Punta Gorda, FL 33950
Listing updated: August 28, 2026 at 9:00 AM ET
Listing courtesy of Lrc Realty Advisors, Inc · Shari Smith · MLS #C7530051 · Active · 239-471-8575Property type
Year built
Lot size
Price / sq ft
HOA dues
Day on market
Garage spaces
Flood zone
About this home
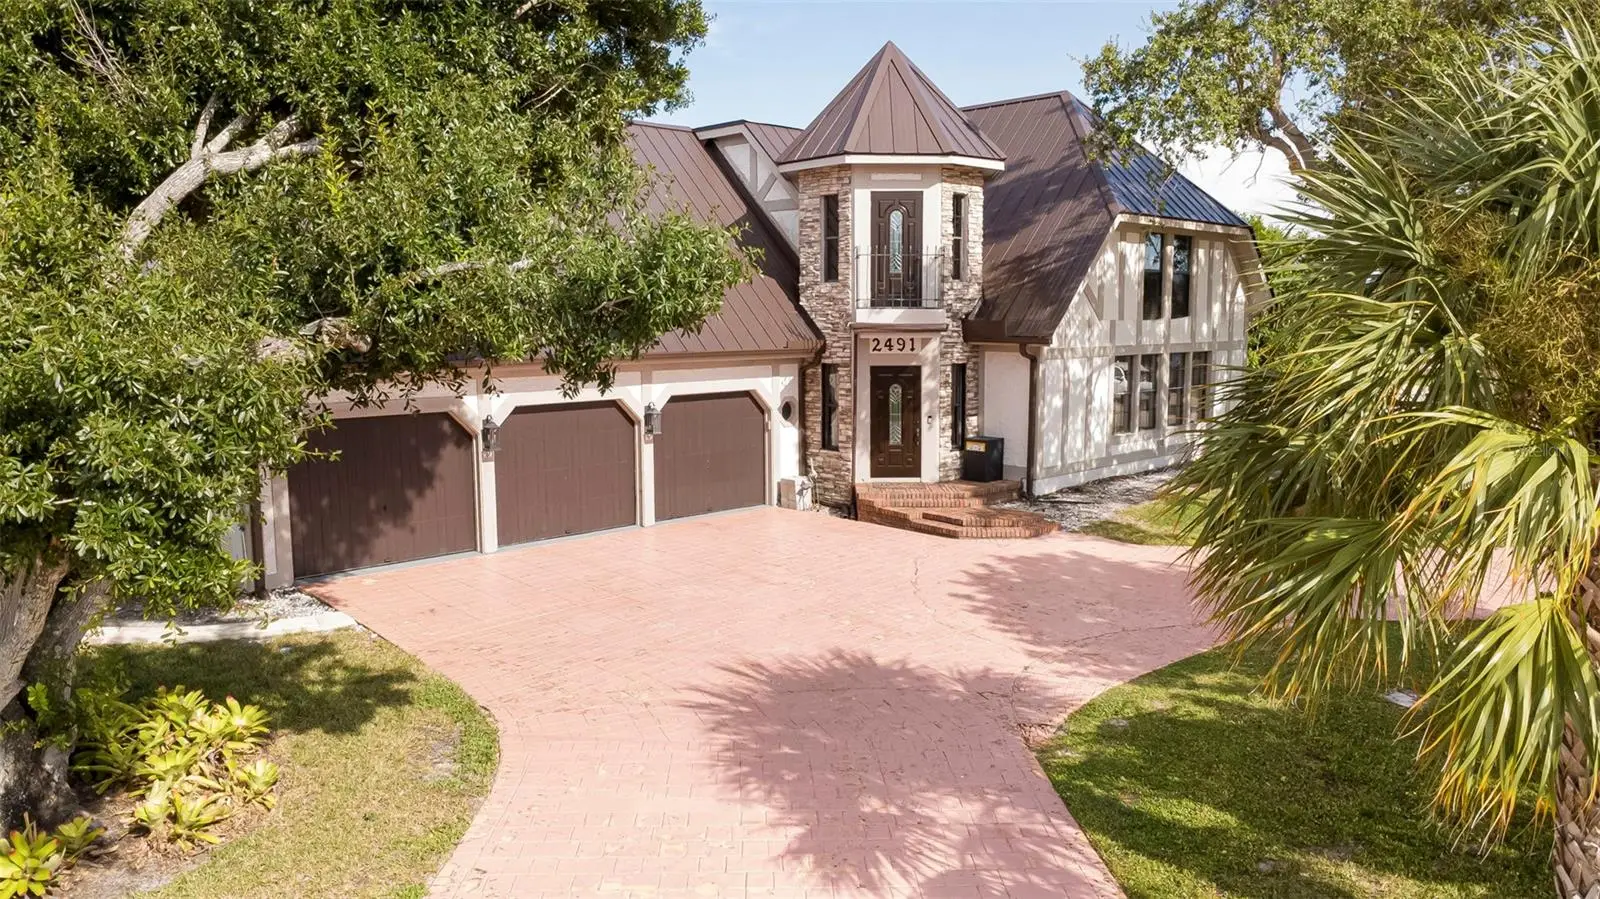
Some homes simply give you an address. This one gives you a lifestyle—and a story worth telling. From its circular driveway and distinctive architecture to the dramatic rooflines, rich woodwork and rooms that feel anything but ordinary, 2491 Palm Tree Drive is a waterfront home filled with character. An extended three-car garage provides plenty of room for vehicles, boating gear, storage or a workshop. Start your morning in the chef’s kitchen, where generous counters, abundant cabinetry and an open connection to the main living area make cooking part of the conversation. Tucked away from the main gathering areas, the private library creates a quiet place to read, work or simply escape for a while. The Florida room brings the pool and water views into your everyday life. A new mini-split system installed in 2026 allows this room to function as comfortable indoor living space or open-air entertaining space whenever the weather invites you outside. It also provides access to the second-floor deck located just outside the primary bedroom. An easy-lift access hatch opens to this crow’s-nest-style retreat—a private spot for morning coffee, evening sunsets or enjoying the view from above. Beyond the Florida room, the screened pool area becomes your private place to unwind. The pool was resurfaced in 2025 and upgraded with a saltwater system, while the surrounding deck was replaced the same year. From there, head to the water and enjoy direct boating access with no bridges between you and open water. Even better, the seawall is maintained by the City of Punta Gorda. Upstairs, the game room is full of personality, with warm wood finishes, architectural details and its own 2026 mini-split system. It is ready for movie nights, games, hobbies or a retreat that feels completely separate from the rest of the home. Major improvements include a new metal roof, ductwork and attic insulation in 2026, along with a whole-house water softener and reverse-osmosis drinking water in the kitchen. Here, weekends can begin with coffee above the water, move to an afternoon in the pool and end with friends gathered in a home designed for living and entertaining. Downtown Punta Gorda and Fishermen’s Village are nearby, along with convenient access to Punta Gorda Airport and I-75. Distinctive, inviting and connected to the water, this is Florida living with a personality all its own.
Estimated monthly payment
Estimate only. Taxes use the listing's reported amount where available; insurance is a Florida-average estimate. Your actual payment will vary — run a full calculation or talk to a lender.
Price & listing history1 days on market
- Status: ActiveAug 27, 2026
- Listed$999,999Aug 27, 2026
- Price increased$999,999
Property Documents
Documents the listing agent has made public for this property. Free to view and download.
Facts & features
- Property type
- Residential
- Sub type
- Single Family Residence
- Status
- Active
- Days on market
- 1
- Subdivision
- Punta Gorda Isles Sec 04
- County
- Charlotte
- Year built
- 1982
- Living area
- 3,750 sq ft
- Price/sq ft
- $267
- Building area
- 4,570 sq ft (Owner)
- Lot size
- 13,987 sq ft
- Lot category
- 1/4 to less than 1/2
- Flood zone
- AE (12015C0237G)
- Garage
- 3 spaces
- Pool
- Private pool
- Annual taxes
- $11,193 (2025)
- Parcel #
- 412211381003
- Zoning
- GS-3.5
- MLS #
- C7530051
Ask about this home
Have a question? Ask the broker directly.
Ryan Solberg answers personally — no call center, no spam. Your question goes straight to him.
Interior Details
- Bedrooms
- 3
- Full bathrooms
- 4
- Flooring
- Ceramic Tile, Hardwood
- Appliances
- Dishwasher, Disposal, Exhaust Fan, Microwave, Range, Refrigerator, Water Softener
- Interior features
- Cathedral Ceiling(s), Ceiling Fans(s), High Ceilings, Kitchen/Family Room Combo, Living Room/Dining Room Combo, Stone Counters
- Laundry
- Outside
- Stories / Levels
- Two
- Direction faces
- West
- Fireplace
- Yes
Heating & Cooling
- Heating
- Electric, Other
- Cooling
- Central Air
Parking
- Garage spaces
- 3
- Attached garage
- Yes
HOA & Financial
- Total monthly fees
- $0/mo
- Total annual fees
- $0
- CDD
- No
- Min lease term
- No Minimum
- Listing terms
- Cash, Conventional, FHA, VA Loan
- Ownership
- Fee Simple
- Available for lease
- Yes
- Lease restrictions
- No
Exterior & Construction
- Exterior features
- Balcony, Private Mailbox, Rain Gutters
- Construction materials
- Stucco, Frame
- Roof
- Metal
- Foundation
- Slab
- Pool
- Private pool
- Waterfront
- Yes
- Water access
- Yes
- Water view
- Yes
- Road surface
- Paved
Utilities
- Sewer
- Public Sewer
- Water source
- Public
- Utilities
- Cable Available, Electricity Connected, Phone Available, Propane, Public
Community
- Pets allowed
- Yes
Room Details
| Room | Level | Dimensions |
|---|---|---|
| Living Room | First | 27x13 |
| Primary Bedroom | Second | 13x18 |
| Kitchen | First | 11x23 |
Listing Details
- Listing date
- 2026-08-27
- On market date
- 2026-08-27
- Original list price
- $999,999
- Occupant type
- Owner
- MLS area
- 33950 - Punta Gorda
- Listing AOR
- Port Charlotte
- Status changed
- 2026-08-27
- Tax legal description
- PGI 004 0009 0025 PUNTA GORDA ISLES SEC4 BLK9 LT 25 111/652 614/1333 4543/463 3296728 3335532 3400380
Flood risk
FEMA Special Flood Hazard Area (1% annual-chance / “100-year” floodplain). Flood insurance is generally required by mortgage lenders.
Source: FEMA flood zone reported on the listing. Confirm current designation at FEMA Flood Map Service Center.
Location
Directions
W. Marion to Tropicana Dr to Palm Tree Dr.
More homes like this
$434,900
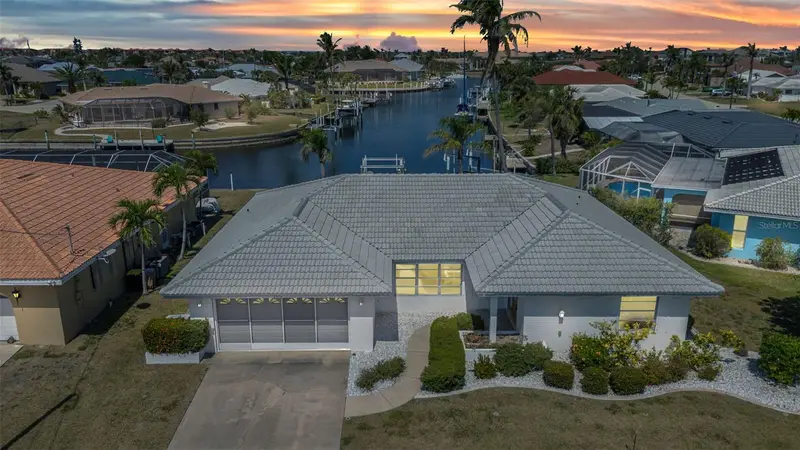
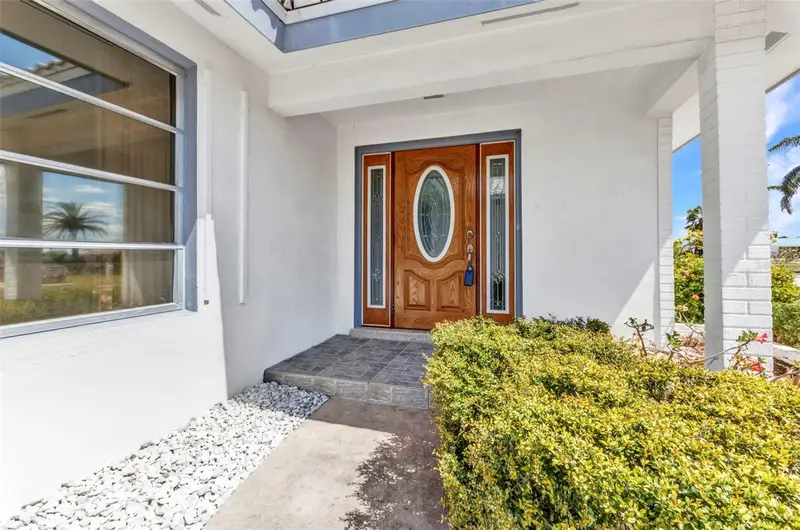
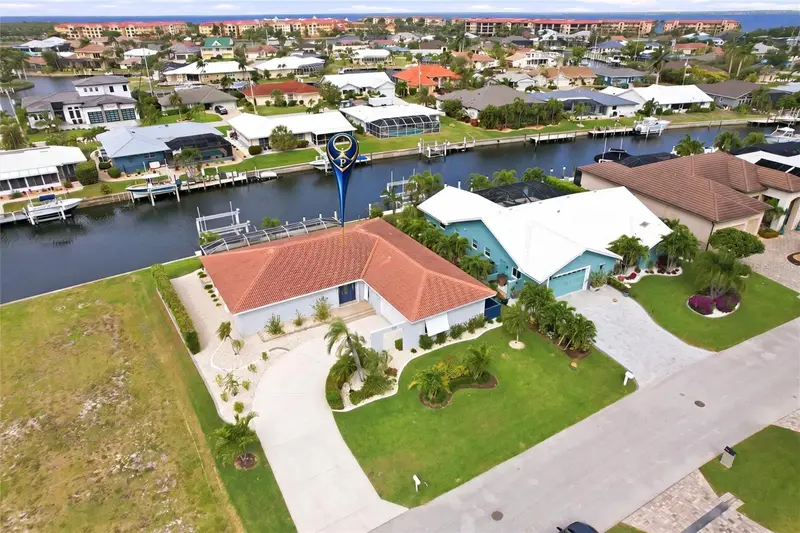
2350 W Marion Ave
Punta Gorda, FL 33950
2 bd · 2 ba · 1,584 sqft
Punta Gorda Isles Sec 04
MLS ID #C7529085, CENTURY 21 SUNBELT REALTY.
Listing provided by Stellar MLS
$639,000
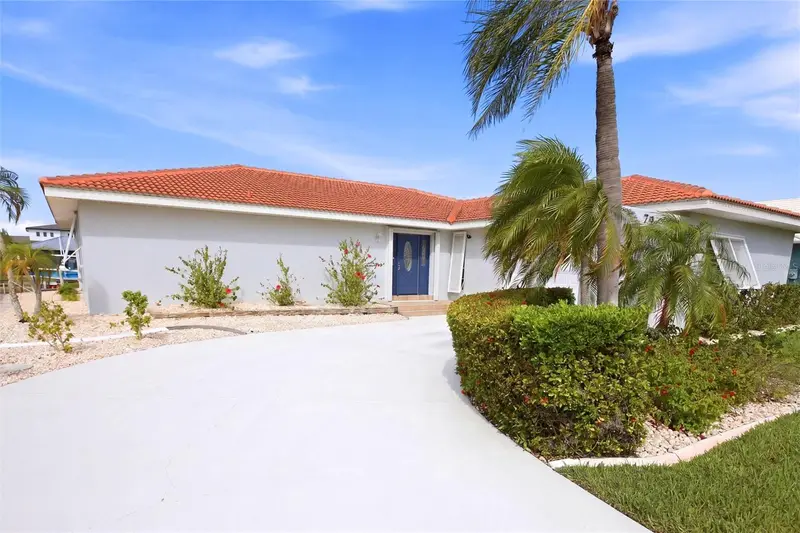
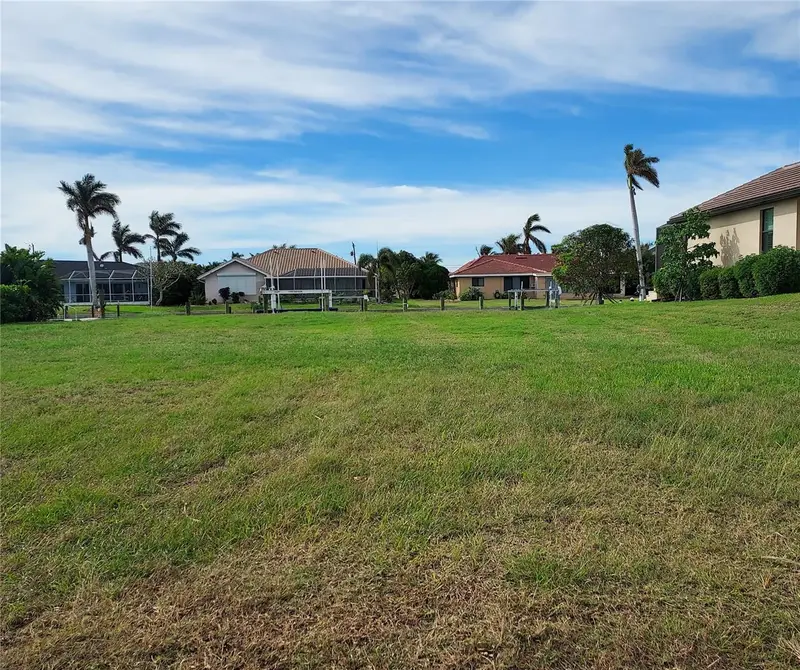
79 Tropicana Dr
Punta Gorda, FL 33950
3 bd · 2 ba · 1,783 sqft
Punta Gorda Isles Sec 04
MLS ID #C7525142, MARINA PARK REALTY LLC.
Listing provided by Stellar MLS
$699,900
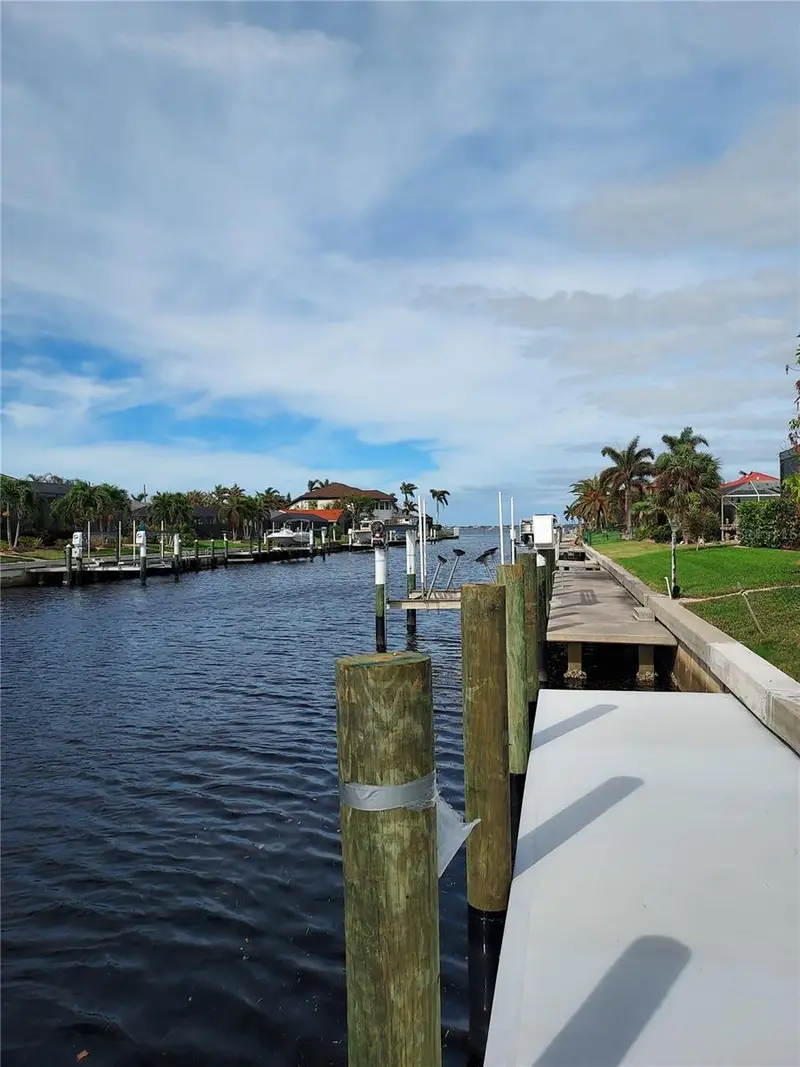
2200 Palm Tree Dr
Punta Gorda, FL 33950
0.22 acres
Punta Gorda Isles Sec 04
MLS ID #C7500628, MARINA PARK REALTY LLC.
Listing provided by Stellar MLS
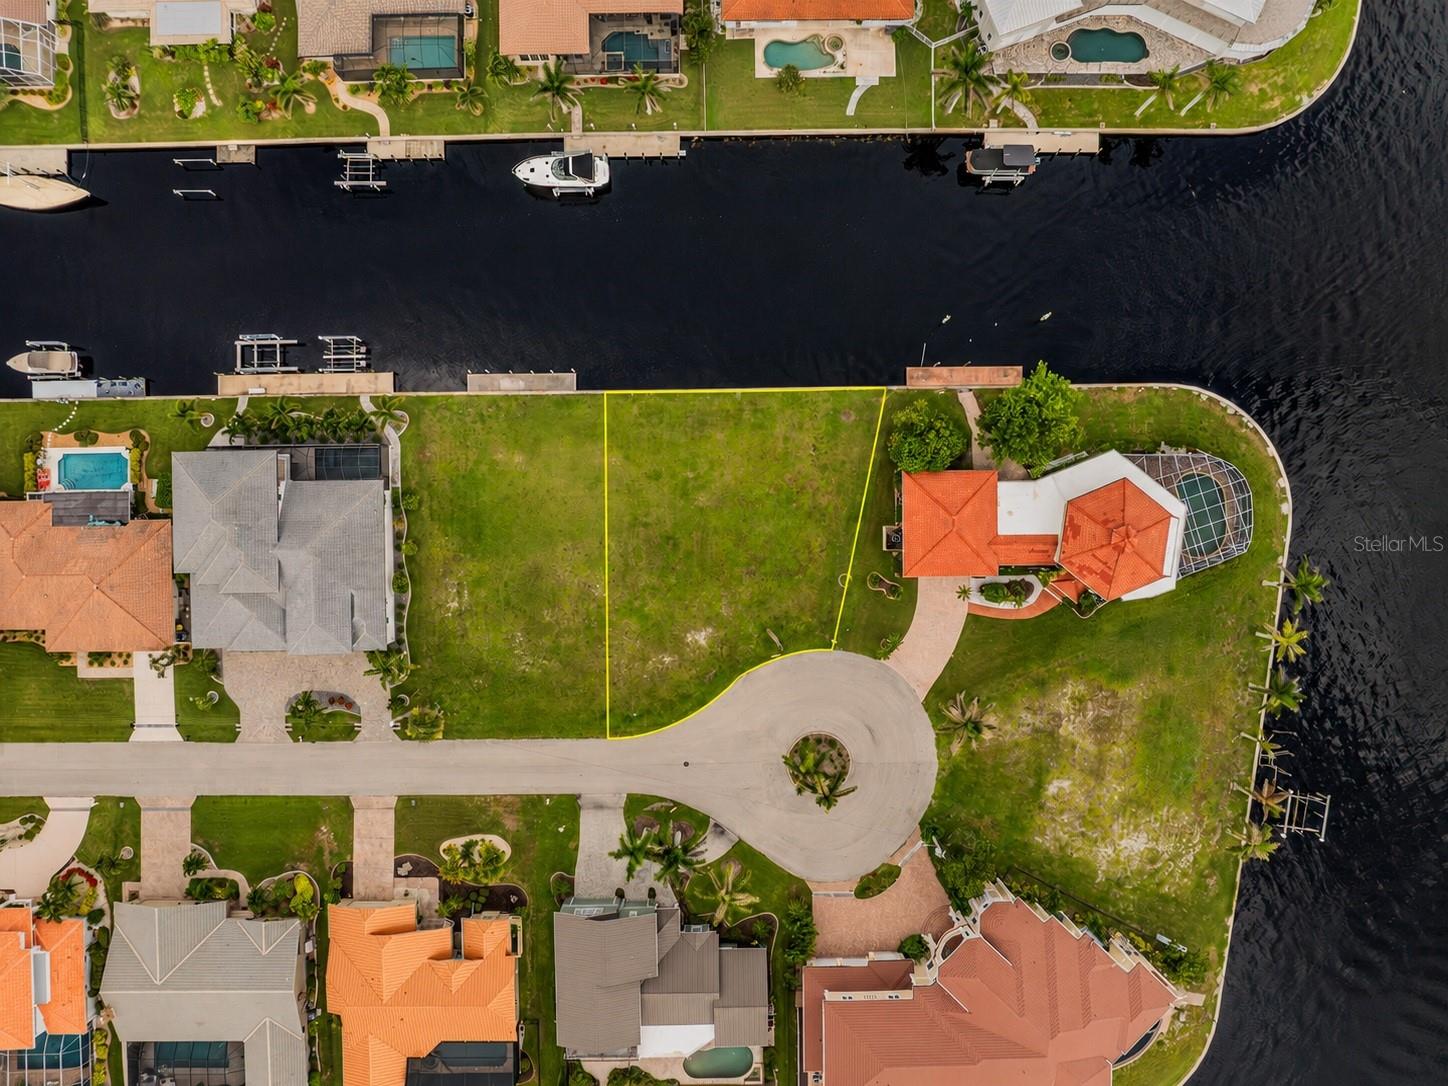
$699,900
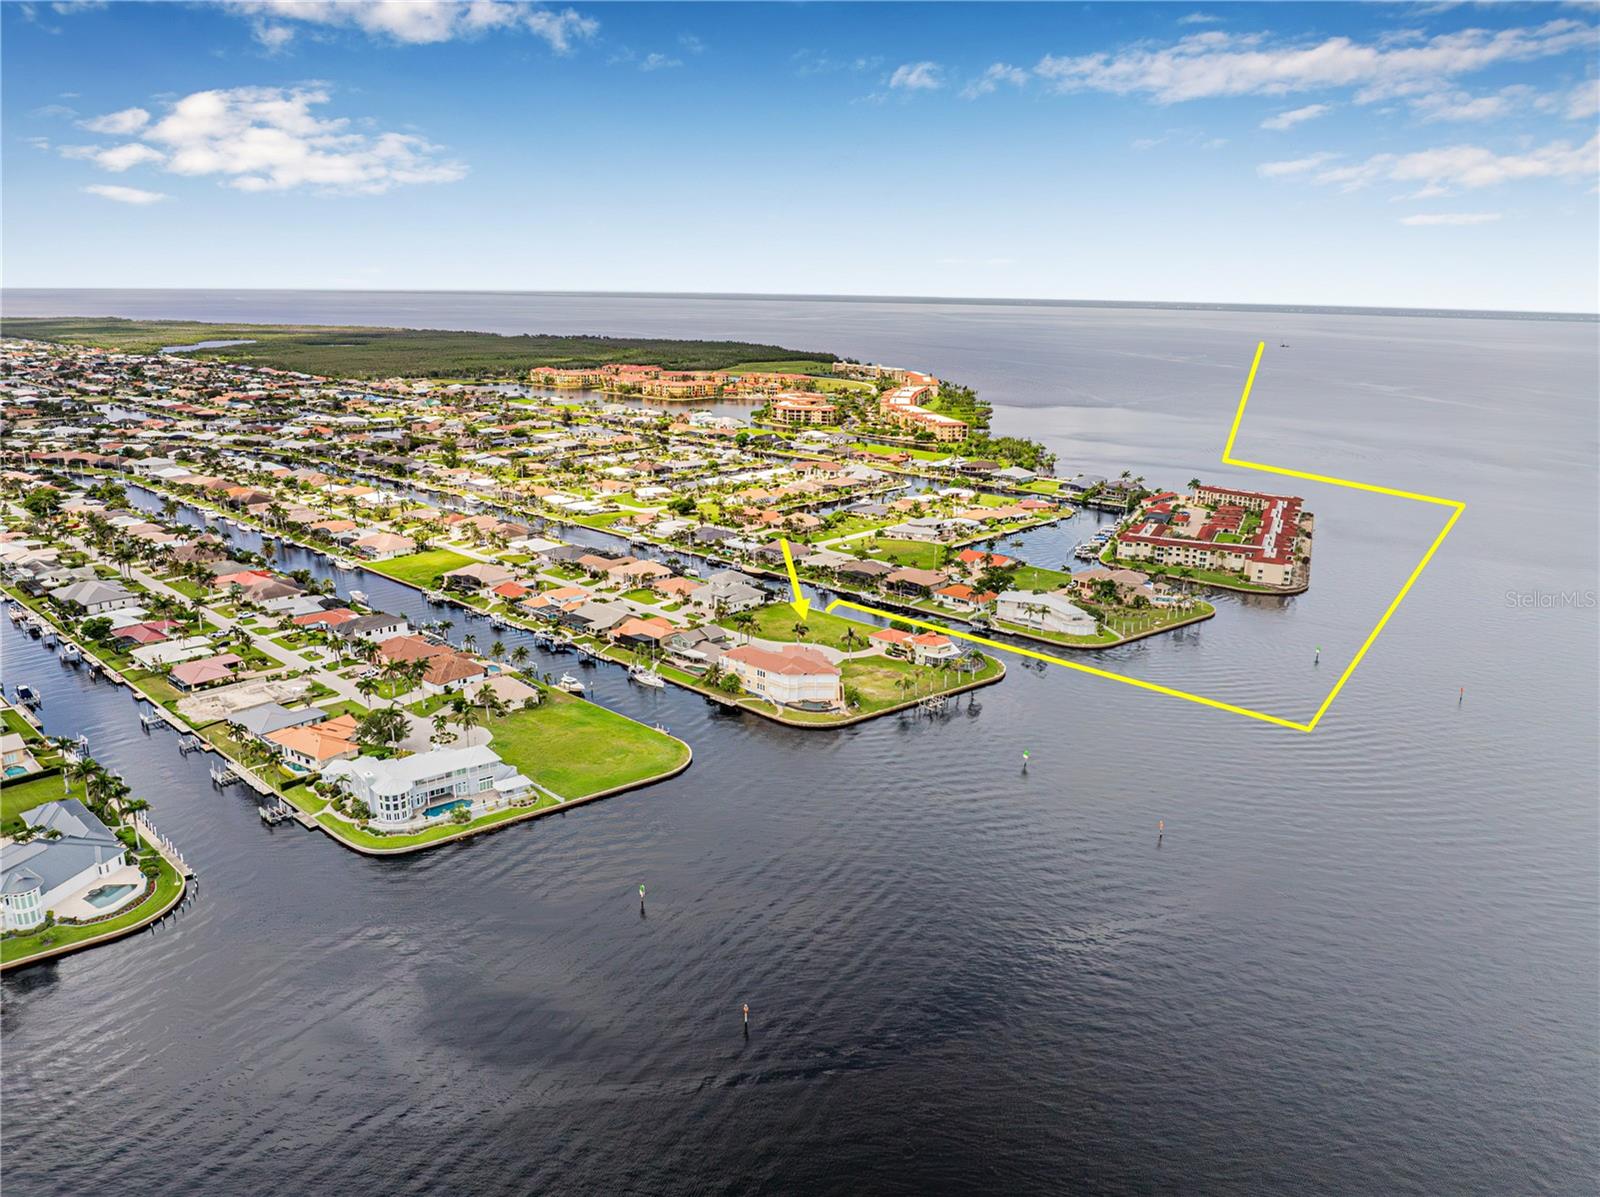
5 Tropicana Dr
Punta Gorda, FL 33950
0.22 acres
Punta Gorda Isles Sec 04
MLS ID #C7528980, PREFERRED SHORE LLC.
Listing provided by Stellar MLS

Listings courtesy of Stellar MLS as distributed by MLS GRID
IDX information is provided exclusively for consumers’ personal, non-commercial use and may not be used for any purpose other than to identify prospective properties consumers may be interested in purchasing.
Based on information submitted to the MLS GRID as of August 28, 2026 at 9:00 AM ET. All data is obtained from various sources and may not have been verified by broker or MLS GRID. Supplied Open House Information is subject to change without notice. All information should be independently reviewed and verified for accuracy. Properties may or may not be listed by the office/agent presenting the information.
All or a portion of the multiple listing information is provided by Stellar MLS, from a copyrighted compilation of listings. The compilation of listings and each individual listing are © 2026 Stellar MLS. All rights reserved.
Ryan Solberg, Broker · MaxLife Realty LLC · FL License #BK3354351 · Equal Housing Opportunity · Full disclaimer · DMCA