
$1,859,000
4829 Benito Court
Bradenton, FL 34211
Listing updated: September 3, 2026 at 4:28 PM ET
Listing courtesy of Premier Sothebys Intl Realty · Debbie Edwards · MLS #TB8543034 · Active · 727-898-6800Property type
Year built
Lot size
Price / sq ft
HOA dues
Days on market
Garage spaces
Flood zone
About this home
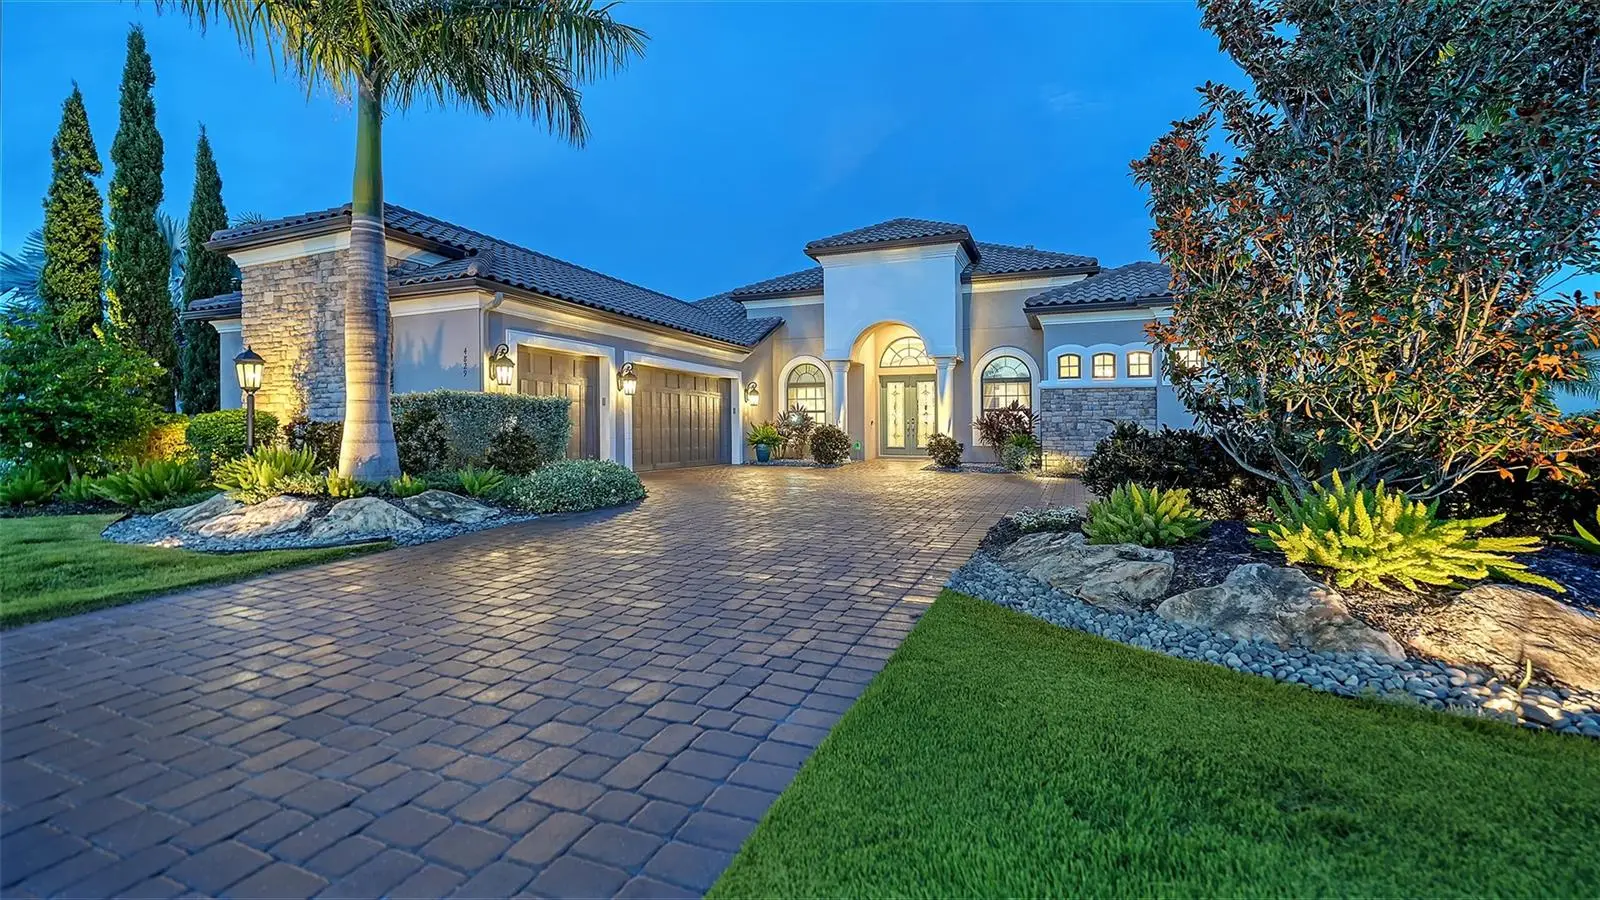
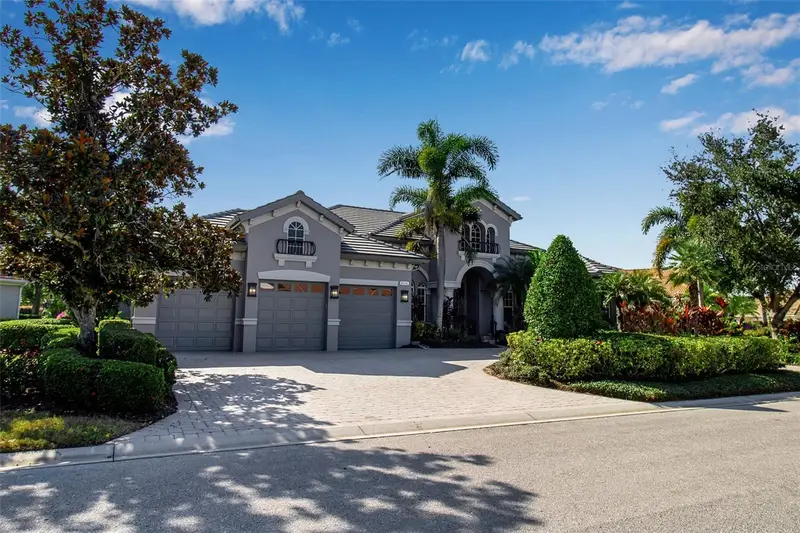
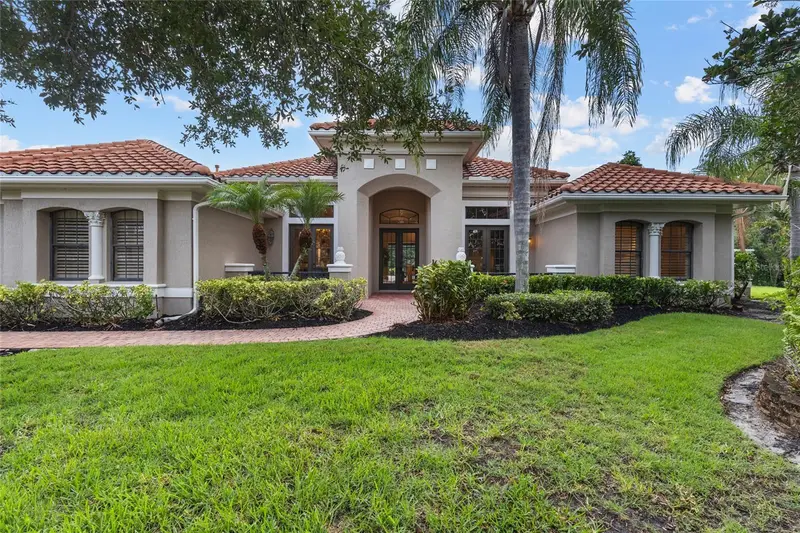
A Rare Golf-Course Setting. An Exceptional Home. The Esplanade Lifestyle. RARELY AVAILABLE, GOLF DEEDED and positioned on one of Esplanade’s most exceptional homesites, this Mercedes model offers the privacy, views and resort lifestyle that define Lakewood Ranch—one of the nation’s most celebrated master-planned communities. Set on more than one-third acre overlooking the 7th tee, the 3,291-square-foot residence occupies the largest homesite size offered by Taylor Morrison in Esplanade and enjoys a sweeping, long-range fairway perspective with no neighboring homes in the primary golf-course view—creating an extraordinary sense of openness and privacy. Designed for effortless Florida living, the home features three spacious bedrooms, each with an ensuite bath, a private study/flex space, powder bath and three-car garage. Extensively upgraded during construction and further enhanced after closing with designer lighting and custom window treatments, the home reflects thoughtful attention to both function and finish. Expansive pocket sliders disappear to seamlessly connect the great room with an impressive outdoor living environment. The screened lanai is a true extension of the home, with panoramic picture screening framing the golf-course views, a heated PebbleTec pool and spa, natural stone pavers, custom outdoor kitchen, cast-stone fireplace and generous spaces for outdoor dining, lounging and entertaining. Mature tropical landscaping enhances privacy, creating the atmosphere of a private resort. Inside, the beautifully appointed kitchen combines refined design with exceptional functionality, featuring quartz countertops, solid wood cabinetry, upgraded appliances, a dramatic center island, walk-in pantry and separate bar with beverage center. The adjoining great room is anchored by a cast-stone fireplace and custom built-ins. Additional features include hurricane-rated windows, a hurricane-rated double leaded-glass entry door and retractable storm shades. Golf Deeded ownership provides immediate access to Esplanade’s 18-hole championship golf course without waiting for a separate golf membership to become available. Within this guardgated community, residents enjoy a resort lifestyle centered around golf, wellness and recreation, with fitness facilities and classes, spa and salon services, resort pool and Bahama Bar, tennis, vibrant pickleball, dining, dog parks, social activities and lawn maintenance included. Ideally located within Lakewood Ranch, the home is convenient to exceptional shopping and dining, downtown Sarasota, Gulf Coast beaches, I-75 and Sarasota-Bradenton, Tampa and St. Petersburg airports. Rarely does one property combine Golf Deeded ownership, this degree of privacy, an oversized homesite, expansive golf-course views and exceptional indoor-outdoor living. 4829 Benito Court is a distinctive opportunity to enjoy one of Esplanade Golf & Country Club’s premier settings.
Estimated monthly payment
Estimate only. Taxes use the listing's reported amount where available; insurance is a Florida-average estimate. Your actual payment will vary — run a full calculation or talk to a lender.
Price & listing history0 days on market
- Status: ActiveSep 3, 2026
- Listed$1,859,000Sep 3, 2026
- Price increased$1,859,000
Facts & features
- Property type
- Residential
- Sub type
- Single Family Residence
- Status
- Active
- Days on market
- 0
- Subdivision
- Esplanade Ph V Subphases A,B,C,D,E&F
- County
- Manatee
- Year built
- 2019
- Living area
- 3,291 sq ft
- Price/sq ft
- $565
- Building area
- 5,154 sq ft (Public Records)
- Lot size
- 15,107 sq ft
- Lot category
- 1/4 to less than 1/2
- Flood zone
- X (12081C0334E)
- Garage
- 3 spaces
- Pool
- Private pool
- Annual taxes
- $13,011 (2025)
- Parcel #
- 580017159
- Zoning
- PD-MU
- MLS #
- TB8543034
Ask about this home
Have a question? Ask the broker directly.
Ryan Solberg answers personally — no call center, no spam. Your question goes straight to him.
Interior Details
- Bedrooms
- 3
- Full bathrooms
- 3
- Half bathrooms
- 1
- Flooring
- Laminate, Tile
- Appliances
- Bar Fridge, Built-In Oven, Convection Oven, Cooktop, Dishwasher, Disposal, Dryer, Gas Water Heater, Microwave, Range Hood, Refrigerator, Tankless Water Heater, Washer, Water Softener
- Interior features
- Built-in Features, Ceiling Fans(s), Coffered Ceiling(s), Crown Molding, Dry Bar, Eat-in Kitchen, High Ceilings, Open Floorplan, Primary Bedroom Main Floor, Smart Home, Solid Wood Cabinets, Window Treatments
- Laundry
- Inside
- Stories / Levels
- One
- Direction faces
- West
- Fireplace
- Yes
Heating & Cooling
- Heating
- Central, Heat Pump, Natural Gas
- Cooling
- Central Air
Parking
- Garage spaces
- 3
- Attached garage
- Yes
- Parking features
- Garage Door Opener, Garage Faces Side, Golf Cart Garage, Guest, Oversized, Parking Pad
HOA & Financial
- Total monthly fees
- $1,009/mo
- Total annual fees
- $12,104
- HOA name
- Amira Saad, LCAM
- CDD
- Yes
- Homestead exemption
- Yes
- Min lease term
- No Minimum
- Ownership
- Fee Simple
- Available for lease
- Yes
- Lease restrictions
- No
Exterior & Construction
- Exterior features
- Hurricane Shutters, Lighting, Outdoor Grill, Outdoor Kitchen, Sidewalk, Sprinkler Metered
- Construction materials
- Block, Stucco
- Roof
- Tile
- Foundation
- Slab
- Pool
- Private pool
- Road surface
- Paved
Utilities
- Sewer
- Public Sewer
- Water source
- Public
- Utilities
- Cable Available, Natural Gas Connected, Public, Underground Utilities
Community
- Pets allowed
- Yes
Schools
Letter grades: Florida DOE 2024–25 school grades (Orange, Seminole, Lake, Osceola, Brevard). Assigned schools from the listing agent — verify enrollment with the district.
Room Details
| Room | Level | Dimensions |
|---|---|---|
| Great Room | First | 23x19.8 |
| Primary Bedroom | First | 19.9x16 |
| Den | First | 13.2x12.8 |
| Kitchen | First | |
| Bedroom 2 | First | 12.6x13 |
| Bedroom 3 | First | 14.2x13 |
| Dining Room | First | 13.8x12 |
Listing Details
- Listing date
- 2026-09-03
- On market date
- 2026-09-03
- Original list price
- $1,859,000
- Occupant type
- Owner
- MLS area
- 34211 - Bradenton/Lakewood Ranch Area
- Listing AOR
- Suncoast Tampa
- Status changed
- 2026-09-03
- Tax legal description
- LOT 516 ESPLANADE PHASE V, SUBPHASE A,B,C,D,E & F PI#5800.1715/9
Flood risk
Minimal-risk area outside the mapped floodplain. Flood insurance is optional and typically low-cost.
Source: FEMA flood zone reported on the listing. Confirm current designation at FEMA Flood Map Service Center.
Location
Directions
From I-75, take exit 217/SR70. Go East on SR70 to White Eagle Blvd. Turn North on White Eagle Blvd to Malachite. Turn into Esplanade to guard gate. Continue through gate to Benito. Turn left to 4829 Benito.
More homes like this
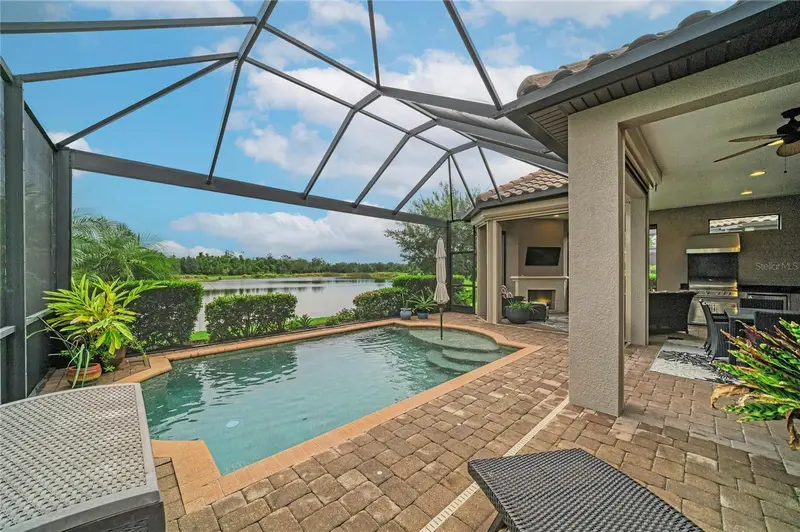
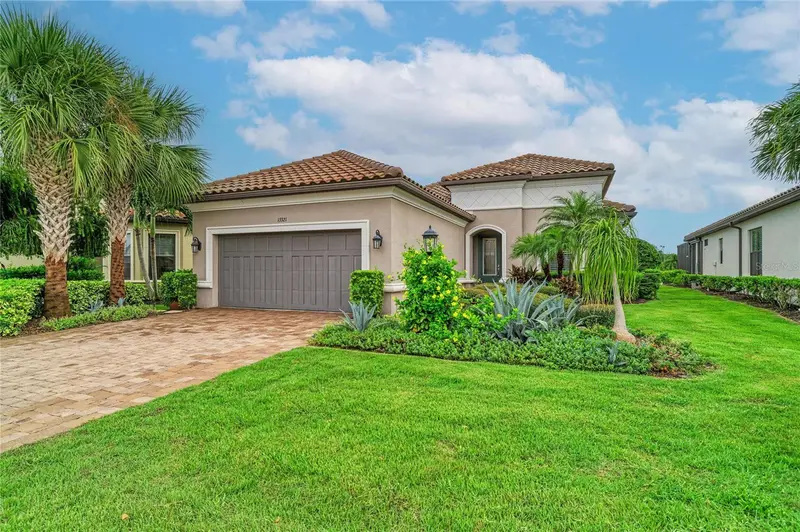
$979,000
13321 Sorrento Way
Bradenton, FL 34211
2 bd · 3 ba · 2,101 sqft
Esplanade Ph V Subphases A,B,C,D,E&F
MLS ID #A4701509, TNG REAL ESTATE.
Listing provided by Stellar MLS
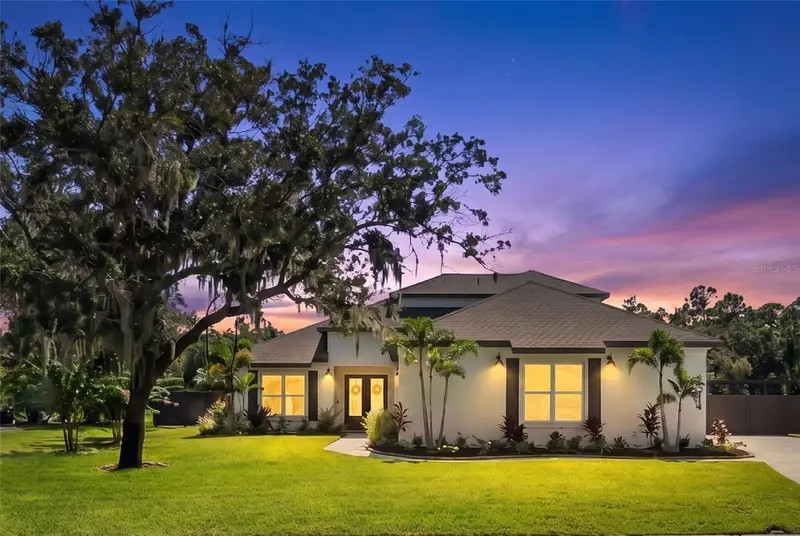
$1,599,000
1614 145th St E
Bradenton, FL 34212
5 bd · 4 ba · 3,751 sqft
Mill Creek Ph Vii-A
MLS ID #A4703555, PREFERRED SHORE LLC.
Listing provided by Stellar MLS
$1,699,000
8116 Lone Tree Gln
Lakewood Ranch, FL 34202
4 bd · 4 ba · 3,848 sqft
Lakewood Ranch Country Club Village J
MLS ID #A4663172, DOUGLAS ELLIMAN.
Listing provided by Stellar MLS
$1,400,000
7808 Derby Ct
Lakewood Ranch, FL 34202
3 bd · 3 ba · 3,578 sqft
Lakewood Ranch Country Club Village L, M
MLS ID #A4700428, MCKAY MANAGEMENT & REALTY.
Listing provided by Stellar MLS

Listings courtesy of Stellar MLS as distributed by MLS GRID
IDX information is provided exclusively for consumers’ personal, non-commercial use and may not be used for any purpose other than to identify prospective properties consumers may be interested in purchasing.
Based on information submitted to the MLS GRID as of September 3, 2026 at 4:28 PM ET. All data is obtained from various sources and may not have been verified by broker or MLS GRID. Supplied Open House Information is subject to change without notice. All information should be independently reviewed and verified for accuracy. Properties may or may not be listed by the office/agent presenting the information.
All or a portion of the multiple listing information is provided by Stellar MLS, from a copyrighted compilation of listings. The compilation of listings and each individual listing are © 2026 Stellar MLS. All rights reserved.
Ryan Solberg, Broker · MaxLife Realty LLC · FL License #BK3354351 · Equal Housing Opportunity · Full disclaimer · DMCA