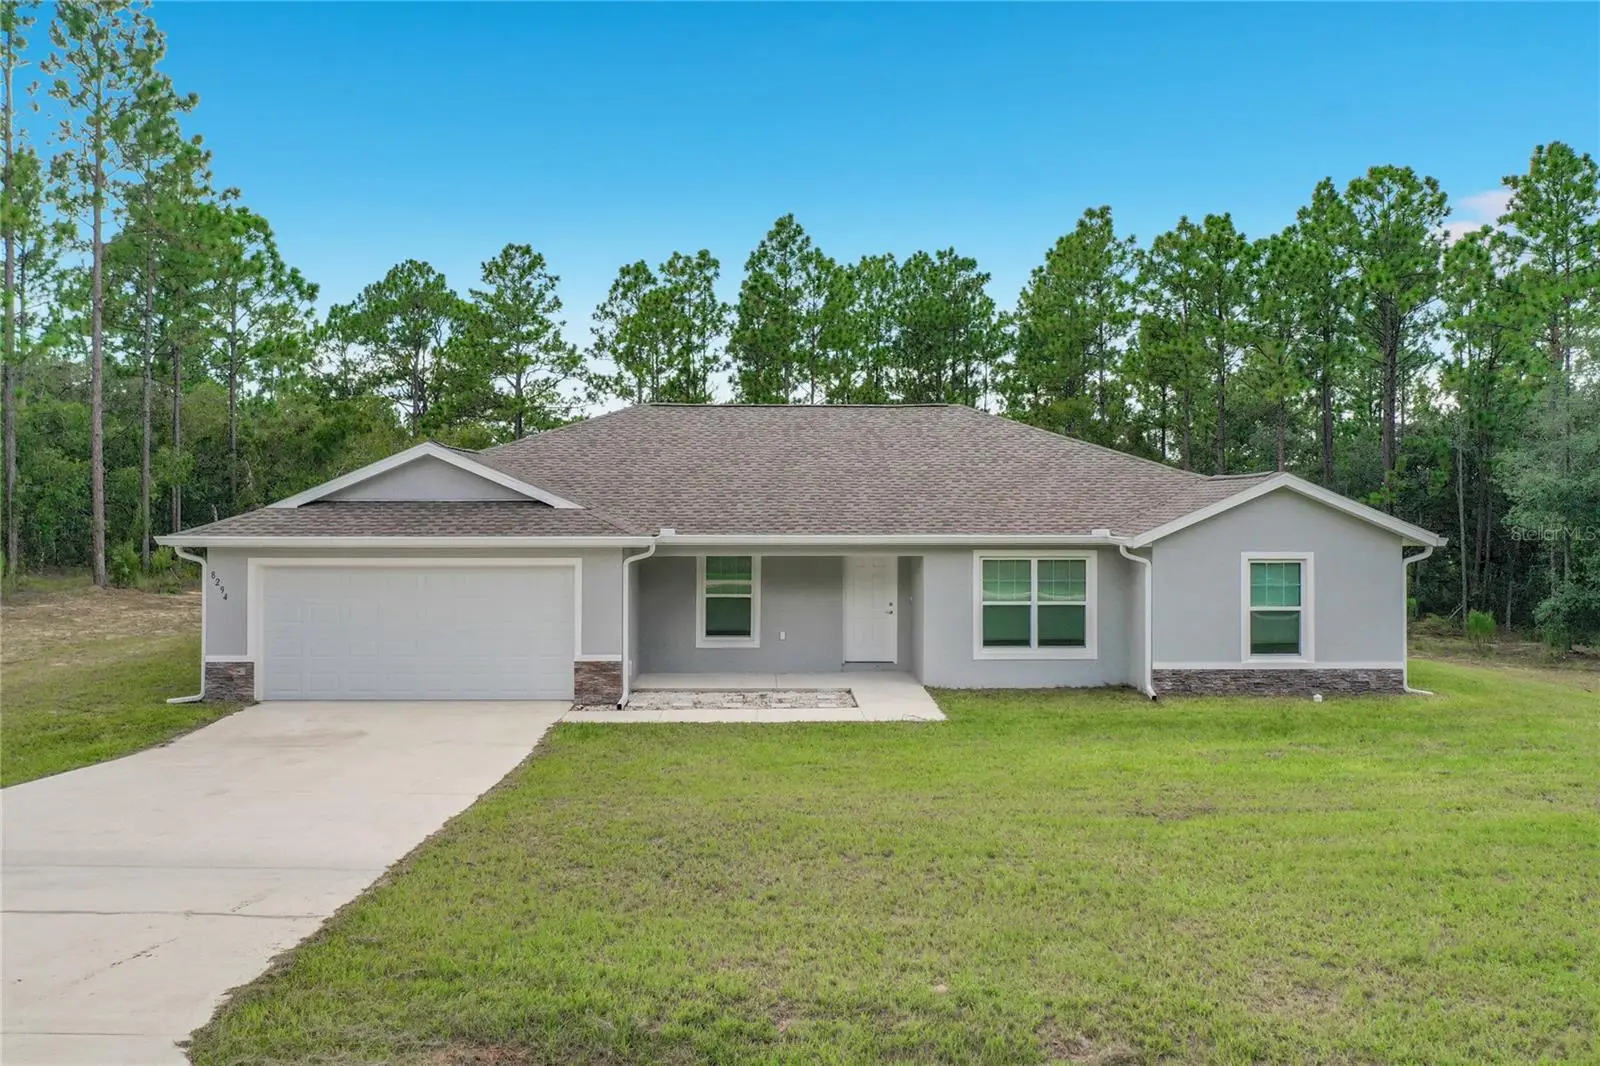

$359,500
8294 123rd TerraceDunnellon, FL 34432
Listing updated: September 28, 2026 at 2:54 PM ET
Listing courtesy of Re/Max Marketing Specialists · Fran Meyer, PA · MLS #W7888965 · Active · 352-686-0540Property type
Year built
Lot size
Price / sq ft
HOA dues
Days on market
Garage spaces
Flood zone
About this home
Why wait to build when you can move into this pristine, turn-key 2024 residence today? Perfectly situated on an expansive 1.16-acre lot surrounded by mature trees, this 3-bedroom +flex room, 2-bathroom home offers an idyllic blend of privacy and modern luxury. Avoid the hidden out-of-pocket expenses often associated with new construction—this property comes fully equipped with installed window blinds and gutters, saving you thousands from day one. Step inside to find an inviting open-concept floor plan illuminated by a neutral, pleasing color palette that compliments any decor style. High-end luxury vinyl plank flooring flows seamlessly throughout all main living and common areas, creating a cohesive and sophisticated look. The thoughtful layout features a dedicated formal dining room as well as a versatile office or flex room positioned just off the living area—perfect for remote work or a custom media space. At the heart of the home is a stunning kitchen designed for both everyday living and entertaining. It boasts timeless white shaker-style cabinetry, elegant light luxury granite countertops, a premium stainless steel appliance package, and an expansive central island. The private quarters are equally impressive, featuring a spacious master suite complete with a large walk-in closet. Comfort is prioritized with plush carpeting warming the bedrooms and durable, stylish tile flooring in the bathrooms. Additional interior features include a dedicated indoor laundry room equipped with washer and dryer. Outside, the sprawling acreage includes a cross-fenced backyard, providing a secure and versatile space for pets, gardening, or outdoor recreation. The outdoor space is enhanced by a refreshing above-ground pool, offering the perfect spot to cool off and enjoy the sunny days right in your own backyard. Experience the ultimate Florida lifestyle with Dunnellon’s world-class natural attractions just minutes away. Spend your days exploring the crystal-clear, 72-degree waters of the nearby Rainbow River and Rainbow Springs State Park, renowned for swimming, kayaking, tubing, and scenic waterfalls. Outdoor enthusiasts will love the proximity to KP Hole Park for boating and snorkeling, as well as the nearby Withlacoochee State Trail for premier hiking and biking. Cap off your weekends strolling through charming Historic Downtown Dunnellon to discover unique antique shops, local galleries, and cozy riverfront eateries. Skip the construction timelines and the extra expenses—secure your piece of paradise right now!
Estimated monthly payment
Estimate only. Taxes use the listing's reported amount where available; insurance is a Florida-average estimate. Your actual payment will vary — run a full calculation or talk to a lender.
Price & listing history31 days on market
- Status: ActiveAug 28, 2026
- Listed$399,500Aug 28, 2026
- Price reduced$359,500
Facts & features
- Property type
- Residential
- Sub type
- Single Family Residence
- Status
- Active
- Days on market
- 31
- Subdivision
- Rolling Hills Un 01
- County
- Marion
- Year built
- 2024
- Living area
- 1,760 sq ft
- Price/sq ft
- $204
- Building area
- 2,493 sq ft (Public Records)
- Lot size
- 50,530 sq ft
- Lot category
- 1 to less than 2
- Flood zone
- X (12083C0677E)
- Garage
- 2 spaces
- Annual taxes
- $3,627 (2025)
- Parcel #
- 3490-050-110
- Zoning
- R1
- MLS #
- W7888965
Ask about this home
Have a question? Ask the broker directly.
Ryan Solberg answers personally — no call center, no spam. Your question goes straight to him.
Interior Details
- Bedrooms
- 3
- Full bathrooms
- 2
- Flooring
- Carpet, Ceramic Tile, Laminate
- Appliances
- Dishwasher, Electric Water Heater, Microwave, Range, Refrigerator
- Interior features
- Cathedral Ceiling(s), Ceiling Fans(s), Living Room/Dining Room Combo, Open Floorplan, Split Bedroom, Stone Counters, Walk-In Closet(s)
- Laundry
- Inside
- Stories / Levels
- One
- Direction faces
- East
Heating & Cooling
- Heating
- Central
- Cooling
- Central Air
Parking
- Garage spaces
- 2
- Attached garage
- Yes
HOA & Financial
- Total monthly fees
- None
- Total annual fees
- None
- CDD
- No
- Homestead exemption
- Yes
- Min lease term
- No Minimum
- Listing terms
- Cash, Conventional, FHA, VA Loan
- Ownership
- Fee Simple
- Available for lease
- Yes
- Lease restrictions
- No
Exterior & Construction
- Exterior features
- Rain Gutters
- Construction materials
- Block, Stucco
- Roof
- Shingle
- Foundation
- Slab
- Road surface
- Dirt, Gravel
Utilities
- Sewer
- Septic Tank
- Water source
- Well
- Utilities
- BB/HS Internet Available
Room Details
| Room | Level | Dimensions |
|---|---|---|
| Kitchen | First | |
| Living Room | First | |
| Primary Bedroom | First |
Listing Details
- Listing date
- 2026-08-28
- On market date
- 2026-08-28
- Original list price
- $399,500
- Occupant type
- Owner
- MLS area
- 34432 - Dunnellon
- Listing AOR
- West Pasco
- Status changed
- 2026-08-28
- Tax legal description
- SEC 17 TWP 16 RGE 20 PLAT BOOK K PAGE 058 ROLLING HILLS UNIT 1 BLK 50 LOT 10 S 1/2
Flood risk
Minimal-risk area outside the mapped floodplain. Flood insurance is optional and typically low-cost.
Source: FEMA flood zone reported on the listing. Confirm current designation at FEMA Flood Map Service Center.
Location
Directions
Head west on HWY 484, turn right on SW 140th Ave, turn right on SW 85th Place, turn left on SW 123rd Terrace, home is on the left.
More homes like this
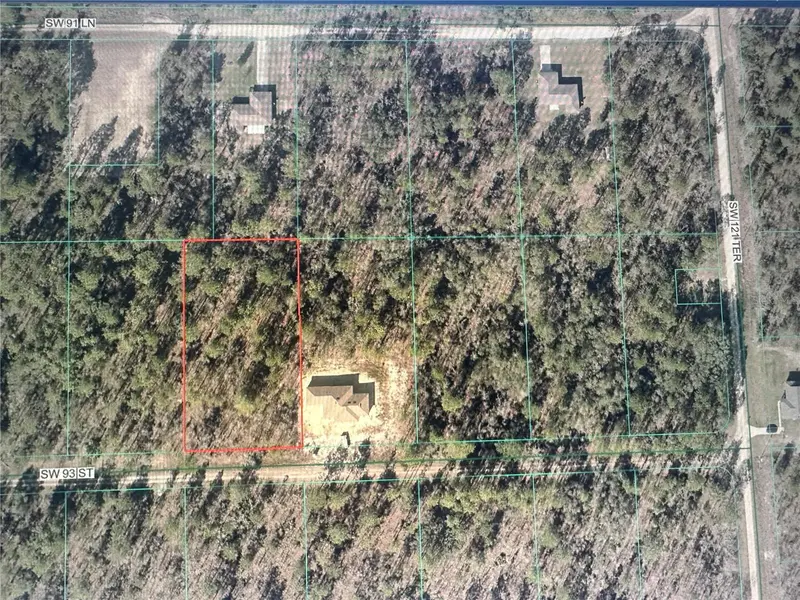
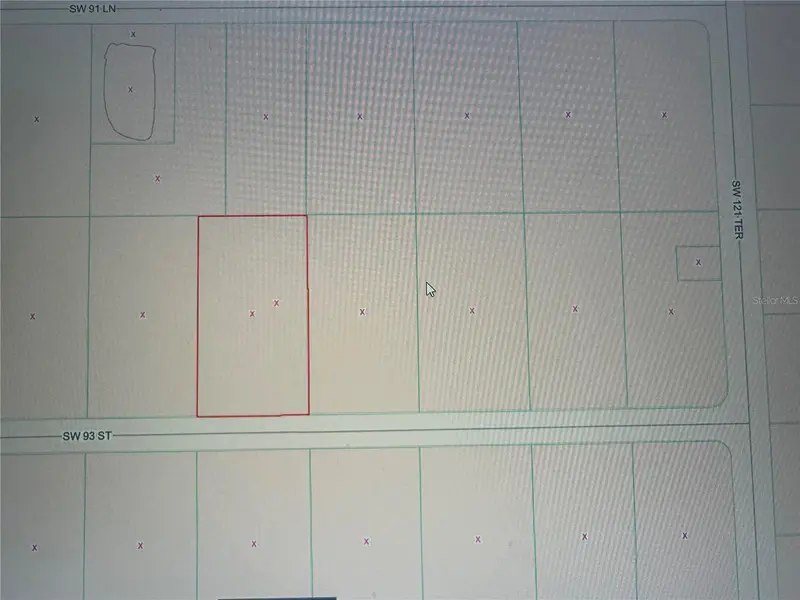
$79,900
Sw 93rd St
Dunnellon, FL 34432
1.16 acres
Rolling Hills Un 01
MLS ID #OM729802, WORLDCORP REALTY.
Listing provided by Stellar MLS
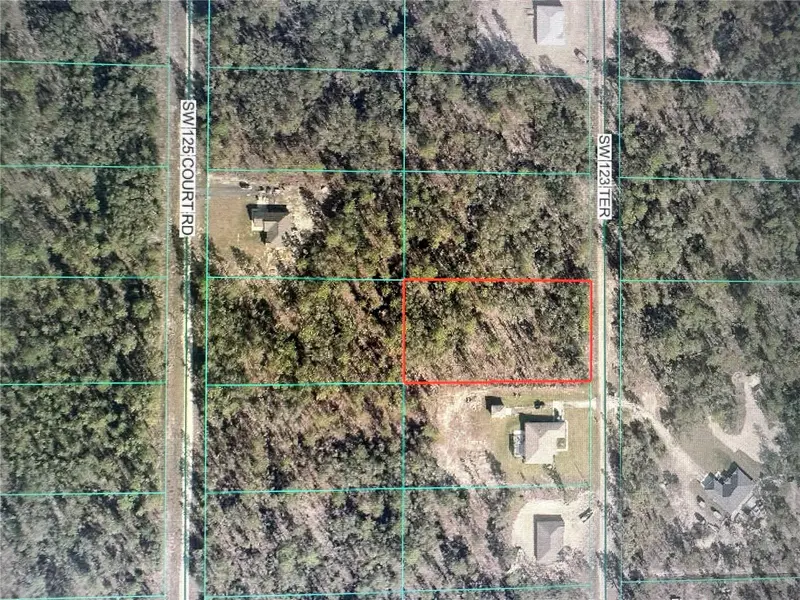
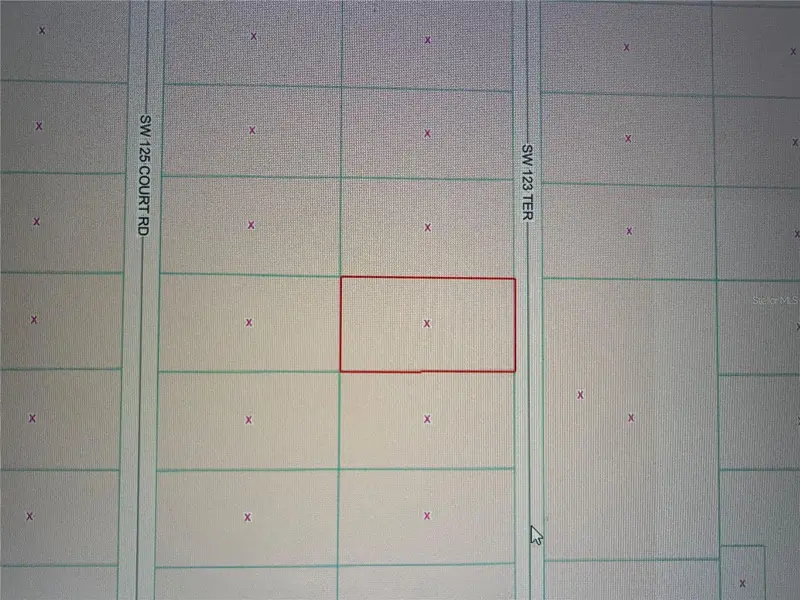
$79,900
Sw 123rd Ter
Dunnellon, FL 34432
1.16 acres
Rolling Hills Un 01
MLS ID #OM730409, WORLDCORP REALTY.
Listing provided by Stellar MLS
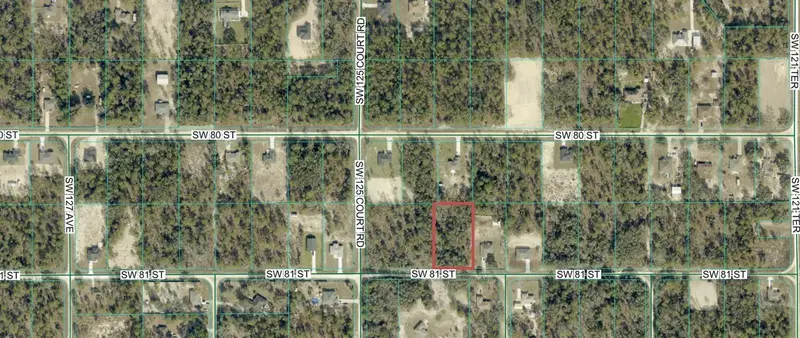
$80,000
Sw 81st Street
Dunnellon, FL 34432
1.26 acres
Rolling Hills Un 01
MLS ID #OM733418, 5 STAR REAL ESTATES SERV LLC.
Listing provided by Stellar MLS
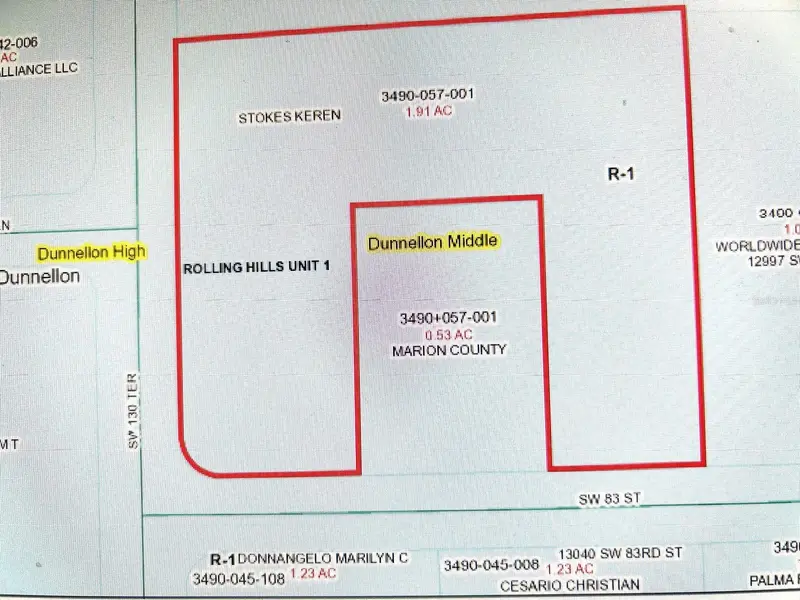
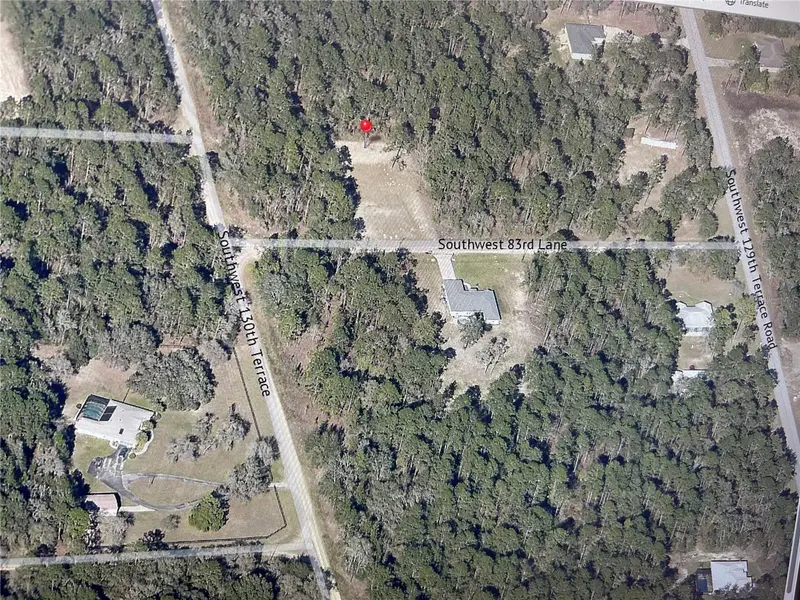
$89,900
0 Sw 83rd St
Dunnellon, FL 34432
1.91 acres
Rolling Hills Un 01
MLS ID #OM696864, GLOBALWIDE REALTY LLC.
Listing provided by Stellar MLS

Listings courtesy of Stellar MLS as distributed by MLS GRID
IDX information is provided exclusively for consumers’ personal, non-commercial use and may not be used for any purpose other than to identify prospective properties consumers may be interested in purchasing.
Based on information submitted to the MLS GRID as of September 28, 2026 at 2:54 PM ET. All data is obtained from various sources and may not have been verified by broker or MLS GRID. Supplied Open House Information is subject to change without notice. All information should be independently reviewed and verified for accuracy. Properties may or may not be listed by the office/agent presenting the information.
All or a portion of the multiple listing information is provided by Stellar MLS, from a copyrighted compilation of listings. The compilation of listings and each individual listing are © 2026 Stellar MLS. All rights reserved.
Ryan Solberg, Broker · MaxLife Realty LLC · FL License #BK3354351 · Equal Housing Opportunity · Full disclaimer · DMCA