

$230,000
819 Spruce Street
Inverness, FL 34452
Listing updated: August 28, 2026 at 6:48 AM ET
Listing courtesy of Cb/Ellison Rlty West · Amanda Bottimore · MLS #OM731171 · Active · 352-854-9717Property type
Year built
Lot size
Price / sq ft
HOA dues
Day on market
Garage spaces
Flood zone
About this home
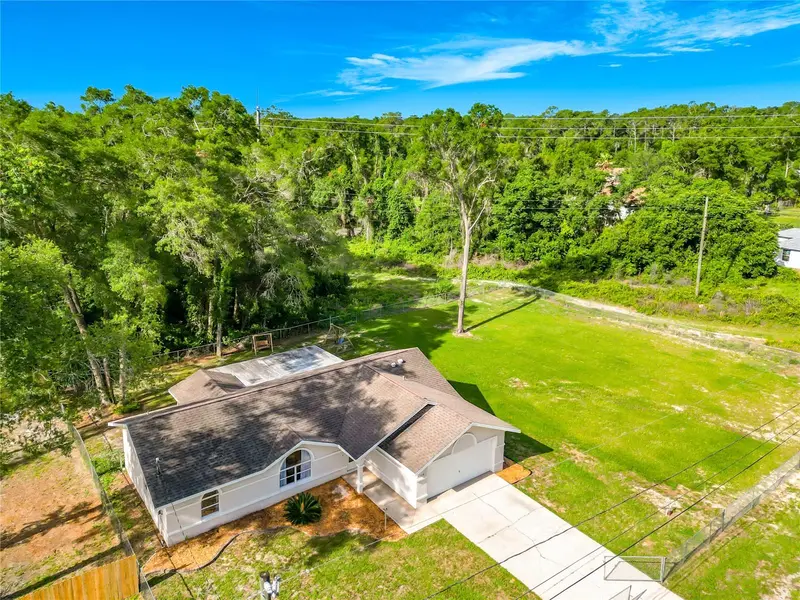
Check out this updated 1,193 sq ft home in Inverness! Built in 1969, this well-maintained property offers classic Florida charm with modern updates. Features include beautiful terrazzo flooring and a roof replaced in 2019. The home offers a comfortable layout and is move-in ready, making it an excellent choice for a primary residence, seasonal getaway, or investment property. Conveniently located near shopping, dining, parks, lakes, and the many outdoor recreational opportunities Inverness has to offer. A great opportunity to own an updated home in the heart of Citrus County!
Estimated monthly payment
Estimate only. Taxes use the listing's reported amount where available; insurance is a Florida-average estimate. Your actual payment will vary — run a full calculation or talk to a lender.
Price & listing history1 days on market
- Status: ActiveAug 27, 2026
- Listed$230,000Aug 27, 2026
- Price increased$230,000
Facts & features
- Property type
- Residential
- Sub type
- Single Family Residence
- Status
- Active
- Days on market
- 1
- Subdivision
- Inverness Highlands South And West
- County
- Citrus
- Year built
- 1969
- Living area
- 1,193 sq ft
- Price/sq ft
- $193
- Building area
- 1,774 sq ft (Public Records)
- Lot size
- 14,400 sq ft
- Lot category
- 1/4 to less than 1/2
- Flood zone
- X
- Garage
- 2 spaces
- Annual taxes
- $234,697 (2025)
- Parcel #
- 20E19S210020 02380 0140
- Zoning
- MDR
- MLS #
- OM731171
Ask about this home
Have a question? Ask the broker directly.
Ryan Solberg answers personally — no call center, no spam. Your question goes straight to him.
Interior Details
- Bedrooms
- 2
- Full bathrooms
- 2
- Flooring
- Laminate, Terrazzo
- Appliances
- Microwave, Range, Refrigerator
- Interior features
- Ceiling Fans(s), Stone Counters
- Laundry
- In Garage
- Stories / Levels
- One
- Direction faces
- West
Heating & Cooling
- Heating
- Central
- Cooling
- Central Air
Parking
- Garage spaces
- 2
- Attached garage
- Yes
HOA & Financial
- Total monthly fees
- $0/mo
- Total annual fees
- $0
- CDD
- No
- Homestead exemption
- Yes
- Min lease term
- No Minimum
- Listing terms
- Cash, Conventional, FHA, VA Loan
- Ownership
- Fee Simple
- Available for lease
- Yes
- Lease restrictions
- No
Exterior & Construction
- Exterior features
- None
- Construction materials
- Block
- Roof
- Shingle
- Foundation
- Block, Stem Wall
- Road surface
- Asphalt
Utilities
- Sewer
- Septic Tank
- Water source
- Well
- Utilities
- Electricity Connected
Schools
Letter grades: Florida DOE 2024–25 school grades (Orange, Seminole, Lake, Osceola, Brevard). Assigned schools from the listing agent — verify enrollment with the district.
Room Details
| Room | Level | Dimensions |
|---|---|---|
| Kitchen | First | |
| Primary Bedroom | First | |
| Living Room | First |
Listing Details
- Listing date
- 2026-08-27
- On market date
- 2026-08-27
- Original list price
- $230,000
- Occupant type
- Owner
- MLS area
- 34452 - Inverness
- Listing AOR
- Ocala - Marion
- Status changed
- 2026-08-27
- Tax legal description
- INVERNESS HGLDS SOUTH PB 3 PG 51 LOTS 14, 15 & 16 BLK 238
Flood risk
Minimal-risk area outside the mapped floodplain. Flood insurance is optional and typically low-cost.
Source: FEMA flood zone reported on the listing. Confirm current designation at FEMA Flood Map Service Center.
Location
Directions
From 41 S: R onto Eden Dr., L onto Southerly Ave, R on Spruce St. Property will be on your left.
More homes like this
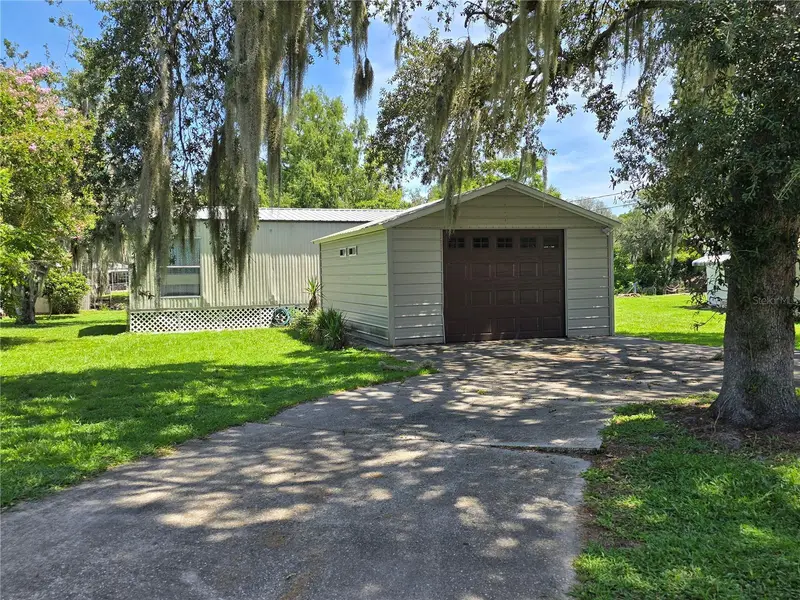
$167,000
10292 E Pike Dr
Inverness, FL 34450
2 bd · 1 ba · 864 sqft
East Cove Unit 03 Unrec
MLS ID #OM729865, TROPIC SHORES REALTY.
Listing provided by Stellar MLS
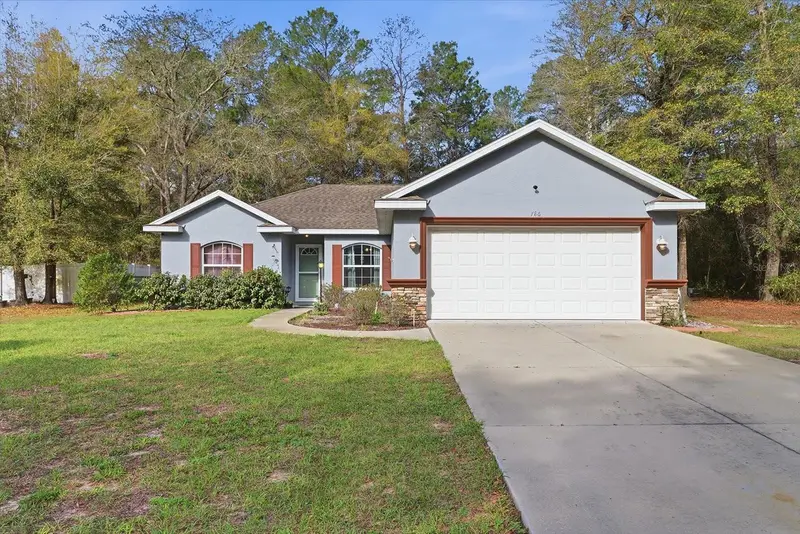
$259,999
786 N Dugan Ave
Inverness, FL 34453
3 bd · 2 ba · 1,359 sqft
Inverness Highlands North
MLS ID #TB8485480, ERA AMERICAN SUNCOAST REALTY.
Listing provided by Stellar MLS
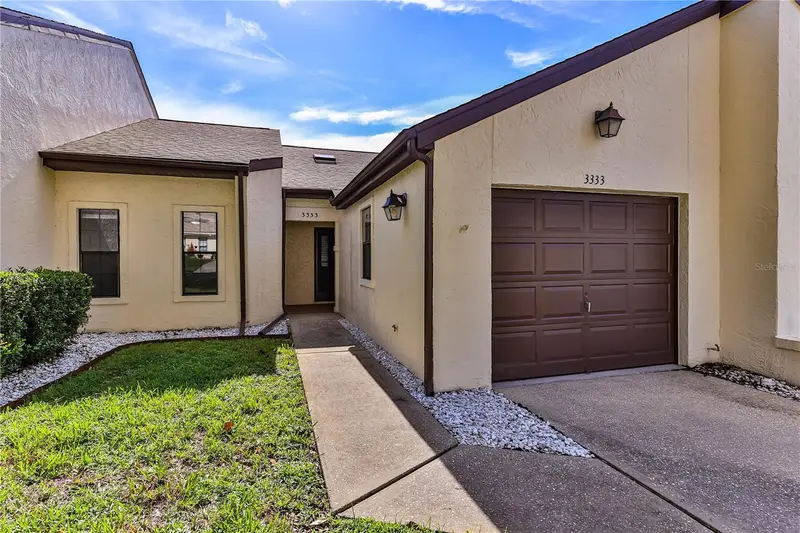
$174,900
3333 S Liverpool Pt
Inverness, FL 34452
2 bd · 2 ba · 1,155 sqft
Royal Oaks
MLS ID #A4702259, EXP REALTY LLC.
Listing provided by Stellar MLS
$289,900
6110 E Wingate St
Inverness, FL 34452
3 bd · 2 ba · 1,458 sqft
Inverness Highlands West
MLS ID #OM725669, SELLSTATE NEXT GENERATION REALTY.
Listing provided by Stellar MLS

Listings courtesy of Stellar MLS as distributed by MLS GRID
IDX information is provided exclusively for consumers’ personal, non-commercial use and may not be used for any purpose other than to identify prospective properties consumers may be interested in purchasing.
Based on information submitted to the MLS GRID as of August 28, 2026 at 6:48 AM ET. All data is obtained from various sources and may not have been verified by broker or MLS GRID. Supplied Open House Information is subject to change without notice. All information should be independently reviewed and verified for accuracy. Properties may or may not be listed by the office/agent presenting the information.
All or a portion of the multiple listing information is provided by Stellar MLS, from a copyrighted compilation of listings. The compilation of listings and each individual listing are © 2026 Stellar MLS. All rights reserved.
Ryan Solberg, Broker · MaxLife Realty LLC · FL License #BK3354351 · Equal Housing Opportunity · Full disclaimer · DMCA