
$725,000
9703 Hidden Cove Court
Tampa, FL 33618
Listing updated: August 29, 2026 at 5:56 PM ET
Listing courtesy of Real Estate Firm Of Florida, Llc · Charlie Bodine · MLS #TB8542921 · Active · 813-961-6000Property type
Year built
Lot size
Price / sq ft
HOA dues
Days on market
Garage spaces
Flood zone
About this home
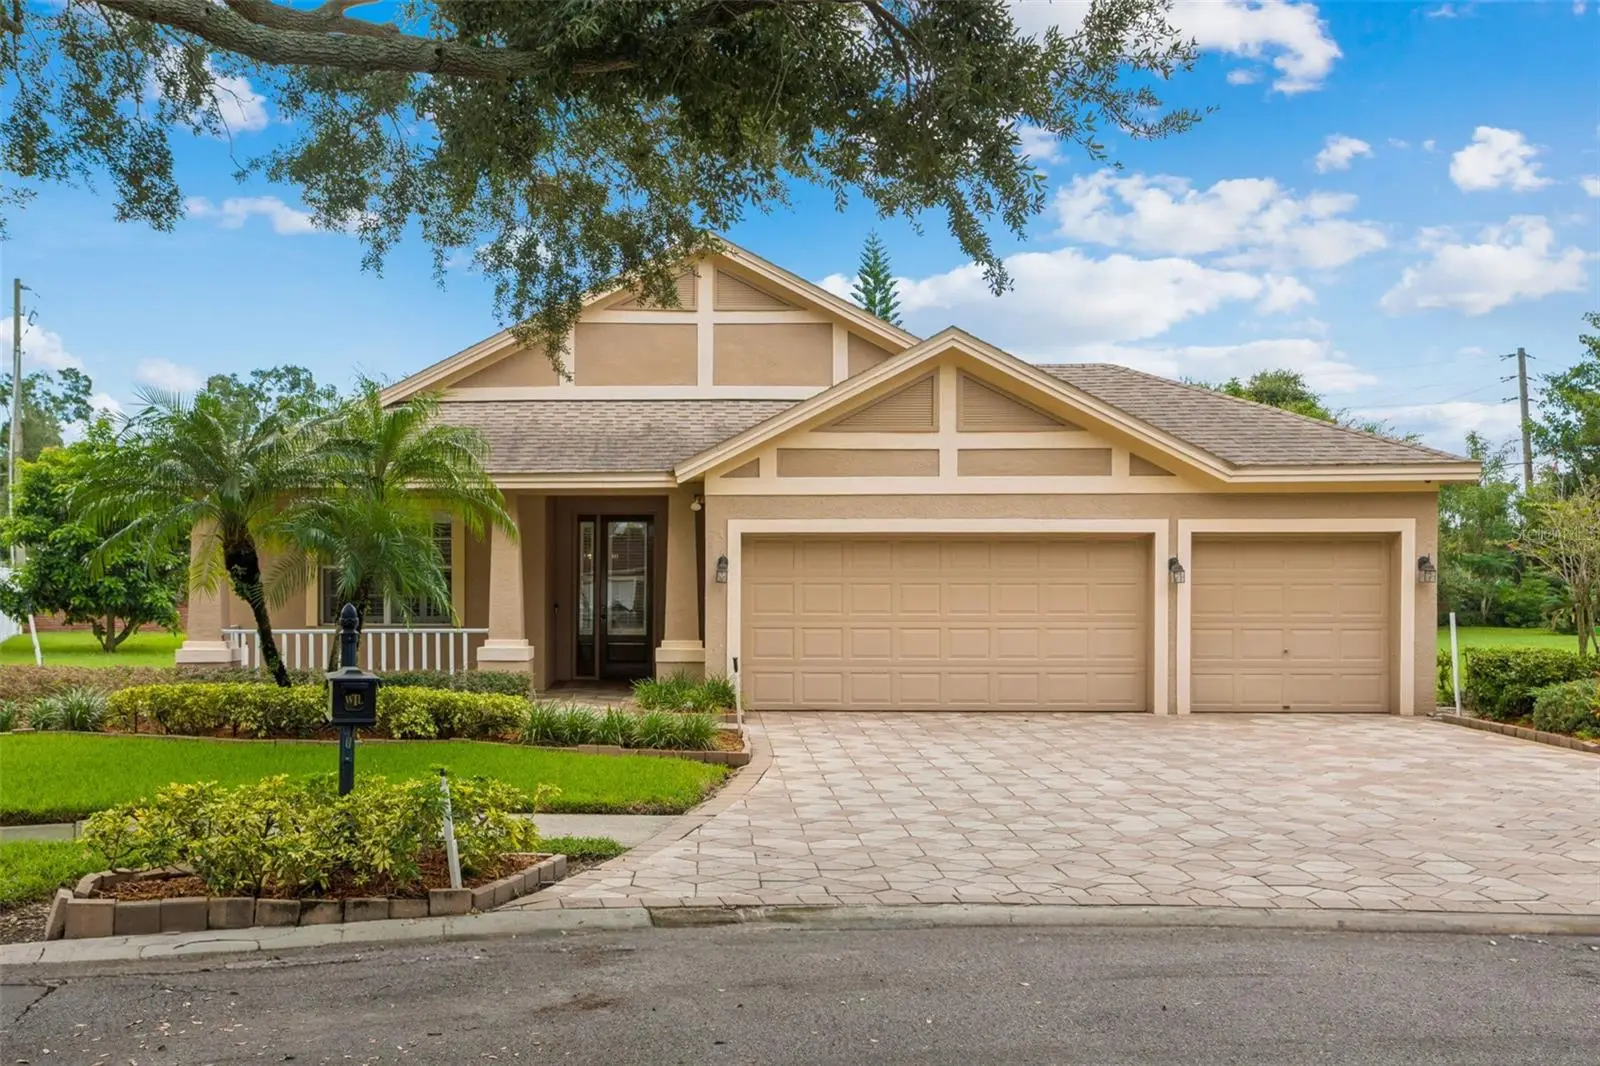
Original-owner home in the premier gated Estates of White Trout Lake! Situated on a larger-than-average .27-acre lot along a quiet, canopy tree-lined cul-de-sac, this fine home offers an exceptional combination of an entertaining main living area, a great Florida room, 3-car garage, spacious split-bedroom floor plan, newer roof (9/21), & beautiful indoor/outdoor living. The home welcomes you with an enhanced paver driveway & walkways, a shaded front porch, & impressive high ceiling. Step inside to an expansive feel with abundant natural light, plantation shutters & window treatments, crown molding, & wood flooring throughout all main living areas/bedrooms. The flexible layout offers both dining & family areas along with an open kitchen & living room, creating a comfortable setting for everyday living & entertaining. At the heart of the home, the kitchen features a large granite island, solid cabinetry, generous counter & storage space, & a comfortable eat-in area. Large windows bring in excellent natural light & complement the home's open & inviting atmosphere. A desirable two-way split-bedroom floor plan provides excellent privacy. The spacious primary suite offers plenty of room to spread out & features a large private shower with sit shelf, private water closet, & roomy walk-in closet. The primary suite also flows directly into the Florida room, providing another wonderful way to enjoy this special space. The spacious secondary bedrooms are privately positioned on the opposite side of the home & share a full guest bath. Each guest bedroom also features wood flooring, continuing the home's warm & cohesive feel. One of the home's standout features is the premier Florida room, accessed through double French doors & designed for entertaining, relaxing, & year-round enjoyment. Large windows, insulated panels, and plantation shutters create a bright & comfortable extension of the home's living areas & provide a wonderful connection to the oversized yard. Don't overlook the high-ceiling 3-car garage, offering exceptional flexibility for multiple vehicles, additional storage, hobbies, or simply enjoying the extra space that is increasingly difficult to find. Outside, the oversized .27-acre lot provides plenty of room to stretch out & enjoy the Florida lifestyle. A private fence/wall along the rear of the property adds separation & privacy, while the quiet cul-de-sac, mature landscaping, & beautiful canopy trees contribute to the established neighborhood setting. Additional peace of mind comes from the home's newer roof, installed in September 2021, an important improvement for the next owner. LOCATION, LIFESTYLE & CONVENIENCE! Enjoy living in one of Hillsborough County's premier gated communities, ideally positioned just 8.4 miles from Downtown Tampa and 9.2 miles from Tampa International Airport. Everyday conveniences are close by, including Publix, Walgreens, shopping, restaurants, schools, AdventHealth Carrollwood Hospital, I-275, Seminole Heights, entertainment, & so much more! Experience the space, privacy, convenience, & established surroundings of the Estates of White Trout Lake—all while remaining close to everything Tampa has to offer. Live a leisurely & fun-filled Florida lifestyle & call today to schedule your private showing!
Estimated monthly payment
Estimate only. Taxes use the listing's reported amount where available; insurance is a Florida-average estimate. Your actual payment will vary — run a full calculation or talk to a lender.
Price & listing history2 days on market
- Status: ActiveAug 27, 2026
- Listed$725,000Aug 27, 2026
- Price increased$725,000
Facts & features
- Property type
- Residential
- Sub type
- Single Family Residence
- Status
- Active
- Days on market
- 2
- Subdivision
- The Estates At White Trout Lak
- County
- Hillsborough
- Year built
- 1999
- Living area
- 2,467 sq ft
- Price/sq ft
- $294
- Building area
- 3,417 sq ft (Estimated)
- Lot size
- 11,606 sq ft
- Lot category
- 1/4 to less than 1/2
- Flood zone
- X (12057C0211H)
- Garage
- 3 spaces
- Annual taxes
- $5,462 (2025)
- Parcel #
- U-22-28-18-150-000001-00004.0
- Zoning
- RSC-6
- MLS #
- TB8542921
Ask about this home
Have a question? Ask the broker directly.
Ryan Solberg answers personally — no call center, no spam. Your question goes straight to him.
Interior Details
- Bedrooms
- 3
- Full bathrooms
- 2
- Flooring
- Tile, Wood
- Appliances
- Dishwasher, Disposal, Dryer, Microwave, Range, Refrigerator, Washer
- Interior features
- Ceiling Fans(s), Crown Molding, Eat-in Kitchen, High Ceilings, Open Floorplan, Solid Wood Cabinets, Stone Counters
- Laundry
- Inside
- Stories / Levels
- One
- Direction faces
- Northwest
Heating & Cooling
- Heating
- Central
- Cooling
- Central Air
Parking
- Garage spaces
- 3
- Attached garage
- Yes
- Parking features
- Garage Door Opener
HOA & Financial
- HOA fee
- $160 / Monthly
- Monthly HOA
- $160/mo
- Total monthly fees
- $160/mo
- Total annual fees
- $1,920
- HOA name
- University Property Inc. / Cathy Chapman
- CDD
- No
- Homestead exemption
- Yes
- Min lease term
- 1-2 Years
- Listing terms
- Cash, Conventional, FHA, VA Loan
- Ownership
- Fee Simple
- Available for lease
- Yes
- Lease restrictions
- Yes
- Additional lease restrictions
- See HOA Documents. 1 Yr. minimum lease. Application & Assoc. Approval required & a fee for application is needed. See full details.
- Approval process
- Application & Assoc. Approval required & a fee for application is needed. See full details.
Exterior & Construction
- Exterior features
- Private Mailbox, Rain Gutters, Sprinkler Metered
- Construction materials
- Block, Stucco
- Roof
- Shingle
- Foundation
- Slab
- Road surface
- Paved
Utilities
- Sewer
- Public Sewer
- Water source
- Public
- Utilities
- BB/HS Internet Available, Cable Connected, Electricity Connected, Sewer Connected, Sprinkler Meter, Water Connected
Community
- Pets allowed
- Yes
Room Details
| Room | Level | Dimensions |
|---|---|---|
| Florida Room | First | 22x18 |
| Primary Bedroom | First | 13x18 |
| Kitchen | First | 13x14 |
| Living Room | First | 18x22 |
| Dining Room | First | 19x12 |
| Family Room | First | 13x12 |
| Bedroom 2 | First | 12x13 |
| Bedroom 3 | First | 12x14 |
Listing Details
- Listing date
- 2026-08-27
- On market date
- 2026-08-27
- Original list price
- $725,000
- Occupant type
- Owner
- MLS area
- 33618 - Tampa / Carrollwood / Lake Carroll
- Listing AOR
- Suncoast Tampa
- Status changed
- 2026-08-27
- Tax legal description
- THE ESTATES AT WHITE TROUT LAKE LOT 4 BLOCK 1 AND AN UNDIV INT IN PARCELS B & C
Flood risk
Minimal-risk area outside the mapped floodplain. Flood insurance is optional and typically low-cost.
Source: FEMA flood zone reported on the listing. Confirm current designation at FEMA Flood Map Service Center.
Location
Directions
Orange Grove Dr. to gate. Through gate to: Safe Harbor Dr. to left on Hidden Cove Ct. to home on left.
More homes like this
$775,000
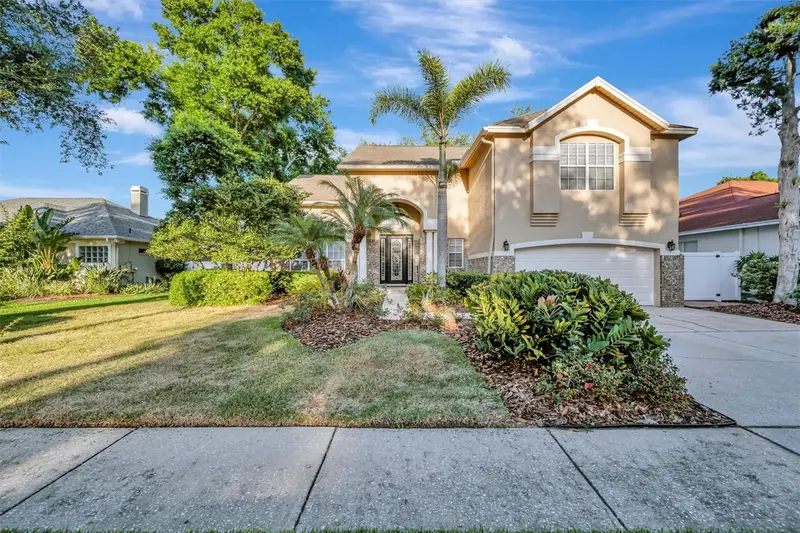
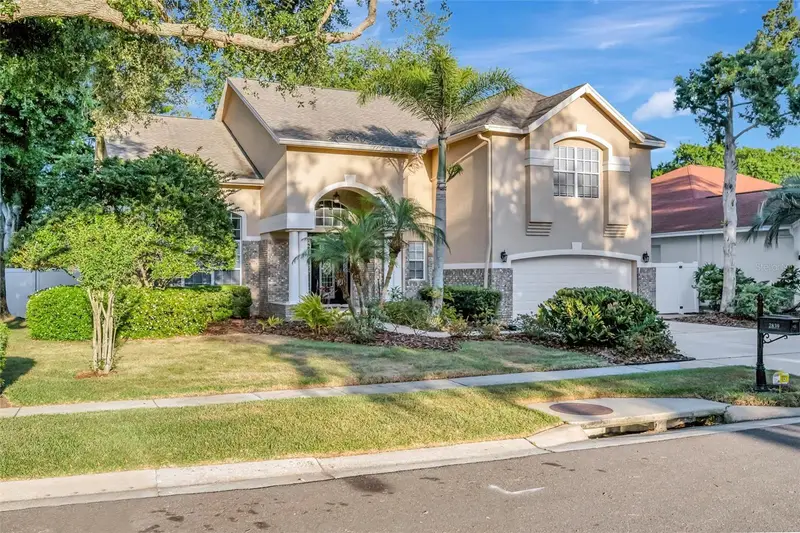
2839 Safe Harbor Dr
Tampa, FL 33618
5 bd · 4 ba · 3,208 sqft
The Estates At White Trout Lak
MLS ID #TB8498857, SPIN REAL ESTATE LLC.
Listing provided by Stellar MLS
$495,000
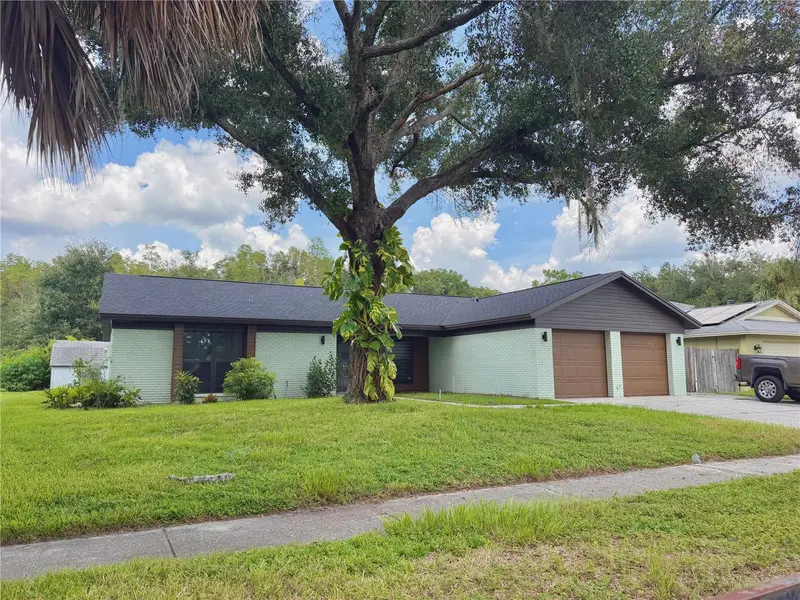
16503 Foothill Dr
Tampa, FL 33624
4 bd · 2 ba · 2,110 sqft
Northdale Sec K
MLS ID #TB8543728, EMINE REALTY, LLC.
Listing provided by Stellar MLS
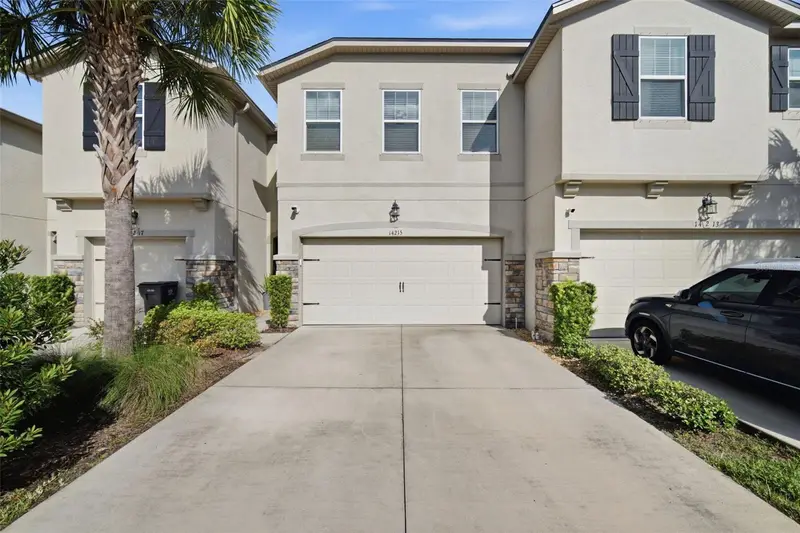
$450,000
14215 Pondhawk Ln
Tampa, FL 33625
3 bd · 3 ba · 2,307 sqft
Lakeview/Citrus Park
MLS ID #TB8543261, CALEBRO & ASSOCIATES.
Listing provided by Stellar MLS
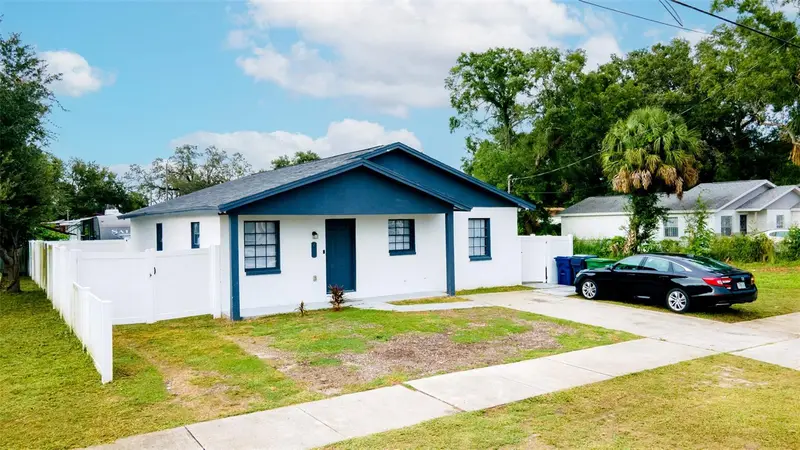
$450,000
3414 E Wilder Ave
Tampa, FL 33610
4 bd · 3 ba · 1,348 sqft
Bellmont Heights
MLS ID #TB8541560, HOME PRIME REALTY LLC.
Listing provided by Stellar MLS

Listings courtesy of Stellar MLS as distributed by MLS GRID
IDX information is provided exclusively for consumers’ personal, non-commercial use and may not be used for any purpose other than to identify prospective properties consumers may be interested in purchasing.
Based on information submitted to the MLS GRID as of August 29, 2026 at 5:56 PM ET. All data is obtained from various sources and may not have been verified by broker or MLS GRID. Supplied Open House Information is subject to change without notice. All information should be independently reviewed and verified for accuracy. Properties may or may not be listed by the office/agent presenting the information.
All or a portion of the multiple listing information is provided by Stellar MLS, from a copyrighted compilation of listings. The compilation of listings and each individual listing are © 2026 Stellar MLS. All rights reserved.
Ryan Solberg, Broker · MaxLife Realty LLC · FL License #BK3354351 · Equal Housing Opportunity · Full disclaimer · DMCA