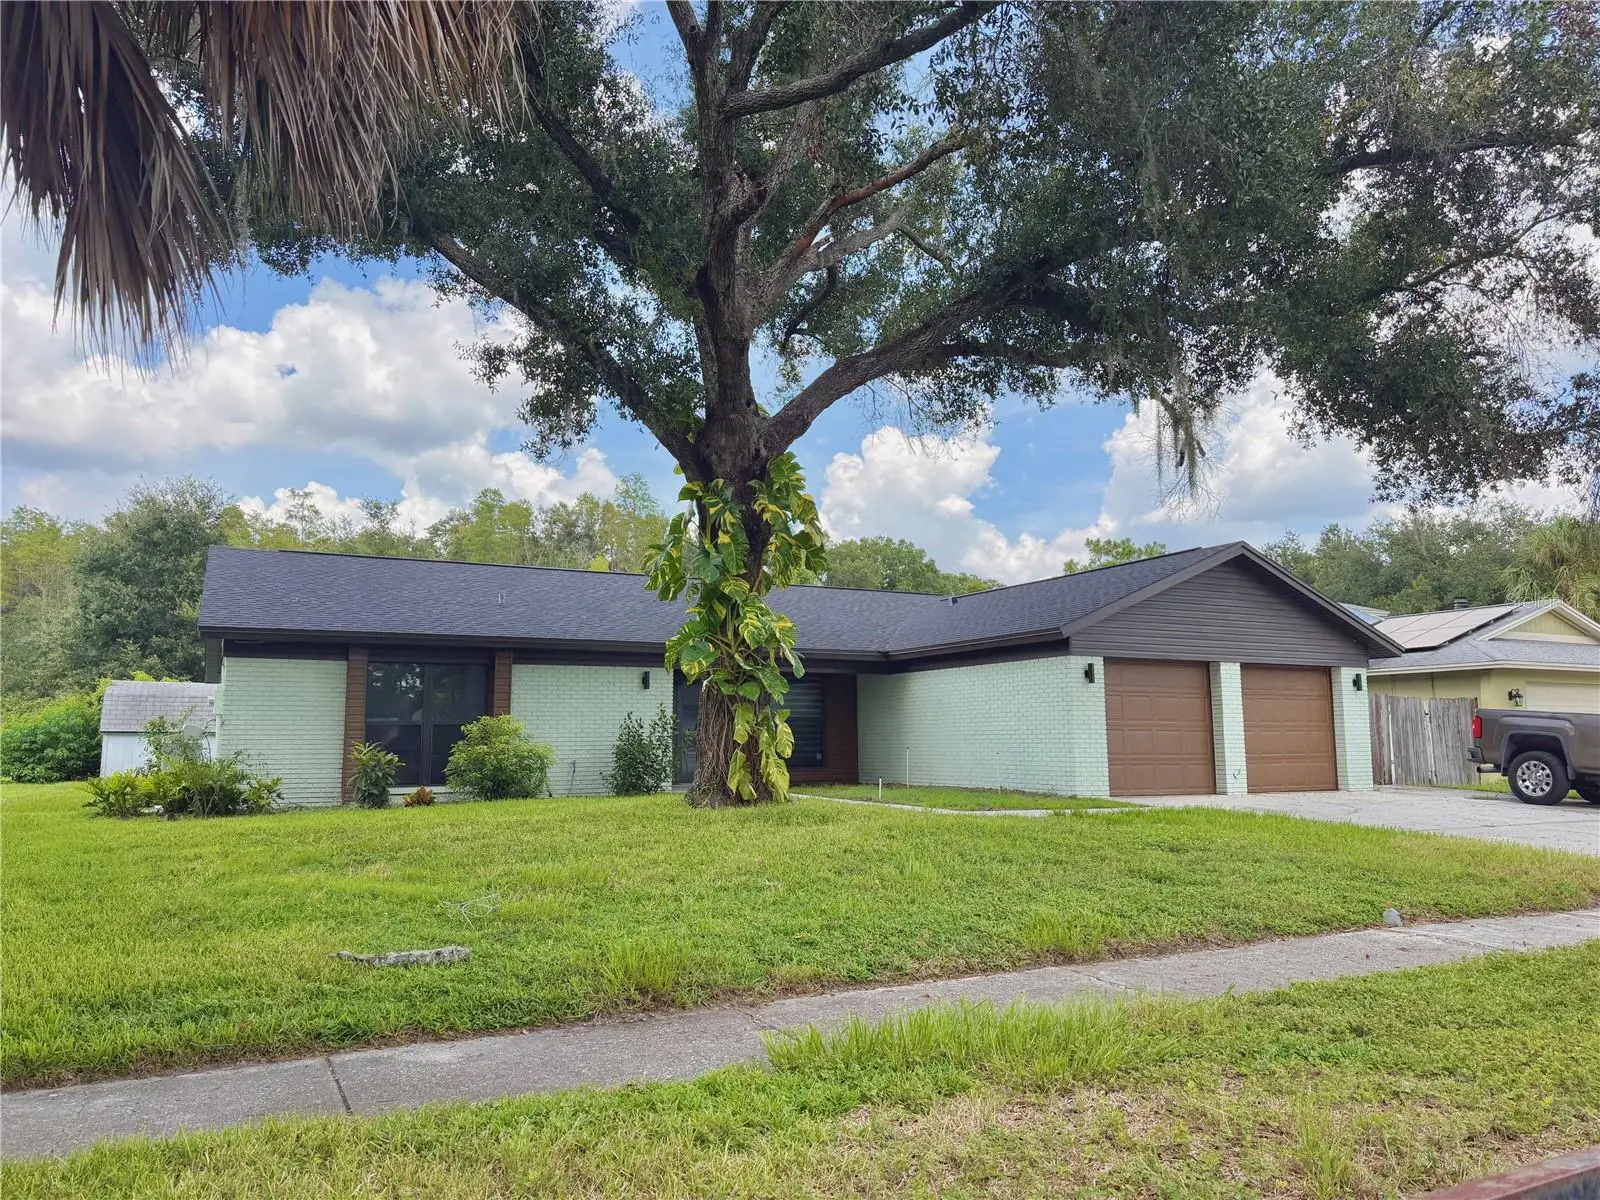

$495,000
16503 Foothill Drive
Tampa, FL 33624
Listing updated: August 29, 2026 at 7:04 PM ET
Listing courtesy of Emine Realty, Llc · Adriana Guardia · MLS #TB8543728 · Active · 305-505-0498Property type
Year built
Lot size
Price / sq ft
HOA dues
Days on market
Garage spaces
Flood zone
About this home
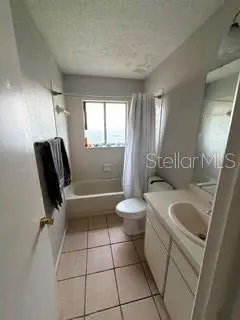
Beautifully remodeled Northdale pool home - No HOA or CDD. Featuring a 4-bedroom, 2-bathroom split floor plan, new 2025 roof, impact rated windows and doors, luxury vinyl flooring, modern light fixtures and recessed lighting, updated kitchen and bathrooms, fresh interior and exterior paint throughout. Recent upgrades include a new 4-ton air conditioning system installed in 2026. Enjoy a very spacious living, dining, family and laundry room. The stunning open concept kitchen boasts quartz countertops and stainless-steel appliances. One of the best features is the private oversized master bedroom. The spacious lot has an extra-large driveway, 2 car garage and generous backyard with pool, overlooking the lake, conservation and deer. No backdoor neighbors. Located in desirable Gables III, near top-rated schools and beautiful nature trails with pedestrian bridge. Convenient to retail shops, coffee shops, parks, golf course, restaurants North Dale Mabry and the Veterans Expressway. This move-in ready home delivers modern style and comfort with plenty of room for family and friends. Its unbeatable location has a reputation for being a quiet, friendly place to live.
Estimated monthly payment
Estimate only. Taxes use the listing's reported amount where available; insurance is a Florida-average estimate. Your actual payment will vary — run a full calculation or talk to a lender.
Price & listing history0 days on market
- Status: ActiveAug 29, 2026
- Listed$495,000Aug 29, 2026
- Price increased$495,000
Facts & features
- Property type
- Residential
- Sub type
- Single Family Residence
- Status
- Active
- Days on market
- 0
- Subdivision
- Northdale Sec K
- County
- Hillsborough
- Year built
- 1981
- Living area
- 2,110 sq ft
- Price/sq ft
- $235
- Lot size
- 9,480 sq ft
- Lot category
- 0 to less than 1/4
- Flood zone
- AE (12057C0182H)
- Garage
- 2 spaces
- Pool
- Private pool
- Annual taxes
- $7,948 (2025)
- Parcel #
- U-29-27-18-0PE-000003-00002.0
- Zoning
- PD
- MLS #
- TB8543728
Ask about this home
Have a question? Ask the broker directly.
Ryan Solberg answers personally — no call center, no spam. Your question goes straight to him.
Interior Details
- Bedrooms
- 4
- Full bathrooms
- 2
- Flooring
- Tile, Vinyl
- Appliances
- Dishwasher, Dryer, Electric Water Heater, Exhaust Fan, Microwave, Range, Range Hood, Refrigerator, Washer, Water Softener
- Interior features
- Cathedral Ceiling(s), Ceiling Fans(s), Eat-in Kitchen, High Ceilings, Kitchen/Family Room Combo, Living Room/Dining Room Combo, Open Floorplan, Split Bedroom, Stone Counters, Vaulted Ceiling(s), Walk-In Closet(s), Window Treatments
- Laundry
- Inside, Laundry Room
- Stories / Levels
- One
- Direction faces
- South
- Fireplace
- Yes
Heating & Cooling
- Heating
- Central
- Cooling
- Central Air
Parking
- Garage spaces
- 2
- Attached garage
- Yes
- Parking features
- Driveway, Garage Door Opener, Ground Level, Open
HOA & Financial
- Total monthly fees
- $0/mo
- Total annual fees
- $0
- CDD
- No
- Min lease term
- No Minimum
- Listing terms
- Conventional, FHA, USDA Loan, VA Loan
- Ownership
- Fee Simple
- Available for lease
- Yes
- Lease restrictions
- No
Exterior & Construction
- Exterior features
- Lighting, Private Entrance, Private Mailbox, Private Yard, Sidewalk, Storage
- Construction materials
- Block, Stucco
- Roof
- Shingle
- Foundation
- Concrete Perimeter, Slab
- Pool
- Private pool
- Waterfront
- Yes
- Water view
- Yes
- Road surface
- Asphalt
Utilities
- Sewer
- Public Sewer
- Water source
- Public
- Utilities
- BB/HS Internet Available, Cable Available, Electricity Available, Phone Available, Public, Sprinkler Meter, Water Available
Room Details
| Room | Level | Dimensions |
|---|---|---|
| Primary Bedroom | First | |
| Kitchen | First | |
| Living Room | First |
Listing Details
- Listing date
- 2026-08-29
- On market date
- 2026-08-29
- Original list price
- $495,000
- Occupant type
- Owner
- MLS area
- 33624 - Tampa / Northdale
- Listing AOR
- Suncoast Tampa
- Status changed
- 2026-08-29
- Tax legal description
- NORTHDALE SECTION K LOT 2 BLOCK 3
Flood risk
FEMA Special Flood Hazard Area (1% annual-chance / “100-year” floodplain). Flood insurance is generally required by mortgage lenders.
Source: FEMA flood zone reported on the listing. Confirm current designation at FEMA Flood Map Service Center.
Location
Directions
Northdale Boulevard to Gables III
More homes like this
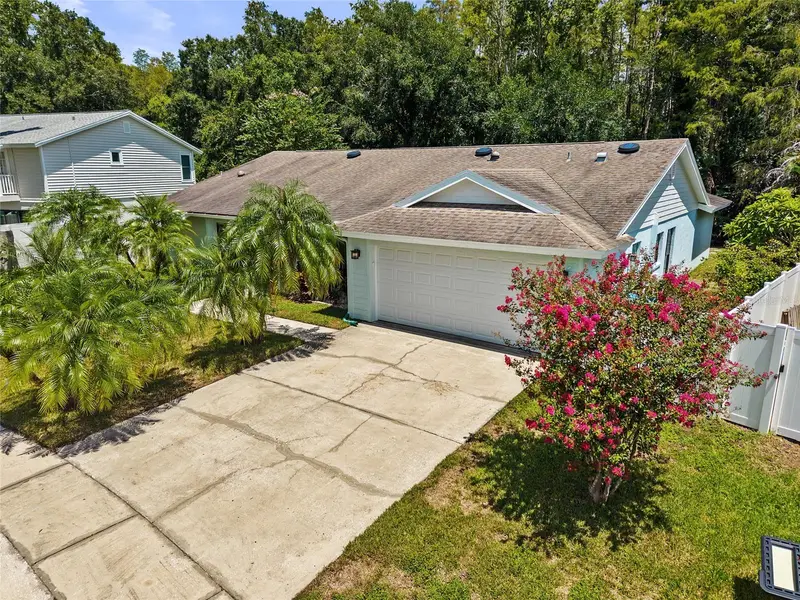
$574,990
4917 Dewey Rose Ct
Tampa, FL 33624
4 bd · 2 ba · 2,247 sqft
Northdale Sec K
MLS ID #TB8541964, VENDITA.
Listing provided by Stellar MLS
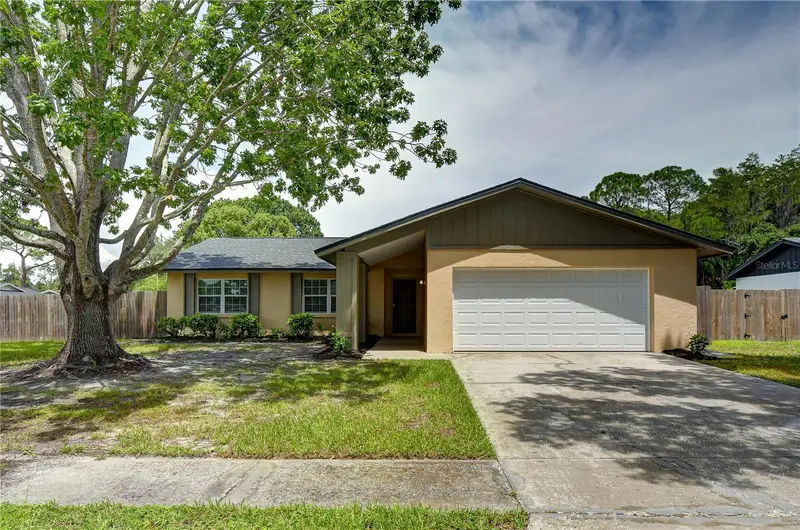
$419,900
13931 Pathfinder Dr
Tampa, FL 33625
3 bd · 2 ba · 1,543 sqft
Carrollwood Meadows Unit 4
MLS ID #TB8543670, MIHARA & ASSOCIATES INC..
Listing provided by Stellar MLS
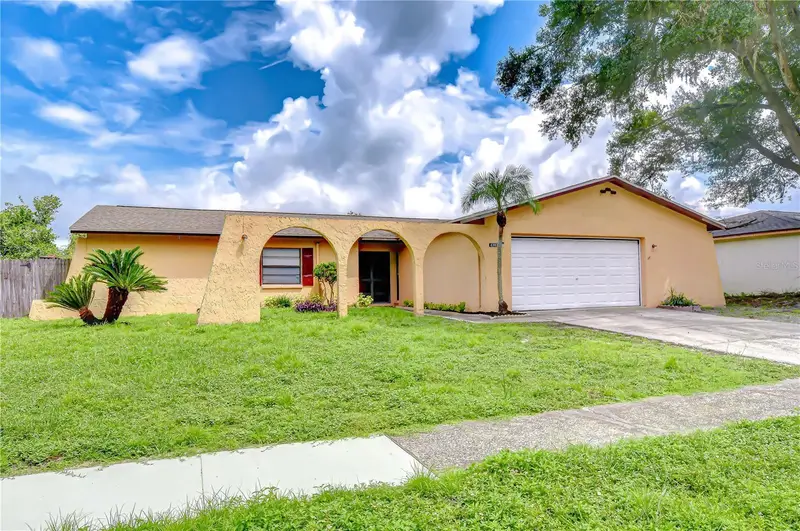
$429,900
4303 Hollow Hill Dr
Tampa, FL 33624
4 bd · 2 ba · 1,630 sqft
Northdale Sec B Unit 6
MLS ID #TB8543585, MIHARA & ASSOCIATES INC..
Listing provided by Stellar MLS
$405,000
4143 Rolling Springs Dr
Tampa, FL 33624
3 bd · 2 ba · 1,600 sqft
Carrollwood Spgs Unit 1
MLS ID #TB8543736, OFFERPAD BROKERAGE FL, LLC.
Listing provided by Stellar MLS

Listings courtesy of Stellar MLS as distributed by MLS GRID
IDX information is provided exclusively for consumers’ personal, non-commercial use and may not be used for any purpose other than to identify prospective properties consumers may be interested in purchasing.
Based on information submitted to the MLS GRID as of August 29, 2026 at 7:04 PM ET. All data is obtained from various sources and may not have been verified by broker or MLS GRID. Supplied Open House Information is subject to change without notice. All information should be independently reviewed and verified for accuracy. Properties may or may not be listed by the office/agent presenting the information.
All or a portion of the multiple listing information is provided by Stellar MLS, from a copyrighted compilation of listings. The compilation of listings and each individual listing are © 2026 Stellar MLS. All rights reserved.
Ryan Solberg, Broker · MaxLife Realty LLC · FL License #BK3354351 · Equal Housing Opportunity · Full disclaimer · DMCA