
$409,000
3781 Swanfalls TerraceSanford, FL 32771
Listing updated: October 3, 2026 at 6:10 PM ET
Listing courtesy of Realty Hub · Srinivas Konakanchi · MLS #O6436942 · Active · 407-900-1001Property type
Year built
Lot size
Price / sq ft
HOA dues
Days on market
Garage spaces
Flood zone
About this home
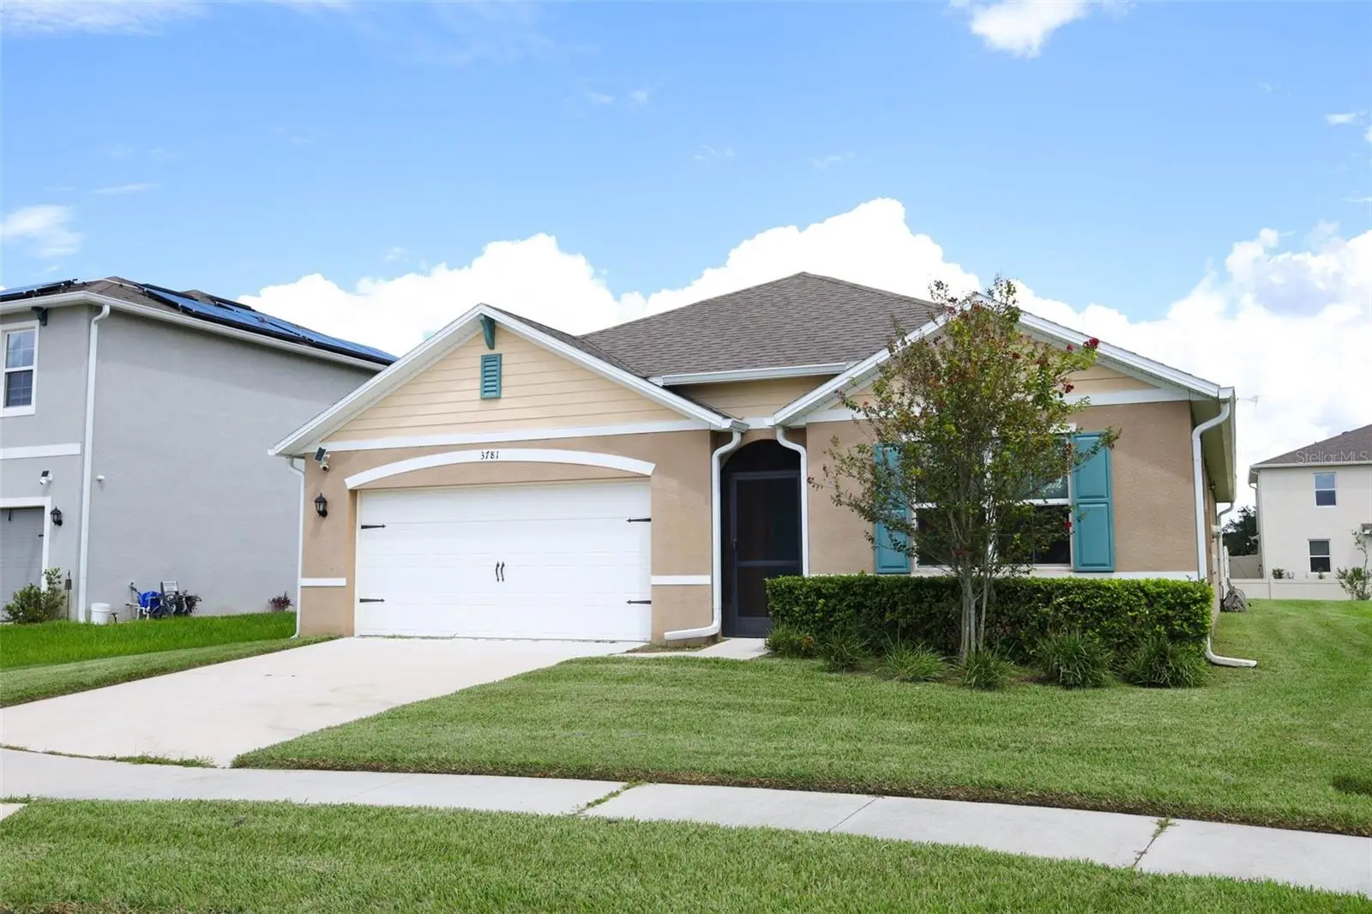
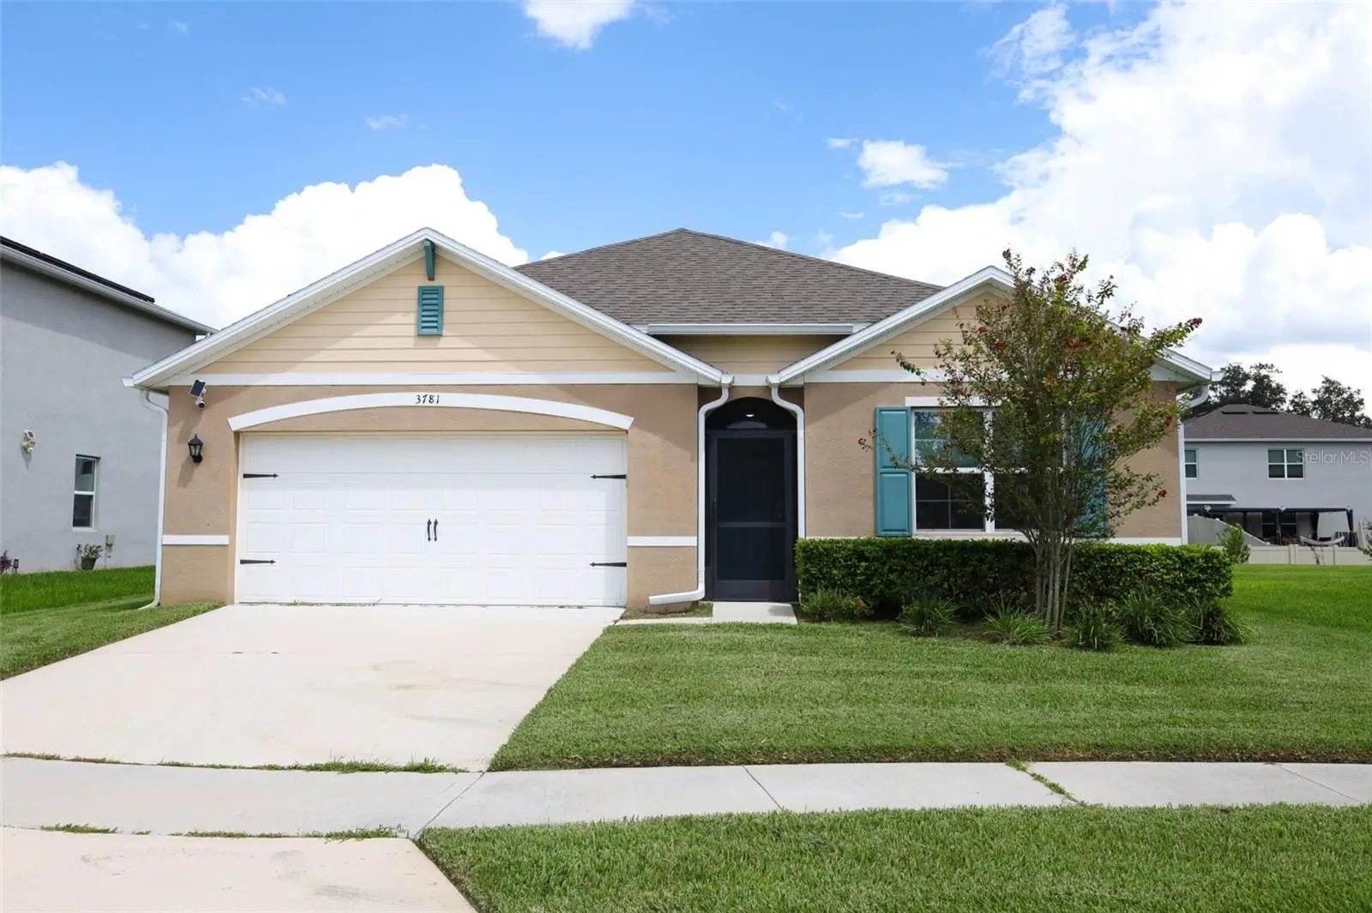
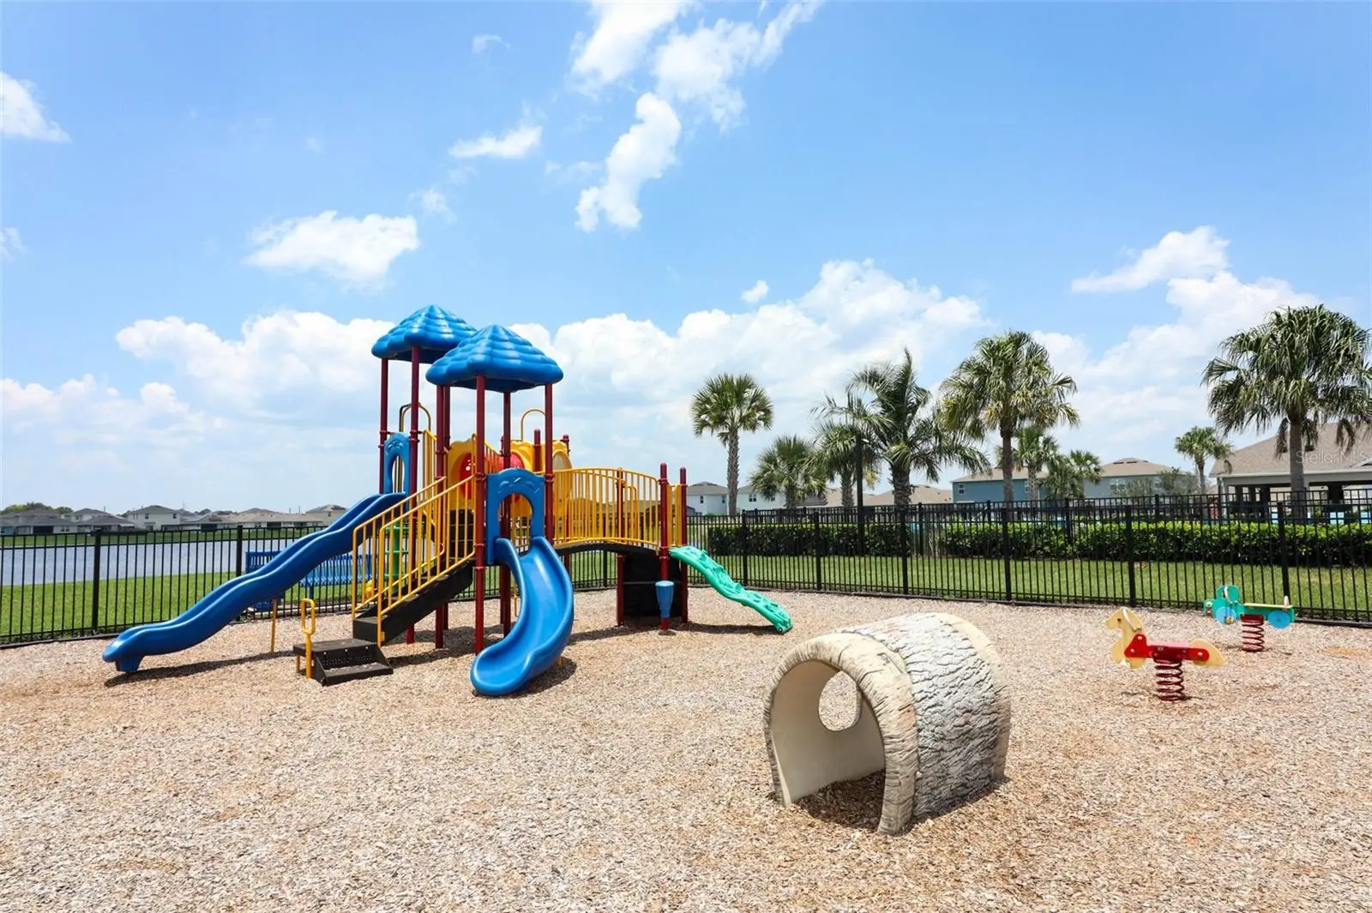
CREDIT TOWARDS CLOSING WITH ACCEPTED OFFER! Look no further — this stunning 4-bedroom, 2-bathroom single-family home checks every box. Step inside to an open-concept floor plan where the kitchen flows effortlessly into the dining and living areas, creating the perfect space for family gatherings and everyday living. The kitchen and bathrooms shine with elegant granite countertops, while 18x18 ceramic tile flows throughout all main living areas for a clean, cohesive look. The kitchen is outfitted with stainless steel appliances, including a refrigerator, microwave, and dishwasher — ready for your next home-cooked meal. The home also comes equipped with a water softener and reverse osmosis (RO) system, giving you clean, great-tasting water throughout Retreat to the spacious master suite, complete with a generous walk-in closet and a spa-like en-suite bathroom featuring dual sinks and granite counters. This is a true Smart Home — equipped with a smart porch light switch, smart door lock, smart thermostat, video doorbell, and a touchscreen control hub, plus an included Echo and Dot to keep you connected from day one.EV owners will love the Tesla car charger readily available in the garage! Enjoy resort-style community amenities, including a sparkling community pool with cabana and a playground for the kids. Ideally located with easy access to 417 and I-4, historic downtown Sanford, and Orlando Sanford International Airport — commuting and weekend adventures have never been easier. Don't miss your chance to call this smart, stylish, move-in-ready home yours!
Estimated monthly payment
Estimate only. Taxes use the listing's reported amount where available; insurance is a Florida-average estimate. Your actual payment will vary — run a full calculation or talk to a lender.
Price & listing history30 days on market
- Status: ActiveSep 3, 2026
- Listed$415,000Sep 3, 2026
- Price reduced$409,000
Facts & features
- Property type
- Residential
- Sub type
- Single Family Residence
- Status
- Active
- Days on market
- 30
- Subdivision
- Preserve At Riverbend
- County
- Seminole
- Year built
- 2022
- Living area
- 1,811 sq ft
- Price/sq ft
- $226
- Building area
- 1,828 sq ft (Builder)
- Lot size
- 7,272 sq ft
- Lot category
- 0 to less than 1/4
- Flood zone
- X (12117C0090F)
- Garage
- 2 spaces
- Annual taxes
- $4,610 (2025)
- Parcel #
- 33-19-31-520-0000-0140
- Zoning
- RES
- MLS #
- O6436942
Ask about this home
Have a question? Ask the broker directly.
Ryan Solberg answers personally — no call center, no spam. Your question goes straight to him.
Interior Details
- Bedrooms
- 4
- Full bathrooms
- 2
- Flooring
- Carpet, Tile
- Appliances
- Dishwasher, Disposal, Electric Water Heater, Microwave, Refrigerator
- Interior features
- Ceiling Fans(s)
- Laundry
- Inside
- Stories / Levels
- One
- Direction faces
- South
Heating & Cooling
- Heating
- Central, Electric
- Cooling
- Central Air
Parking
- Garage spaces
- 2
- Attached garage
- Yes
HOA & Financial
- HOA fee
- $270 / Quarterly
- Monthly HOA
- $90/mo
- Total monthly fees
- $90/mo
- Total annual fees
- $1,080
- HOA name
- Access Residential Management
- CDD
- No
- Homestead exemption
- Yes
- Min lease term
- 1-2 Years
- Ownership
- Fee Simple
- Available for lease
- Yes
- Lease restrictions
- No
- Additional lease restrictions
- Buyers and Agents to verify leasing restrictions with HOA and/or city/county
- Approval process
- Buyers and Agents to verify approval process with HOA and/or city/county
Exterior & Construction
- Exterior features
- Sidewalk
- Construction materials
- Block, Stucco
- Roof
- Shingle
- Foundation
- Slab
- Road surface
- Paved
Utilities
- Sewer
- Public Sewer
- Water source
- Public
- Utilities
- BB/HS Internet Available, Underground Utilities
Community
- Pets allowed
- Yes
Room Details
| Room | Level | Dimensions |
|---|---|---|
| Kitchen | First | |
| Bathroom 1 | First | |
| Primary Bedroom | First | |
| Bathroom 2 | First | |
| Primary Bathroom | First | |
| Kitchen | First | |
| Family Room | First |
Listing Details
- Listing date
- 2026-09-01
- On market date
- 2026-09-03
- Original list price
- $415,000
- Occupant type
- Owner
- MLS area
- 32771 - Sanford/Lake Forest
- Listing AOR
- Orlando Regional
- Status changed
- 2026-09-03
- Tax legal description
- LOT 14 PRESERVE AT RIVERBEND PB 87 PGS 20-22
Flood risk
Minimal-risk area outside the mapped floodplain. Flood insurance is optional and typically low-cost.
Source: FEMA flood zone reported on the listing. Confirm current designation at FEMA Flood Map Service Center.
Location
Directions
From 417 take Exit 50 onto US 17, US 92 toward Sanford. Keep right onto US-17 North toward Sanford. Take a slight right turn onto Park Dr and then turn right onto E 25th St. Turn left onto Cameron Avenue.
More homes like this
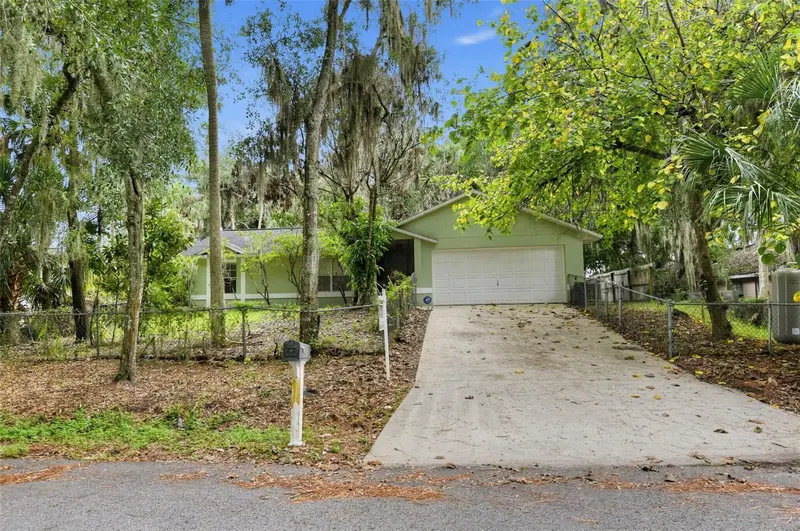
$275,000
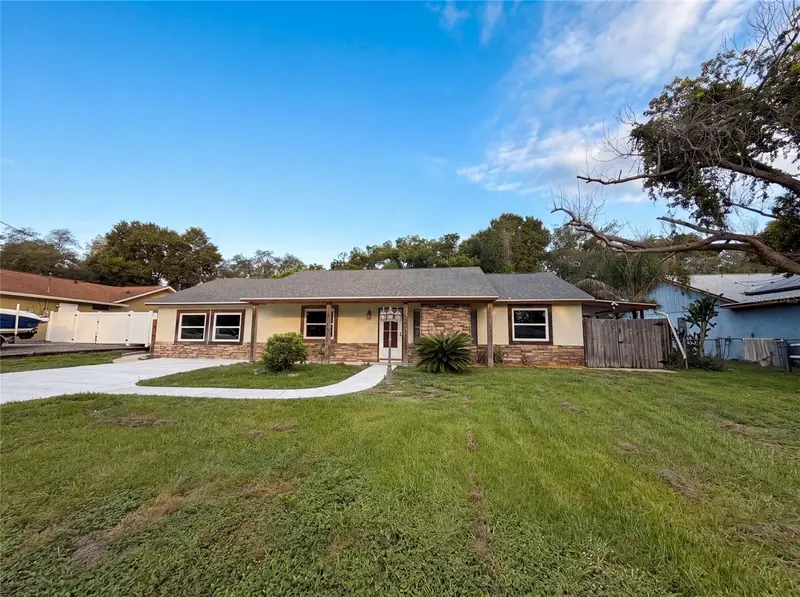
235 Toms Rd
Debary, FL 32713
3 bd · 2 ba · 1,116 sqft
Plantation Estates Unit 31
MLS ID #O6445931, FOLIO REALTY LLC.
Listing provided by Stellar MLS
$283,000
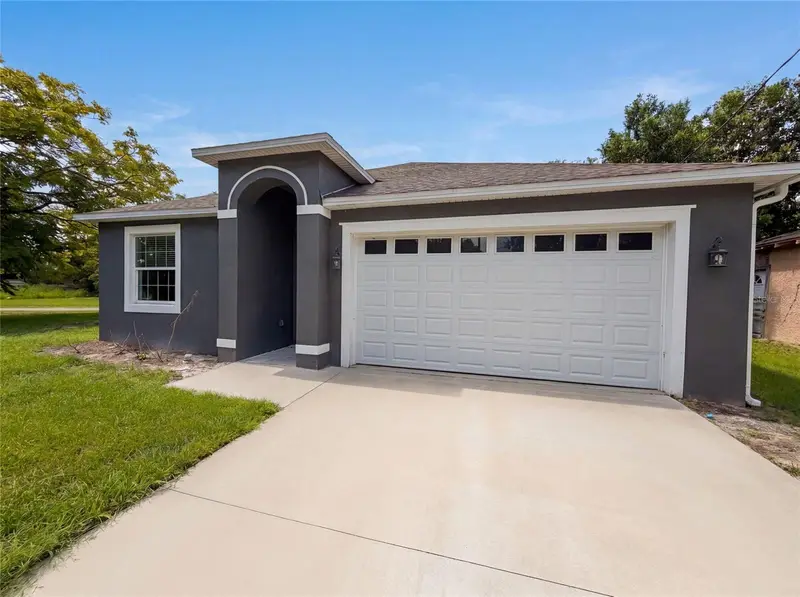
466 Leland Dr
Deltona, FL 32725
3 bd · 2 ba · 1,605 sqft
Deltona Lakes Unit 12
MLS ID #O6435779, OPENDOOR BROKERAGE LLC.
Listing provided by Stellar MLS
$337,000
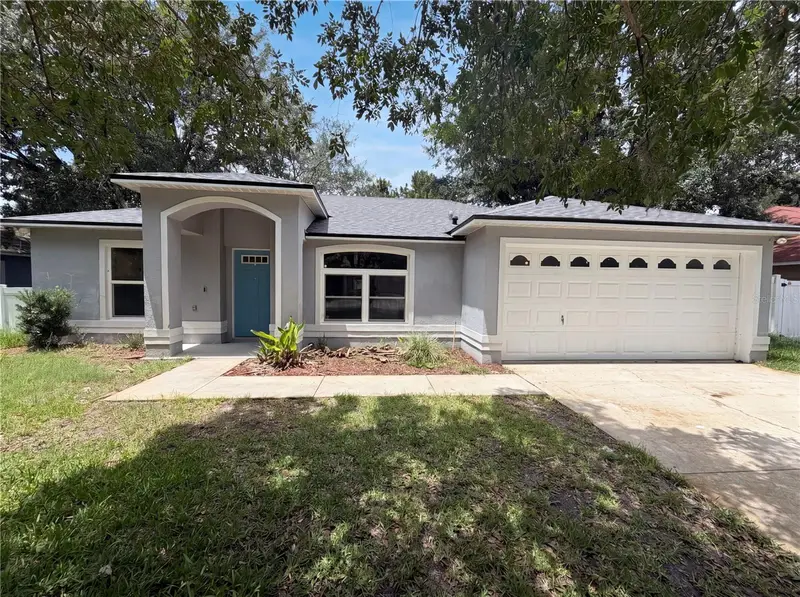
1013 W 11th St
Sanford, FL 32771
3 bd · 3 ba · 1,665 sqft
Robinsons Survey Of An Add To Sanford
MLS ID #O6418639, OPENDOOR BROKERAGE LLC.
Listing provided by Stellar MLS
$275,000
1360 Wildberry Ln
Deltona, FL 32725
3 bd · 2 ba · 1,288 sqft
Autumn Woods Unit 02
MLS ID #O6411787, OPENDOOR BROKERAGE LLC.
Listing provided by Stellar MLS

Listings courtesy of Stellar MLS as distributed by MLS GRID
IDX information is provided exclusively for consumers’ personal, non-commercial use and may not be used for any purpose other than to identify prospective properties consumers may be interested in purchasing.
Based on information submitted to the MLS GRID as of October 3, 2026 at 6:10 PM ET. All data is obtained from various sources and may not have been verified by broker or MLS GRID. Supplied Open House Information is subject to change without notice. All information should be independently reviewed and verified for accuracy. Properties may or may not be listed by the office/agent presenting the information.
All or a portion of the multiple listing information is provided by Stellar MLS, from a copyrighted compilation of listings. The compilation of listings and each individual listing are © 2026 Stellar MLS. All rights reserved.
Ryan Solberg, Broker · MaxLife Realty LLC · FL License #BK3354351 · Equal Housing Opportunity · Full disclaimer · DMCA