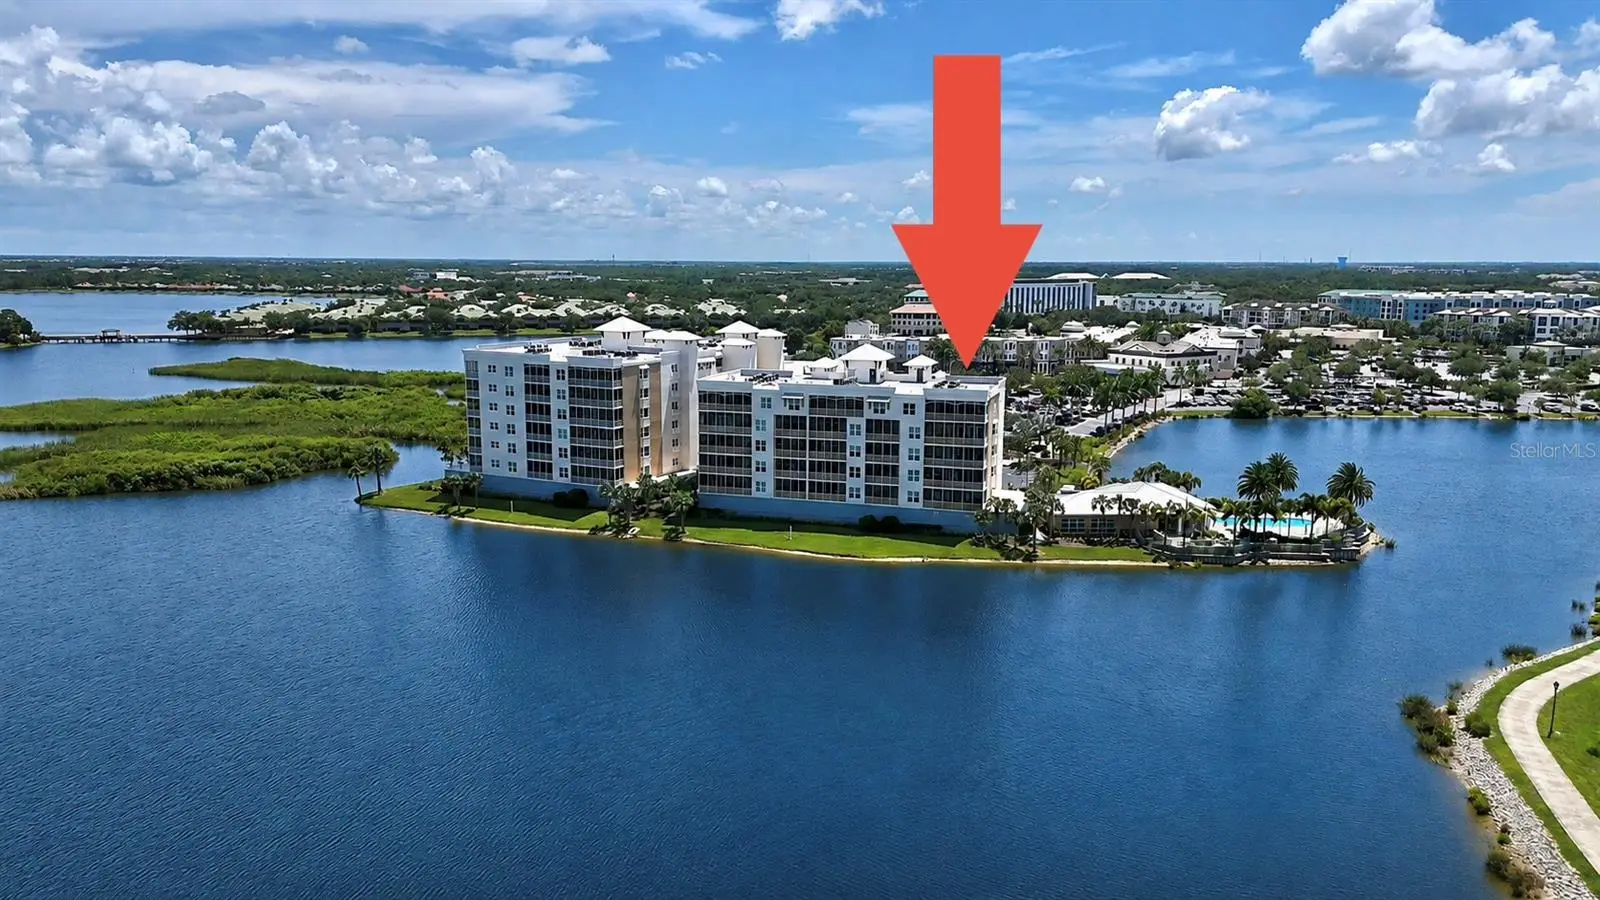

$1,150,000
10530 Boardwalk Loop
Bradenton, FL 34202
Listing updated: September 13, 2026 at 6:28 PM ET
Listing courtesy of Preferred Shore Llc · Harold Kaufman · MLS #A4704194 · Active · 941-999-1179Property type
Year built
Price / sq ft
HOA dues
Days on market
Garage spaces
Flood zone
About this home
Experience elevated condominium living in this impressive top-floor penthouse residence at 10530 Boardwalk Loop, Unit 601. Offering 3 bedrooms, 2.5 bathrooms, 2,241 square feet of heated living space, and an expansive screened lanai, this beautifully appointed home combines sophisticated design, generous proportions, and tranquil lake views. The open-concept floor plan is enhanced by high ceilings, elegant tray-ceiling details, warm wood flooring, and carefully selected designer lighting. A contemporary linear fireplace creates a striking focal point in the dining area while adding warmth and character to the main living space. Designed for everyday living and effortless entertaining, the chef’s kitchen features a dramatic quartz waterfall-edge island, GE Monogram stainless steel appliances, an electric cooktop, crisp white cabinetry with convenient pullout storage, and a modern tile backsplash. The oversized island provides abundant preparation space and seating while maintaining a seamless connection to the dining and living areas. Six sliding-glass panels open the interior to the expansive tiled lanai. Overlooking a serene 153-acre lake, this inviting outdoor retreat provides the perfect setting to relax, dine, entertain, and enjoy peaceful water views and year-round wildlife. The spacious primary suite features an elegant double-door entry, direct lanai access, and two custom walk-in closets with upgraded shelving and storage systems. The spa-inspired primary bathroom includes dual sinks, a quartz-topped vanity, a large walk-in shower, and a private water closet. Two additional bedrooms provide comfortable accommodations for guests or flexible space for a home office. Additional highlights include a separate laundry room, two air-conditioning systems, two water heaters, impact-resistant windows and sliding doors, and a built-in ceiling sprinkler system for added fire safety. The residence is being sold partially furnished and includes two assigned parking spaces in the secured under-building garage, along with a private air-conditioned storage locker conveniently located beneath the building. Residents of this gated, pet-friendly, resort-style community enjoy an impressive collection of waterfront amenities, including a heated saltwater pool overlooking the lake, a relaxing spa, an outdoor fire pit, grilling areas, scenic waterfront walking paths, and a fully equipped fitness center. The clubhouse features a catering kitchen and generous indoor and outdoor gathering spaces, while the resident social committee organizes a variety of enjoyable community events. Kayak storage and direct lake access further complement the community’s relaxed waterfront lifestyle. Ideally located just minutes from Legacy Golf Club and within walking distance of Lakewood Ranch Main Street, the property offers convenient access to dining, shopping, a movie theater, miniature golf, and year-round community events. Its central location also provides easy access to University Town Center, I-75, downtown Sarasota and Bradenton, and the beautiful Gulf Coast beaches of Lido Key, Siesta Key, and Anna Maria Island.
Estimated monthly payment
Estimate only. Taxes use the listing's reported amount where available; insurance is a Florida-average estimate. Your actual payment will vary — run a full calculation or talk to a lender.
Price & listing history12 days on market
- Status: ActiveSep 1, 2026
- Listed$1,150,000Sep 1, 2026
- Price increased$1,150,000
Facts & features
- Property type
- Residential
- Sub type
- Condominium
- Status
- Active
- Days on market
- 12
- Subdivision
- Waterfront At Main Street Ph 1
- County
- Manatee
- Year built
- 2017
- Living area
- 2,306 sq ft
- Price/sq ft
- $499
- Building area
- 2,597 sq ft (Builder)
- Lot size
- 0 sq ft
- Lot category
- Non-Applicable
- Flood zone
- X
- Garage
- 2 spaces
- Annual taxes
- $10,574 (2025)
- Parcel #
- 588616559
- Zoning
- RESI
- MLS #
- A4704194
Ask about this home
Have a question? Ask the broker directly.
Ryan Solberg answers personally — no call center, no spam. Your question goes straight to him.
Interior Details
- Bedrooms
- 3
- Full bathrooms
- 2
- Half bathrooms
- 1
- Flooring
- Carpet, Ceramic Tile, Hardwood
- Appliances
- Built-In Oven, Cooktop, Dishwasher, Disposal, Dryer, Electric Water Heater, Microwave, Refrigerator, Washer
- Interior features
- Built-in Features, Ceiling Fans(s), High Ceilings, Kitchen/Family Room Combo, Living Room/Dining Room Combo, Open Floorplan, Primary Bedroom Main Floor, Solid Surface Counters, Thermostat, Tray Ceiling(s), Walk-In Closet(s), Window Treatments
- Laundry
- Inside, Laundry Room
- Stories / Levels
- One
- Direction faces
- West
- Fireplace
- Yes
Heating & Cooling
- Heating
- Central, Electric
- Cooling
- Central Air
Parking
- Garage spaces
- 2
- Attached garage
- Yes
HOA & Financial
- Total monthly fees
- $1,392/mo
- Total annual fees
- $16,704
- HOA name
- Pinnacle Association Management/Collen Finnegan
- CDD
- Yes
- Homestead exemption
- Yes
- Min lease term
- 1-2 Years
- Listing terms
- Cash, Conventional
- Ownership
- Condominium
- Available for lease
- Yes
- Lease restrictions
- Yes
- Additional lease restrictions
- See condo docs for additional information
- Approval process
- Contact Access Connect for approval process
Exterior & Construction
- Exterior features
- Balcony
- Construction materials
- Block, Stucco
- Roof
- Built-Up
- Foundation
- Pillar/Post/Pier
- Waterfront
- Yes
- Water view
- Yes
- Road surface
- Asphalt, Paved
Utilities
- Sewer
- Public Sewer
- Water source
- Public
- Utilities
- Cable Connected, Electricity Connected, Sewer Connected, Water Connected
Community
- Pets allowed
- Yes
Schools
Letter grades: Florida DOE 2024–25 school grades (Orange, Seminole, Lake, Osceola, Brevard). Assigned schools from the listing agent — verify enrollment with the district.
Room Details
| Room | Level | Dimensions |
|---|---|---|
| Kitchen | First | 8x17 |
| Living Room | First | 17x20 |
| Dining Room | First | 11x20 |
| Primary Bedroom | First | 14x19 |
| Primary Bathroom | First | 8x14 |
| Bedroom 2 | First | 13x13 |
| Bedroom 3 | First | 11x13 |
| Laundry | First | 10x10 |
| Balcony/Porch/Lanai | First | 9x29 |
Listing Details
- Listing date
- 2026-09-01
- On market date
- 2026-09-01
- Original list price
- $1,150,000
- Occupant type
- Owner
- MLS area
- 34202 - Bradenton/Lakewood Ranch/Lakewood Rch
- Listing AOR
- Sarasota - Manatee
- Status changed
- 2026-09-01
- Tax legal description
- UNIT 1-601, WATERFRONT AT MAIN STREET PH 1 TOGETHER WITH EXCLUSIVE USE OF LCE COVERED PARKING SPACE 15 AND 26 AND LCE STORAGE LOCKER 3AC PI#5886.1655/9
Flood risk
Minimal-risk area outside the mapped floodplain. Flood insurance is optional and typically low-cost.
Source: FEMA flood zone reported on the listing. Confirm current designation at FEMA Flood Map Service Center.
Location
Directions
From I-75, take Exit 213 and head east on University Parkway. Turn left onto Lakewood Ranch Boulevard, then turn right onto Boardwalk Loop. Continue to the gated entrance on the left near the end of the road. Proceed to Building 10530, Unit #601. Gate access is required.
More homes like this
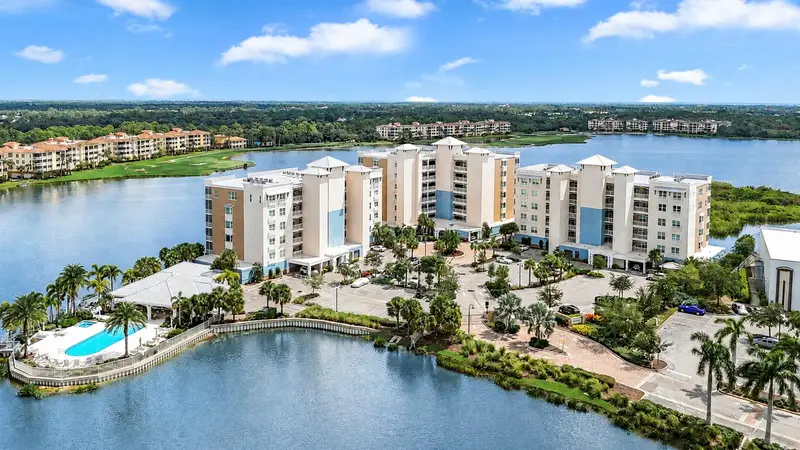
$450,000
10530 Boardwalk Loop #304
Bradenton, FL 34202
2 bd · 2 ba · 1,400 sqft
Waterfront At Main Street Ph 1
MLS ID #A4697857, FLORIDA VIP REALTY INC.
Listing provided by Stellar MLS
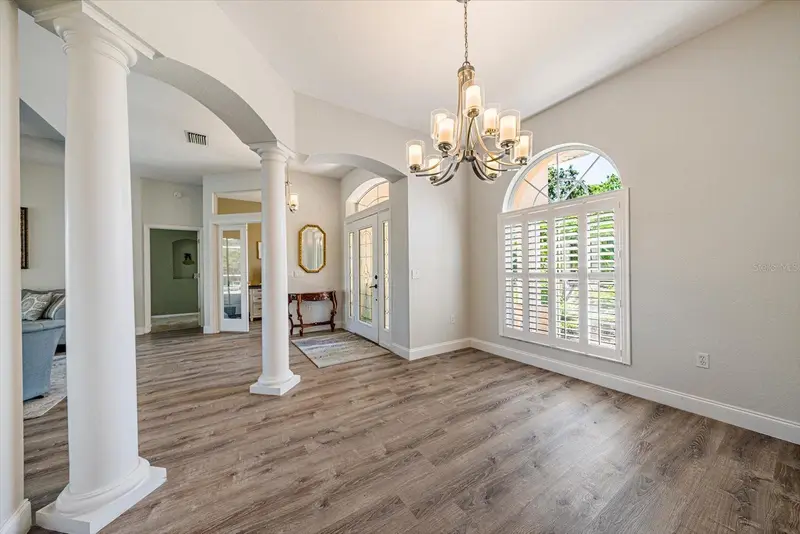
$719,000
11909 Summer Meadow Dr
Lakewood Ranch, FL 34202
4 bd · 3 ba · 2,586 sqft
Summerfield Village Sub Ph D U
MLS ID #A4697369, COLDWELL BANKER REALTY.
Listing provided by Stellar MLS
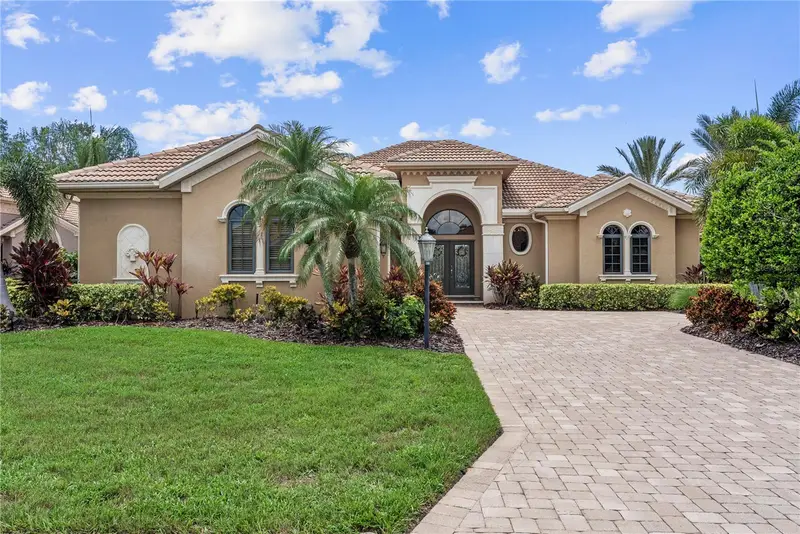
$975,000
7058 Vilamoura Pl
Lakewood Ranch, FL 34202
2 bd · 3 ba · 2,821 sqft
Lakewood Ranch Country Club Village R
MLS ID #A4704672, COLDWELL BANKER REALTY.
Listing provided by Stellar MLS
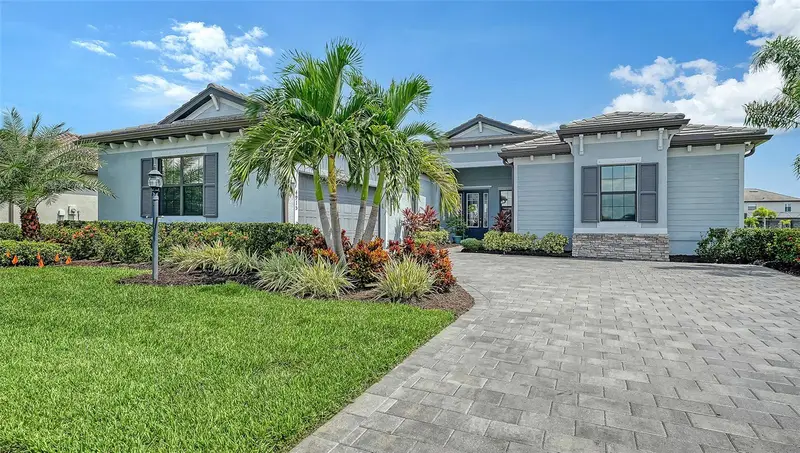
$989,000
4915 Sparkling Sea Ln
Bradenton, FL 34211
3 bd · 5 ba · 2,799 sqft
Lorraine Lakes Ph I
MLS ID #A4703782, CENTURY 21 ROSEBAY.
Listing provided by Stellar MLS

Listings courtesy of Stellar MLS as distributed by MLS GRID
IDX information is provided exclusively for consumers’ personal, non-commercial use and may not be used for any purpose other than to identify prospective properties consumers may be interested in purchasing.
Based on information submitted to the MLS GRID as of September 13, 2026 at 6:28 PM ET. All data is obtained from various sources and may not have been verified by broker or MLS GRID. Supplied Open House Information is subject to change without notice. All information should be independently reviewed and verified for accuracy. Properties may or may not be listed by the office/agent presenting the information.
All or a portion of the multiple listing information is provided by Stellar MLS, from a copyrighted compilation of listings. The compilation of listings and each individual listing are © 2026 Stellar MLS. All rights reserved.
Ryan Solberg, Broker · MaxLife Realty LLC · FL License #BK3354351 · Equal Housing Opportunity · Full disclaimer · DMCA