
$624,990
7388 Sea Manatee Street
Parrish, FL 34219
Listing updated: October 2, 2026 at 9:21 AM ET
Listing courtesy of Olympus Executive Realty Inc · Nancy Pruitt, PA · MLS #G5117015 · Active · 407-469-0090Property type
Year built
Lot size
Price / sq ft
HOA dues
Days on market
Garage spaces
Flood zone
About this home
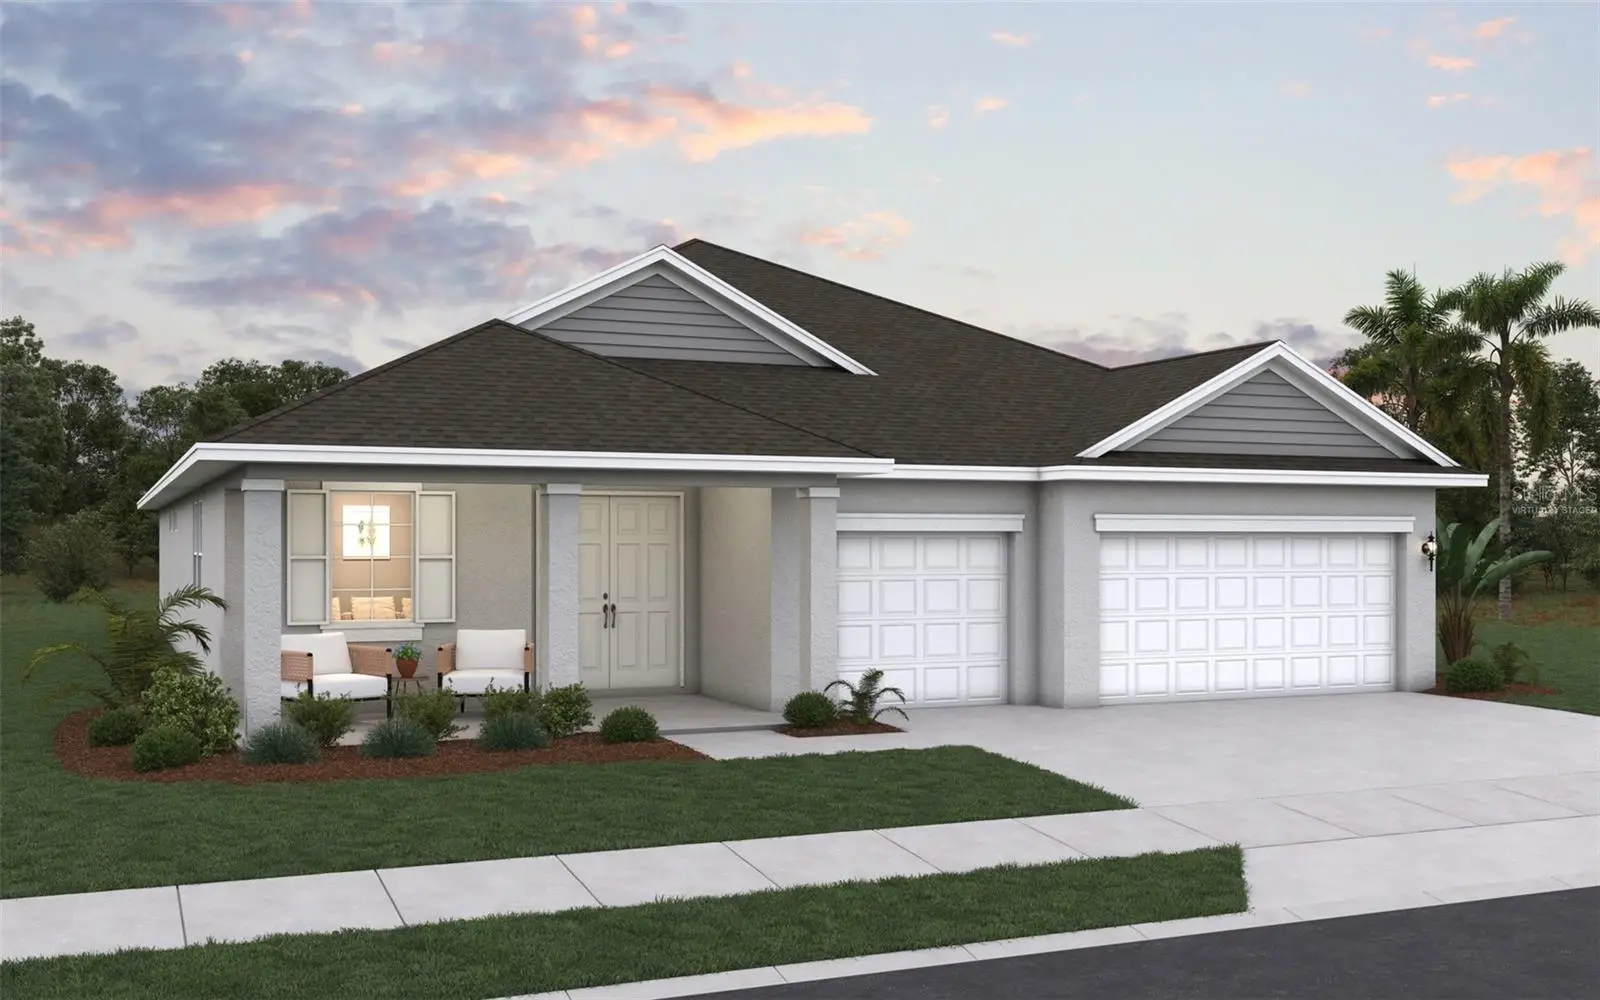
Virtually Staged. Under Construction. Welcome to the Boca Floorplan, a thoughtfully designed home offering 3 bedrooms, 3 full baths, a private study, and an oversized bonus room. The heart of the home features an open-concept kitchen, great room, and café, creating a bright and inviting space ideal for both everyday living and entertaining. The gourmet kitchen is beautifully appointed with white cabinetry, quartz countertops, and built-in appliances. A large 3-panel sliding glass door fills the main living area with natural light and creates a seamless connection to the outdoor living space. The versatile 17’ x 12’ bonus room provides plenty of space for a media room, game room, fitness area, or additional living space, while the 10’ x 10’ study with glass French doors offers a dedicated home office. 8’ interior doors throughout add to the home’s open, elevated feel. The spacious primary suite is complemented by a luxurious bath featuring a large walk-in shower, freestanding soaking tub, dual vanities, and quartz countertops. With a functional layout, beautiful finishes, and flexible living spaces, the Boca Floorplan blends comfort, style, and functionality.
Estimated monthly payment
Estimate only. Taxes use the listing's reported amount where available; insurance is a Florida-average estimate. Your actual payment will vary — run a full calculation or talk to a lender.
Price & listing history37 days on market
- Status: ActiveAug 26, 2026
- Listed$624,990Aug 26, 2026
- Price increased$624,990
Facts & features
- Property type
- Residential
- Sub type
- Single Family Residence
- Status
- Active
- Days on market
- 37
- Subdivision
- Seaire
- County
- Manatee
- Year built
- 2026
- Living area
- 2,723 sq ft
- Price/sq ft
- $230
- Building area
- 3,200 sq ft (Builder)
- Lot size
- 10,454 sq ft
- Lot category
- 0 to less than 1/4
- Flood zone
- X
- Garage
- 3 spaces
- Annual taxes
- $1,520 (2024)
- Parcel #
- 650953259
- Zoning
- PUD
- MLS #
- G5117015
Ask about this home
Have a question? Ask the broker directly.
Ryan Solberg answers personally — no call center, no spam. Your question goes straight to him.
Interior Details
- Bedrooms
- 3
- Full bathrooms
- 3
- Flooring
- Carpet, Tile
- Appliances
- Dishwasher, Disposal, Microwave, Range
- Interior features
- Open Floorplan, Primary Bedroom Main Floor, Split Bedroom, Stone Counters, Thermostat
- Laundry
- Inside, Laundry Room, Washer Hookup
- Stories / Levels
- One
- Direction faces
- Northeast
- New construction
- Yes
Heating & Cooling
- Heating
- Central, Heat Pump
- Cooling
- Central Air
Parking
- Garage spaces
- 3
- Attached garage
- Yes
- Parking features
- Driveway, Garage Door Opener
HOA & Financial
- HOA fee
- $100 / Monthly
- Monthly HOA
- $100/mo
- Total monthly fees
- $150/mo
- Total annual fees
- $1,800
- HOA name
- Metro
- CDD
- Yes
- Min lease term
- 6 Months
- Listing terms
- Cash, Conventional, FHA, Other, USDA Loan, VA Loan
- Ownership
- Fee Simple
- Available for lease
- Yes
- Lease restrictions
- No
- Additional lease restrictions
- Check with HOA
Exterior & Construction
- Exterior features
- Hurricane Shutters, Lighting, Sidewalk
- Construction materials
- Block, Stucco
- Roof
- Shingle
- Foundation
- Slab
- Waterfront
- Yes
- Water access
- Yes
- Water view
- Yes
- Road surface
- Asphalt, Paved
Utilities
- Sewer
- Public Sewer
- Water source
- Public
- Utilities
- BB/HS Internet Available, Cable Available, Electricity Available, Public, Sewer Available, Sewer Connected, Underground Utilities
Community
- Pets allowed
- Yes
Schools
Letter grades: Florida DOE 2024–25 school grades (Orange, Seminole, Lake, Osceola, Brevard). Assigned schools from the listing agent — verify enrollment with the district.
Room Details
| Room | Level | Dimensions |
|---|---|---|
| Living Room | First | 21x20 |
| Dinette | First | 9x11 |
| Kitchen | First | 12x11 |
| Primary Bedroom | First | 14x17 |
| Primary Bathroom | First | |
| Bedroom 2 | First | 11x13 |
| Bedroom 3 | First | 11x12 |
| Bonus Room | First | 17x12 |
| Balcony/Porch/Lanai | First | 117x12 |
| Den | First | 10x10 |
Listing Details
- Listing date
- 2026-08-26
- On market date
- 2026-08-26
- Original list price
- $624,990
- Occupant type
- Vacant
- MLS area
- 34219 - Parrish
- Listing AOR
- Orlando Regional
- Home warranty
- Yes
- Status changed
- 2026-08-26
- Tax legal description
- LOT 611, PARRISH LAKES PH IIA1, IIA2, IIA4 & IIA5 PI#6509.5320/9
Flood risk
Minimal-risk area outside the mapped floodplain. Flood insurance is optional and typically low-cost.
Source: FEMA flood zone reported on the listing. Confirm current designation at FEMA Flood Map Service Center.
Location
Directions
Take exit 217 for Moccasin Wallow Rd, head east, and turn south onto Carter/Parrish Bay Drive. Turn Right onto Sea Manatee St and follow street until you reach 7388 on the right.
More homes like this
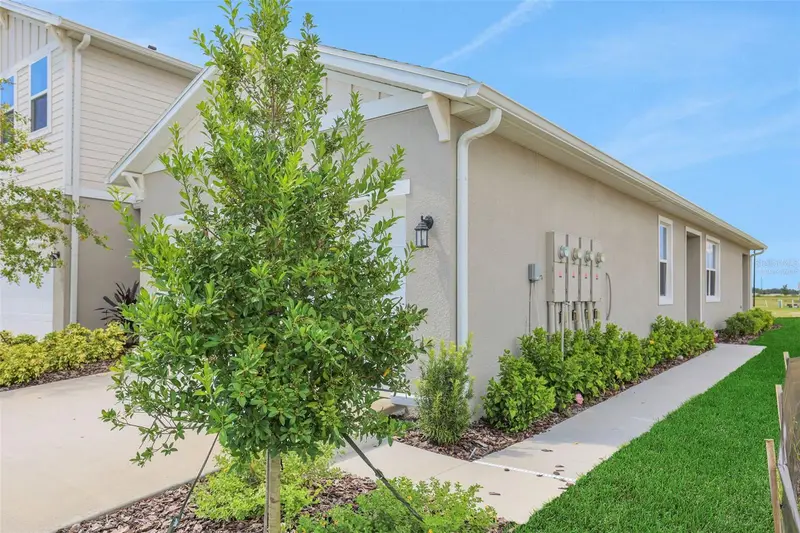
$319,990
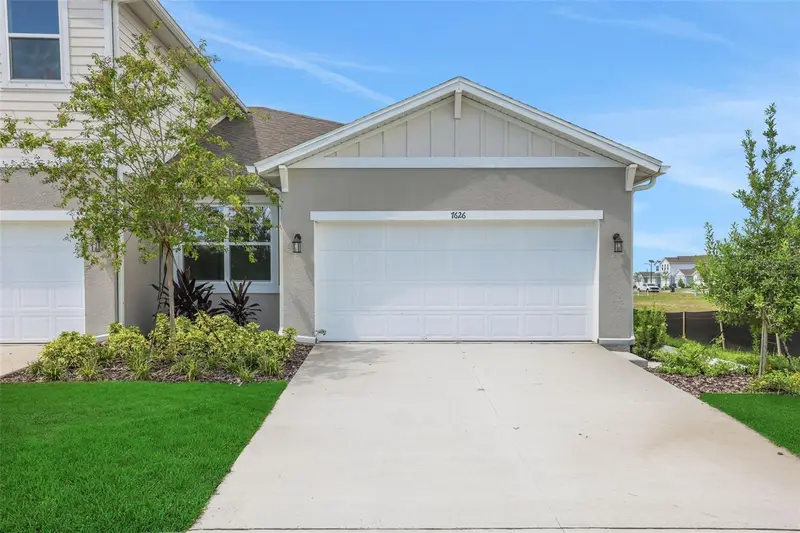
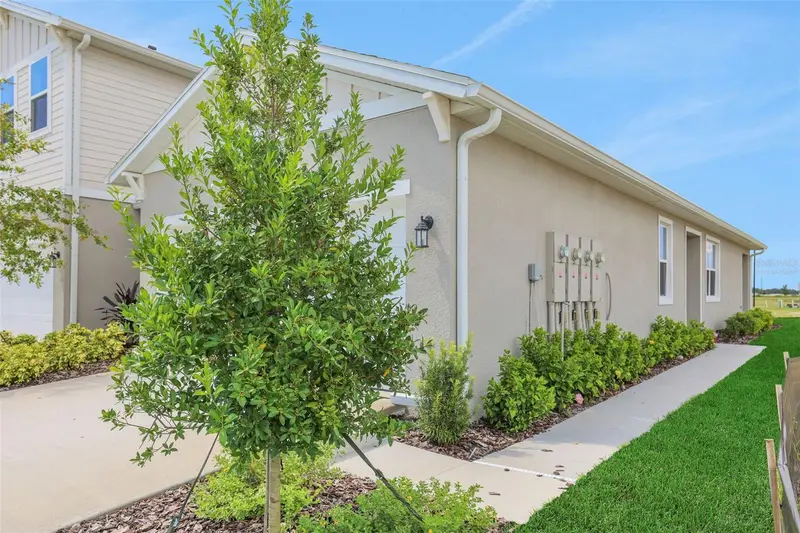
7530 Sea Oak Ct
Parrish, FL 34219
3 bd · 2 ba · 1,433 sqft
Seaire
MLS ID #G5113655, OLYMPUS EXECUTIVE REALTY INC.
Listing provided by Stellar MLS
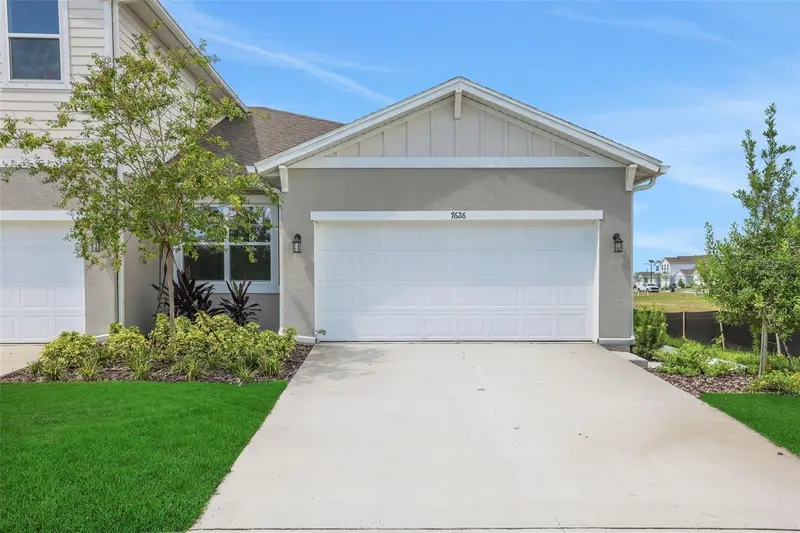
$324,516
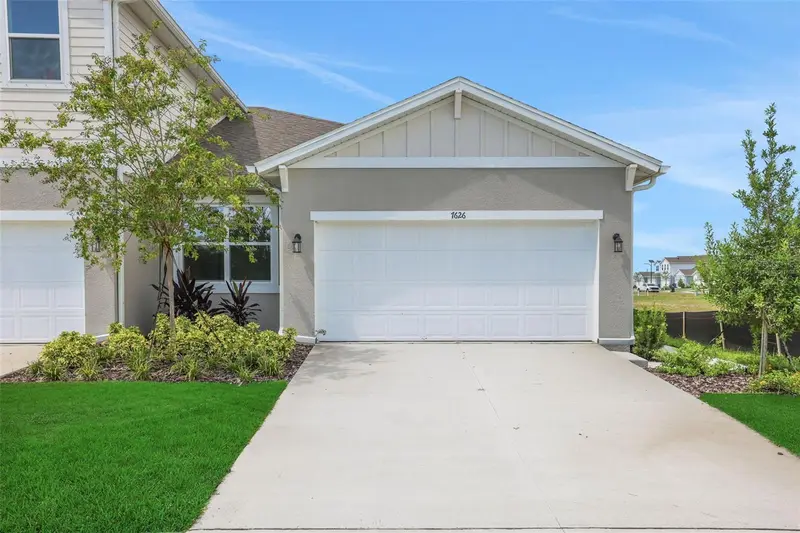
7542 Sea Oak Ct
Parrish, FL 34219
3 bd · 2 ba · 1,433 sqft
Seaire
MLS ID #G5113654, OLYMPUS EXECUTIVE REALTY INC.
Listing provided by Stellar MLS
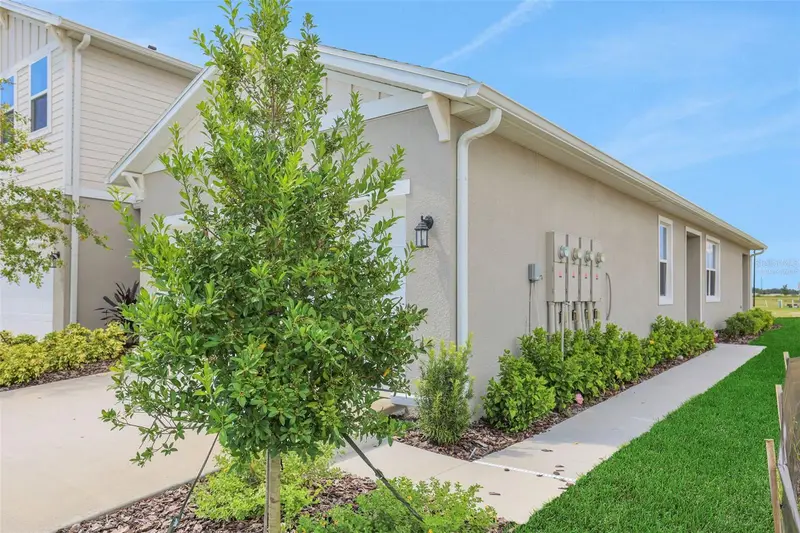
$324,990
7551 Sea Oak Ct
Parrish, FL 34219
3 bd · 2 ba · 1,433 sqft
Seaire
MLS ID #G5113657, OLYMPUS EXECUTIVE REALTY INC.
Listing provided by Stellar MLS
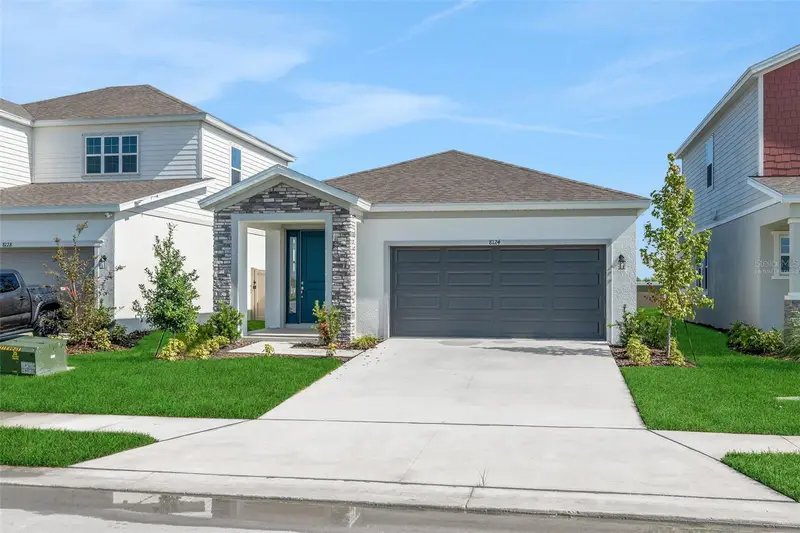
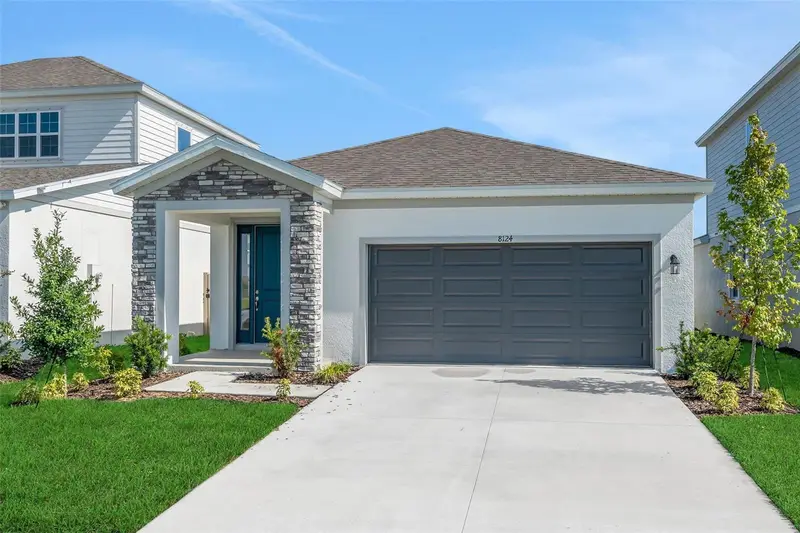
$342,990
8124 Sunny Point Trl
Parrish, FL 34219
3 bd · 2 ba · 1,657 sqft
Seaire
MLS ID #G5113204, OLYMPUS EXECUTIVE REALTY INC.
Listing provided by Stellar MLS

Listings courtesy of Stellar MLS as distributed by MLS GRID
IDX information is provided exclusively for consumers’ personal, non-commercial use and may not be used for any purpose other than to identify prospective properties consumers may be interested in purchasing.
Based on information submitted to the MLS GRID as of October 2, 2026 at 9:21 AM ET. All data is obtained from various sources and may not have been verified by broker or MLS GRID. Supplied Open House Information is subject to change without notice. All information should be independently reviewed and verified for accuracy. Properties may or may not be listed by the office/agent presenting the information.
All or a portion of the multiple listing information is provided by Stellar MLS, from a copyrighted compilation of listings. The compilation of listings and each individual listing are © 2026 Stellar MLS. All rights reserved.
Ryan Solberg, Broker · MaxLife Realty LLC · FL License #BK3354351 · Equal Housing Opportunity · Full disclaimer · DMCA