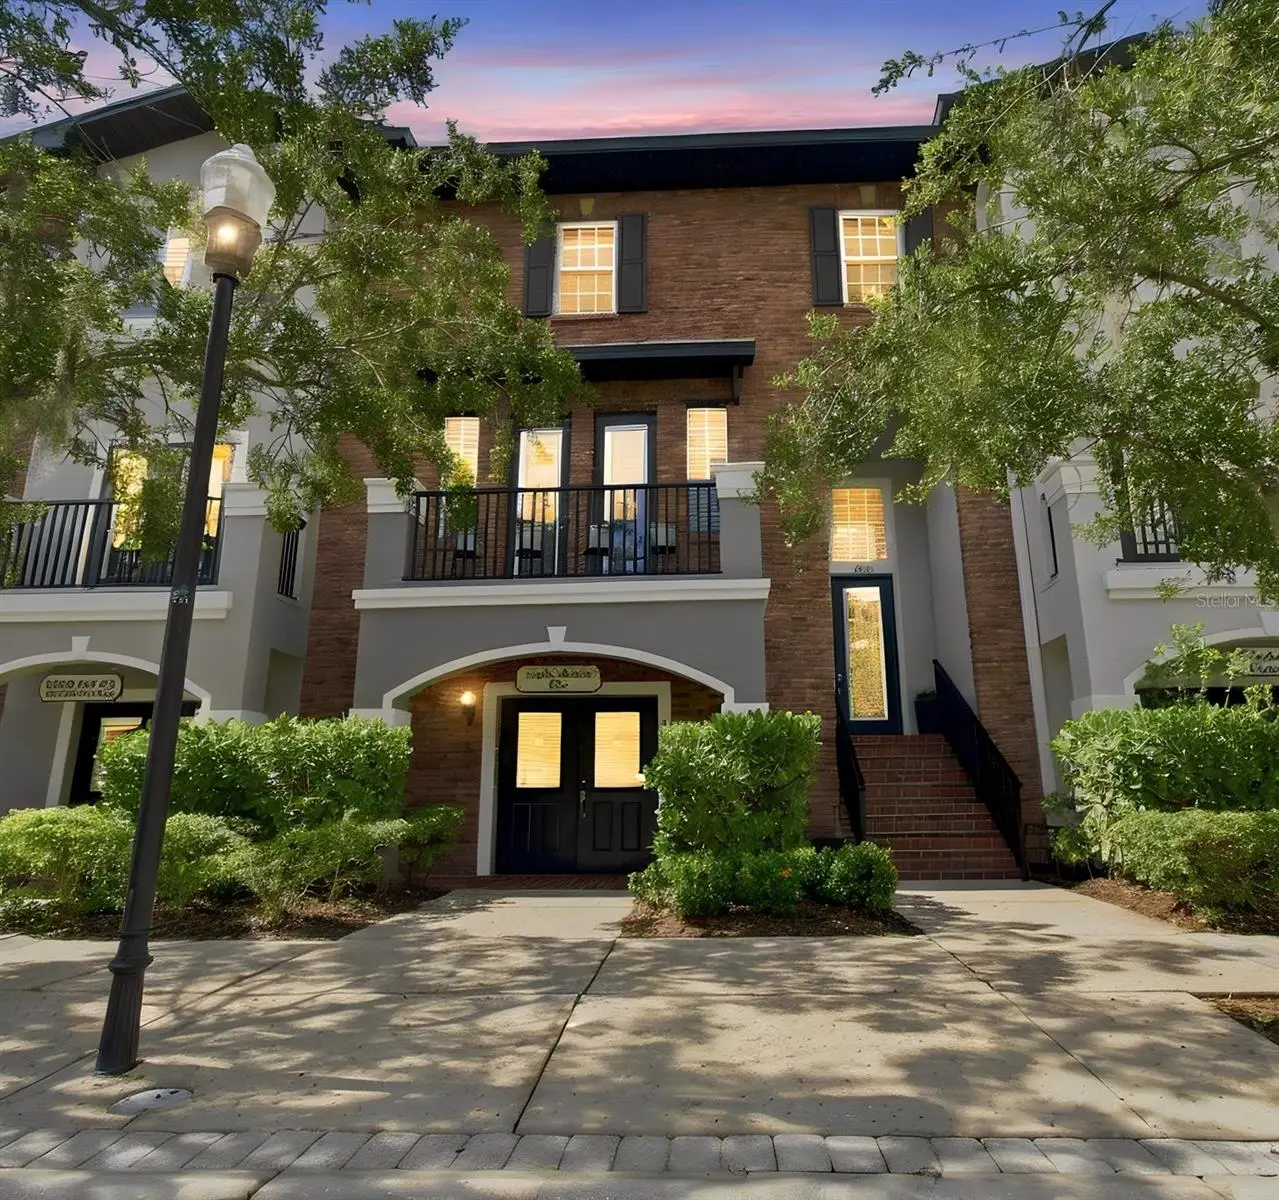

$609,900
12515 Bassbrook LaneTampa, FL 33626
Listing updated: October 1, 2026 at 7:25 PM ET
Listing courtesy of Attain Real Estate · Oscar Contreras · MLS #TB8542849 · Active · 813-544-1414Property type
Year built
Lot size
Price / sq ft
HOA dues
Days on market
Garage spaces
Flood zone
About this home
Experience the perfect balance of city-style living and relaxed neighborhood charm at Hampton Lakes at Main Street, a distinctive townhome community nestled between the Waterchase and Westchase areas. Enjoy low-maintenance living with palm-lined walkways, a community pool, A-rated schools, coffee shops, dining options, groceries, fitness and everyday conveniences just steps away. Spanning three levels, this warm contemporary townhome offers 3 bedrooms, 4 bathrooms, 2 full and 2 half, a private first-floor Flex Space (Optional 4th Bedroom), an oversized 2-car garage, and 2 balconies. One of the home’s most distinctive features is its dual-entry design. At street level, a private entrance opens directly into the first-floor studio/flex space, while the signature red-brick stairway provides a separate entrance to the main residence on the second floor. The studio/flex space features new flooring installed in 2023 and its own half bath, creating a private, versatile area separate from the living spaces above. Also on this level is the oversized 2-car garage, upgraded with epoxy flooring, ceiling-mounted storage racks and custom cabinetry. The second floor opens into an inviting, open-concept living space with luxury vinyl flooring throughout the kitchen, living and dining areas. The completely remodeled kitchen features KitchenCraft cabinetry, Cambria quartz countertops, soft-close features, smart storage and stainless-steel appliances. Matching Cambria quartz continues into the living room on a custom built-in entertainment center for a polished, cohesive look. Expansive windows bring in abundant natural light, while two balconies extend the living space outdoors. A three-pane sliding glass door opens wide to the larger screened balcony, creating an effortless indoor-outdoor entertaining space. Glass French doors off the kitchen open to the second balcony, perfect for morning coffee or fresh air. A completely remodeled second-floor powder room completes the level. The third floor is the home’s private retreat, with new carpet installed in 2026. Tucked between the bedrooms is a small loft with a custom Cambria quartz-topped workspace, creating a dedicated office or study area without sacrificing a bedroom. The primary suite includes an ensuite bath, a professionally designed Premier Closets walk-in closet and motorized window shades. Two additional bedrooms, a completely remodeled guest bath, and a conveniently located laundry room complete the level. Major improvements include replacement windows in 2024, with impact-rated glass on every operable window, a replacement water softener in 2024, and a new A/C unit in 2025. The front patio was redecked and retiled in 2025, while the larger screened balcony features updated tile, a motorized sunshade and new screening completed in September 2026. The entire Hampton Lakes community exterior was also freshly painted in September 2026. Few homes offer this combination of thoughtful updates, flexible living, rental income and lifestyle. The HOA includes exterior and grounds maintenance, community pool maintenance and water. Add walkable dining and everyday conveniences, A-rated schools, two balconies, and a private first-floor flex space, and you have a home designed to give you more ways to live well. Come home, park the car and enjoy Hampton Lakes at Main Street.
Estimated monthly payment
Estimate only. Taxes use the listing's reported amount where available; insurance is a Florida-average estimate. Your actual payment will vary — run a full calculation or talk to a lender.
Price & listing history19 days on market
- Status: ActiveSep 12, 2026
- Listed$609,900Sep 12, 2026
- Price increased$609,900
Facts & features
- Property type
- Residential
- Sub type
- Townhouse
- Status
- Active
- Days on market
- 19
- Subdivision
- Hampton Lakes At Main Street
- County
- Hillsborough
- Year built
- 2006
- Living area
- 2,627 sq ft
- Price/sq ft
- $232
- Building area
- 3,391 sq ft (Public Records)
- Lot size
- 1,456 sq ft
- Lot category
- 0 to less than 1/4
- Flood zone
- X (12057C0159J)
- Garage
- 2 spaces
- Annual taxes
- $6,782 (2025)
- Parcel #
- U-07-28-17-86R-000008-00002.0
- Zoning
- PD
- MLS #
- TB8542849
Ask about this home
Have a question? Ask the broker directly.
Ryan Solberg answers personally — no call center, no spam. Your question goes straight to him.
Interior Details
- Bedrooms
- 3
- Full bathrooms
- 2
- Half bathrooms
- 2
- Flooring
- Carpet, Luxury Vinyl, Tile
- Appliances
- Dishwasher, Disposal, Dryer, Electric Water Heater, Exhaust Fan, Microwave, Range, Refrigerator, Washer, Water Softener
- Interior features
- Ceiling Fans(s), Crown Molding, Eat-in Kitchen, High Ceilings, Open Floorplan, PrimaryBedroom Upstairs, Stone Counters, Thermostat, Walk-In Closet(s)
- Laundry
- Electric Dryer Hookup, Inside, Laundry Room, Upper Level
- Stories / Levels
- Three Or More
- Direction faces
- East
Heating & Cooling
- Heating
- Central, Electric
- Cooling
- Central Air
Parking
- Garage spaces
- 2
- Attached garage
- Yes
- Parking features
- Garage Door Opener, Garage Faces Rear, Ground Level, On Street, Open, Oversized
HOA & Financial
- HOA fee
- $380 / Monthly
- Monthly HOA
- $380/mo
- Total monthly fees
- $380/mo
- Total annual fees
- $4,560
- HOA name
- Leland Management / Karl Bogolub
- CDD
- No
- Homestead exemption
- Yes
- Min lease term
- 1-2 Years
- Listing terms
- Cash, Conventional, VA Loan
- Ownership
- Fee Simple
- Available for lease
- Yes
- Lease restrictions
- Yes
- Additional lease restrictions
- Please review HOA documents for restriction details.
Exterior & Construction
- Exterior features
- Lighting, Sidewalk
- Construction materials
- Block, Stucco
- Roof
- Shingle
- Foundation
- Slab
- Road surface
- Paved
Utilities
- Sewer
- Public Sewer
- Water source
- Public
- Utilities
- Cable Available, Electricity Available, Public, Sewer Connected, Sprinkler Recycled, Underground Utilities, Water Available
Community
- Pets allowed
- Yes
Schools
Letter grades: Florida DOE 2024–25 school grades (Orange, Seminole, Lake, Osceola, Brevard). Assigned schools from the listing agent — verify enrollment with the district.
Room Details
| Room | Level | Dimensions |
|---|---|---|
| Living Room | Second | 15x20 |
| Kitchen | Second | 16x19 |
| Dining Room | Second | 10x12 |
| Primary Bedroom | Third | 14x19 |
| Bathroom 2 | Third | 10x11 |
| Bedroom 3 | Third | 11x11 |
Listing Details
- Listing date
- 2026-08-31
- On market date
- 2026-09-12
- Original list price
- $609,900
- Occupant type
- Vacant
- MLS area
- 33626 - Tampa/Northdale/Westchase
- Listing AOR
- Suncoast Tampa
- Status changed
- 2026-09-12
- Tax legal description
- HAMPTON LAKES AT MAIN STREET LOT 2 BLOCK 8
Flood risk
Minimal-risk area outside the mapped floodplain. Flood insurance is optional and typically low-cost.
Source: FEMA flood zone reported on the listing. Confirm current designation at FEMA Flood Map Service Center.
Location
Directions
From Linebaugh Ave, North on Race Track Rd. left on Halbrook Dr. right on Bassbrook Ln. to townhome.
More homes like this
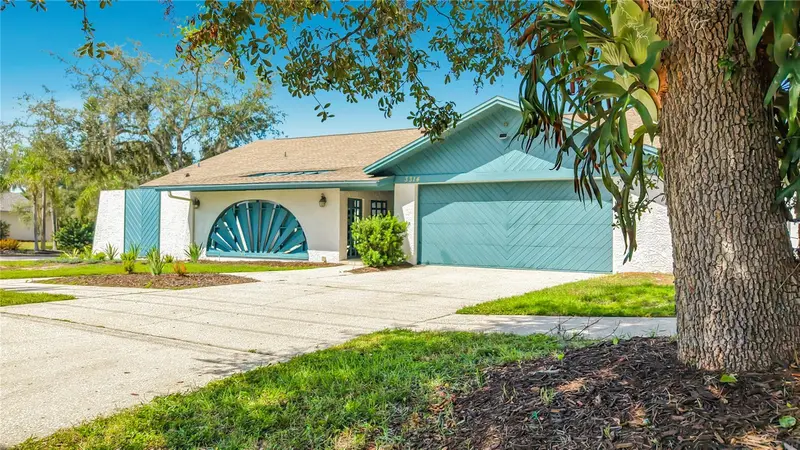
$650,000
3314 Enterprise Rd E
Safety Harbor, FL 34695
3 bd · 2 ba · 2,390 sqft
Harbor Woods Village
MLS ID #TB8554012, FUTURE HOME REALTY INC.
Listing provided by Stellar MLS
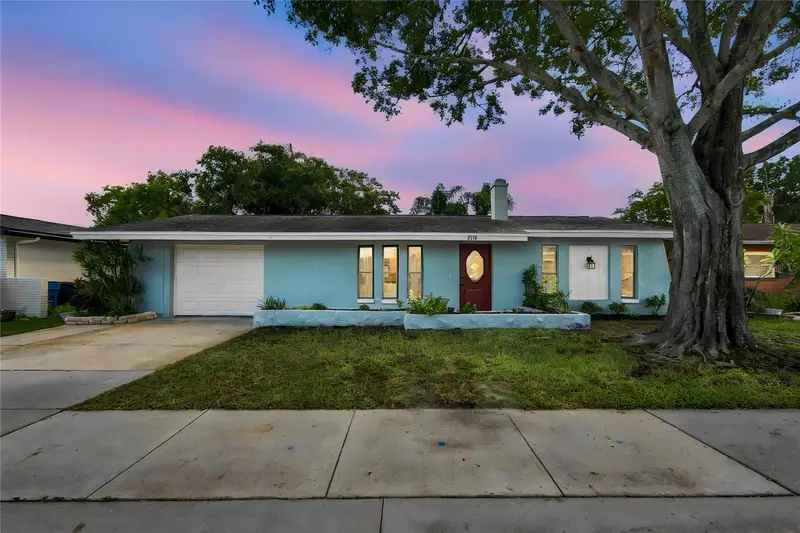
$404,000
1813 Driftwood Cir N
Oldsmar, FL 34677
3 bd · 2 ba · 1,499 sqft
Harbor Palms-Unit Two
MLS ID #TB8553447, BHHS FLORIDA PROPERTIES GROUP.
Listing provided by Stellar MLS
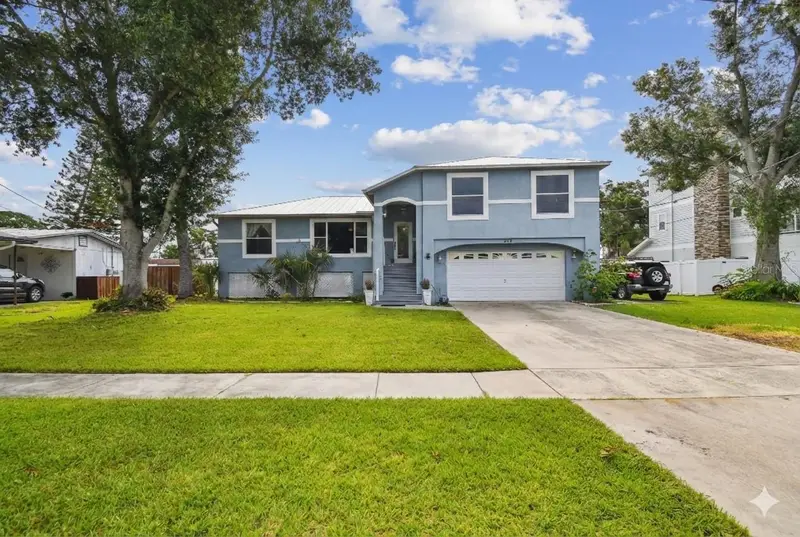
$474,700
317 Shore Dr E
Oldsmar, FL 34677
3 bd · 2 ba · 1,660 sqft
Country Club Add To Oldsmar Rev
MLS ID #FC315737, ADAMS, CAMERON & CO., REALTORS.
Listing provided by Stellar MLS
$685,000
4287 Tremblay Way
Palm Harbor, FL 34685
4 bd · 2 ba · 2,048 sqft
Ellinwood Ph 1
MLS ID #TB8513729, REALTY ONE GROUP BEYOND.
Listing provided by Stellar MLS

Listings courtesy of Stellar MLS as distributed by MLS GRID
IDX information is provided exclusively for consumers’ personal, non-commercial use and may not be used for any purpose other than to identify prospective properties consumers may be interested in purchasing.
Based on information submitted to the MLS GRID as of October 1, 2026 at 7:25 PM ET. All data is obtained from various sources and may not have been verified by broker or MLS GRID. Supplied Open House Information is subject to change without notice. All information should be independently reviewed and verified for accuracy. Properties may or may not be listed by the office/agent presenting the information.
All or a portion of the multiple listing information is provided by Stellar MLS, from a copyrighted compilation of listings. The compilation of listings and each individual listing are © 2026 Stellar MLS. All rights reserved.
Ryan Solberg, Broker · MaxLife Realty LLC · FL License #BK3354351 · Equal Housing Opportunity · Full disclaimer · DMCA