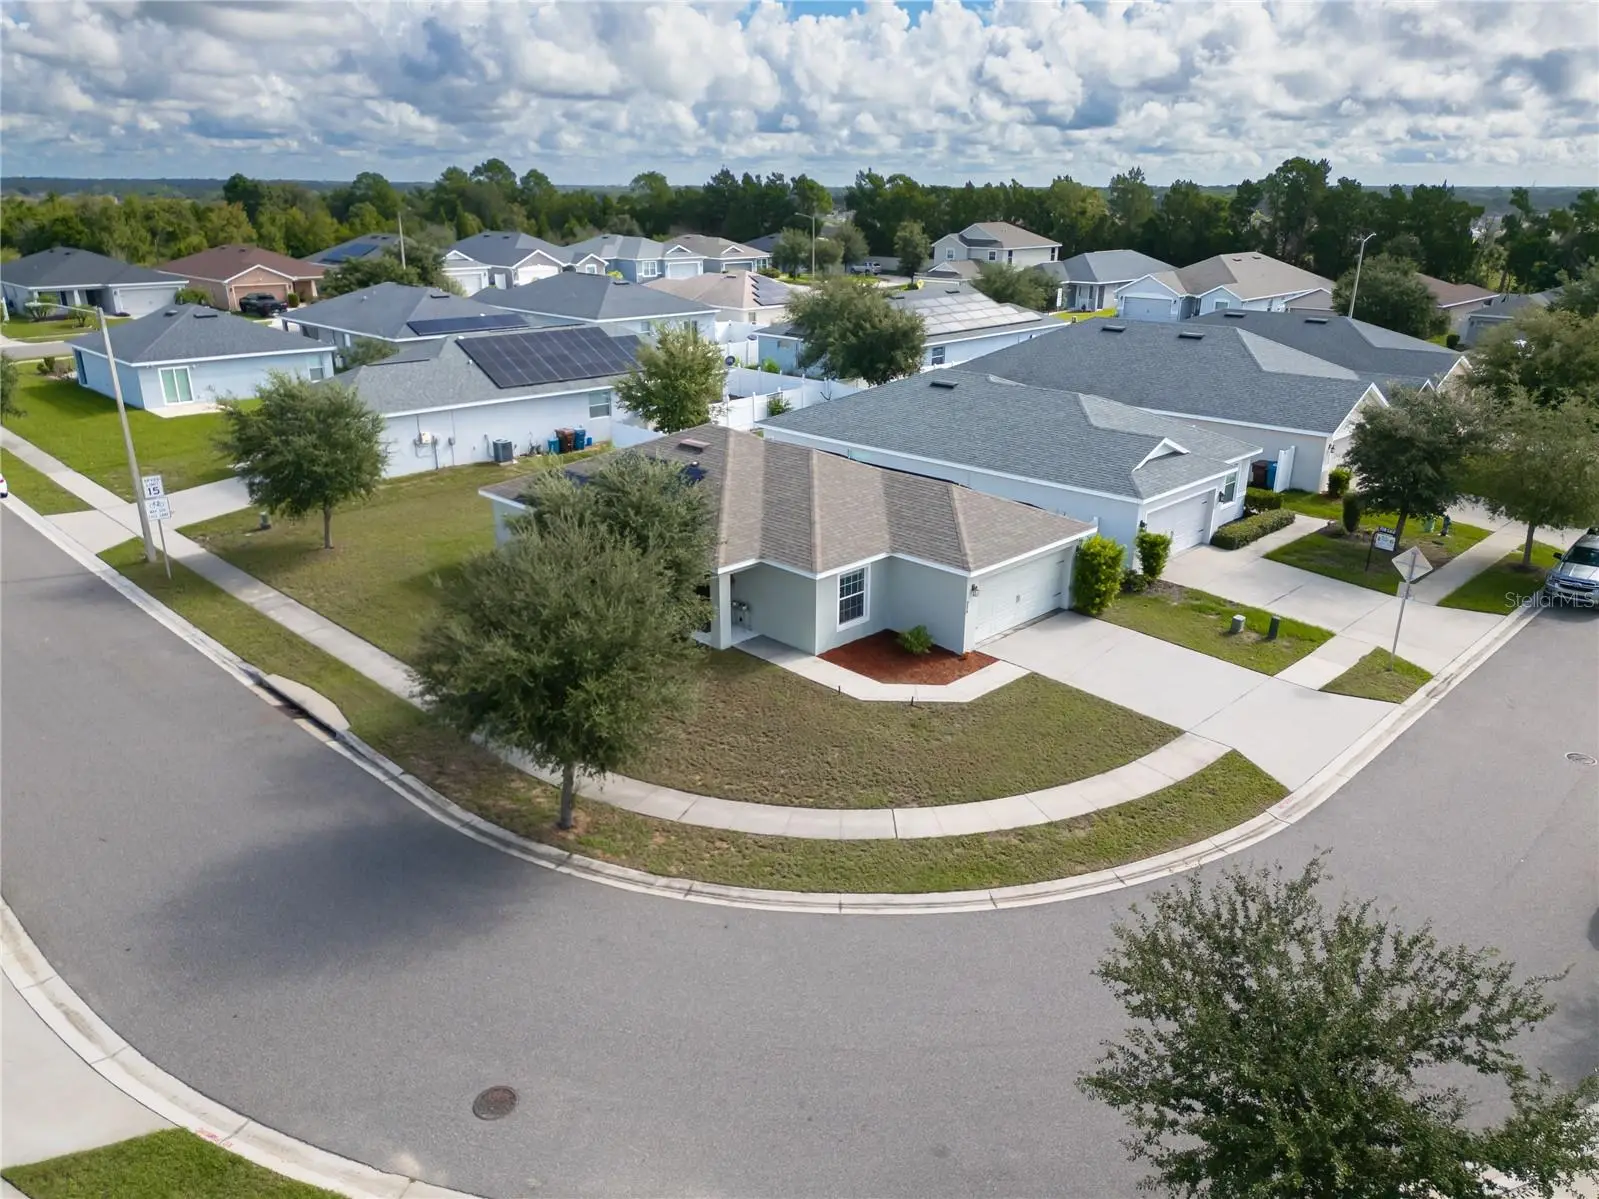

$277,000
225 Sandestin DriveHaines City, FL 33844
Listing updated: October 1, 2026 at 4:43 PM ET
Listing courtesy of Remax Premier Properties · Cielo Diaz · MLS #S5156389 · Active · 407-343-4245Property type
Year built
Lot size
Price / sq ft
HOA dues
Days on market
Garage spaces
Flood zone
About this home
YOUR NEXT HOME IS HERE! Imagine waking up every morning in a beautiful 1,320 sq. ft. corner home, where comfort, tranquility, and lifestyle come together in one amazing place. This charming property features 3 bedrooms, 2 bathrooms, and a 2-car garage, plus a spacious backyard that’s perfect for enjoying BBQs, creating family memories, and spending unforgettable afternoons outdoors!!!!!!! And as if that weren’t enough… SOLAR PANELS ARE INCLUDED IN THE SALES PRICE!!!!!!! A fantastic feature that can help reduce your home’s electricity consumption and energy costs. Located in a quiet, peaceful, family-friendly community, this home offers the tranquility you’re looking for without putting you far from the fun and entertainment!!!!! A community with a pool and playground where you can enjoy time with your family after a long day at work. You’ll be just 17 miles from Disney Parks and approximately 38 miles from Downtown Orlando, giving you an ideal location for those who want to stay close to everything while still enjoying the comfort and peace of a residential neighborhood. More than just a house, this is where new stories begin, memories are made, and the future is built. Ready to make it yours. Don’t miss this incredible opportunity!!!!!!
Estimated monthly payment
Estimate only. Taxes use the listing's reported amount where available; insurance is a Florida-average estimate. Your actual payment will vary — run a full calculation or talk to a lender.
Price & listing history28 days on market
- Status: ActiveSep 3, 2026
- Listed$277,000Sep 3, 2026
- Price increased$277,000
Facts & features
- Property type
- Residential
- Sub type
- Single Family Residence
- Status
- Active
- Days on market
- 28
- Subdivision
- Grove/Hlnd Meadows
- County
- Polk
- Year built
- 2018
- Living area
- 1,320 sq ft
- Price/sq ft
- $210
- Building area
- 6,334 sq ft (Public Records)
- Lot size
- 6,334 sq ft
- Lot category
- 0 to less than 1/4
- Flood zone
- X (12105C0240G)
- Garage
- 2 spaces
- Annual taxes
- $4,145 (2025)
- Parcel #
- 27-27-09-729508-000310
- MLS #
- S5156389
Ask about this home
Have a question? Ask the broker directly.
Ryan Solberg answers personally — no call center, no spam. Your question goes straight to him.
Interior Details
- Bedrooms
- 3
- Full bathrooms
- 2
- Flooring
- Carpet, Ceramic Tile
- Appliances
- Dishwasher, Dryer, Microwave, Range, Refrigerator, Washer
- Interior features
- Living Room/Dining Room Combo
- Laundry
- Laundry Room
- Stories / Levels
- One
- Direction faces
- Southwest
Heating & Cooling
- Heating
- Central
- Cooling
- Central Air
Parking
- Garage spaces
- 2
- Attached garage
- No
HOA & Financial
- HOA fee
- $100 / Annually
- Monthly HOA
- $8/mo
- Total monthly fees
- $8/mo
- Total annual fees
- $100
- HOA name
- GROVE AT HIGHLAND MEADOWS/ Nikki Archer
- CDD
- Yes
- Homestead exemption
- Yes
- Min lease term
- 7 Months
- Ownership
- Fee Simple
- Available for lease
- Yes
- Lease restrictions
- No
- Additional lease restrictions
- A minimum rental period of 7 months for the property.
Exterior & Construction
- Exterior features
- None
- Construction materials
- Block
- Roof
- Shingle
- Foundation
- Concrete Perimeter
- Road surface
- Asphalt
Utilities
- Sewer
- Public Sewer
- Water source
- Public
- Utilities
- Electricity Available, Public
Community
- Pets allowed
- No
Schools
Letter grades: Florida DOE 2024–25 school grades (Orange, Seminole, Lake, Osceola, Brevard). Assigned schools from the listing agent — verify enrollment with the district.
Room Details
| Room | Level | Dimensions |
|---|---|---|
| Primary Bedroom | First | |
| Primary Bathroom | First | |
| Bedroom 2 | First | |
| Bedroom 3 | First | |
| Bathroom 2 | First | |
| Dining Room | First | |
| Living Room | First | |
| Kitchen | First |
Listing Details
- Listing date
- 2026-09-03
- On market date
- 2026-09-03
- Original list price
- $277,000
- Occupant type
- Owner
- MLS area
- 33844 - Haines City/Grenelefe
- Listing AOR
- Osceola
- Status changed
- 2026-09-03
- Tax legal description
- GROVE AT HIGHLAND MEADOWS PB 164 PGS 39-40 LOT 31
Flood risk
Minimal-risk area outside the mapped floodplain. Flood insurance is optional and typically low-cost.
Source: FEMA flood zone reported on the listing. Confirm current designation at FEMA Flood Map Service Center.
Location
Directions
From US-27 South, turn left onto Patterson Road. Turn left onto N 10th Street, then turn right onto Sandestin Drive. Continue on Sandestin Drive and follow the road to 225 Sandestin Drive, Haines City, FL 33844. The property is located within the peaceful, family-friendly Grove of Highland Meadows community.
More homes like this
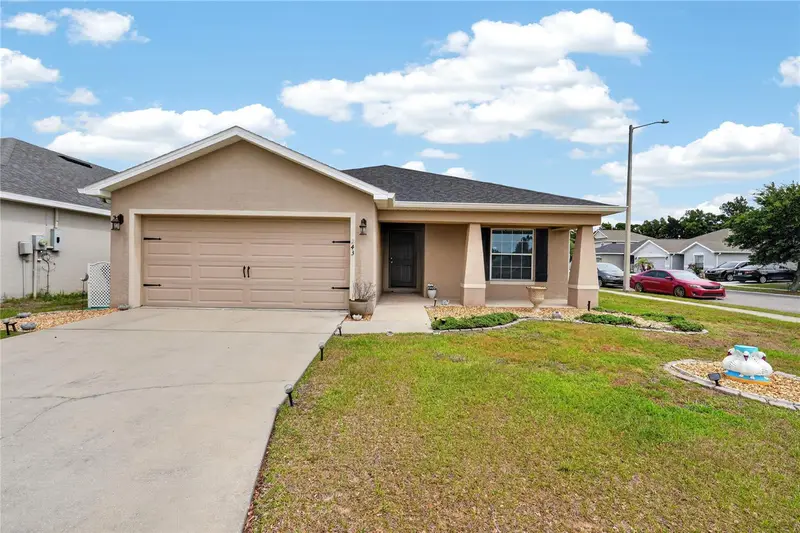
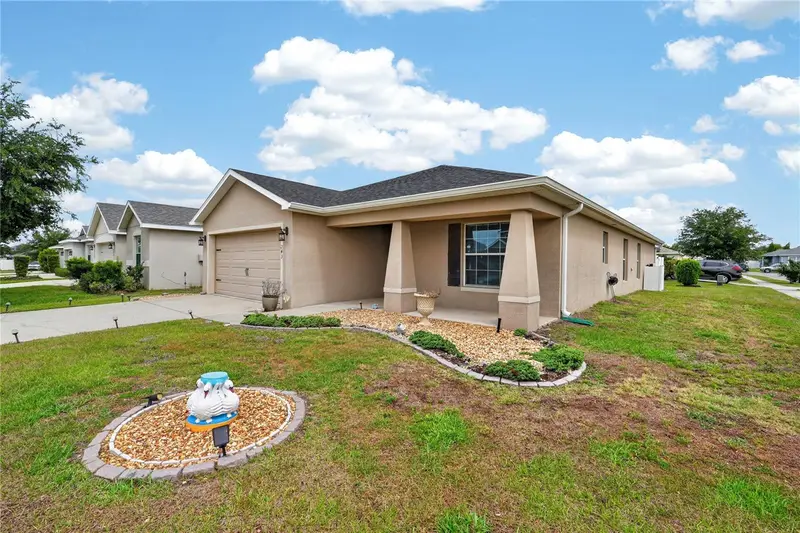
$290,000
243 Sandestin Dr
Haines City, FL 33844
4 bd · 2 ba · 1,768 sqft
Grove/Hlnd Meadows
MLS ID #S5149209, KELLER WILLIAMS LEGACY REALTY.
Listing provided by Stellar MLS
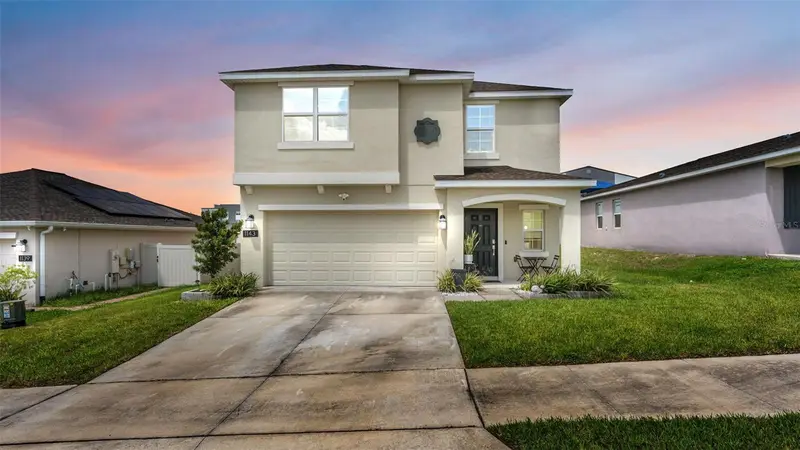
$339,999
1143 Pomelo St
Davenport, FL 33837
5 bd · 3 ba · 2,254 sqft
Citrus Reserve
MLS ID #L4964888, KELLER WILLIAMS REALTY.
Listing provided by Stellar MLS
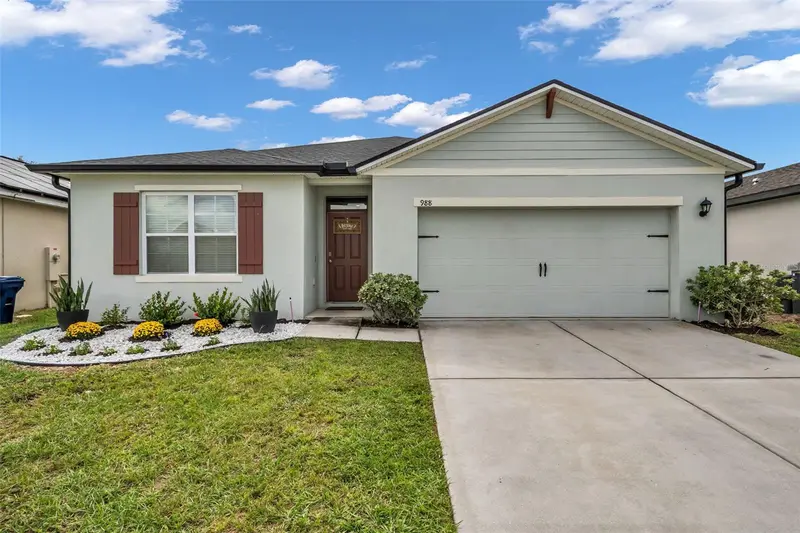
$299,900
988 Cambridge Dr
Winter Haven, FL 33881
4 bd · 2 ba · 1,867 sqft
Lucerne Park Reserve
MLS ID #A4708281, THE ORANGE REAL ESTATE GROUP.
Listing provided by Stellar MLS
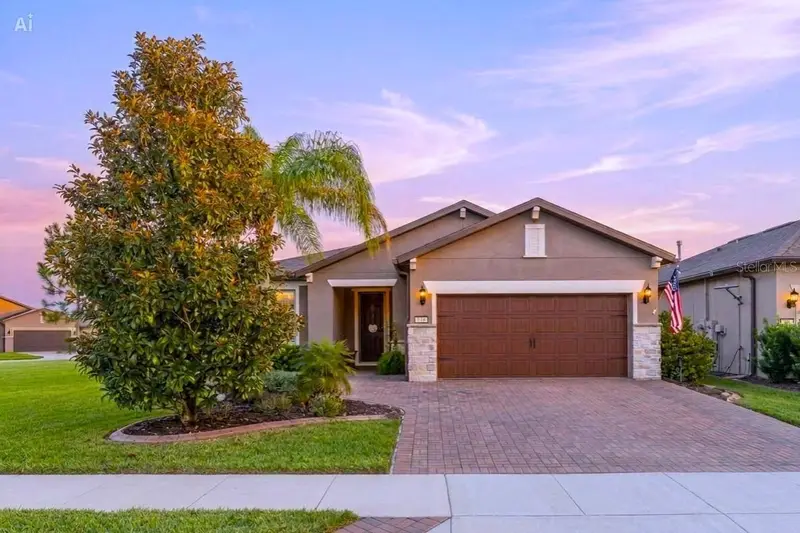
$410,900
715 Asturias Rd
Davenport, FL 33837
2 bd · 2 ba · 2,056 sqft
Del Webb Orlando Ph 3
MLS ID #S5145387, REALTY ONE GROUP INSPIRATION.
Listing provided by Stellar MLS

Listings courtesy of Stellar MLS as distributed by MLS GRID
IDX information is provided exclusively for consumers’ personal, non-commercial use and may not be used for any purpose other than to identify prospective properties consumers may be interested in purchasing.
Based on information submitted to the MLS GRID as of October 1, 2026 at 4:43 PM ET. All data is obtained from various sources and may not have been verified by broker or MLS GRID. Supplied Open House Information is subject to change without notice. All information should be independently reviewed and verified for accuracy. Properties may or may not be listed by the office/agent presenting the information.
All or a portion of the multiple listing information is provided by Stellar MLS, from a copyrighted compilation of listings. The compilation of listings and each individual listing are © 2026 Stellar MLS. All rights reserved.
Ryan Solberg, Broker · MaxLife Realty LLC · FL License #BK3354351 · Equal Housing Opportunity · Full disclaimer · DMCA