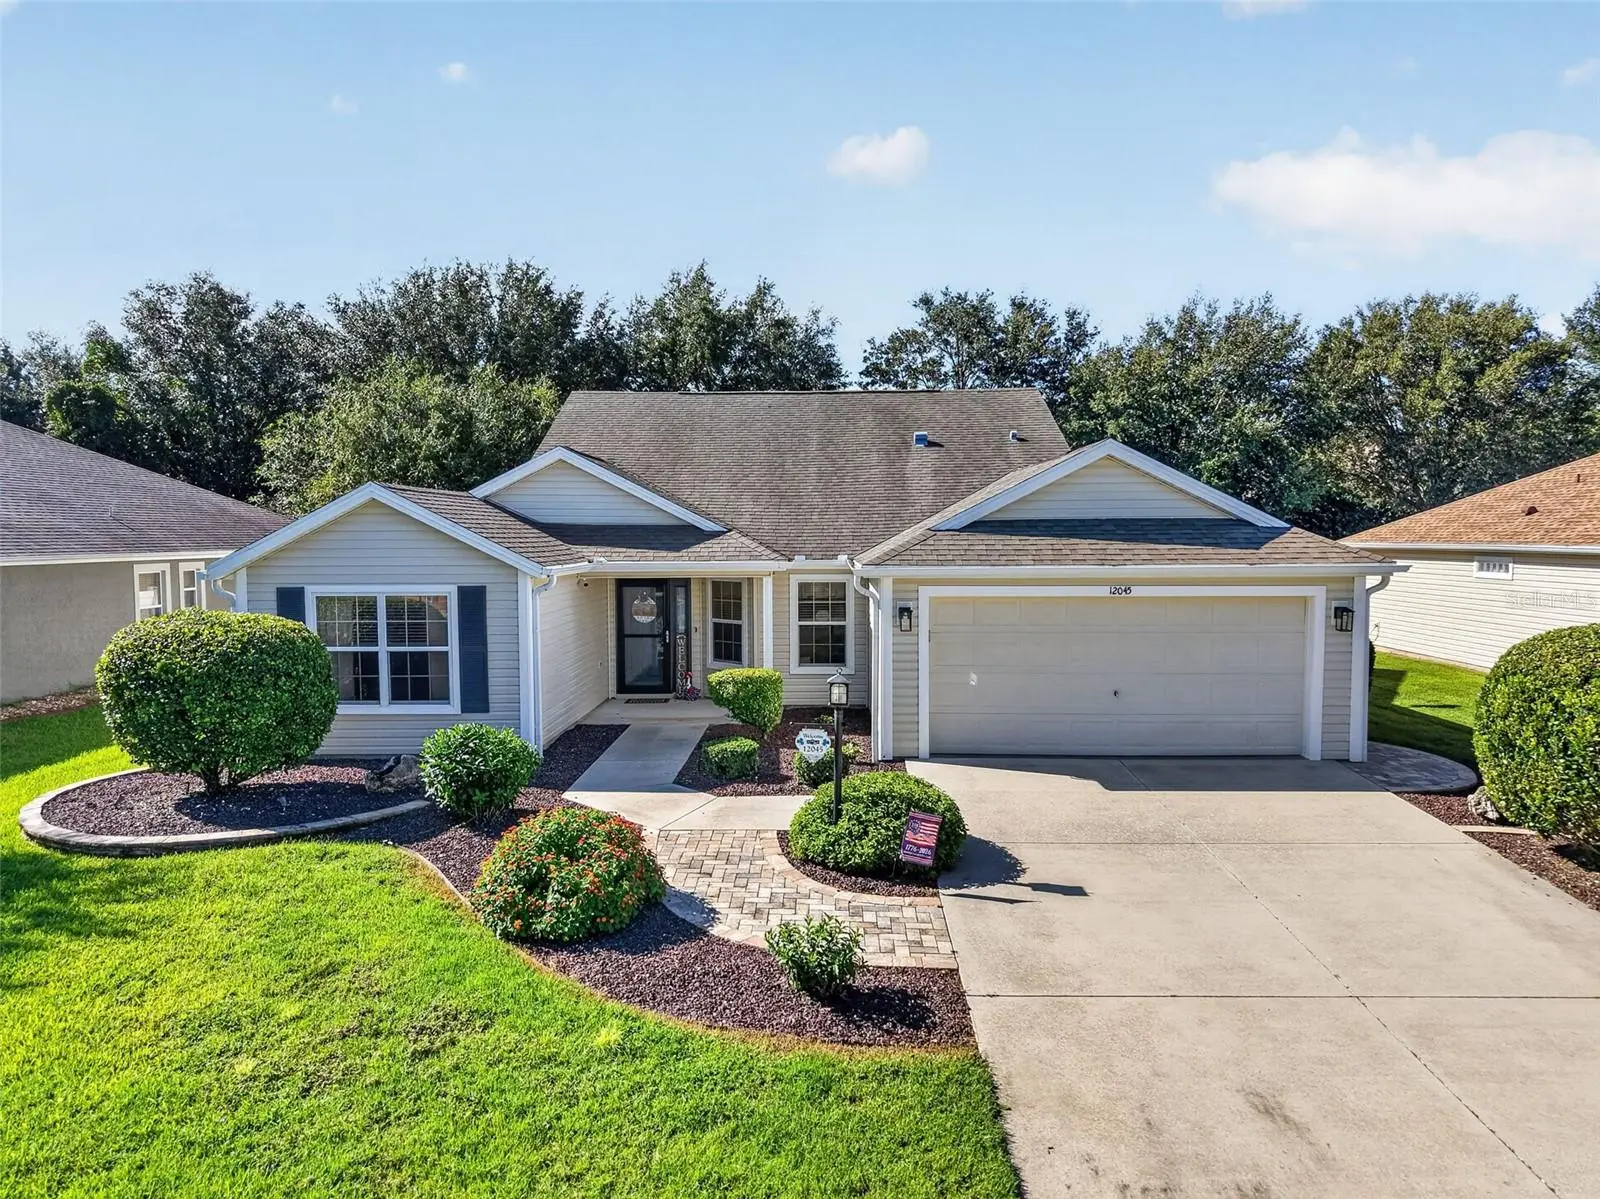

$479,000
12045 Ne 51st Cir
Oxford, FL 34484
Listing updated: September 22, 2026 at 6:57 PM ET
Listing courtesy of Garrison Realty Group Llc · Jennifer Garrison · MLS #G5117006 · Active · 352-901-3415Property type
Year built
Lot size
Price / sq ft
HOA dues
Days on market
Garage spaces
Flood zone
About this home
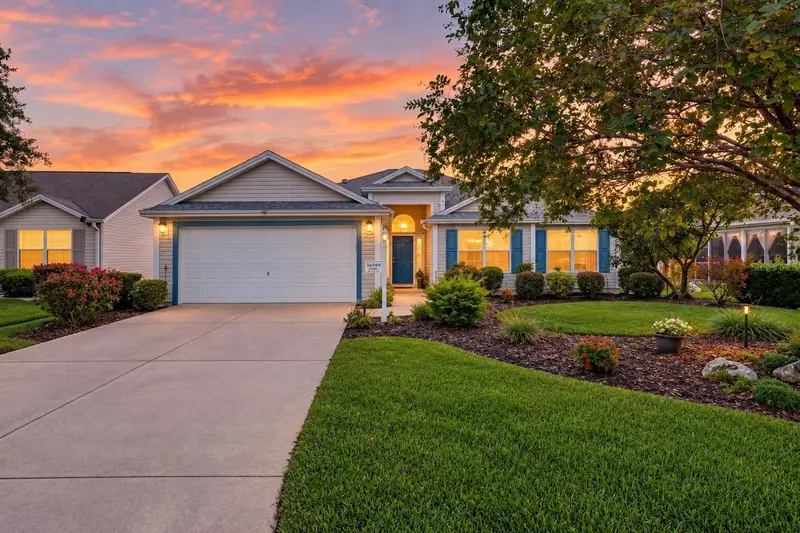
Florida Living at its finest! Welcome to this beautifully upgraded 3 bedroom, 2 bathroom Camellia Model in the desirable Bison Valley neighborhood, offering immediate golf cart access to all the shopping of The Villages with NO BOND or CDD fees. Inside, the open concept layout features high ceilings, durable Luxury Vinyl Plank flooring, and a modernized kitchen equipped with 2025 stainless steel appliances, granite countertops, and ample cabinetry. The spacious primary suite features tray ceilings that create added depth, two closets, and a remodeled spa like shower, while two versatile guest bedrooms provide comfortable accommodations for family, guests, or a home office. Step outside to a private backyard oasis complete with a sparkling, solar-heated pool tucked away from neighboring views. Conveniently located just minutes from top schools, shopping, dining, recreation, and major highways, this move-in ready property perfectly captures the essence of Florida living.
Estimated monthly payment
Estimate only. Taxes use the listing's reported amount where available; insurance is a Florida-average estimate. Your actual payment will vary — run a full calculation or talk to a lender.
Price & listing history11 days on market
- Status: ActiveSep 11, 2026
- Listed$479,000Sep 11, 2026
- Price increased$479,000
Facts & features
- Property type
- Residential
- Sub type
- Single Family Residence
- Status
- Active
- Days on market
- 11
- Subdivision
- Bison Valley
- County
- Sumter
- Year built
- 2008
- Living area
- 2,006 sq ft
- Price/sq ft
- $239
- Building area
- 2,794 sq ft (Public Records)
- Lot size
- 9,800 sq ft
- Lot category
- 0 to less than 1/4
- Flood zone
- X
- Garage
- 2 spaces
- Pool
- Private pool
- Annual taxes
- $2,340 (2025)
- Parcel #
- D09L011
- Zoning
- R
- MLS #
- G5117006
Ask about this home
Have a question? Ask the broker directly.
Ryan Solberg answers personally — no call center, no spam. Your question goes straight to him.
Interior Details
- Bedrooms
- 3
- Full bathrooms
- 2
- Flooring
- Ceramic Tile, Luxury Vinyl
- Appliances
- Dishwasher, Disposal, Dryer, Electric Water Heater, Microwave, Range, Refrigerator, Washer
- Interior features
- Open Floorplan, Solid Surface Counters, Solid Wood Cabinets, Split Bedroom, Thermostat
- Laundry
- Laundry Room
- Stories / Levels
- One
- Direction faces
- North
- Fireplace
- Yes
Heating & Cooling
- Heating
- Heat Recovery Unit
- Cooling
- Central Air
Parking
- Garage spaces
- 2
- Attached garage
- Yes
HOA & Financial
- HOA fee
- $346 / Annually
- Monthly HOA
- $29/mo
- Total monthly fees
- $29/mo
- Total annual fees
- $346
- HOA name
- Nicole Arndt
- CDD
- No
- Homestead exemption
- Yes
- Min lease term
- No Minimum
- Listing terms
- Cash, Conventional, FHA, VA Loan
- Ownership
- Fee Simple
- Available for lease
- Yes
- Lease restrictions
- Yes
- Additional lease restrictions
- Please see the HOA/County if any restrictions
Exterior & Construction
- Exterior features
- Lighting, Sprinkler Metered
- Construction materials
- Vinyl Siding, Frame
- Roof
- Shingle
- Foundation
- Slab
- Pool
- Private pool
- Road surface
- Asphalt
Utilities
- Sewer
- Public Sewer
- Water source
- Public
- Utilities
- BB/HS Internet Available, Cable Connected, Public, Sewer Connected, Sprinkler Well, Underground Utilities
Community
- Pets allowed
- Yes
Schools
Letter grades: Florida DOE 2024–25 school grades (Orange, Seminole, Lake, Osceola, Brevard). Assigned schools from the listing agent — verify enrollment with the district.
Room Details
| Room | Level | Dimensions |
|---|---|---|
| Kitchen | First | |
| Dinette | First | |
| Dining Room | First | |
| Living Room | First | |
| Primary Bedroom | First | |
| Bedroom 2 | First | |
| Bedroom 3 | First | |
| Balcony/Porch/Lanai | First | |
| Bathroom 1 | First | |
| Bathroom 2 | First |
Listing Details
- Listing date
- 2026-09-11
- On market date
- 2026-09-11
- Original list price
- $479,000
- Occupant type
- Owner
- MLS area
- 34484 - Oxford
- Listing AOR
- Lake and Sumter
- Status changed
- 2026-09-11
- Tax legal description
- LOT 11 BISON VALLEY PB 10 PG 12-12A
Flood risk
Minimal-risk area outside the mapped floodplain. Flood insurance is optional and typically low-cost.
Source: FEMA flood zone reported on the listing. Confirm current designation at FEMA Flood Map Service Center.
Location
Directions
From County Road 466, turn North on Sumter CR 101. Travel just past the 1st stop sign (Woodridge), then turn left into Bison Valley (NE 121st street). Follow to NE 51st Circle and turn left. Home will be on the left shortly after.
Property sale history
Public records12045 NE 51ST CIR, OXFORD 34484
- May 2025$470,000
2,450 sq ft · Built 2008 · 0.2250 acres
Sale data from Florida public records (Department of Revenue / county property appraiser). Deemed reliable but not guaranteed; may not reflect current market or MLS status. Not Stellar MLS data.
More homes like this
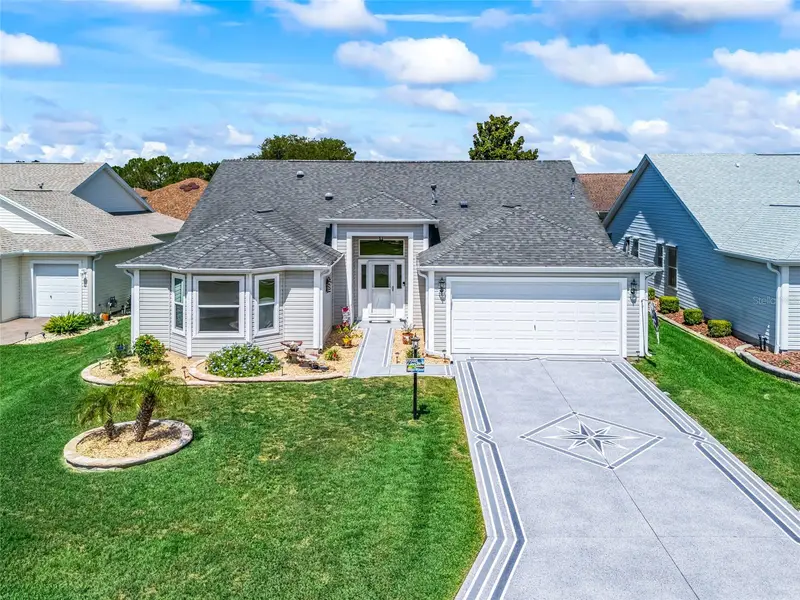
$445,000
17946 Se 87th Melrose Ct
The Villages, FL 32162
3 bd · 2 ba · 2,013 sqft
The Villages
MLS ID #G5114963, REALTY EXECUTIVES IN THE VILLAGES.
Listing provided by Stellar MLS
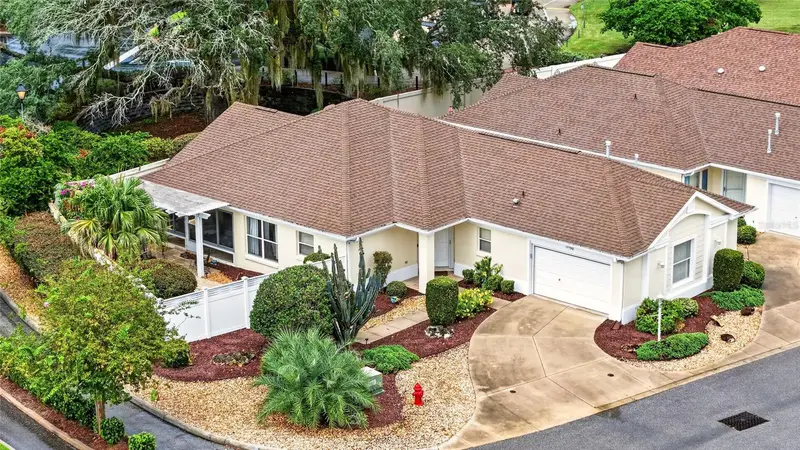
$415,000
17198 Se 84th Knight Ave
The Villages, FL 32162
3 bd · 2 ba · 1,568 sqft
The Villages
MLS ID #G5116932, REALTY EXECUTIVES IN THE VILLAGES.
Listing provided by Stellar MLS
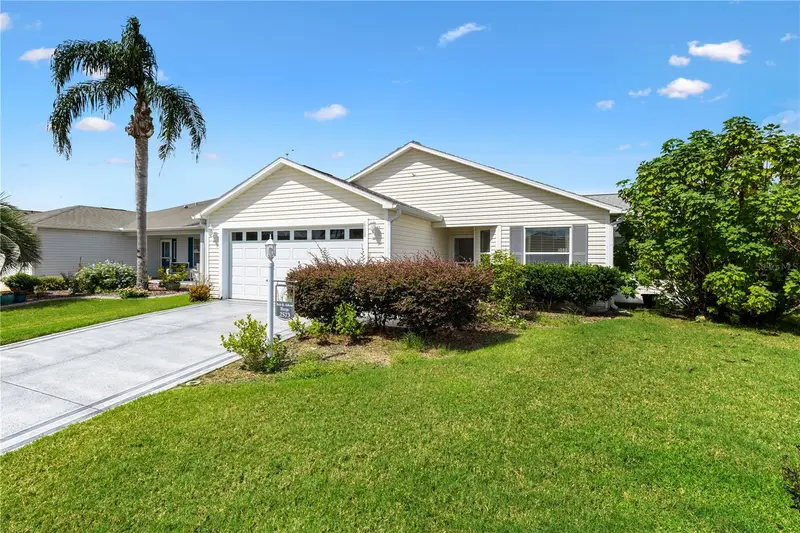
$330,000
2573 Edenville Path
The Villages, FL 32162
3 bd · 2 ba · 1,468 sqft
The Villages Of Sumter
MLS ID #OM732682, LPT REALTY, LLC.
Listing provided by Stellar MLS
$335,000
16969 Se 92nd Pelham Ave
The Villages, FL 32162
3 bd · 2 ba · 1,717 sqft
The Villages
MLS ID #G5118114, REALTY EXECUTIVES IN THE VILLAGES.
Listing provided by Stellar MLS

Listings courtesy of Stellar MLS as distributed by MLS GRID
IDX information is provided exclusively for consumers’ personal, non-commercial use and may not be used for any purpose other than to identify prospective properties consumers may be interested in purchasing.
Based on information submitted to the MLS GRID as of September 22, 2026 at 6:57 PM ET. All data is obtained from various sources and may not have been verified by broker or MLS GRID. Supplied Open House Information is subject to change without notice. All information should be independently reviewed and verified for accuracy. Properties may or may not be listed by the office/agent presenting the information.
All or a portion of the multiple listing information is provided by Stellar MLS, from a copyrighted compilation of listings. The compilation of listings and each individual listing are © 2026 Stellar MLS. All rights reserved.
Ryan Solberg, Broker · MaxLife Realty LLC · FL License #BK3354351 · Equal Housing Opportunity · Full disclaimer · DMCA