
$415,000
17198 84th Knight Avenue
The Villages, FL 32162
Listing updated: October 1, 2026 at 2:05 PM ET
Listing courtesy of Realty Executives In The Villages · Donna Pattemore · MLS #G5116932 · Active · 352-753-7500Property type
Year built
Lot size
Price / sq ft
HOA dues
Days on market
Garage space
Flood zone
About this home
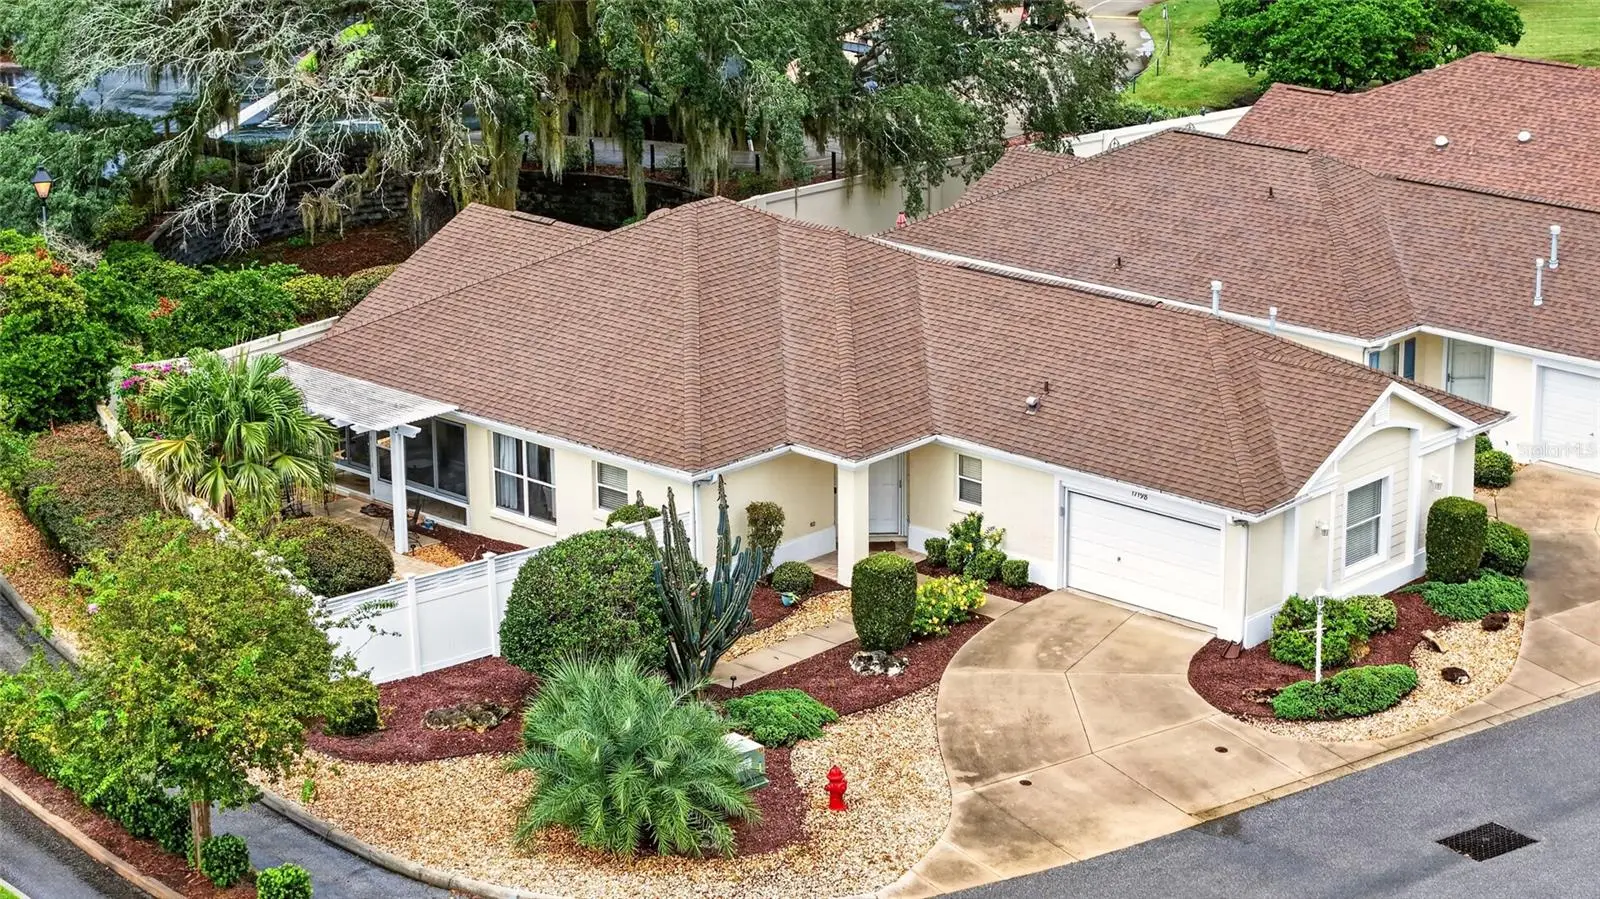
LOCATION, LOCATION,LOCATION ~ LEGACY VILLAS ~ BOND PAID ~ ROOF 2023 ~ HVAC 2024 ~ TURNKEY W/GOLF CART ~ Corner Lot ~ Proven Vacation Rental Opportunity! Investor buyers take note ~ rental agreements are already in place for January 2027 through May 15, 2027. Not an investor, but looking to move to The Villages at a later date, this is a terrific opportunity to 'buy now, move in later', while potentially celebrating the holidays on location this year. This stunning, 'Stoneybrook', 3/2 CYV backs onto the acclaimed, Lopez Legacy Golf & Country Club. Located just steps away from the Pool Bar, the Fine Dining Restaurant, the Driving Range, along with the members only pool & tennis courts. The villa's many features include a beautifully landscaped private courtyard, enclosed lanai, lovely patio topped with a pergola, granite counters, ceramic tile, upgraded berber carpets & custom California closets in all bedrooms. In addition to all the above, this great location offers close proximity to shopping, banking, medical centers, restaurants, executive golf, plus regional complexes, village centers and neighborhood pools. All measurements taken from public records - buyers to verify. Please make sure to watch the virtual tour. Don't let this one get away! Call today for your private showing.
Estimated monthly payment
Estimate only. Taxes use the listing's reported amount where available; insurance is a Florida-average estimate. Your actual payment will vary — run a full calculation or talk to a lender.
Price & listing history23 days on market
- Status: ActiveSep 23, 2026
- Listed$415,000Sep 2, 2026
- Price increased$415,000
Facts & features
- Property type
- Residential
- Sub type
- Villa
- Status
- Active
- Days on market
- 23
- Subdivision
- The Villages
- County
- Marion
- Year built
- 2003
- Living area
- 1,568 sq ft
- Price/sq ft
- $265
- Building area
- 2,146 sq ft (Public Records)
- Lot size
- 5,663 sq ft
- Lot category
- 0 to less than 1/4
- Flood zone
- X (12083C0885D)
- Garage
- 1 spaces
- Annual taxes
- $6,025 (2025)
- Parcel #
- 6710-022-000
- Zoning
- PUD
- MLS #
- G5116932
Ask about this home
Have a question? Ask the broker directly.
Ryan Solberg answers personally — no call center, no spam. Your question goes straight to him.
Interior Details
- Bedrooms
- 3
- Full bathrooms
- 2
- Flooring
- Carpet, Ceramic Tile
- Appliances
- Dishwasher, Dryer, Gas Water Heater, Microwave, Refrigerator, Washer
- Interior features
- Ceiling Fans(s), High Ceilings, Open Floorplan, Primary Bedroom Main Floor, Stone Counters, Walk-In Closet(s)
- Laundry
- In Garage
- Stories / Levels
- One
- Direction faces
- Southeast
Heating & Cooling
- Heating
- Natural Gas
- Cooling
- Central Air
Parking
- Garage spaces
- 1
- Attached garage
- Yes
- Parking features
- Driveway, Garage Door Opener, Garage Faces Side, Golf Cart Parking
HOA & Financial
- Total monthly fees
- $204/mo
- Total annual fees
- $2,448
- CDD
- Yes
- Min lease term
- No Minimum
- Listing terms
- Cash, Conventional
- Ownership
- Fee Simple
- Available for lease
- Yes
- Lease restrictions
- Yes
- Additional lease restrictions
- Tenants must abide by Deed Restrictions
Exterior & Construction
- Exterior features
- Courtyard, Private Yard
- Construction materials
- Block, Concrete, Stucco
- Roof
- Shingle
- Foundation
- Slab
- Road surface
- Asphalt
Utilities
- Sewer
- Public Sewer
- Water source
- Public
- Utilities
- Cable Connected, Electricity Connected, Fire Hydrant, Natural Gas Connected, Public, Sewer Connected, Underground Utilities, Water Connected
Community
- Pets allowed
- Cats OK, Dogs OK
- Senior community
- Yes
Room Details
| Room | Level | Dimensions |
|---|---|---|
| Living Room | First | 15x20 |
| Dining Room | First | 12x9 |
| Kitchen | First | 16x11 |
| Primary Bedroom | First | 15x15 |
| Bedroom 2 | First | 15x10 |
| Bedroom 3 | First | 13x12 |
Listing Details
- Listing date
- 2026-08-30
- On market date
- 2026-09-02
- Original list price
- $415,000
- Occupant type
- Vacant
- MLS area
- 32162 - Lady Lake/The Villages
- Listing AOR
- Ocala - Marion
- Status changed
- 2026-09-23
- Tax legal description
- SEC 33 TWP 17 RGE 23 PLAT BOOK 007 PAGE 055 VILLAGES OF MARION - LEGACY VILLAS LOT 22
Flood risk
Minimal-risk area outside the mapped floodplain. Flood insurance is optional and typically low-cost.
Source: FEMA flood zone reported on the listing. Confirm current designation at FEMA Flood Map Service Center.
Location
Directions
From 466 - N on Buena Vista Blvd, R on SE 172nd Legacy Ln (Briar Meadow gate), L on SE 172nd Ashley St, R on SE 84th Knight Ave.
More homes like this
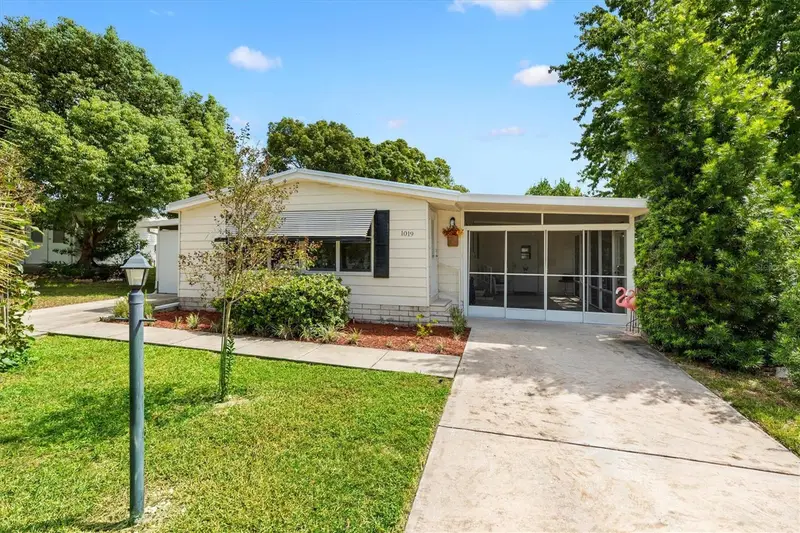
$144,000
1019 Ann Ave
The Villages, FL 32159
2 bd · 2 ba · 1,048 sqft
The Villages
MLS ID #G5118249, REALTY EXECUTIVES IN THE VILLAGES.
Listing provided by Stellar MLS


$155,000
721 Sharon Dr
The Villages, FL 32159
2 bd · 2 ba · 768 sqft
The Villages
MLS ID #G5114417, REALTY EXECUTIVES IN THE VILLAGES.
Listing provided by Stellar MLS


$170,000
1809 Daffodil Ln
Lady Lake, FL 32159
2 bd · 1 ba · 936 sqft
The Villages
MLS ID #G5111623, RE/MAX PREMIER REALTY.
Listing provided by Stellar MLS


$198,000
712 Jason Dr
Lady Lake, FL 32159
2 bd · 2 ba · 1,292 sqft
The Villages
MLS ID #G5102567, IM REALTY.
Listing provided by Stellar MLS

Listings courtesy of Stellar MLS as distributed by MLS GRID
IDX information is provided exclusively for consumers’ personal, non-commercial use and may not be used for any purpose other than to identify prospective properties consumers may be interested in purchasing.
Based on information submitted to the MLS GRID as of October 1, 2026 at 2:05 PM ET. All data is obtained from various sources and may not have been verified by broker or MLS GRID. Supplied Open House Information is subject to change without notice. All information should be independently reviewed and verified for accuracy. Properties may or may not be listed by the office/agent presenting the information.
All or a portion of the multiple listing information is provided by Stellar MLS, from a copyrighted compilation of listings. The compilation of listings and each individual listing are © 2026 Stellar MLS. All rights reserved.
Ryan Solberg, Broker · MaxLife Realty LLC · FL License #BK3354351 · Equal Housing Opportunity · Full disclaimer · DMCA