
$445,000
17946 87th Melrose Court
The Villages, FL 32162
Listing updated: September 23, 2026 at 6:03 AM ET
Listing courtesy of Realty Executives In The Villages · Michelle Luukko · MLS #G5114963 · Active · 352-753-7500Property type
Year built
Lot size
Price / sq ft
HOA dues
Days on market
Garage spaces
Flood zone
About this home
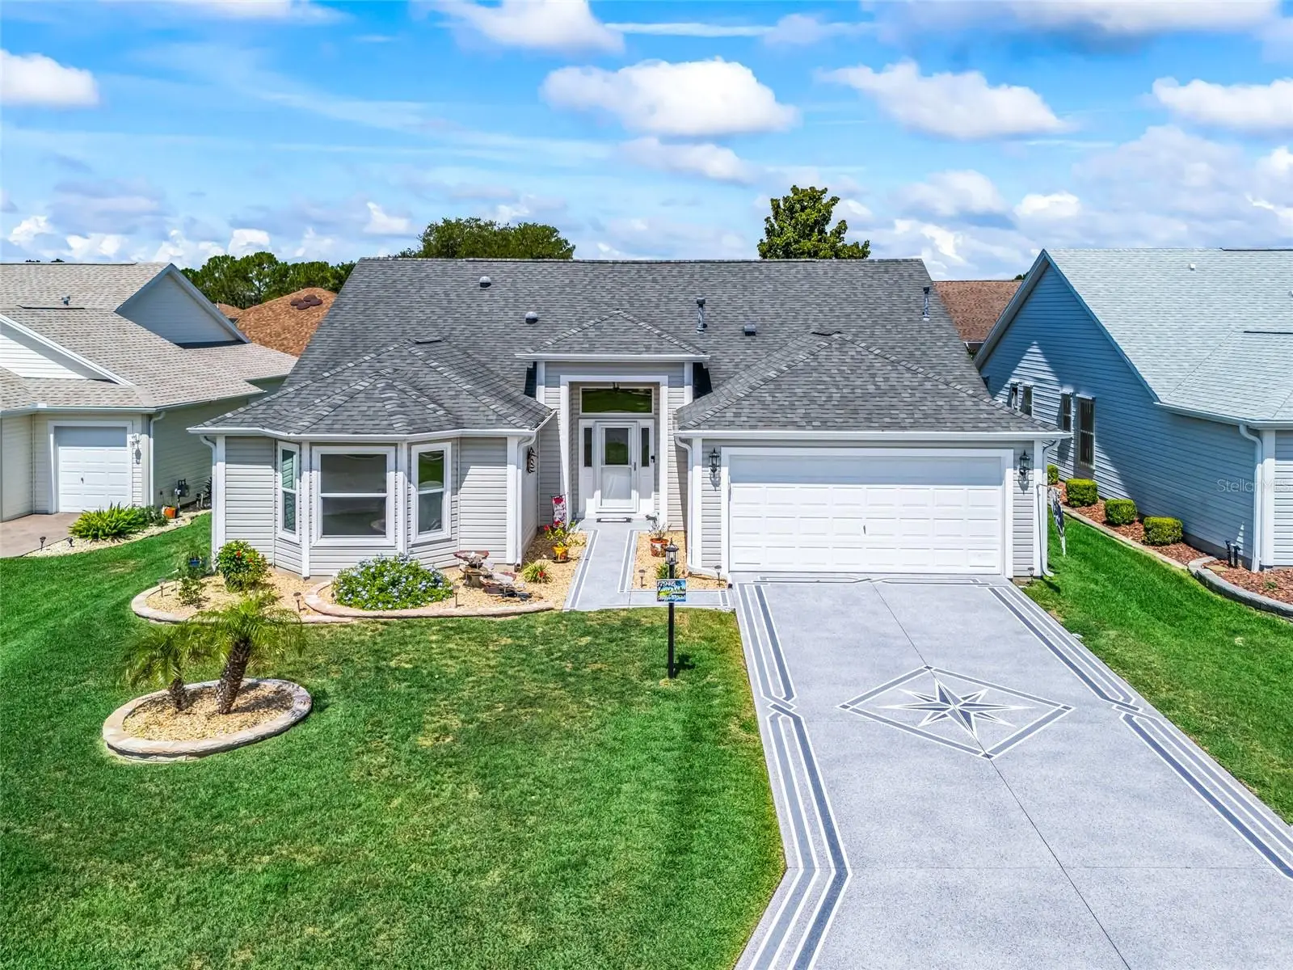
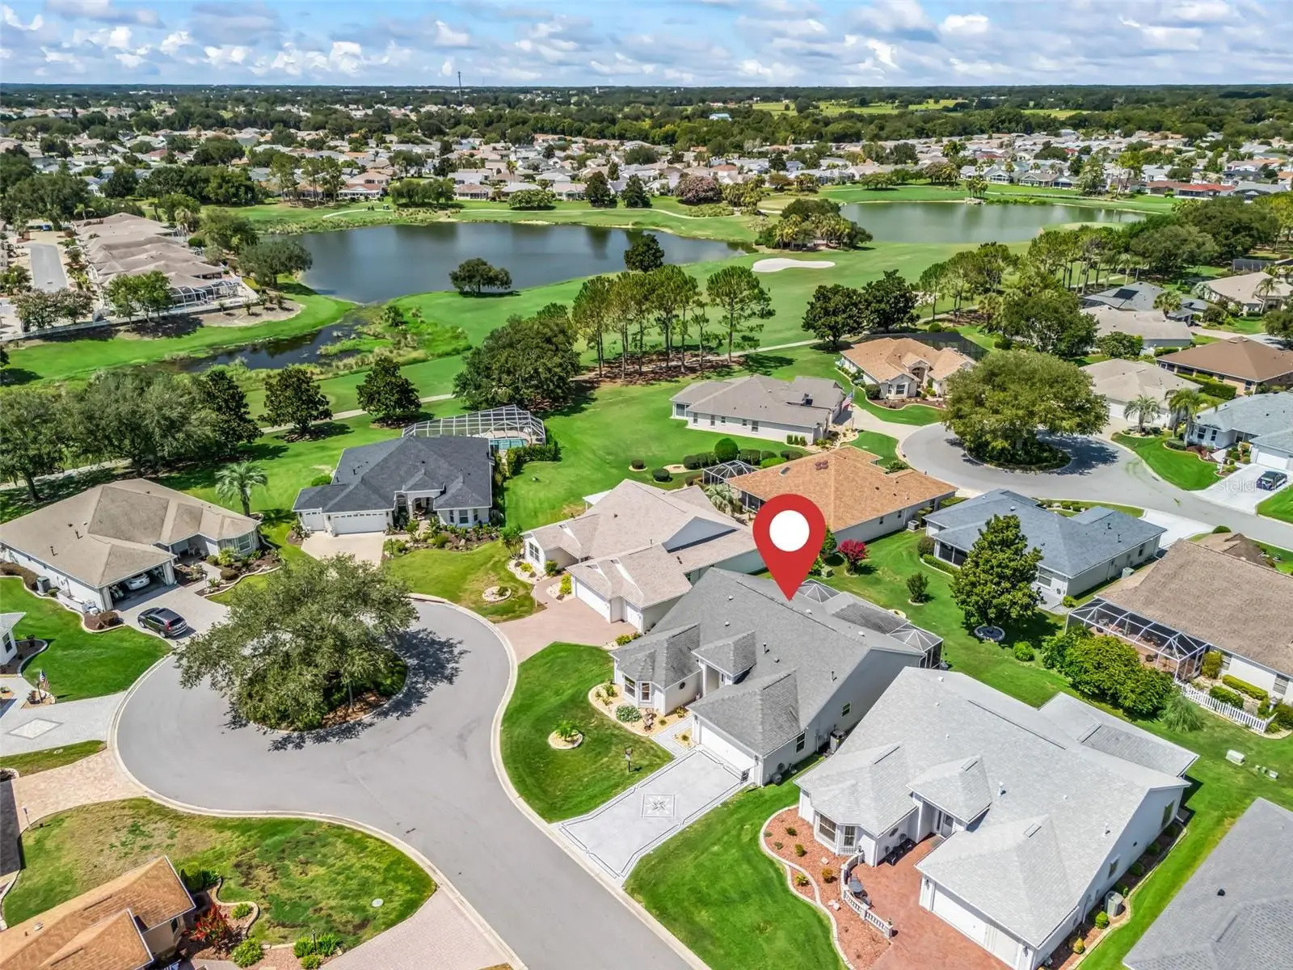
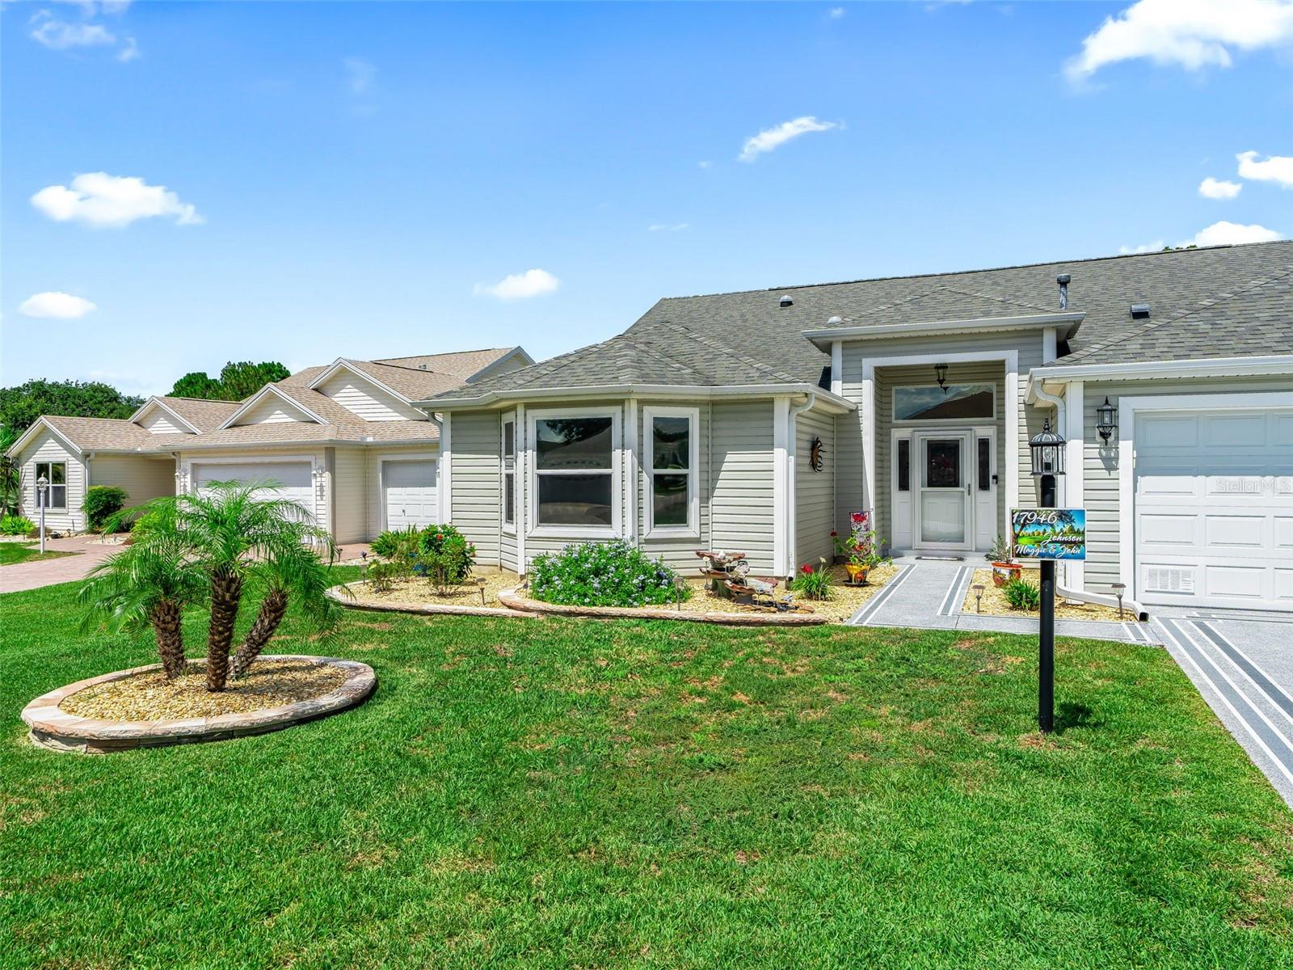
BOND PAID AND SELECT FURNISHINGS INCLUDED!!! Discover exceptional value in this beautifully maintained 3-BEDROOM, 2-BATH CREPE MYRTLE/JUNIPER (LANTANA) DESIGNER, offering 2,013 SQ. FT. with the FULLY ENCLOSED LANAI offering approximately 180 SQUARE FEET OF ADDITIONAL YEAR-ROUND SPACE beyond the home’s stated heated square footage. This UPDATED and METICULOUS HOME is located in the highly desirable VILLAGE OF PIEDMONT. Ideally situated on a QUIET CUL-DE-SAC with an EXTENDED DEEP LOT, this thoughtfully updated home offers generous indoor and outdoor living spaces designed for enjoying The Villages lifestyle. Beautiful curb appeal welcomes you with a NEWLY CUSTOM-PAINTED DRIVEWAY, mature landscaping, and a charming FRONT WATER FEATURE that creates a peaceful first impression. Inside, the open floor plan is enhanced by FOUR SOLAR TUBES, filling the home with abundant natural light. The spacious kitchen features NEWER STAINLESS STEEL APPLIANCES, attractive crowned cabinetry with lighting, a pantry closet, and STAINMASTER WATERPROOF LAMINATE FLOORING installed in November 2025. The adjoining living and dining areas showcase SHAW FLOORTÉ WATERPROOF LUXURY VINYL PLANK FLOORING installed in 2022, providing an elegant, durable, and low-maintenance setting for everyday living and entertaining. The SPACIOUS PRIMARY SUITE offers a relaxing retreat with a large walk-in closet and private bath featuring a walk-in shower. Two generously sized guest bedrooms provide comfortable accommodations for visiting family and friends. The INSIDE LAUNDRY ROOM combines function and style with additional cabinetry and decorative shiplap. Enjoy Florida living your way! The fully ENCLOSED, heated and air-conditioned lanai offers approximately 180 SQUARE FEET OF ADDITIONAL YEAR-ROUND SPACE beyond the home’s stated heated square footage. SCREENED BIRDCAGES ON BOTH SIDES (installed 2024) with FLORIDA GLASS provide inviting spots to relax, entertain, enjoy container gardening, or make time for your favorite hobbies. Florida glass helps shelter the spaces from rain while still welcoming in beautiful natural light. The LARGER BACKYARD offers possibilities for a small pool or water feature Important improvements include a ROOF (2019), TRANE 16-SEER, 3.5-TON HVAC SYSTEM WITH NEW AIR HANDLER (2022), professionally installed by DeSantis and backed by a 12-YEAR WARRANTY, and a WATER HEATER (2015). The garage is finished with durable ½-INCH PVC INTERLOCKING NON-SKID FLOORING, adding both function and a clean, polished appearance. Conveniently located approximately 1½ MILES—ABOUT A FIVE-MINUTE GOLF-CART RIDE—FROM BOTH NANCY LOPEZ LEGACY AND GLENVIEW CHAMPIONSHIP COUNTRY CLUBS, this home is also close to recreation centers, swimming pools, pickleball, walking trails, shopping, dining, medical facilities, and the world-class amenities that make THE VILLAGES one of Florida’s premier active-adult communities. With its NEW PRICE, INCLUDED FURNISHINGS, BOND PAID STATUS, UPDATES, AND EXCEPTIONAL LOCATION, this Piedmont home is ready to welcome its next owner!
Estimated monthly payment
Estimate only. Taxes use the listing's reported amount where available; insurance is a Florida-average estimate. Your actual payment will vary — run a full calculation or talk to a lender.
Price & listing history71 days on market
- Status: ActiveJul 14, 2026
- Listed$450,000Jul 14, 2026
- Price reduced$445,000
Facts & features
- Property type
- Residential
- Sub type
- Single Family Residence
- Status
- Active
- Days on market
- 71
- Subdivision
- The Villages
- County
- Marion
- Year built
- 2003
- Living area
- 2,013 sq ft
- Price/sq ft
- $221
- Building area
- 3,192 sq ft (Public Records)
- Lot size
- 6,534 sq ft
- Lot category
- 0 to less than 1/4
- Flood zone
- X (12083C0885D)
- Garage
- 2 spaces
- Annual taxes
- $4,978 (2025)
- Parcel #
- 6744-175-000
- Zoning
- PUD
- MLS #
- G5114963
Ask about this home
Have a question? Ask the broker directly.
Ryan Solberg answers personally — no call center, no spam. Your question goes straight to him.
Interior Details
- Bedrooms
- 3
- Full bathrooms
- 2
- Flooring
- Luxury Vinyl
- Appliances
- Dishwasher, Disposal, Dryer, Electric Water Heater, Microwave, Range, Refrigerator, Washer
- Interior features
- Ceiling Fans(s), Crown Molding, High Ceilings, Open Floorplan, Stone Counters
- Laundry
- Inside
- Stories / Levels
- One
- Direction faces
- East
Heating & Cooling
- Heating
- Central
- Cooling
- Central Air
Parking
- Garage spaces
- 2
- Attached garage
- Yes
- Parking features
- Garage Door Opener, On Street
HOA & Financial
- Total monthly fees
- $204/mo
- Total annual fees
- $2,448
- CDD
- Yes
- Homestead exemption
- Yes
- Min lease term
- No Minimum
- Listing terms
- Cash, Conventional, FHA, VA Loan
- Ownership
- Fee Simple
- Available for lease
- Yes
- Lease restrictions
- No
Exterior & Construction
- Exterior features
- Rain Gutters, Sprinkler Metered
- Construction materials
- Vinyl Siding
- Roof
- Shingle
- Foundation
- Slab
- Road surface
- Asphalt
Utilities
- Sewer
- Public Sewer
- Water source
- Public
- Utilities
- Cable Connected, Electricity Connected, Public, Sprinkler Meter
Community
- Pets allowed
- Yes
- Senior community
- Yes
Room Details
| Room | Level | Dimensions |
|---|---|---|
| Primary Bedroom | First | 18.3x13.3 |
| Bedroom 1 | First | 12.7x12.4 |
| Bedroom 2 | First | 13.11x12.6 |
| Living Room | First | 14x18 |
| Dining Room | First | 9.11x12 |
| Kitchen | First | 10.1x14.5 |
| Dinette | First | 9.11x12.9 |
| Balcony/Porch/Lanai | First | 11.5x9.8 |
| Balcony/Porch/Lanai | First | 17.05x9.1 |
Listing Details
- Listing date
- 2026-07-11
- On market date
- 2026-07-14
- Original list price
- $450,000
- Occupant type
- Owner
- MLS area
- 32162 - Lady Lake/The Villages
- Listing AOR
- Ocala - Marion
- Status changed
- 2026-07-14
- Tax legal description
- SEC 33 TWP 17 RGE 23 PLAT BOOK 006 PAGE 108 VILLAGES OF MARION - UNIT 44 LOT 175
Flood risk
Minimal-risk area outside the mapped floodplain. Flood insurance is optional and typically low-cost.
Source: FEMA flood zone reported on the listing. Confirm current designation at FEMA Flood Map Service Center.
Location
Directions
From 466, go North on Buena Vista at Polo Ridge. Take the third exit at the second roundabout into Piedmont. Go about .2 miles and Melrose will be on your left. The home will be on the right.
More homes like this


$155,000
721 Sharon Dr
The Villages, FL 32159
2 bd · 2 ba · 768 sqft
The Villages
MLS ID #G5114417, REALTY EXECUTIVES IN THE VILLAGES.
Listing provided by Stellar MLS
$158,500
606 Tarrson Blvd
Lady Lake, FL 32159
2 bd · 1 ba · 768 sqft
The Villages
MLS ID #G5116952, LPT REALTY, LLC.
Listing provided by Stellar MLS

$170,000
704 Roseapple Ave
Lady Lake, FL 32159
2 bd · 2 ba · 768 sqft
The Villages
MLS ID #G5117536, RE/MAX PREMIER REALTY LADY LK.
Listing provided by Stellar MLS


$170,000
1809 Daffodil Ln
Lady Lake, FL 32159
2 bd · 1 ba · 936 sqft
The Villages
MLS ID #G5111623, RE/MAX PREMIER REALTY.
Listing provided by Stellar MLS

Listings courtesy of Stellar MLS as distributed by MLS GRID
IDX information is provided exclusively for consumers’ personal, non-commercial use and may not be used for any purpose other than to identify prospective properties consumers may be interested in purchasing.
Based on information submitted to the MLS GRID as of September 23, 2026 at 6:03 AM ET. All data is obtained from various sources and may not have been verified by broker or MLS GRID. Supplied Open House Information is subject to change without notice. All information should be independently reviewed and verified for accuracy. Properties may or may not be listed by the office/agent presenting the information.
All or a portion of the multiple listing information is provided by Stellar MLS, from a copyrighted compilation of listings. The compilation of listings and each individual listing are © 2026 Stellar MLS. All rights reserved.
Ryan Solberg, Broker · MaxLife Realty LLC · FL License #BK3354351 · Equal Housing Opportunity · Full disclaimer · DMCA