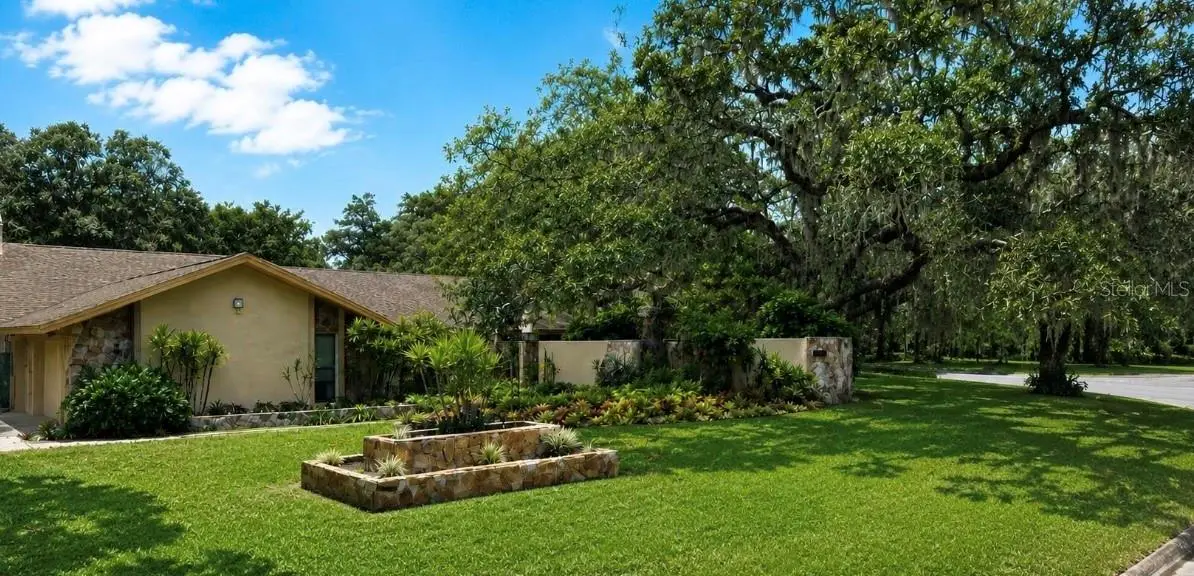

$598,000
6701 Pemberton View Drive
Seffner, FL 33584
Listing updated: September 29, 2026 at 2:51 PM ET
Listing courtesy of Palladium Investments Inc · Matthew Brown · MLS #TB8542746 · Active · 561-329-8702Property type
Year built
Lot size
Price / sq ft
HOA dues
Days on market
Garage spaces
Flood zone
About this home
PRICED TO SELL — RARE OPPORTUNITY WITH LIMITED INVENTORY IN THE AREA! Offering nearly 4,000 SF of living space on over an acre, this expansive 5-bedroom, 4.5-bath home features a screened-in pool, 3-car garage and exceptional potential for both owner-occupants and investors. The spacious, open layout is enhanced by skylights and abundant natural light, while lush, mature landscaping surrounds the property, creating a private, secluded, estate-like setting. The interior is in good overall condition with plenty of opportunity to modernize finishes, add value and build immediate equity. Major improvements include a roof replaced in 2018 and two HVAC systems replaced in 2018 and 2020. Ideally located just minutes from I-4 and I-75, offering convenient access to Tampa, Lakeland and Orlando. Just a couple of miles from the Lake Thonotosassa Boat Ramp, approximately 10 miles from USF, and within easy driving distance of Florida's world-class beaches and Orlando attractions. Don't miss this opportunity! Note: Some listing photos have been digitally edited to remove personal property and illustrate the home in a cleared-out, vacant condition.
Estimated monthly payment
Estimate only. Taxes use the listing's reported amount where available; insurance is a Florida-average estimate. Your actual payment will vary — run a full calculation or talk to a lender.
Price & listing history33 days on market
- Status: ActiveAug 27, 2026
- Listed$675,000Aug 27, 2026
- Price reduced$598,000
Facts & features
- Property type
- Residential
- Sub type
- Single Family Residence
- Status
- Active
- Days on market
- 33
- Subdivision
- Pemberton Creek Sub Se
- County
- Hillsborough
- Year built
- 1983
- Living area
- 3,932 sq ft
- Price/sq ft
- $152
- Building area
- 5,189 sq ft (Public Records)
- Lot size
- 44,431 sq ft
- Lot category
- 1 to less than 2
- Flood zone
- ae
- Garage
- 3 spaces
- Pool
- Private pool
- Annual taxes
- $3,783 (2025)
- Parcel #
- U-24-28-20-25U-000000-00035.0
- Zoning
- PD
- MLS #
- TB8542746
Ask about this home
Have a question? Ask the broker directly.
Ryan Solberg answers personally — no call center, no spam. Your question goes straight to him.
Interior Details
- Bedrooms
- 5
- Full bathrooms
- 4
- Half bathrooms
- 1
- Flooring
- Other
- Appliances
- Dishwasher, Dryer, Microwave, Other, Refrigerator, Washer
- Interior features
- Built-in Features, Cathedral Ceiling(s), Ceiling Fans(s), Open Floorplan
- Laundry
- Inside, Laundry Room
- Stories / Levels
- One
- Direction faces
- North
- Fireplace
- Yes
Heating & Cooling
- Heating
- Central
- Cooling
- Central Air
Parking
- Garage spaces
- 3
- Attached garage
- Yes
HOA & Financial
- Total monthly fees
- $0/mo
- Total annual fees
- $0
- CDD
- No
- Homestead exemption
- Yes
- Min lease term
- No Minimum
- Listing terms
- Cash, Conventional, FHA, Other, USDA Loan, VA Loan
- Ownership
- Fee Simple
- Available for lease
- Yes
- Lease restrictions
- No
- Additional lease restrictions
- Buyer to verify
- Approval process
- Buyer to Verify.
Exterior & Construction
- Exterior features
- Other, Outdoor Kitchen, Private Yard
- Construction materials
- Block, Stucco
- Roof
- Shingle
- Foundation
- Other
- Pool
- Private pool
- Road surface
- Asphalt, Paved
Utilities
- Sewer
- Septic Tank
- Water source
- Well
- Utilities
- Cable Available, Electricity Connected, Other, Water Connected
Community
- Pets allowed
- Yes
Room Details
| Room | Level | Dimensions |
|---|---|---|
| Primary Bedroom | First | |
| Bedroom 2 | First | |
| Bedroom 3 | First | |
| Bedroom 4 | First | |
| Bedroom 5 | First | |
| Primary Bathroom | First | |
| Bathroom 2 | First | |
| Bathroom 3 | First | |
| Bathroom 4 | First | |
| Bathroom 5 | First | |
| Kitchen | First | |
| Dining Room | First | |
| Living Room | First | |
| Family Room | First | |
| Laundry | First |
Listing Details
- Listing date
- 2026-08-27
- On market date
- 2026-08-27
- Original list price
- $675,000
- Occupant type
- Vacant
- MLS area
- 33584 - Seffner
- Listing AOR
- Suncoast Tampa
- Status changed
- 2026-08-27
- Tax legal description
- PEMBERTON CREEK SUBDIVISION SECOND ADDITION LOT 35
Flood risk
FEMA Special Flood Hazard Area (1% annual-chance / “100-year” floodplain). Flood insurance is generally required by mortgage lenders.
Source: FEMA flood zone reported on the listing. Confirm current designation at FEMA Flood Map Service Center.
Location
Directions
Interstate 4 to exit 14 - McIntosh Rd, turn north on Mcintosh then left on Muck Pond Rd, turn right on Pemberton Creek Dr, Take a left to stay on Pemberton Creek Rd, Follow Pemberton Creek Dr to address.
More homes like this
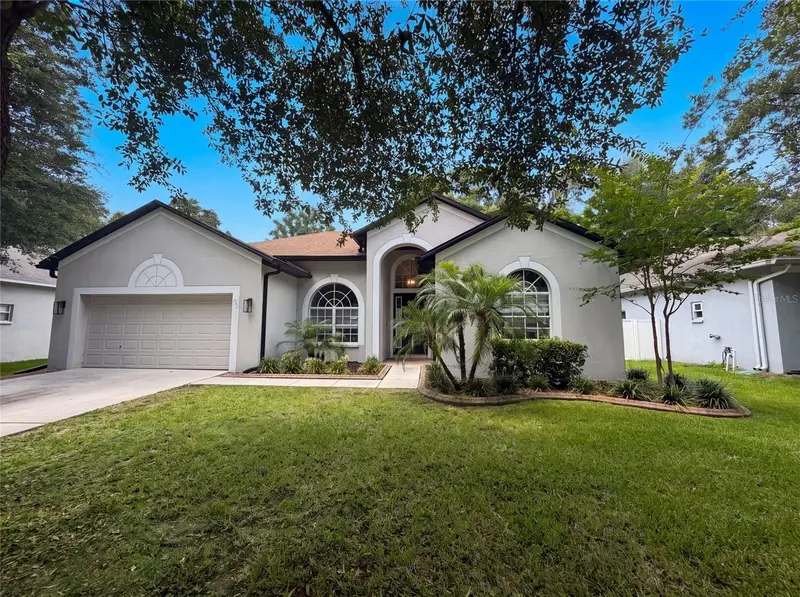
$390,000
222 Taylor Bay Ln
Brandon, FL 33510
3 bd · 2 ba · 1,943 sqft
Taylor Bay Estates
MLS ID #O6423610, OPENDOOR BROKERAGE LLC.
Listing provided by Stellar MLS
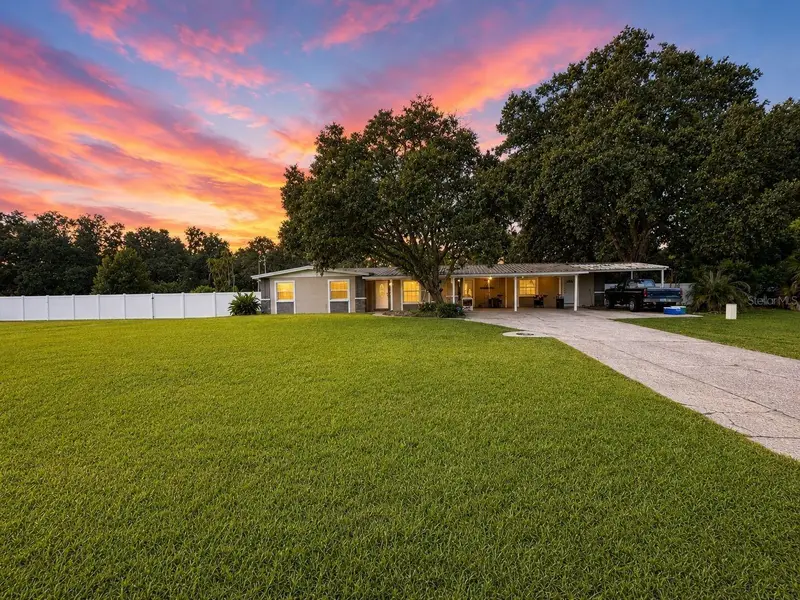
$569,900
5106 Thonotosassa Rd
Plant City, FL 33565
5 bd · 3 ba · 2,032 sqft
Unplatted
MLS ID #TB8540927, RHODES REALTY GROUP, LLC.
Listing provided by Stellar MLS
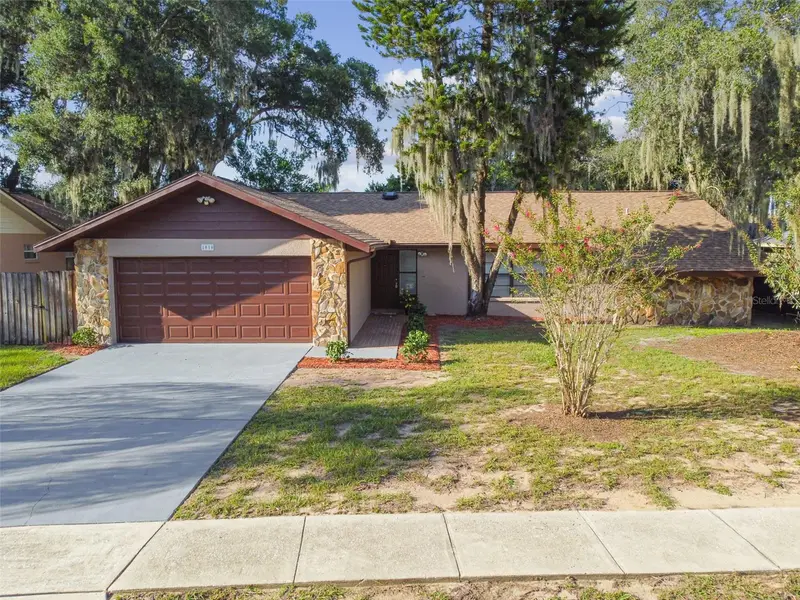
$434,900
1010 Riflecrest Ave
Valrico, FL 33594
3 bd · 2 ba · 1,776 sqft
Winchester Woods
MLS ID #TB8535766, HOMEXPRESS REALTY, INC..
Listing provided by Stellar MLS
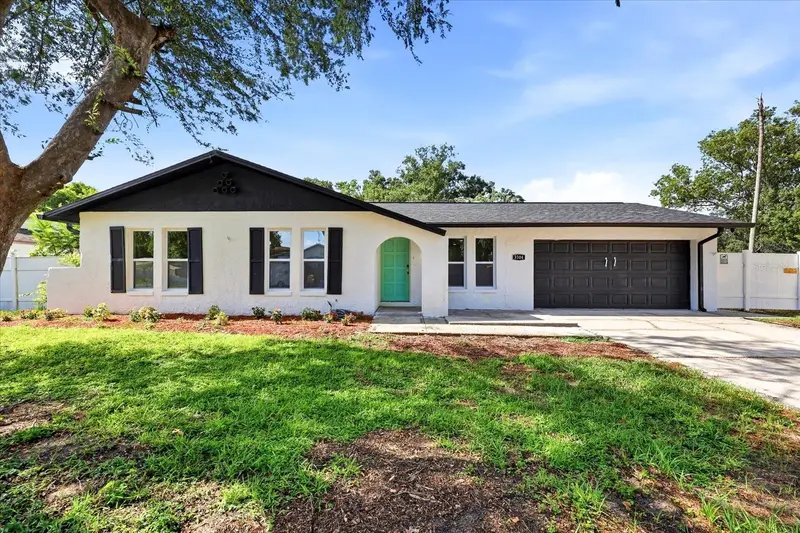
$399,999
3304 King Richard Ct
Seffner, FL 33584
3 bd · 2 ba · 1,443 sqft
Kingsway Downs Unit One
MLS ID #TB8514227, IMPACT REALTY TAMPA BAY.
Listing provided by Stellar MLS

Listings courtesy of Stellar MLS as distributed by MLS GRID
IDX information is provided exclusively for consumers’ personal, non-commercial use and may not be used for any purpose other than to identify prospective properties consumers may be interested in purchasing.
Based on information submitted to the MLS GRID as of September 29, 2026 at 2:51 PM ET. All data is obtained from various sources and may not have been verified by broker or MLS GRID. Supplied Open House Information is subject to change without notice. All information should be independently reviewed and verified for accuracy. Properties may or may not be listed by the office/agent presenting the information.
All or a portion of the multiple listing information is provided by Stellar MLS, from a copyrighted compilation of listings. The compilation of listings and each individual listing are © 2026 Stellar MLS. All rights reserved.
Ryan Solberg, Broker · MaxLife Realty LLC · FL License #BK3354351 · Equal Housing Opportunity · Full disclaimer · DMCA