

$1,200,000
12703 Montevista Road
Clermont, FL 34711
Listing updated: August 28, 2026 at 8:18 AM ET
Listing courtesy of Premier Sothebys Int'L Realty · Dawn Giachetti · MLS #G5116999 · Active · 407-581-7888Property type
Year built
Lot size
Price / sq ft
HOA dues
Day on market
Garage spaces
Flood zone
About this home
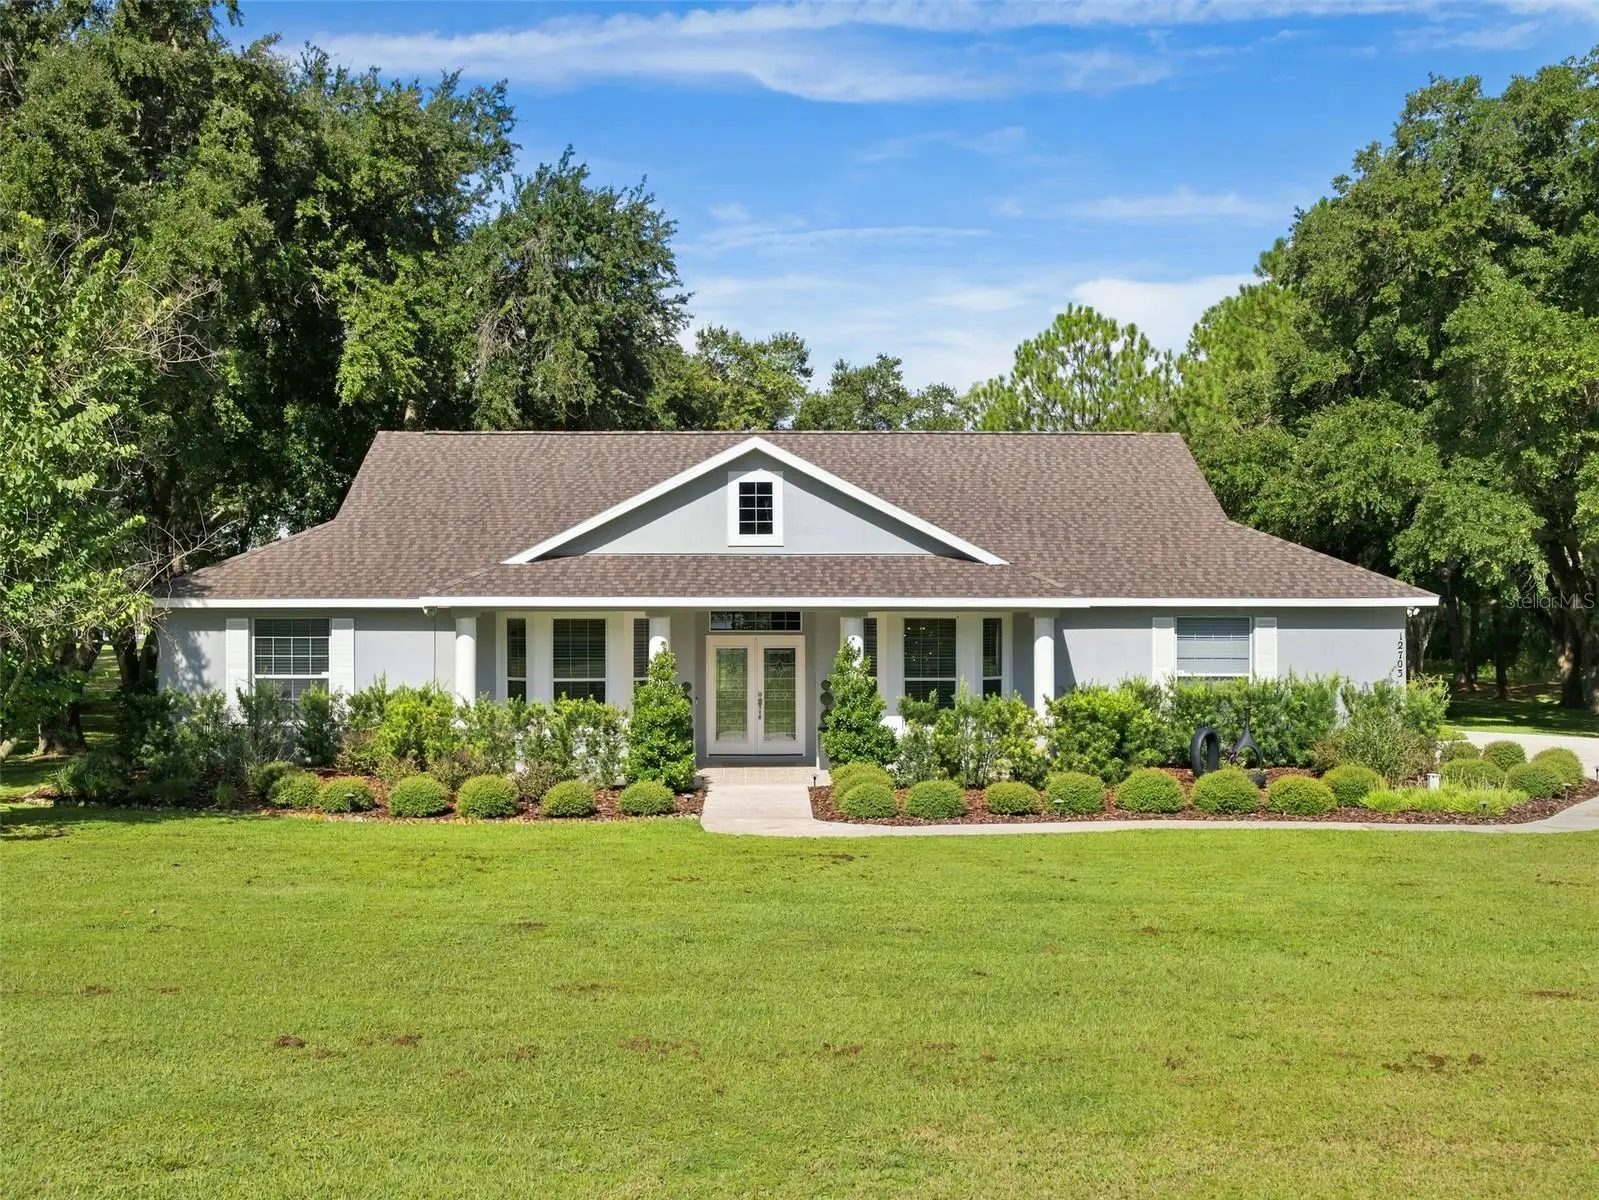
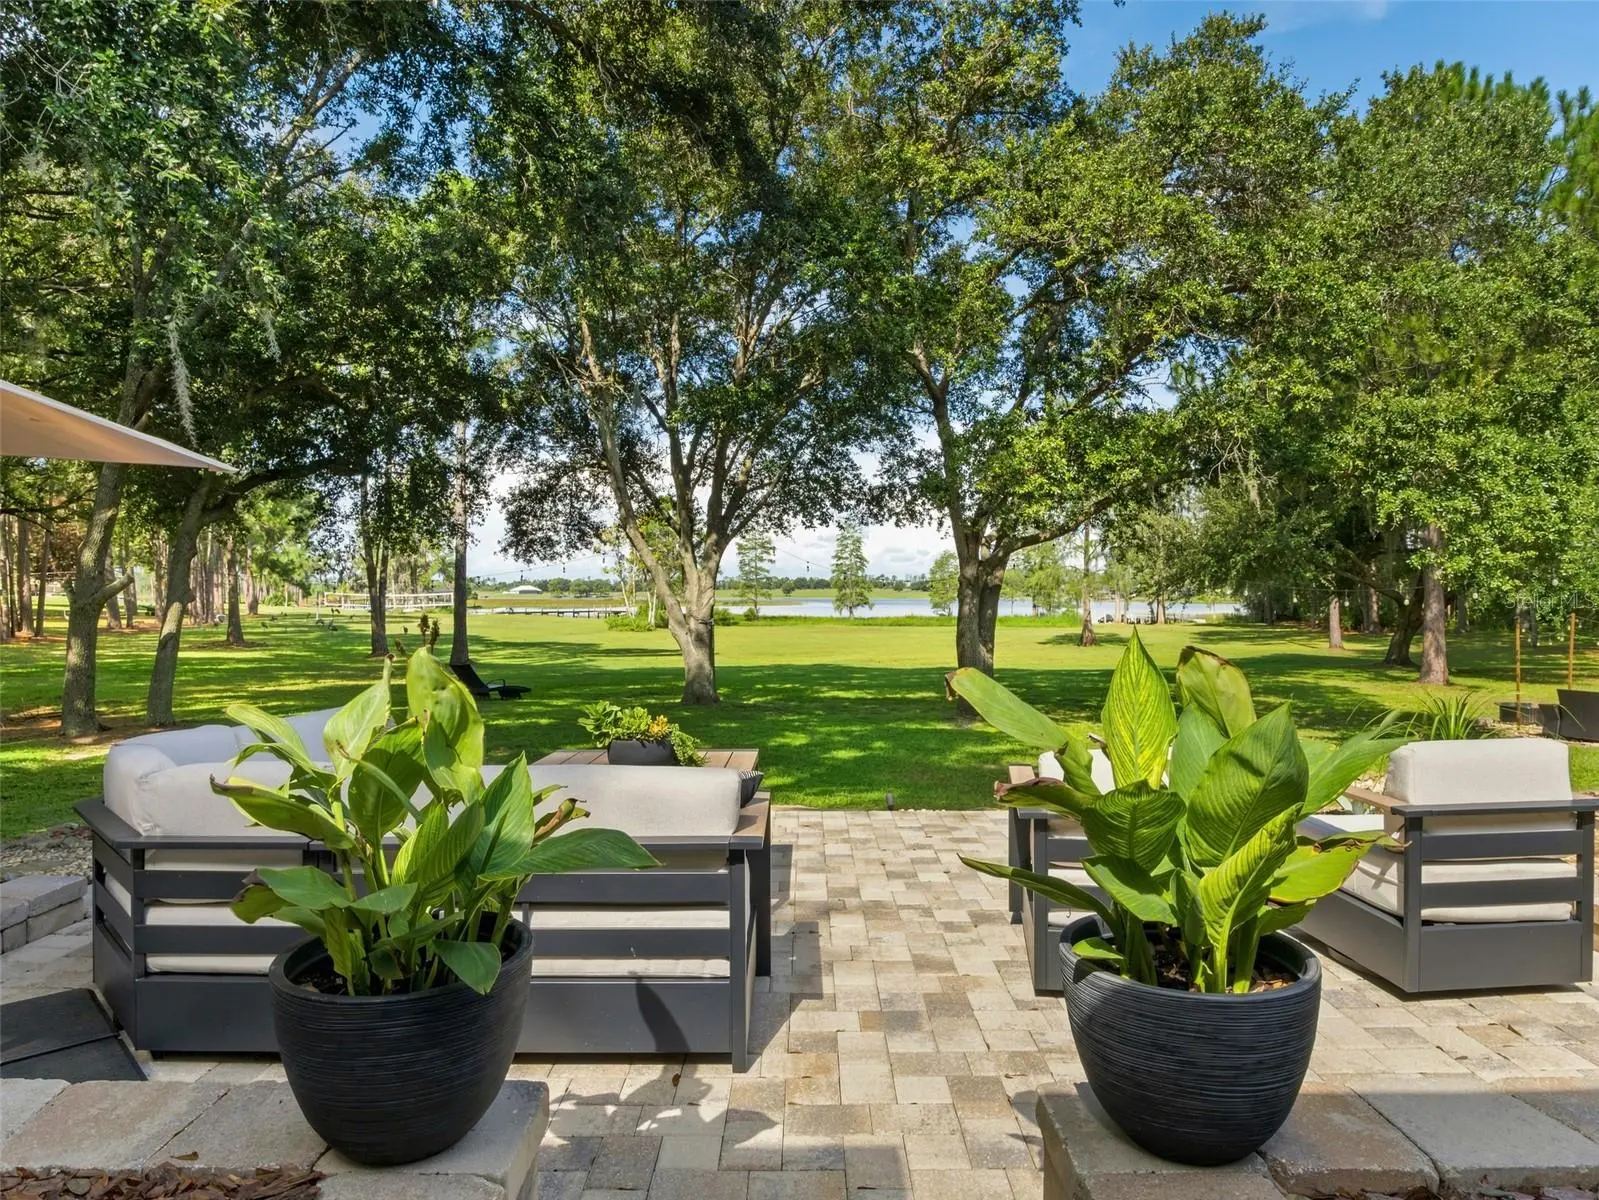
Some homes are simply places to live, while others become part of the story. Set on 2.2 beautifully landscaped acres with direct lake frontage, this immaculate and thoughtfully upgraded four-bedroom, three-bath home offers exceptional privacy and an enviable waterfront lifestyle. The lake is ideal for Jet skis, pontoon boating and fishing, with a private dock providing easy access to the water. Best of all, the sun sets directly over the lake, creating a spectacular display night after night. A highlight of the home is the expansive screened room, designed for year-round enjoyment of the peaceful outdoor setting. With generous space for comfortable seating, dining and entertaining, it is the ideal place to host friends, unwind at end of the day or relax in the hot tub, which stays with the home. Just beyond, a beautiful water feature resembles a gently running brook, cascading over natural rock and adding the soothing sound of moving water to this tranquil backyard retreat. The screen room opens to a spacious paver patio and a gorgeous lawn shaded by mature trees. There is plenty of room for celebrations, outdoor games and gatherings, all with the lake as a breathtaking backdrop. Sandhill cranes are frequent visitors, adding to the natural beauty and unmistakable Florida charm of the property. Inside, the bright and inviting open floor plan is beautifully suited for everyday living and entertaining. The updated kitchen features crisp white cabinetry, stone countertops, stainless steel appliances, a center island with seating and stylish pendant lighting. An adjoining dining area offers additional cabinetry and wine storage, while the spacious living room keeps the interior connected to the outdoor living areas. A separate formal dining room provides an elegant setting for holidays and special occasions. The primary suite is a relaxing retreat with a tray ceiling and a beautifully renovated bath featuring dual vanities, a freestanding soaking tub, an oversized walk-in shower and elegant finishes. A custom-designed walk-in closet provides exceptional organization and storage. The fourth bedroom includes its sitting room or office overlooking the backyard. This flexible arrangement is ideal for guests, extended family, remote work or a private personal retreat. The den/office is set behind a set of French doors so is easily a work from home center or use it as a den or sitting room complete with beverage center. Imagine Fourth of July fireworks illuminating the sky over the water, exciting afternoons on the Jet skis, quiet fishing trips, pontoon cruises and evenings spent watching the sunset with a glass of wine. The backyard has hosted countless gatherings and even a wedding, a testament to the magic of this memorable setting. More than a beautiful house, this is a home where everyday moments become treasured memories. From relaxing in the screen room and listening to the cascading water feature to laughter shared beneath the trees and peaceful evenings beside the lake, this exceptional property is ready to become an unforgettable chapter in its next owner’s story.
Estimated monthly payment
Estimate only. Taxes use the listing's reported amount where available; insurance is a Florida-average estimate. Your actual payment will vary — run a full calculation or talk to a lender.
Price & listing history1 days on market
- Status: ActiveAug 27, 2026
- Listed$1,200,000Aug 27, 2026
- Price increased$1,200,000
Property Documents
Documents the listing agent has made public for this property. Free to view and download.
Facts & features
- Property type
- Residential
- Sub type
- Single Family Residence
- Status
- Active
- Days on market
- 1
- Subdivision
- Lake Monte Vista Sub
- County
- Lake
- Year built
- 2004
- Living area
- 2,676 sq ft
- Price/sq ft
- $448
- Building area
- 3,715 sq ft (Public Records)
- Lot size
- 99,925 sq ft
- Lot category
- 2 to less than 5
- Flood zone
- x, AE (12069C0570E)
- Garage
- 2 spaces
- Annual taxes
- $5,145 (2025)
- Parcel #
- 33-22-25-0100-000-01100
- Zoning
- R-1
- MLS #
- G5116999
Ask about this home
Have a question? Ask the broker directly.
Ryan Solberg answers personally — no call center, no spam. Your question goes straight to him.
Interior Details
- Bedrooms
- 4
- Full bathrooms
- 3
- Flooring
- Ceramic Tile, Tile
- Appliances
- Dishwasher, Disposal, Dryer, Electric Water Heater, Microwave, Range, Refrigerator, Water Filtration System
- Interior features
- Built-in Features, Ceiling Fans(s)
- Laundry
- Inside, Laundry Room
- Stories / Levels
- One
- Direction faces
- East
- Fireplace
- Yes
Heating & Cooling
- Heating
- Central, Electric, Heat Pump
- Cooling
- Central Air
Parking
- Garage spaces
- 2
- Attached garage
- Yes
- Parking features
- Electric Vehicle Charging Station(s), Garage Door Opener, Garage Faces Side, Open
HOA & Financial
- Total monthly fees
- $0/mo
- Total annual fees
- $0
- CDD
- No
- Homestead exemption
- Yes
- Min lease term
- No Minimum
- Listing terms
- Cash, Conventional
- Ownership
- Fee Simple
- Available for lease
- Yes
- Lease restrictions
- No
Exterior & Construction
- Exterior features
- Fire Pit
- Construction materials
- Block, Stucco
- Roof
- Shingle
- Foundation
- Slab
- Waterfront
- Yes
- Water access
- Yes
- Water view
- Yes
- Road surface
- Asphalt, Paved
Utilities
- Sewer
- Septic Tank
- Water source
- Well
- Utilities
- BB/HS Internet Available, Electricity Connected
Room Details
| Room | Level | Dimensions |
|---|---|---|
| Family Room | First | 16x11 |
| Kitchen | First | 12x11 |
| Dinette | First | 9x9 |
| Dining Room | First | 13x12 |
| Office | First | 14x12 |
| Primary Bedroom | First | 17x14 |
| Bedroom 2 | First | 13x10 |
| Bedroom 3 | First | 11x10 |
| Bedroom 4 | First | 20x12 |
| Balcony/Porch/Lanai | First | 25x18 |
Listing Details
- Listing date
- 2026-08-26
- On market date
- 2026-08-27
- Original list price
- $1,200,000
- Occupant type
- Owner
- MLS area
- 34711 - Clermont
- Listing AOR
- Orlando Regional
- Status changed
- 2026-08-27
- Tax legal description
- LAKE MONTE VISTA SUB LOT 11 PB 28 PG 16 ORB 5246 PG 1771
Flood risk
See FEMA for this zone’s designation and insurance requirements.
Source: FEMA flood zone reported on the listing. Confirm current designation at FEMA Flood Map Service Center.
Location
Directions
Highway 50/27 go west on 50, left on CR 565a Montevista Rd, home on right
More homes like this
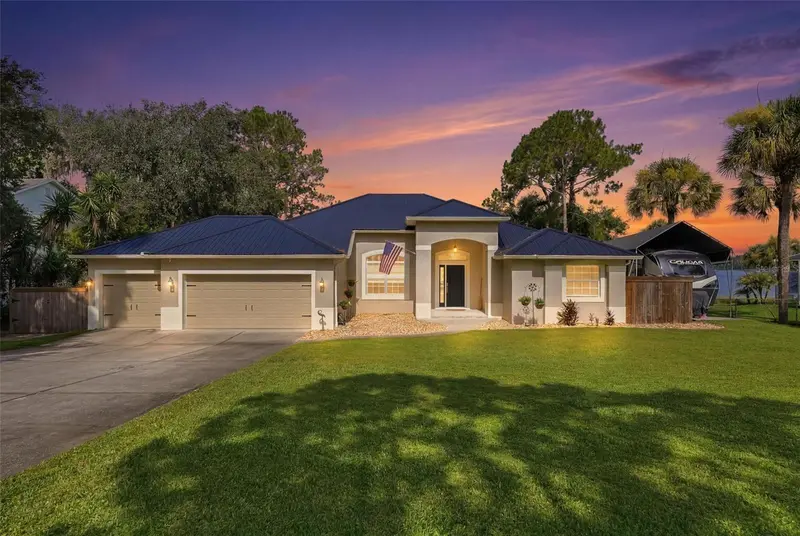
$1,024,000
18233 Rose St
Groveland, FL 34736
3 bd · 2 ba · 2,011 sqft
Lake Emma Sub
MLS ID #G5114710, COLDWELL BANKER HUBBARD HANSEN.
Listing provided by Stellar MLS
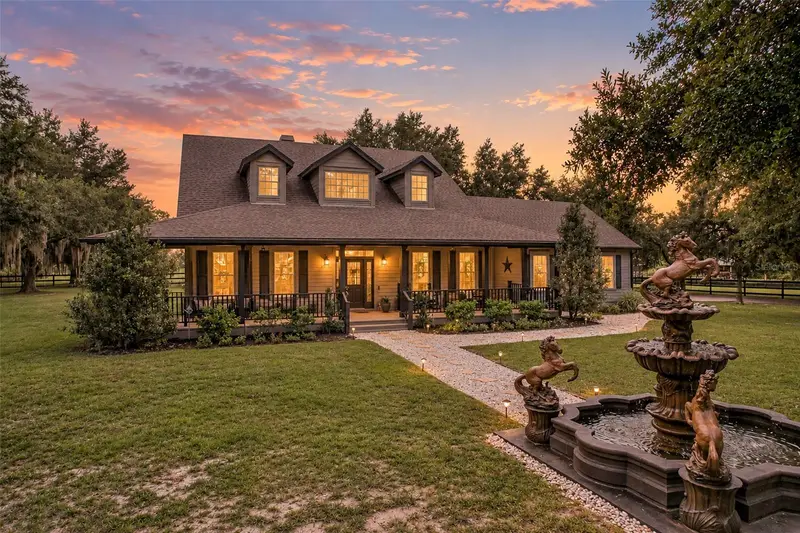
$1,100,000
10900 Island Grove Rd
Clermont, FL 34711
3 bd · 4 ba · 2,252 sqft
Acreage & Unrec
MLS ID #G5117492, DW&CO. REAL ESTATE, LLC.
Listing provided by Stellar MLS
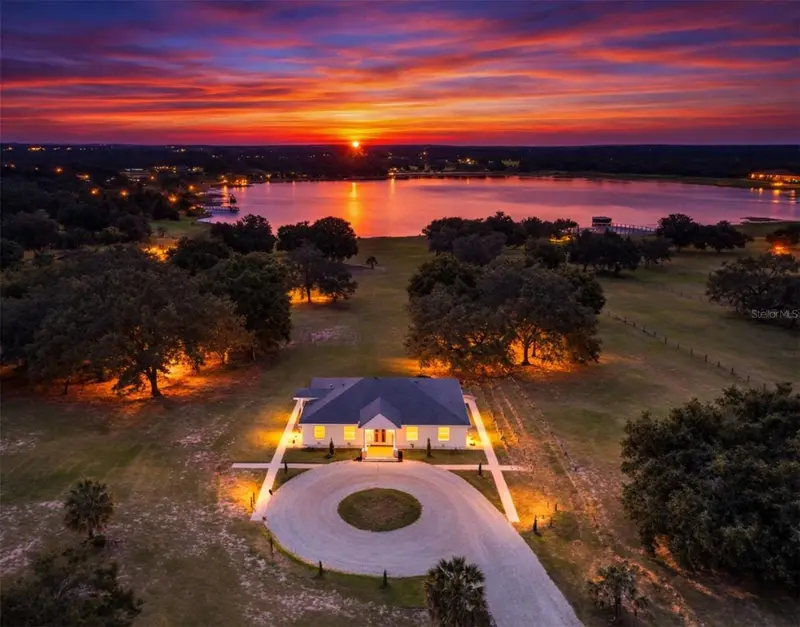
$950,000
11155 Cherry Lake Rd
Clermont, FL 34715
4 bd · 3 ba · 2,769 sqft
Apshawa Groves
MLS ID #G5110457, WHEATLEY REALTY GROUP.
Listing provided by Stellar MLS
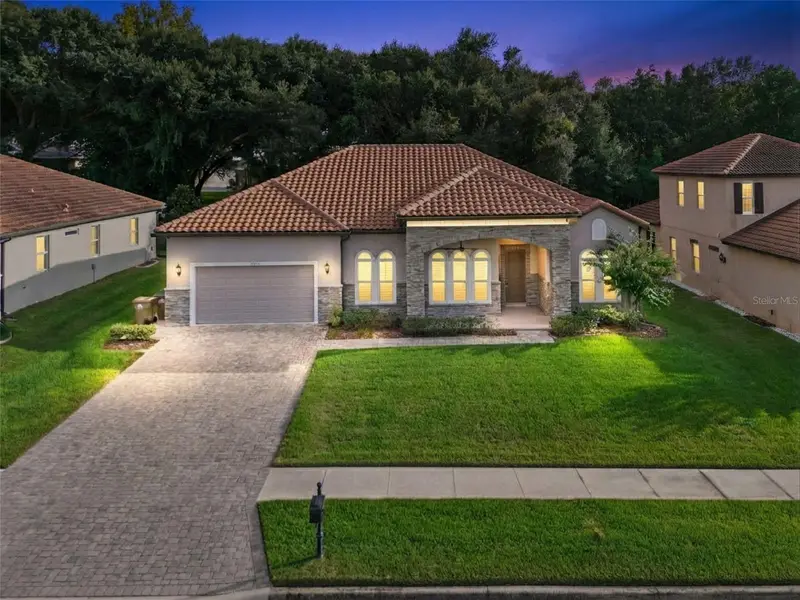
$785,000
12919 Brunello Cir
Clermont, FL 34711
4 bd · 3 ba · 2,604 sqft
Tuscany Estates
MLS ID #G5118166, WHEATLEY REALTY GROUP.
Listing provided by Stellar MLS

Listings courtesy of Stellar MLS as distributed by MLS GRID
IDX information is provided exclusively for consumers’ personal, non-commercial use and may not be used for any purpose other than to identify prospective properties consumers may be interested in purchasing.
Based on information submitted to the MLS GRID as of August 28, 2026 at 8:18 AM ET. All data is obtained from various sources and may not have been verified by broker or MLS GRID. Supplied Open House Information is subject to change without notice. All information should be independently reviewed and verified for accuracy. Properties may or may not be listed by the office/agent presenting the information.
All or a portion of the multiple listing information is provided by Stellar MLS, from a copyrighted compilation of listings. The compilation of listings and each individual listing are © 2026 Stellar MLS. All rights reserved.
Ryan Solberg, Broker · MaxLife Realty LLC · FL License #BK3354351 · Equal Housing Opportunity · Full disclaimer · DMCA