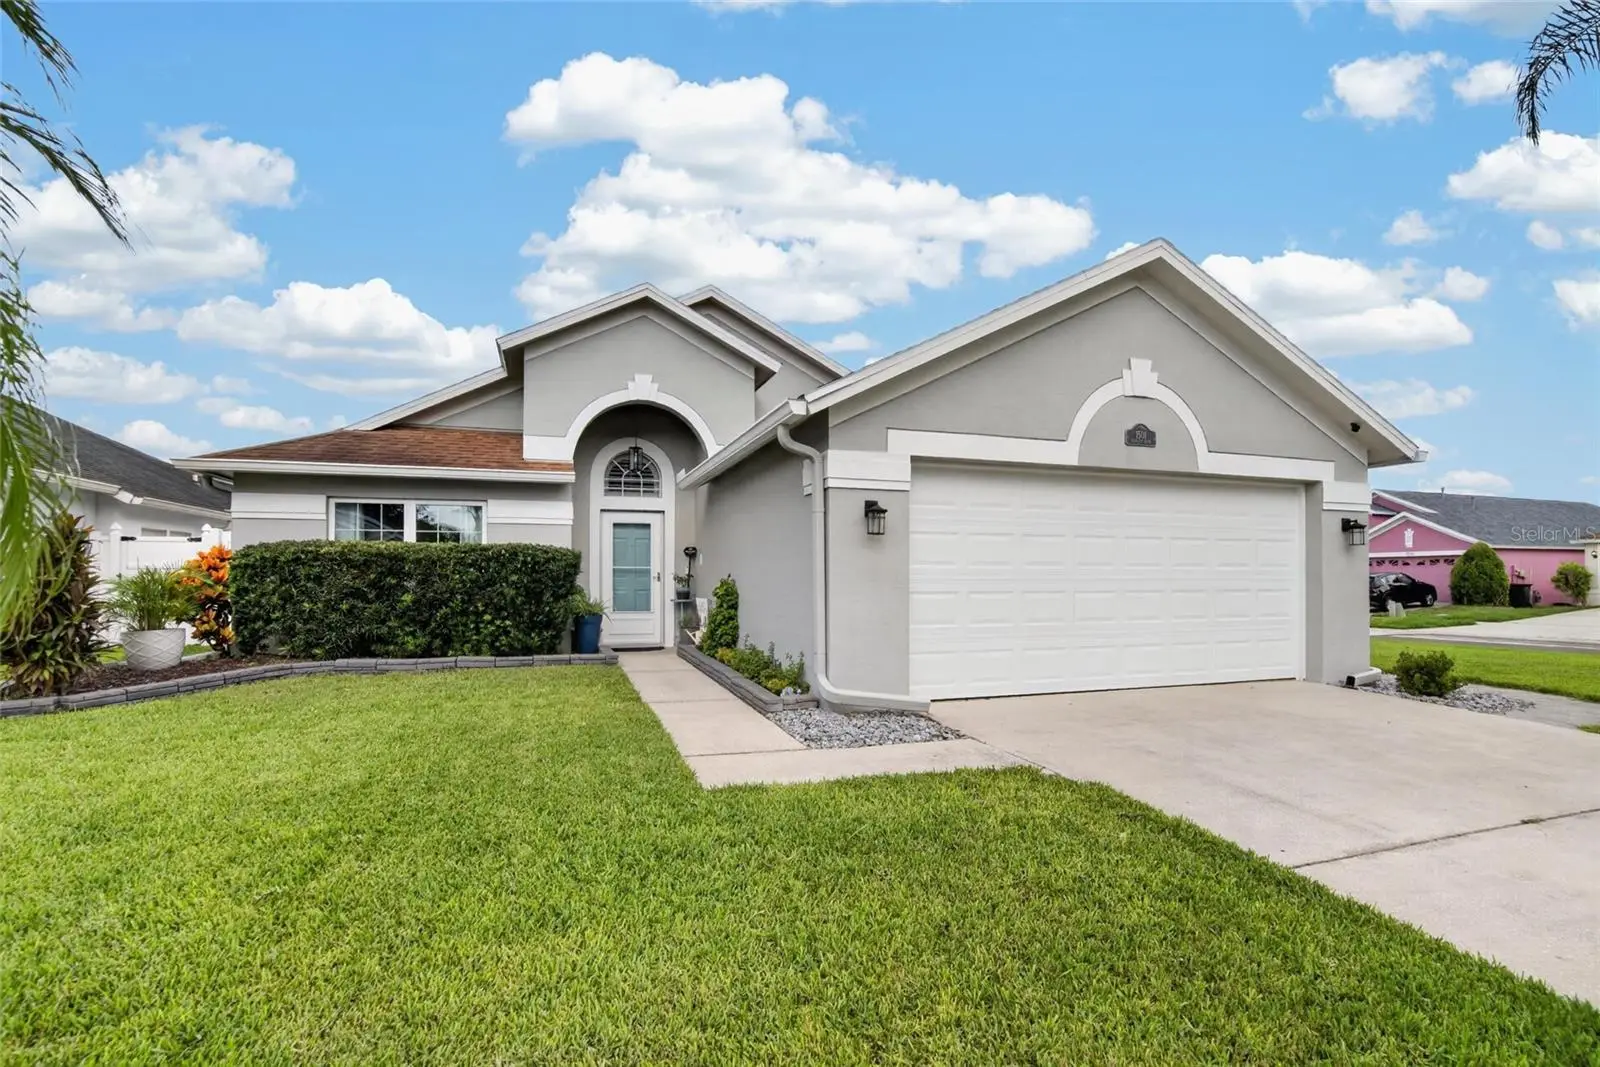

$424,999
1501 Kirtley Drive
Brandon, FL 33511
Listing updated: August 28, 2026 at 10:17 PM ET
Listing courtesy of Keller Williams-Plant City · Angel Miller · MLS #TB8542676 · Active · 813-759-1200Property type
Year built
Lot size
Price / sq ft
HOA dues
Days on market
Garage spaces
Flood zone
About this home
**Move-In Ready 4-Bedroom Pool Home on a Corner Lot in Brandon!** Welcome to this well-kept and thoughtfully updated 4-bedroom, 2-bath pool home, ideally situated on a corner lot and offering the space, flexibility and outdoor living you've been looking for. From the moment you enter, the open floor plan draws your eye through the main living area to spectacular views of the pool and backyard. The versatile 4th bedroom is located just off the foyer and makes an ideal home office, guest room, playroom or flex space. The spacious kitchen features beautiful cabinetry, granite countertops, stainless steel appliances, pantry, laundry closet and a convenient dinette area, making everyday living and entertaining a breeze. The main living area features a stone-adorned fireplace with a stylish shiplap accent wall, creating a warm focal point, while the generous dining space provides plenty of room for gatherings. The desirable split-bedroom floor plan offers privacy, with the secondary bedrooms sharing a conveniently located bathroom. The spacious primary suite features sliding glass doors overlooking the pool and a recently remodeled en-suite bathroom with dual sinks, a walk-in shower and plenty of room to add a soaking tub. Laminate flooring throughout all bedrooms and new tile in both baths add to the home's move-in-ready appeal. Step outside to the fully fenced backyard and discover a private space designed for enjoying the Florida lifestyle. The newly remodeled pool deck surrounds the approximately 9,000-gallon swimming pool, while the expansive backyard offers plenty of room for a fire pit, outdoor games, gardening or additional entertaining space. Additional features include a whole-house generator, on-demand tankless water heater and most windows replaced with impact windows. Conveniently located near shopping, dining, schools and major commuter routes, this Brandon pool home combines comfortable indoor living with exceptional outdoor space and room to make it your own. Call today for your personal tour.
Estimated monthly payment
Estimate only. Taxes use the listing's reported amount where available; insurance is a Florida-average estimate. Your actual payment will vary — run a full calculation or talk to a lender.
Price & listing history0 days on market
- Status: ActiveAug 28, 2026
- Listed$424,999Aug 28, 2026
- Price increased$424,999
Facts & features
- Property type
- Residential
- Sub type
- Single Family Residence
- Status
- Active
- Days on market
- 0
- Subdivision
- Sterling Ranch Unit 15
- County
- Hillsborough
- Year built
- 1996
- Living area
- 1,709 sq ft
- Price/sq ft
- $249
- Building area
- 2,417 sq ft (Public Records)
- Lot size
- 7,350 sq ft
- Lot category
- 0 to less than 1/4
- Flood zone
- X (12057C0387J)
- Garage
- 2 spaces
- Pool
- Private pool
- Annual taxes
- $3,223 (2025)
- Parcel #
- U-32-29-20-2HR-000004-00012.0
- Zoning
- PD
- MLS #
- TB8542676
Ask about this home
Have a question? Ask the broker directly.
Ryan Solberg answers personally — no call center, no spam. Your question goes straight to him.
Interior Details
- Bedrooms
- 4
- Full bathrooms
- 2
- Flooring
- Ceramic Tile, Laminate
- Appliances
- Dishwasher, Microwave, Range, Refrigerator
- Interior features
- Cathedral Ceiling(s), Eat-in Kitchen, High Ceilings, Solid Surface Counters, Walk-In Closet(s)
- Laundry
- In Kitchen
- Stories / Levels
- One
- Direction faces
- East
- Fireplace
- Yes
Heating & Cooling
- Heating
- Electric
- Cooling
- Central Air
Parking
- Garage spaces
- 2
- Attached garage
- Yes
HOA & Financial
- Total monthly fees
- $29/mo
- Total annual fees
- $346
- HOA name
- Alexandria Marks
- CDD
- No
- Homestead exemption
- Yes
- Min lease term
- 8-12 Months
- Listing terms
- Cash, Conventional, FHA, VA Loan
- Ownership
- Fee Simple
- Available for lease
- Yes
- Lease restrictions
- Yes
- Additional lease restrictions
- Please confirm with HOA any lease restrictions
Exterior & Construction
- Construction materials
- Block, Stucco
- Roof
- Shingle
- Foundation
- Block
- Pool
- Private pool
- Road surface
- Paved
Utilities
- Sewer
- Public Sewer
- Water source
- Public
- Utilities
- BB/HS Internet Available, Natural Gas Connected
Room Details
| Room | Level | Dimensions |
|---|---|---|
| Bedroom 4 | First | 11x11.5 |
| Kitchen | First | 11x11 |
| Dinette | First | 9x9 |
| Dining Room | First | 14x10 |
| Great Room | First | 14x16 |
| Primary Bedroom | First | 12x16 |
| Bedroom 2 | First | 10x10 |
| Bedroom 3 | First | 10x10 |
Listing Details
- Listing date
- 2026-08-25
- On market date
- 2026-08-28
- Original list price
- $424,999
- Occupant type
- Owner
- MLS area
- 33511 - Brandon
- Listing AOR
- Suncoast Tampa
- Status changed
- 2026-08-28
- Tax legal description
- STERLING RANCH UNIT 15 LOT 12 BLOCK 4
Flood risk
Minimal-risk area outside the mapped floodplain. Flood insurance is optional and typically low-cost.
Source: FEMA flood zone reported on the listing. Confirm current designation at FEMA Flood Map Service Center.
Location
Directions
Gornto Lake to Kirtley.
More homes like this
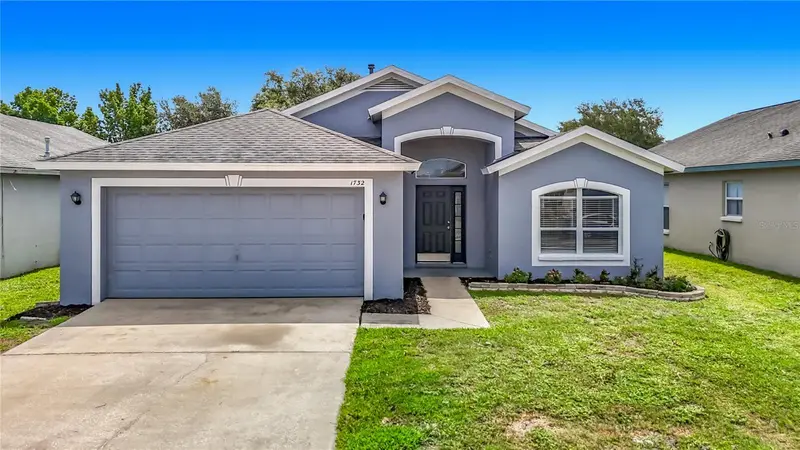
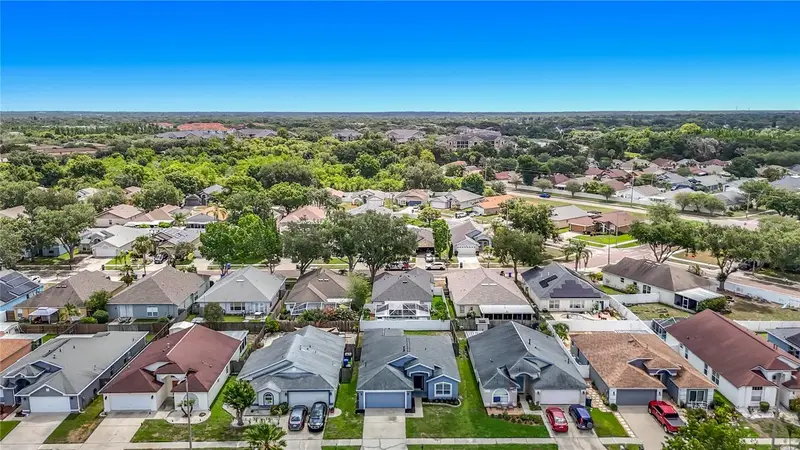
$360,000
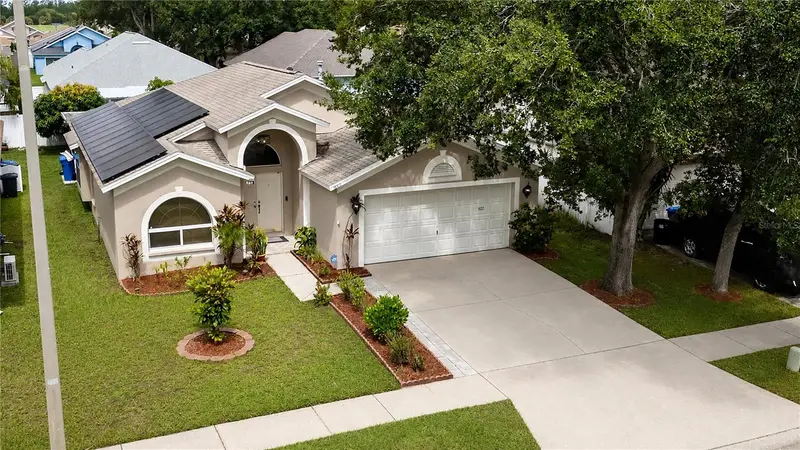
1732 Hulett Dr
Brandon, FL 33511
3 bd · 2 ba · 1,759 sqft
Sterling Ranch Unit 15
MLS ID #C7527384, SOVEREIGN REAL ESTATE GROUP.
Listing provided by Stellar MLS
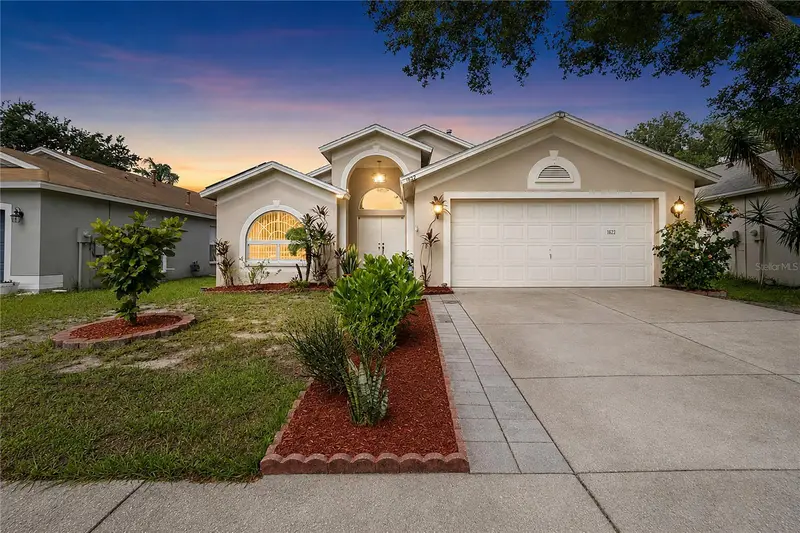
$399,900
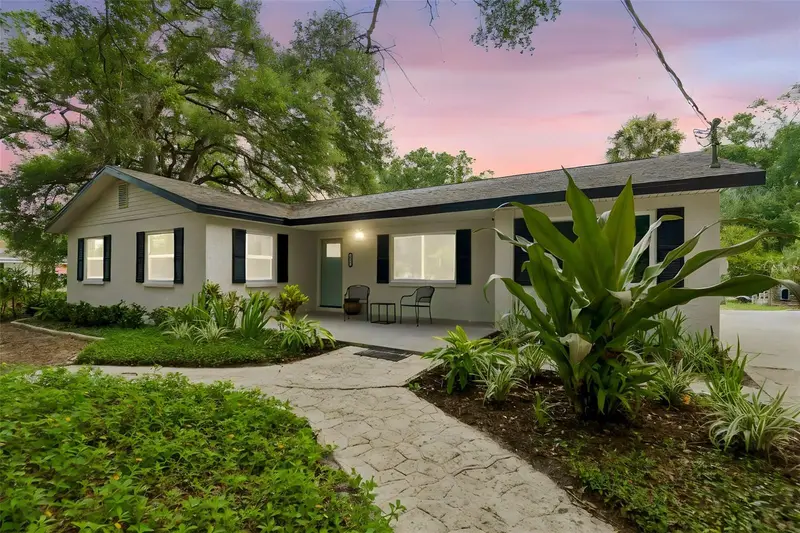
1622 Hulett Dr
Brandon, FL 33511
3 bd · 2 ba · 1,858 sqft
Sterling Ranch Unit 15
MLS ID #TB8536705, QUICKSILVER REAL ESTATE GROUP.
Listing provided by Stellar MLS
$465,000
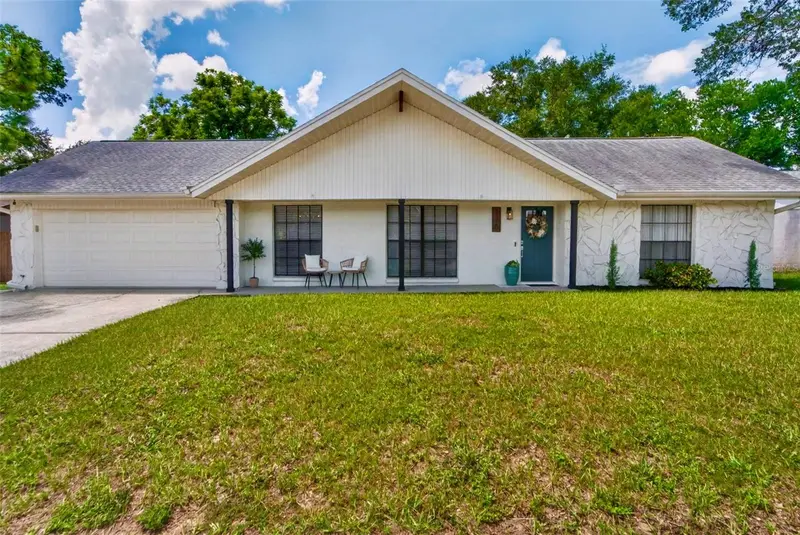
6214 15th Ave S
Tampa, FL 33619
4 bd · 2 ba · 1,755 sqft
Fernandez J F Sub
MLS ID #TB8528253, KELLER WILLIAMS SOUTH TAMPA.
Listing provided by Stellar MLS
$459,900
720 Green Cove Dr
Brandon, FL 33510
3 bd · 2 ba · 1,692 sqft
Hillside Unit 09
MLS ID #TB8542878, COMPASS FLORIDA LLC.
Listing provided by Stellar MLS

Listings courtesy of Stellar MLS as distributed by MLS GRID
IDX information is provided exclusively for consumers’ personal, non-commercial use and may not be used for any purpose other than to identify prospective properties consumers may be interested in purchasing.
Based on information submitted to the MLS GRID as of August 28, 2026 at 10:17 PM ET. All data is obtained from various sources and may not have been verified by broker or MLS GRID. Supplied Open House Information is subject to change without notice. All information should be independently reviewed and verified for accuracy. Properties may or may not be listed by the office/agent presenting the information.
All or a portion of the multiple listing information is provided by Stellar MLS, from a copyrighted compilation of listings. The compilation of listings and each individual listing are © 2026 Stellar MLS. All rights reserved.
Ryan Solberg, Broker · MaxLife Realty LLC · FL License #BK3354351 · Equal Housing Opportunity · Full disclaimer · DMCA