
$254,900
5023 Jamaica Circle
Orlando, FL 32808
Listing updated: September 9, 2026 at 9:53 AM ET
Listing courtesy of Flat Fee Mls Realty · Stephen Hachey · MLS #TB8542612 · Active · 813-642-6030Property type
Year built
Lot size
Price / sq ft
HOA dues
Days on market
Garage spaces
Flood zone
About this home
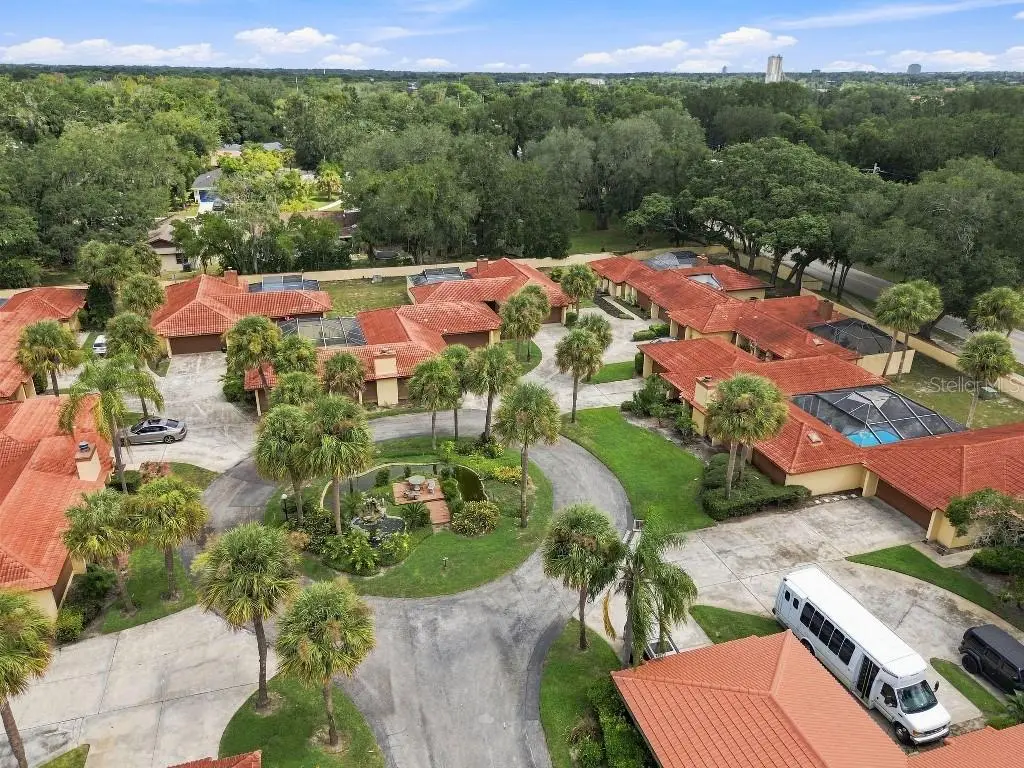
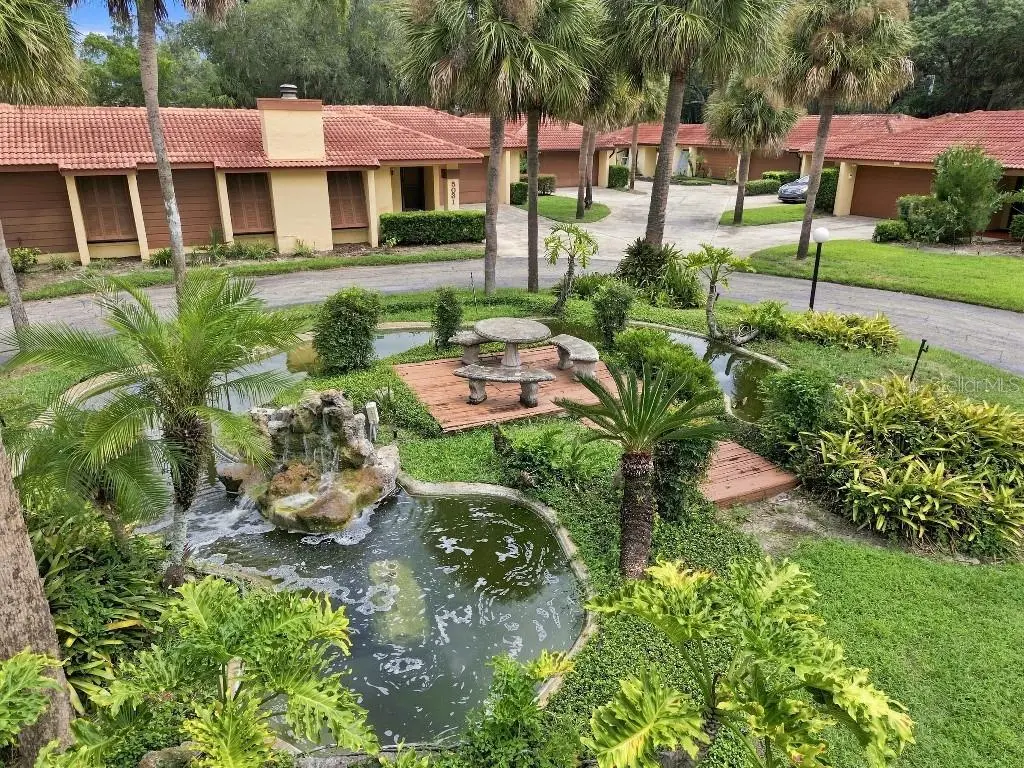
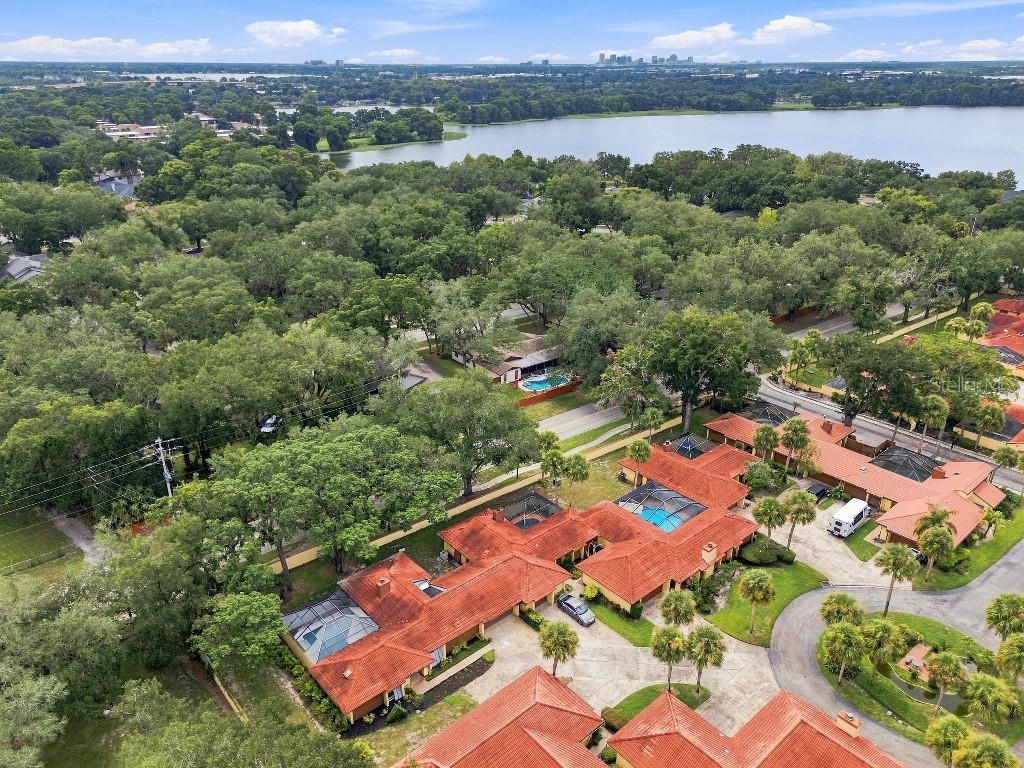
Welcome to Island Club – a sought-after GATED community in Rosemont. A stunning 3-bedroom, 2-bathroom condo filled with natural light, beautifully renovated and delivers the perfect mix of comfort, style, and outdoor living featuring your own private screened-in pool, large two car garage and the security of a gated community. Step inside to an open-concept living and dining room with brand new luxury vinyl flooring through-out main living area. Enjoy a cozy wood-burning fireplace, a brand-new kitchen with quartz counter tops, white shaker cabinets, new appliances and a wonderful atrium for enjoying your morning coffee. The primary suite has a large walk-in closet, en-suite with a spa inspired shower and sliding glass door overlooking the pool. The pool has been resurfaced, and a new HVAC installed along with upgraded sliding glass doors. In addition, the HOA has been funded for a new tile roof. This is a move-in ready and beautifully finished property. Prime location perks include easy access to major highways like I-4 and 408, just 15 minutes to Downtown Orlando, and under 30 minutes to theme parks including Universal Studios and Walt Disney World. Nearby parks, golf courses, shopping centers, and restaurants ensure convenience at your doorstep—perfect for both homeowners and investors alike.
Estimated monthly payment
Estimate only. Taxes use the listing's reported amount where available; insurance is a Florida-average estimate. Your actual payment will vary — run a full calculation or talk to a lender.
Price & listing history13 days on market
- Status: ActiveAug 27, 2026
- Listed$257,000Aug 27, 2026
- Price reduced$254,900
Facts & features
- Property type
- Residential
- Sub type
- Condominium
- Status
- Active
- Days on market
- 13
- Subdivision
- Island Club At Rosemont Condo
- County
- Orange
- Year built
- 1979
- Living area
- 1,390 sq ft
- Price/sq ft
- $183
- Lot size
- 2,950 sq ft
- Lot category
- 0 to less than 1/4
- Flood zone
- X (12095C0235F)
- Garage
- 2 spaces
- Pool
- Private pool
- Annual taxes
- $1,133 (2025)
- Parcel #
- 05-22-29-3866-02-060
- Zoning
- R-3B/W/RP
- MLS #
- TB8542612
Ask about this home
Have a question? Ask the broker directly.
Ryan Solberg answers personally — no call center, no spam. Your question goes straight to him.
Interior Details
- Bedrooms
- 3
- Full bathrooms
- 2
- Flooring
- Carpet, Laminate, Tile
- Appliances
- Dishwasher, Electric Water Heater, Ice Maker, Microwave, Range, Refrigerator
- Interior features
- Cathedral Ceiling(s), Ceiling Fans(s), Crown Molding, Eat-in Kitchen, Living Room/Dining Room Combo, Open Floorplan, Split Bedroom, Stone Counters, Thermostat, Vaulted Ceiling(s), Walk-In Closet(s)
- Laundry
- In Garage
- Stories / Levels
- One
- Direction faces
- West
- Fireplace
- Yes
Heating & Cooling
- Heating
- Electric
- Cooling
- Central Air
Parking
- Garage spaces
- 2
- Attached garage
- Yes
- Parking features
- Guest
HOA & Financial
- HOA fee
- $636 / Monthly
- Monthly HOA
- $636/mo
- Total monthly fees
- $636/mo
- Total annual fees
- $7,632
- HOA name
- www.vistacamfl.com, [email protected]
- CDD
- No
- Homestead exemption
- Yes
- Min lease term
- 8-12 Months
- Listing terms
- Cash, Conventional, FHA, VA Loan
- Ownership
- Condominium
- Available for lease
- Yes
- Lease restrictions
- No
Exterior & Construction
- Exterior features
- None
- Construction materials
- Concrete, Stucco
- Roof
- Tile
- Foundation
- Slab
- Pool
- Private pool
- Road surface
- Other
Utilities
- Sewer
- Public Sewer
- Water source
- Public
- Utilities
- BB/HS Internet Available, Cable Available, Electricity Connected
Community
- Pets allowed
- Yes
Room Details
| Room | Level | Dimensions |
|---|---|---|
| Primary Bedroom | First | |
| Kitchen | First | |
| Living Room | First | |
| Bathroom 1 | First | |
| Bathroom 2 | First | |
| Bedroom 2 | First | |
| Bedroom 3 | First | |
| Dining Room | First |
Listing Details
- Listing date
- 2026-08-26
- On market date
- 2026-08-27
- Original list price
- $257,000
- Occupant type
- Vacant
- MLS area
- 32808 - Orlando/Pine Hills
- Listing AOR
- Suncoast Tampa
- Status changed
- 2026-08-27
- Tax legal description
- ISLAND CLUB AT ROSEMONT CONDO PHASE 2 (JAMAICA) CB 4/137 UNIT 6
Flood risk
Minimal-risk area outside the mapped floodplain. Flood insurance is optional and typically low-cost.
Source: FEMA flood zone reported on the listing. Confirm current designation at FEMA Flood Map Service Center.
Location
Directions
From N. Orange Blossom Trail, turn onto Rosamond drive, turn Rt onto N. Lake Orlando Parkway, turn rt onto Long Rd, turn left onto Equator Ln, turn Rt onto Jamsica Circle.
More homes like this
$252,900
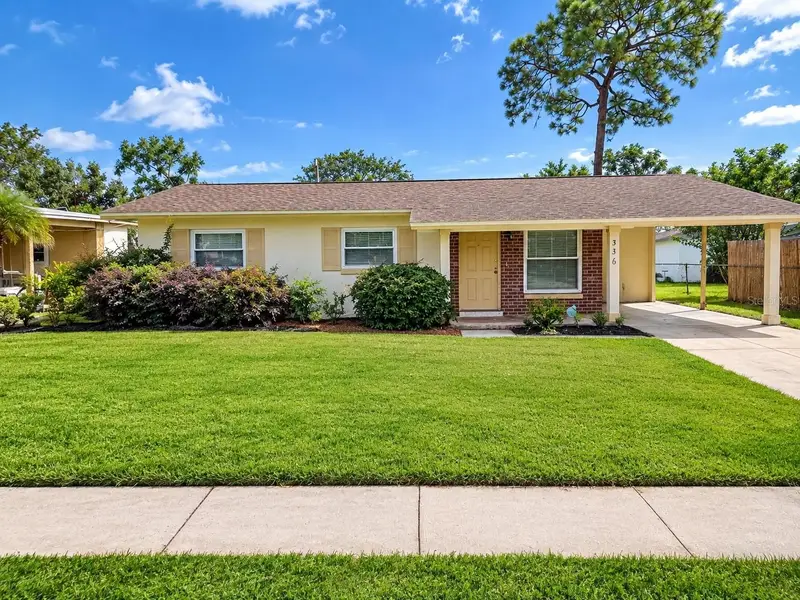
336 Greens End St
Orlando, FL 32810
4 bd · 2 ba · 1,342 sqft
Catalina Park 1st Add
MLS ID #O6446740, MAGNUS REALTY GROUP LLC.
Listing provided by Stellar MLS
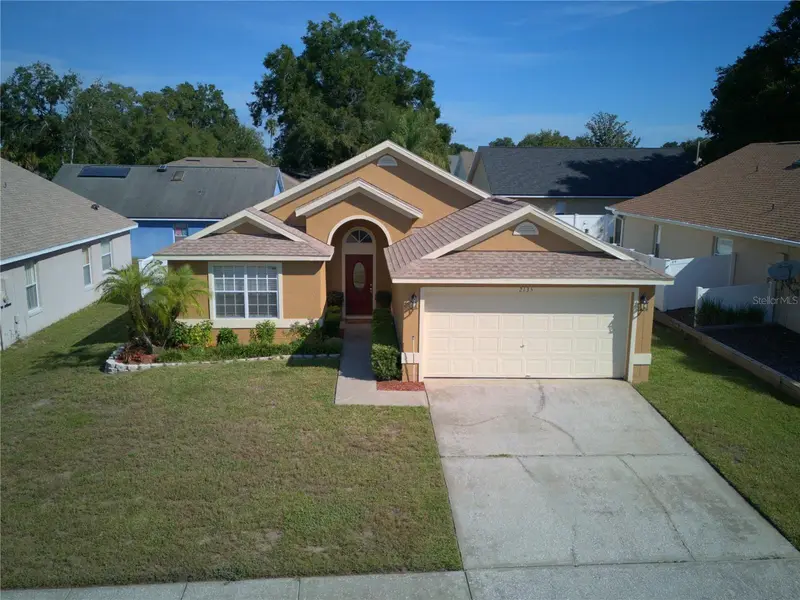
$352,900
2135 Cobblefield Cir
Apopka, FL 32703
3 bd · 2 ba · 1,500 sqft
Cobblefield
MLS ID #O6445145, COLDWELL BANKER REALTY.
Listing provided by Stellar MLS
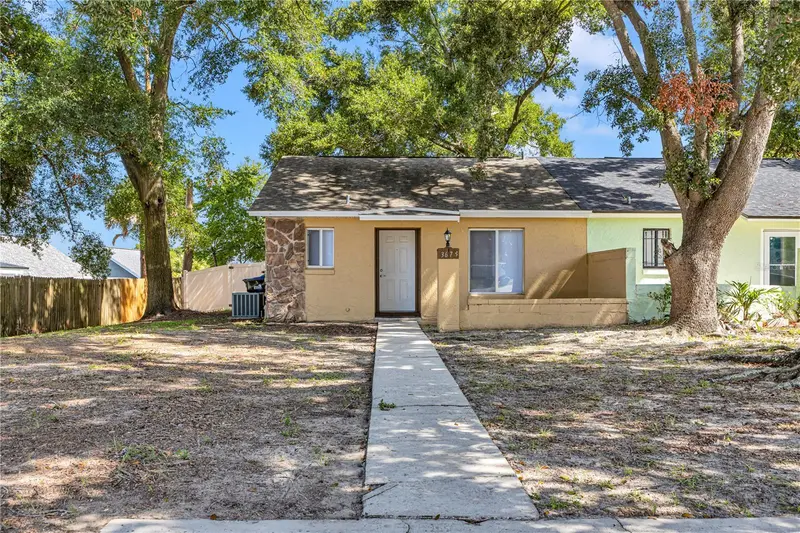
$214,900
3675 Westland Ct #1
Orlando, FL 32818
2 bd · 2 ba · 918 sqft
Hiawassee Landings
MLS ID #S5155081, LA ROSA REALTY ORLANDO LLC.
Listing provided by Stellar MLS
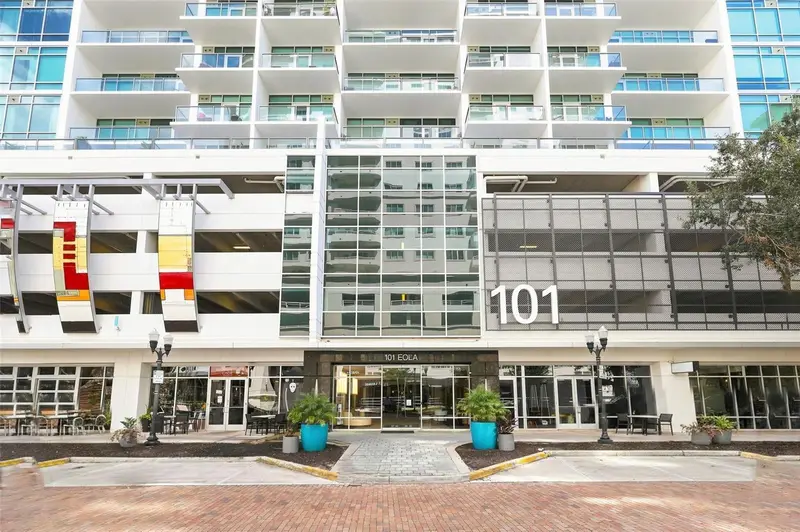
$229,000
101 S Eola Dr #905
Orlando, FL 32801
1 bd · 1 ba · 644 sqft
101 Eola Condos
MLS ID #TB8541420, ROBERT SLACK LLC.
Listing provided by Stellar MLS

Listings courtesy of Stellar MLS as distributed by MLS GRID
IDX information is provided exclusively for consumers’ personal, non-commercial use and may not be used for any purpose other than to identify prospective properties consumers may be interested in purchasing.
Based on information submitted to the MLS GRID as of September 9, 2026 at 9:53 AM ET. All data is obtained from various sources and may not have been verified by broker or MLS GRID. Supplied Open House Information is subject to change without notice. All information should be independently reviewed and verified for accuracy. Properties may or may not be listed by the office/agent presenting the information.
All or a portion of the multiple listing information is provided by Stellar MLS, from a copyrighted compilation of listings. The compilation of listings and each individual listing are © 2026 Stellar MLS. All rights reserved.
Ryan Solberg, Broker · MaxLife Realty LLC · FL License #BK3354351 · Equal Housing Opportunity · Full disclaimer · DMCA