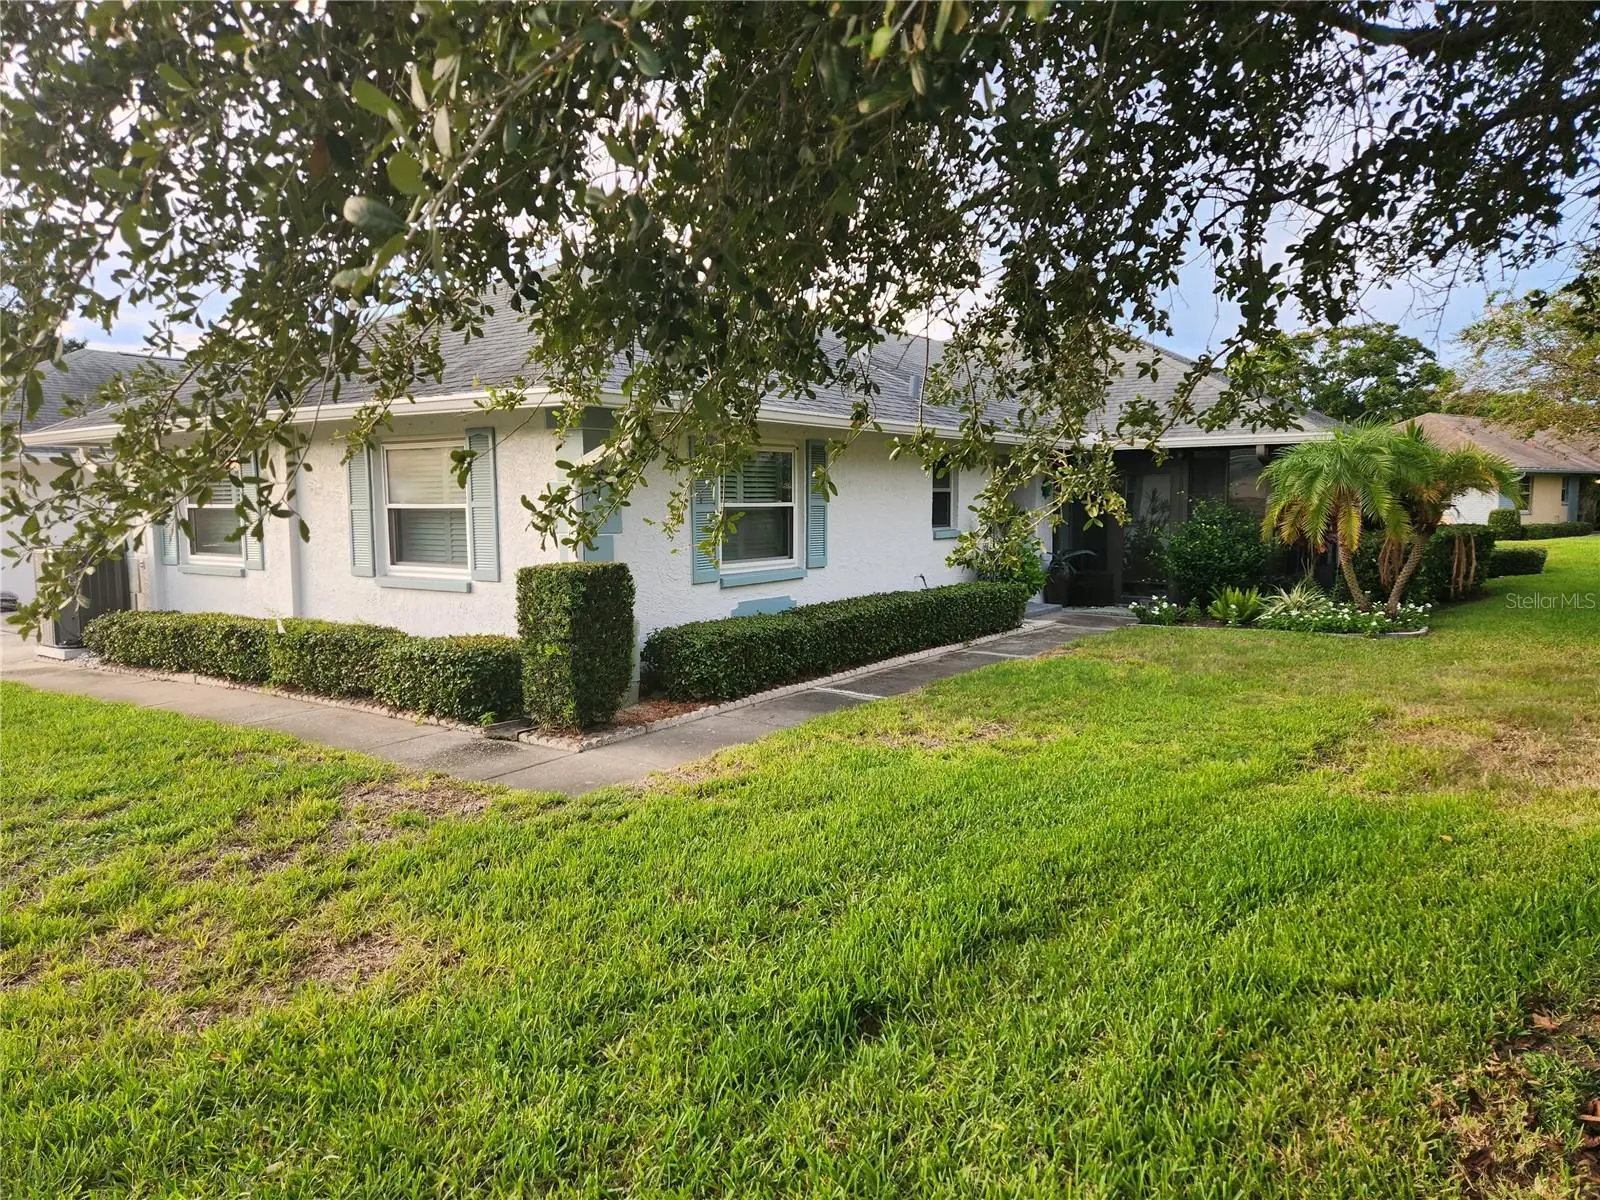

$369,900
1251 Sutherland Court
Dunedin, FL 34698
Listing updated: August 28, 2026 at 8:46 PM ET
Listing courtesy of Coastal Properties Group International · Stephanie Hanks · MLS #TB8542460 · Active · 727-493-1555Property type
Year built
Price / sq ft
HOA dues
Days on market
Garage space
Flood zone
About this home
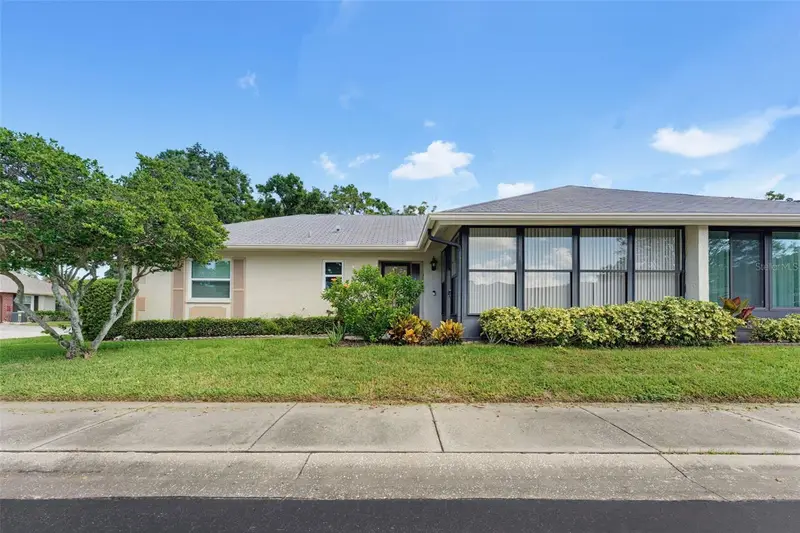
Professional pictures and aerial coming soon! Come live your Florida dream life in this desirable, beautiful, 55+ community of Scotsdale Cluster Homes, this is a villa with attached garage. Maintenance free community, no lawn mowing, no painting, no worry about the roof! Association takes care of it. AC replaced 2024, tastefully furnished, just move in and enjoy. Quick trip to downtown Artsy fun Dunedin area with all its shops, restaurants. breweries, marina, parades, parties and so much more! All appliances including washer and dryer stay. Even has a screen for the garage door to enjoy on cooler evenings. Monthly fee covers water, sewer, trash, basic cable and internet. This home features 2 bedrooms and 2 full baths, Primary suite has walk in closet and en suite bath, Plantations shutters complete this picture! Oversized living room and dining room with enclosed Florida room gives you all the space you need to entertain. Kitchen has cute eat in space and all the counter space with appliances you need. Community features 2 pools, tennis courts and park with play equipment. You'll love to call this place home!
Estimated monthly payment
Estimate only. Taxes use the listing's reported amount where available; insurance is a Florida-average estimate. Your actual payment will vary — run a full calculation or talk to a lender.
Price & listing history0 days on market
- Status: ActiveAug 29, 2026
- Listed$369,900Aug 28, 2026
- Price increased$369,900
Facts & features
- Property type
- Residential
- Sub type
- Condominium
- Status
- Active
- Days on market
- 0
- Subdivision
- Scotsdale Cluster Condo
- County
- Pinellas
- Year built
- 1981
- Living area
- 1,110 sq ft
- Price/sq ft
- $333
- Lot size
- 0 sq ft
- Flood zone
- X (12103C0069H)
- Garage
- 1 spaces
- Annual taxes
- $870 (2025)
- Parcel #
- 35-28-15-79264-001-1463
- Zoning
- RES
- MLS #
- TB8542460
Ask about this home
Have a question? Ask the broker directly.
Ryan Solberg answers personally — no call center, no spam. Your question goes straight to him.
Interior Details
- Bedrooms
- 2
- Full bathrooms
- 2
- Flooring
- Carpet, Ceramic Tile
- Appliances
- Dishwasher, Dryer, Electric Water Heater, Microwave, Range, Refrigerator, Washer
- Interior features
- Ceiling Fans(s), Eat-in Kitchen, Living Room/Dining Room Combo, Primary Bedroom Main Floor, Solid Wood Cabinets, Walk-In Closet(s), Window Treatments
- Laundry
- In Garage
- Stories / Levels
- One
- Direction faces
- South
Heating & Cooling
- Heating
- Central, Electric
- Cooling
- Central Air
Parking
- Garage spaces
- 1
- Attached garage
- Yes
- Parking features
- Driveway, Garage Door Opener
HOA & Financial
- Total monthly fees
- $630/mo
- Total annual fees
- $7,560
- HOA name
- Avid Property Mgnt
- CDD
- No
- Homestead exemption
- Yes
- Min lease term
- 3 Months
- Listing terms
- Cash, Conventional
- Ownership
- Condominium
- Available for lease
- Yes
- Lease restrictions
- Yes
- Additional lease restrictions
- Please see rules
- Approval process
- Must make application
Exterior & Construction
- Exterior features
- Playground, Sidewalk
- Construction materials
- Block
- Roof
- Shingle
- Foundation
- Slab
- Road surface
- Paved
Utilities
- Sewer
- Public Sewer
- Water source
- Public
- Utilities
- Cable Connected, Electricity Connected, Public, Sewer Connected, Water Connected
Community
- Pets allowed
- Cats OK
- Senior community
- Yes
Schools
Letter grades: Florida DOE 2024–25 school grades (Orange, Seminole, Lake, Osceola, Brevard). Assigned schools from the listing agent — verify enrollment with the district.
Room Details
| Room | Level | Dimensions |
|---|---|---|
| Living Room | First | 15x15 |
| Dining Room | First | 10x10 |
| Florida Room | First | 10x15 |
| Kitchen | First | 9x17 |
| Primary Bedroom | First | 12x17 |
| Bedroom 2 | First | 12x11 |
Listing Details
- Listing date
- 2026-08-28
- On market date
- 2026-08-28
- Original list price
- $369,900
- Occupant type
- Vacant
- MLS area
- 34698 - Dunedin
- Listing AOR
- Suncoast Tampa
- Status changed
- 2026-08-29
- Tax legal description
- SCOTSDALE CLUSTER CONDO II PHASE I BLDG 146, UNIT 1463
Flood risk
Minimal-risk area outside the mapped floodplain. Flood insurance is optional and typically low-cost.
Source: FEMA flood zone reported on the listing. Confirm current designation at FEMA Flood Map Service Center.
Location
Directions
Keene Rd south of Main St ( Hwy 580 ) to west on Beltrees to the second left on Stonehaven then first right onto Sutherland, down on cul de sac
More homes like this
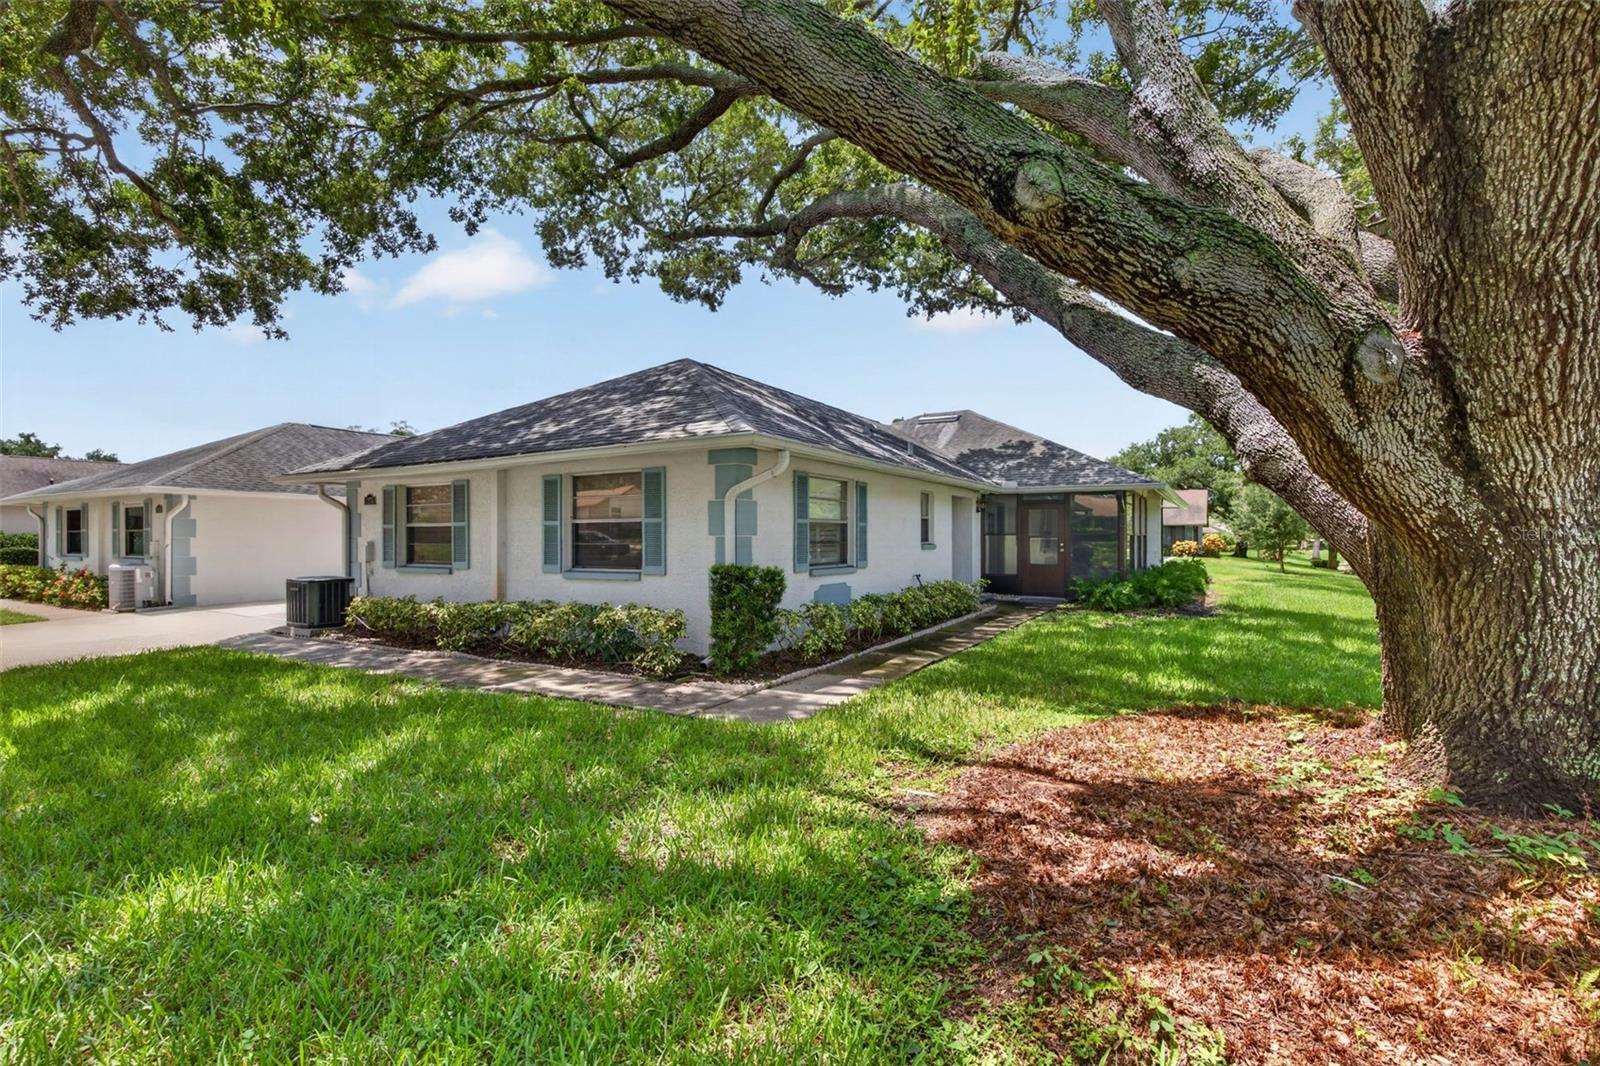
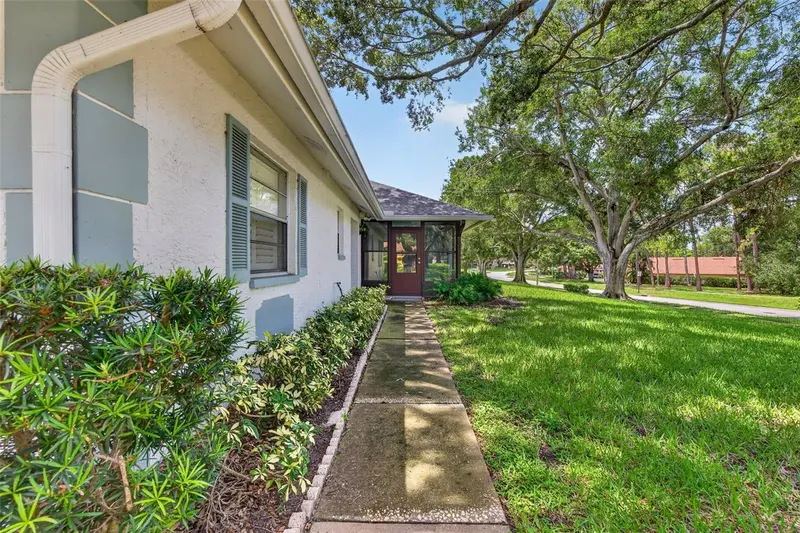
$325,000
1275 Stonehaven Ln
Dunedin, FL 34698
2 bd · 2 ba · 1,110 sqft
Scotsdale Cluster Condo
MLS ID #TB8535584, EXP REALTY LLC.
Listing provided by Stellar MLS
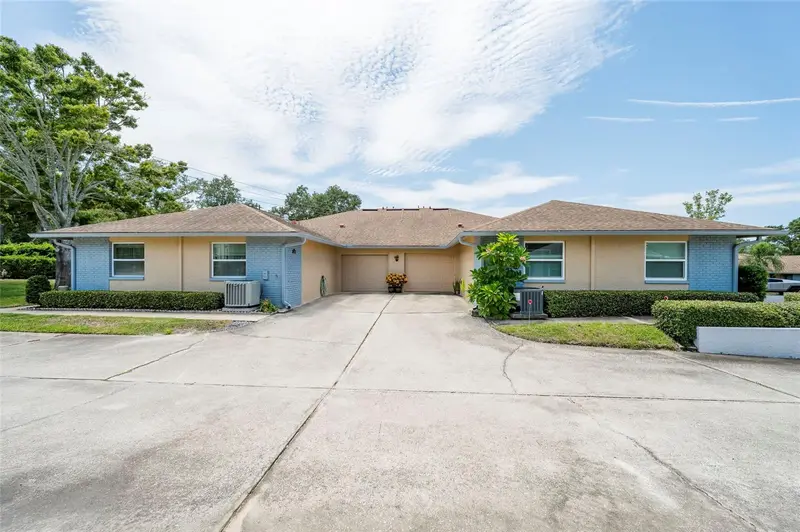
$340,000
1245 Sutherland Ct #1452
Dunedin, FL 34698
2 bd · 2 ba · 1,110 sqft
Scotsdale Cluster Condo
MLS ID #TB8539915, BREMER-BJURQUIST INC REALTY.
Listing provided by Stellar MLS
$460,000
1372 Carlisle Ct
Dunedin, FL 34698
2 bd · 2 ba · 1,376 sqft
Scotsdale Cluster Condo
MLS ID #TB8538645, SELECT PROPERTIES INC.
Listing provided by Stellar MLS

Listings courtesy of Stellar MLS as distributed by MLS GRID
IDX information is provided exclusively for consumers’ personal, non-commercial use and may not be used for any purpose other than to identify prospective properties consumers may be interested in purchasing.
Based on information submitted to the MLS GRID as of August 28, 2026 at 8:46 PM ET. All data is obtained from various sources and may not have been verified by broker or MLS GRID. Supplied Open House Information is subject to change without notice. All information should be independently reviewed and verified for accuracy. Properties may or may not be listed by the office/agent presenting the information.
All or a portion of the multiple listing information is provided by Stellar MLS, from a copyrighted compilation of listings. The compilation of listings and each individual listing are © 2026 Stellar MLS. All rights reserved.
Ryan Solberg, Broker · MaxLife Realty LLC · FL License #BK3354351 · Equal Housing Opportunity · Full disclaimer · DMCA