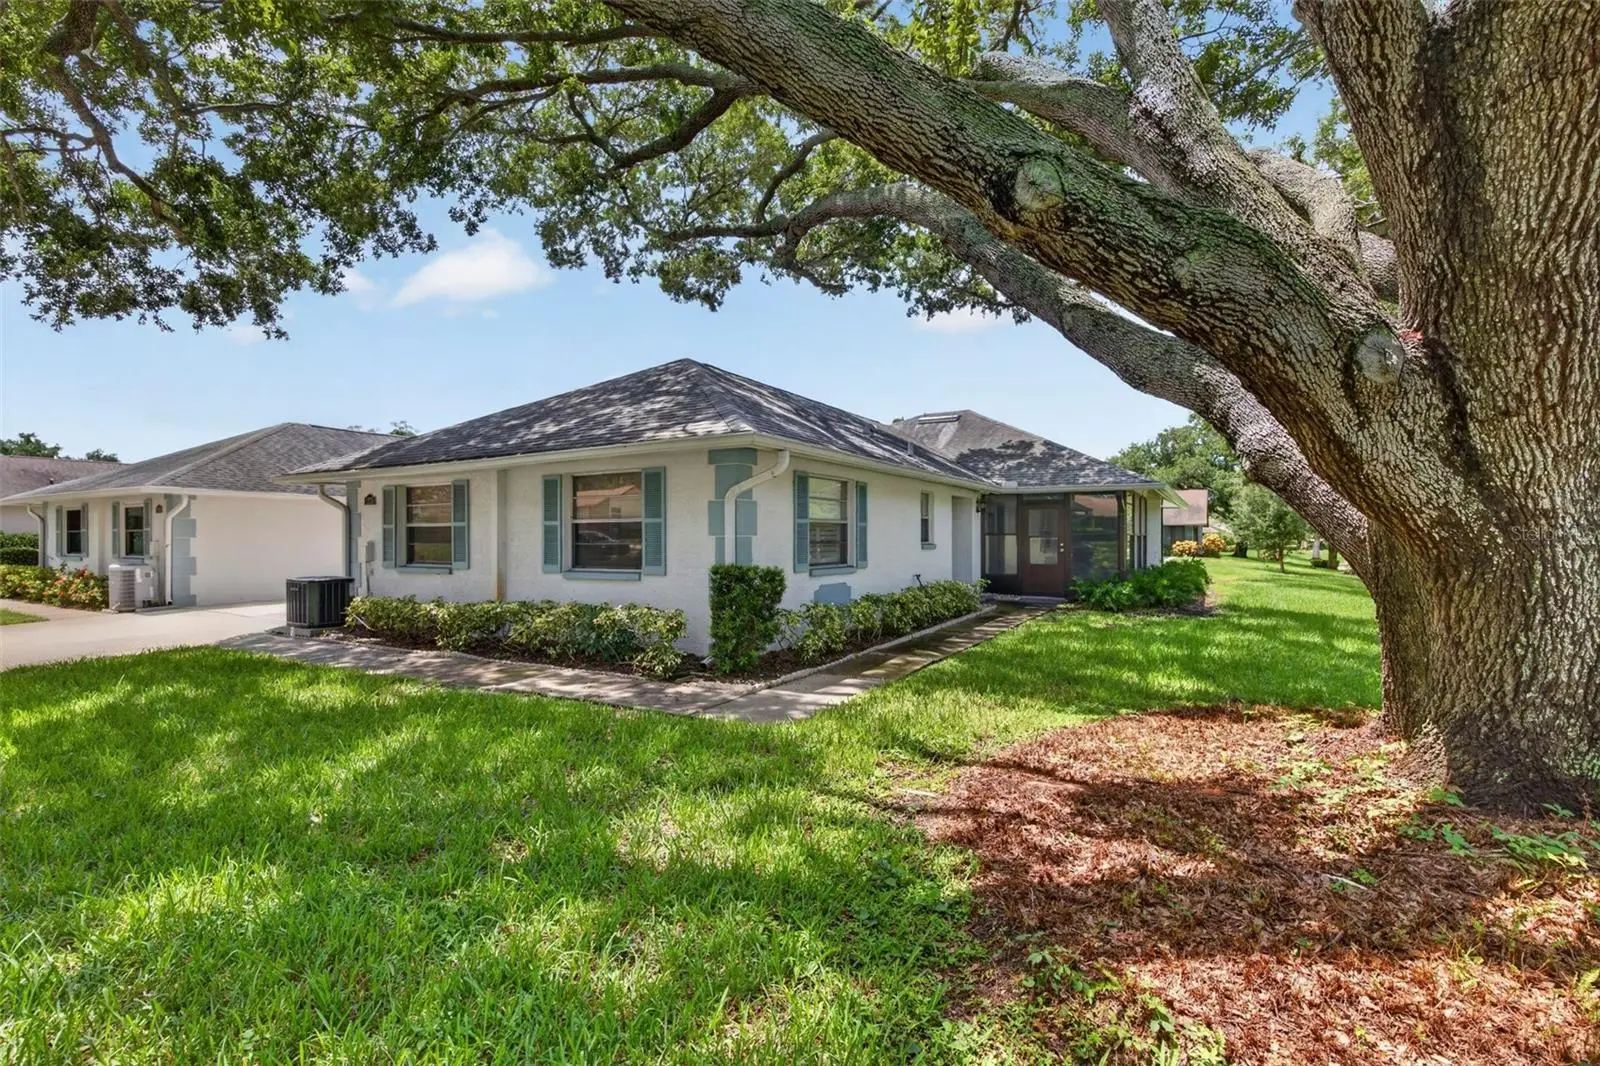



$325,000
1275 Stonehaven Lane
Dunedin, FL 34698
Listing updated: August 22, 2026 at 9:07 PM ET
Listing courtesy of Exp Realty Llc · Michael Post · MLS #TB8535584 · Active · 866-308-7109Property type
Year built
Price / sq ft
HOA dues
Days on market
Garage space
Flood zone
About this home
Welcome to easy Florida living in this charming 2-bedroom, 2-bath villa located in the highly sought-after 55+ Scotsdale community! Offering the perfect blend of comfort, convenience, and low-maintenance living, this home features a newer 2024 A/C, a newer water heater, and a roof that is maintained and replaced by the Condo Association for added peace of mind. Inside, elegant plantation shutters enhance the bright, inviting living spaces with timeless style. Golf cart access to downtown Dunedin. The attached one-car garage and extra-long driveway provide plenty of parking for both you and your guests. Whether you're enjoying your morning coffee on the patio or relaxing in the spacious interior, this villa is designed for effortless everyday living. Scotsdale is a vibrant, active community offering an exceptional lifestyle with two swimming pools (including one heated), tennis courts, and shuffleboard. Ideally located just minutes from charming Downtown Dunedin, you'll enjoy easy access to quaint boutiques, top-rated restaurants, waterfront parks, breweries, festivals, and countless year-round activities. Whether you're looking for a full-time residence or the perfect place to enjoy the Florida lifestyle, this move-in-ready villa is an outstanding opportunity. Community restrictions allow one cat and no dogs.
Estimated monthly payment
Estimate only. Taxes use the listing's reported amount where available; insurance is a Florida-average estimate. Your actual payment will vary — run a full calculation or talk to a lender.
Price & listing history16 days on market
- Status: ActiveAug 6, 2026
- Listed$350,000Aug 6, 2026
- Price reduced$325,000
Facts & features
- Property type
- Residential
- Sub type
- Villa
- Status
- Active
- Days on market
- 16
- Subdivision
- Scotsdale Cluster Condo
- County
- Pinellas
- Year built
- 1981
- Living area
- 1,110 sq ft
- Price/sq ft
- $293
- Lot size
- 0 sq ft
- Lot category
- Non-Applicable
- Flood zone
- X (12103C0069H)
- Garage
- 1 spaces
- Annual taxes
- $465 (2025)
- Parcel #
- 35-28-15-79264-001-1401
- MLS #
- TB8535584
Ask about this home
Have a question? Ask the broker directly.
Ryan Solberg answers personally — no call center, no spam. Your question goes straight to him.
Interior Details
- Bedrooms
- 2
- Full bathrooms
- 2
- Flooring
- Carpet, Ceramic Tile
- Appliances
- Dishwasher, Disposal, Electric Water Heater, Freezer, Range, Refrigerator
- Interior features
- Ceiling Fans(s), Eat-in Kitchen, Living Room/Dining Room Combo, Primary Bedroom Main Floor, Thermostat, Walk-In Closet(s)
- Laundry
- Electric Dryer Hookup, In Garage, Washer Hookup
- Stories / Levels
- One
- Direction faces
- North
Heating & Cooling
- Heating
- Central, Electric
- Cooling
- Central Air
Parking
- Garage spaces
- 1
- Attached garage
- Yes
- Parking features
- Driveway, Garage Faces Side, Guest
HOA & Financial
- HOA fee
- $0 / Monthly
- Monthly HOA
- $0/mo
- Total monthly fees
- $650/mo
- Total annual fees
- $7,800
- HOA name
- QPM - Patricia Hartman
- CDD
- No
- Homestead exemption
- Yes
- Min lease term
- 3 Months
- Ownership
- Condominium
- Available for lease
- Yes
- Lease restrictions
- Yes
- Additional lease restrictions
- Varies depending on the specific phase or cluster
- Approval process
- Tenants must fill out an application, pay any required fees, and receive formal approval from the condo association prior to moving in.
Exterior & Construction
- Exterior features
- Rain Gutters
- Construction materials
- Block, Concrete, Stucco
- Roof
- Shingle
- Foundation
- Slab
- Road surface
- Asphalt, Paved
Utilities
- Sewer
- Public Sewer
- Water source
- Public
- Utilities
- BB/HS Internet Available, Cable Available, Electricity Connected, Sewer Connected, Water Connected
Community
- Pets allowed
- Cats OK
- Senior community
- Yes
Room Details
| Room | Level | Dimensions |
|---|---|---|
| Kitchen | First | 17x9 |
| Living Room | First | 23x16 |
| Dining Room | First | 10x9 |
| Primary Bedroom | First | 18x12 |
| Bedroom 2 | First | 11x12 |
| Primary Bathroom | First | |
| Bathroom 2 | First |
Listing Details
- Listing date
- 2026-07-31
- On market date
- 2026-08-06
- Original list price
- $350,000
- Occupant type
- Vacant
- MLS area
- 34698 - Dunedin
- Listing AOR
- Suncoast Tampa
- Status changed
- 2026-08-06
- Tax legal description
- SCOTSDALE CLUSTER CONDO II PHASE I BLDG 140, UNIT 1401
Flood risk
Minimal-risk area outside the mapped floodplain. Flood insurance is optional and typically low-cost.
Source: FEMA flood zone reported on the listing. Confirm current designation at FEMA Flood Map Service Center.
Location
Directions
From the intersection of CR-1 (S. Keene Rd) and W. Beltrees St., Head West on W. Beltrees St, Make the 2nd Left (South) onto Stonehaven Lane (caddy-corner to Scotsdale Park). 1st home on the right. Please use the driveway.
More homes like this
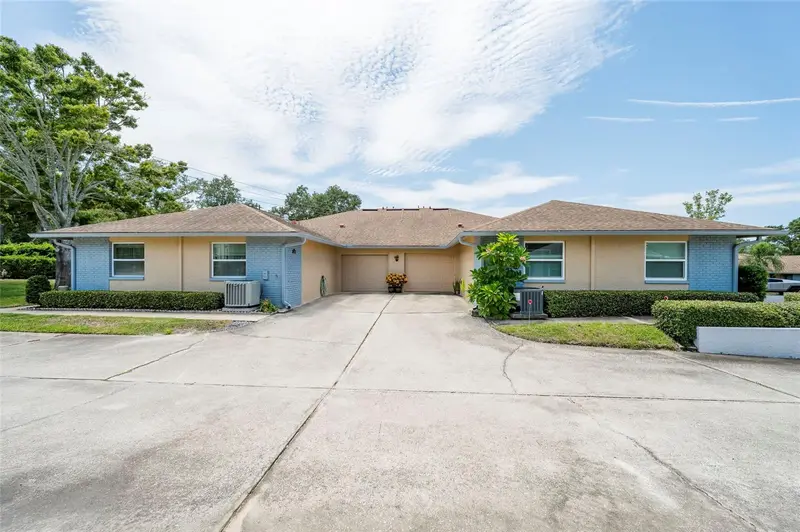
$340,000
1245 Sutherland Ct #1452
Dunedin, FL 34698
2 bd · 2 ba · 1,110 sqft
Scotsdale Cluster Condo
MLS ID #TB8539915, BREMER-BJURQUIST INC REALTY.
Listing provided by Stellar MLS
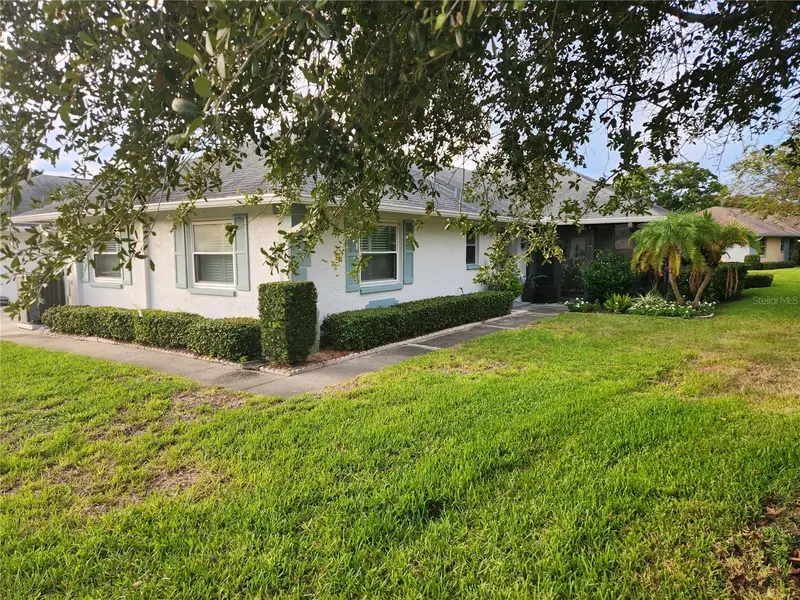
$369,900
1251 Sutherland Ct
Dunedin, FL 34698
2 bd · 2 ba · 1,110 sqft
Scotsdale Cluster Condo
MLS ID #TB8542460, COASTAL PROPERTIES GROUP INTERNATIONAL.
Listing provided by Stellar MLS
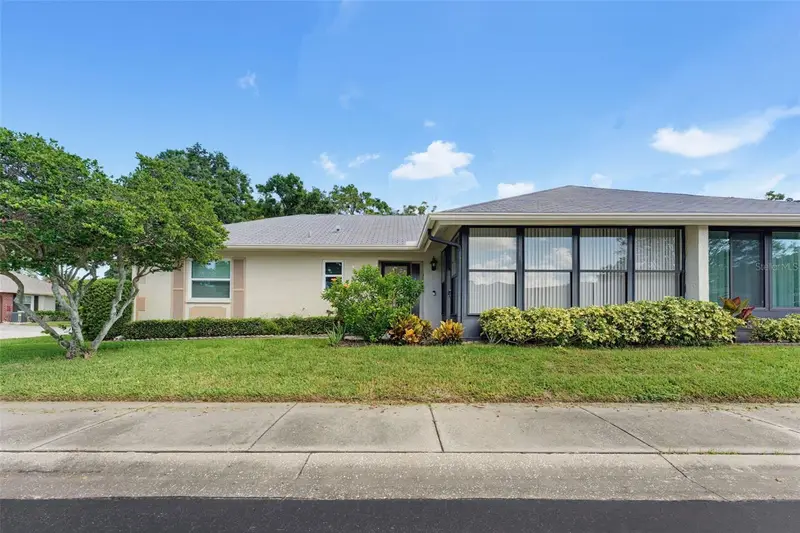
$460,000
1372 Carlisle Ct
Dunedin, FL 34698
2 bd · 2 ba · 1,376 sqft
Scotsdale Cluster Condo
MLS ID #TB8538645, SELECT PROPERTIES INC.
Listing provided by Stellar MLS

Listings courtesy of Stellar MLS as distributed by MLS GRID
IDX information is provided exclusively for consumers’ personal, non-commercial use and may not be used for any purpose other than to identify prospective properties consumers may be interested in purchasing.
Based on information submitted to the MLS GRID as of August 22, 2026 at 9:07 PM ET. All data is obtained from various sources and may not have been verified by broker or MLS GRID. Supplied Open House Information is subject to change without notice. All information should be independently reviewed and verified for accuracy. Properties may or may not be listed by the office/agent presenting the information.
All or a portion of the multiple listing information is provided by Stellar MLS, from a copyrighted compilation of listings. The compilation of listings and each individual listing are © 2026 Stellar MLS. All rights reserved.
Ryan Solberg, Broker · MaxLife Realty LLC · FL License #BK3354351 · Equal Housing Opportunity · Full disclaimer · DMCA