
$314,900
2125 Parkton Drive
Deltona, FL 32725
Listing updated: August 31, 2026 at 9:31 AM ET
Listing courtesy of Re/Max Signature · Lance McKinnon · MLS #V4950911 · Active · 386-236-0760Property type
Year built
Lot size
Price / sq ft
HOA dues
Days on market
Flood zone
About this home
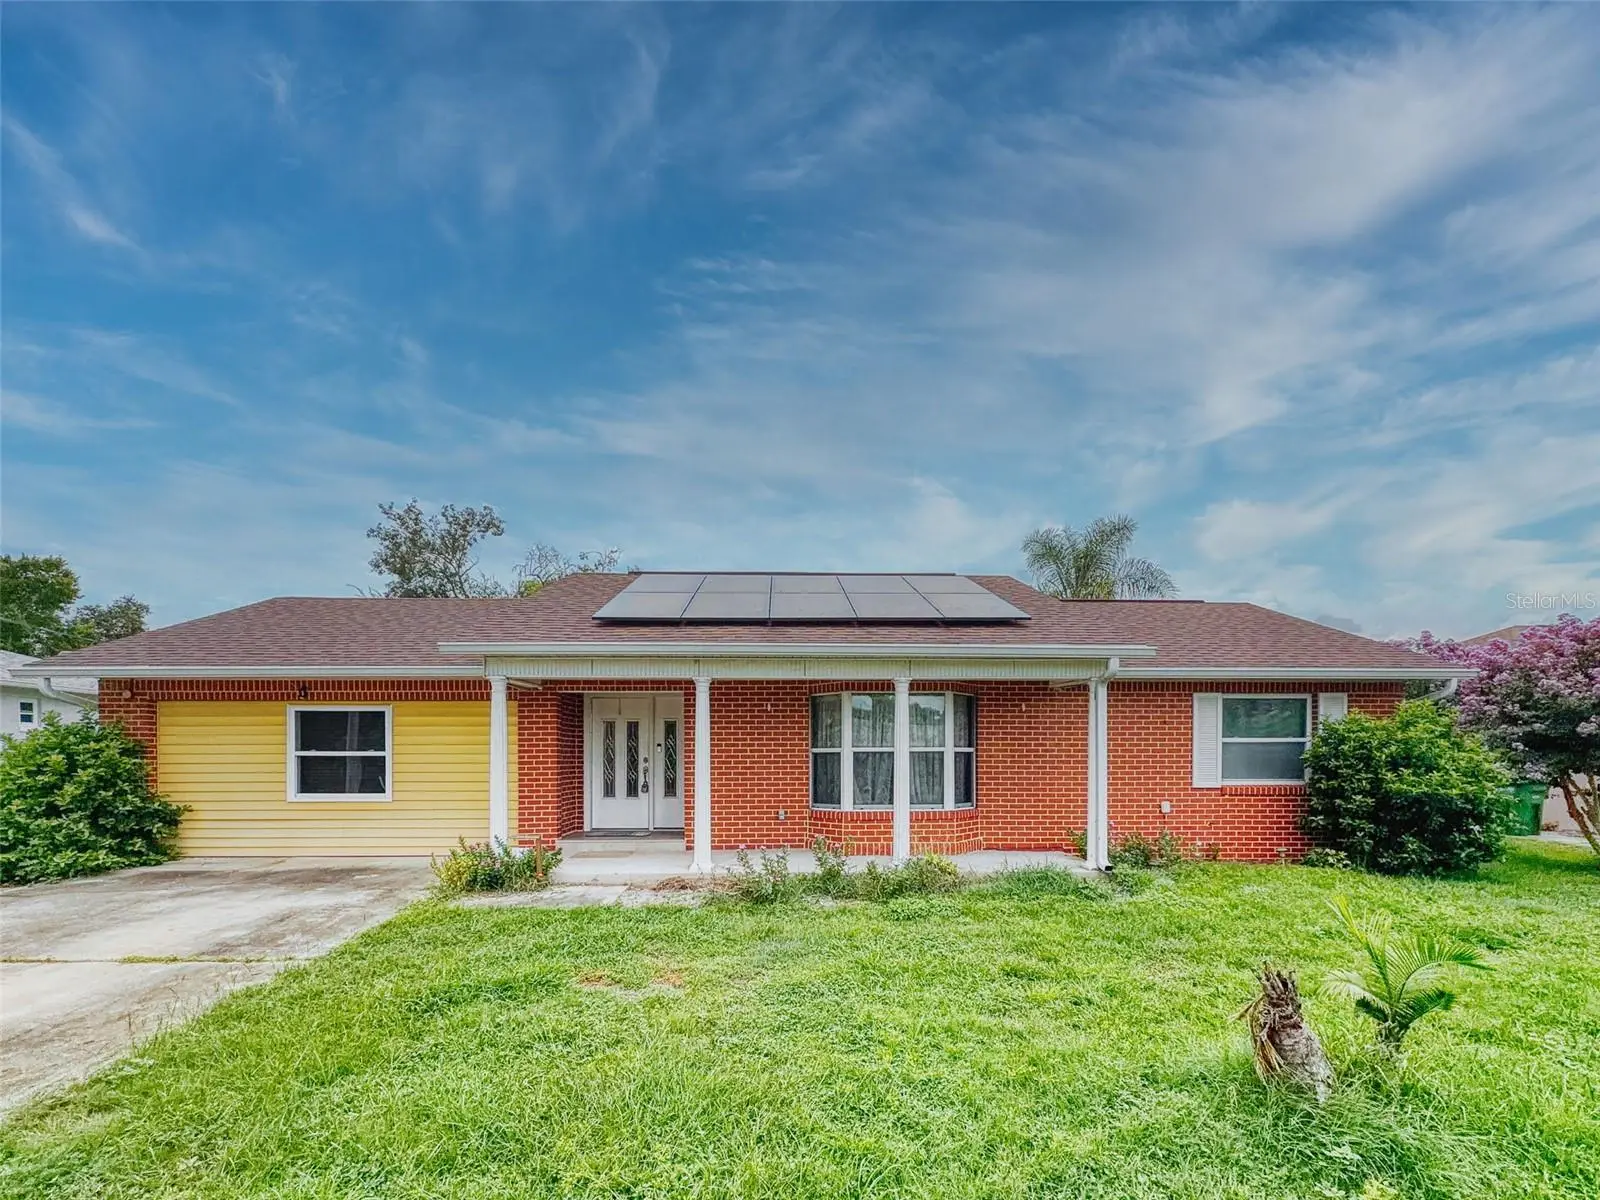
Virtually Staged. VIRTUALLY STAGED...LARGE 4-BEDROOM POOL HOME WITH NUMEROUS UPGRADES AT AN AFFORDABLE PRICE! This contemporary home features an open, split-bedroom floor plan with a beautifully tiled kitchen offering granite countertops, custom wood cabinetry, and a breakfast bar overlooking the spacious great room with a bay window and wood-look laminate flooring. A separate family room, tiled dining area, and oversized 13' x 12' tiled laundry/utility room provide plenty of flexible living space. The impressive 18' x 17' fourth bedroom is perfect as a bonus room, home office, or "man cave". Both bathrooms have been remodeled at some point, and the outdoor living space is ideal for entertaining, featuring a large screened porch overlooking the massive in-ground pool and a privacy-fenced backyard with lush landscaping and a 200sf+ detached workshop with power! Notable upgrades include a fully paid-for solar system to help reduce monthly electric costs, newer energy-efficient windows, a 2021 roof and water heater, HVAC replaced in 2015, and a newer electrical panel. Situated on a high-and-dry lot just minutes from I-4, the Orlando metro area, and the beaches. Priced right and ready for immediate occupancy—come see all this home has to offer!
Estimated monthly payment
Estimate only. Taxes use the listing's reported amount where available; insurance is a Florida-average estimate. Your actual payment will vary — run a full calculation or talk to a lender.
Price & listing history6 days on market
- Status: ActiveAug 26, 2026
- Listed$319,900Aug 25, 2026
- Price reduced$314,900
Facts & features
- Property type
- Residential
- Sub type
- Single Family Residence
- Status
- Active
- Days on market
- 6
- Subdivision
- Deltona Lakes Unit 70
- County
- Volusia
- Year built
- 1982
- Living area
- 2,133 sq ft
- Price/sq ft
- $148
- Building area
- 2,516 sq ft (Public Records)
- Lot size
- 10,000 sq ft
- Lot category
- 0 to less than 1/4
- Flood zone
- X (12127C0620K)
- Pool
- Private pool
- Annual taxes
- $3,162 (2025)
- Parcel #
- 8130-70-08-0320
- Zoning
- R-1
- MLS #
- V4950911
Ask about this home
Have a question? Ask the broker directly.
Ryan Solberg answers personally — no call center, no spam. Your question goes straight to him.
Interior Details
- Bedrooms
- 4
- Full bathrooms
- 2
- Flooring
- Ceramic Tile, Laminate
- Appliances
- Dishwasher, Disposal, Electric Water Heater, Microwave, Range, Refrigerator
- Interior features
- Ceiling Fans(s), Kitchen/Family Room Combo, L Dining, Open Floorplan, Solid Surface Counters, Solid Wood Cabinets, Split Bedroom, Stone Counters, Walk-In Closet(s), Window Treatments
- Laundry
- Inside, Laundry Room
- Stories / Levels
- One
- Direction faces
- East
Heating & Cooling
- Heating
- Central, Electric
- Cooling
- Central Air
HOA & Financial
- Total monthly fees
- $0/mo
- Total annual fees
- $0
- CDD
- No
- Homestead exemption
- Yes
- Min lease term
- No Minimum
- Listing terms
- Cash, Conventional
- Ownership
- Fee Simple
- Available for lease
- Yes
- Lease restrictions
- No
Exterior & Construction
- Exterior features
- Fire Pit, Rain Gutters, Storage
- Construction materials
- Block, Stucco
- Roof
- Shingle
- Foundation
- Slab
- Pool
- Private pool
- Road surface
- Paved
Utilities
- Sewer
- Septic Tank
- Water source
- Public
- Utilities
- Cable Available, Electricity Connected, Water Connected
Community
- Pets allowed
- Yes
Room Details
| Room | Level | Dimensions |
|---|---|---|
| Living Room | First | 26x15 |
| Family Room | First | 14x14 |
| Kitchen | First | 11x8 |
| Dining Room | First | 11x10 |
| Primary Bedroom | First | 17x12 |
| Bedroom 2 | First | 14x11 |
| Bedroom 4 | First | 18x17 |
| Laundry | First | 13x12 |
| Balcony/Porch/Lanai | First | 20x12 |
| Bedroom 3 | First | 10x10 |
Listing Details
- Listing date
- 2026-08-25
- On market date
- 2026-08-25
- Original list price
- $319,900
- Occupant type
- Vacant
- MLS area
- 32725 - Deltona / Enterprise
- Listing AOR
- New Smyrna Beach Board of Realtors
- Status changed
- 2026-08-26
- Tax legal description
- LOT 32 BLK 1797 DELTONA LAKES UNIT 70 MB 28 PGS 143-145 INC PER OR 5474 PG 1359 PER OR 6149 PG 4990 PER OR 6168 PG 2719 PER OR 6200 PGS 1304-1305 PER D/C 6541 PG 0732 PER OR 6976 PG 3713 PER OR 7043 PG 2808 PER OR 7048 PG 0939 PER OR 7102 PG 2000 PER OR 7
Flood risk
Minimal-risk area outside the mapped floodplain. Flood insurance is optional and typically low-cost.
Source: FEMA flood zone reported on the listing. Confirm current designation at FEMA Flood Map Service Center.
Location
Directions
NORMANDY TO SULLIVAN TO E PARKTON
More homes like this
$335,000
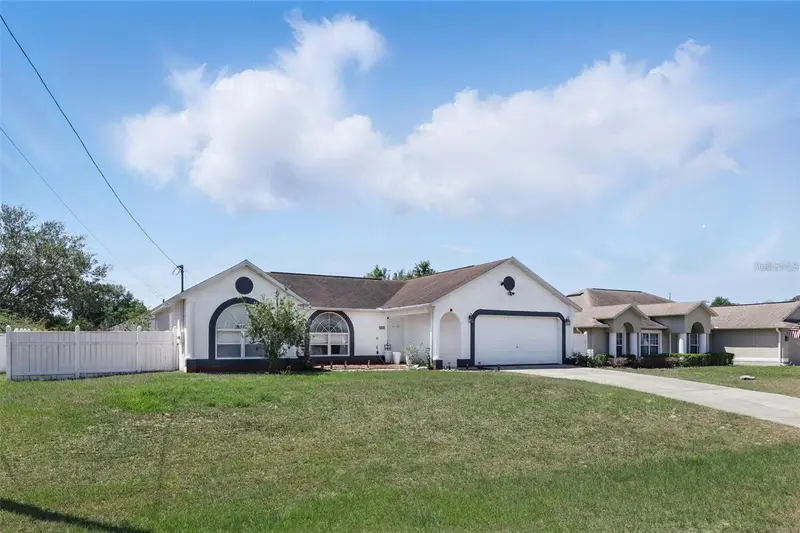
417 Jeffers St
Deltona, FL 32725
3 bd · 2 ba · 1,713 sqft
Deltona Lakes Unit 70
MLS ID #V4950290, IRON VALLEY REAL ESTATE DELTONA LAKES.
Listing provided by Stellar MLS
$340,000
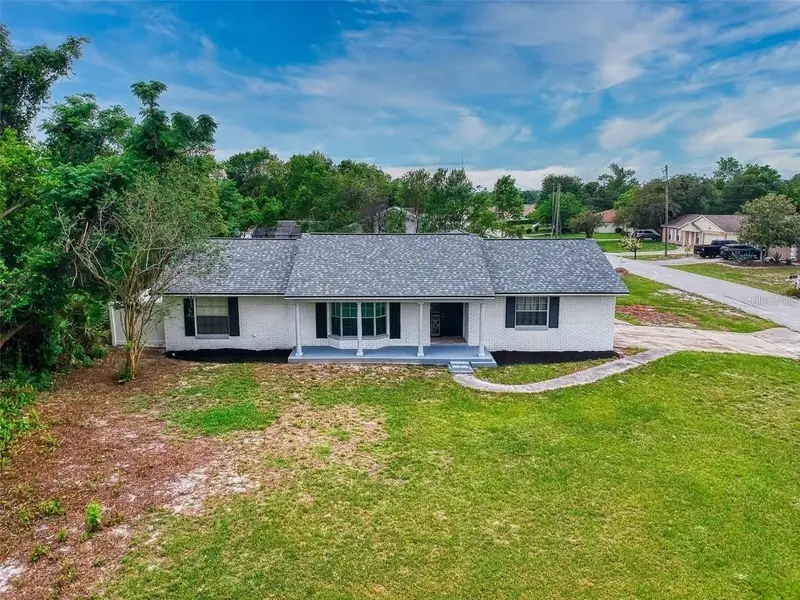
1836 Plumtree Dr
Deltona, FL 32725
4 bd · 2 ba · 1,923 sqft
Deltona Lakes Unit 70
MLS ID #S5156966, LA ROSA REALTY LLC.
Listing provided by Stellar MLS
$419,500
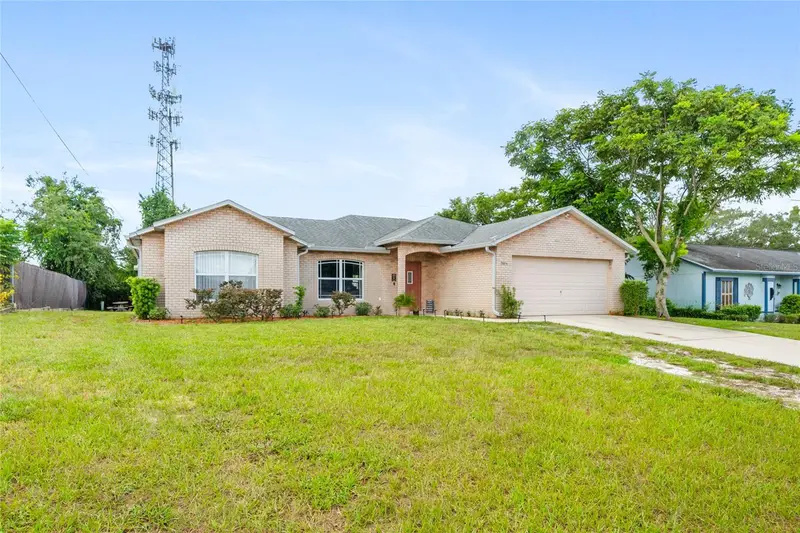
2086 S Parkton Dr
Deltona, FL 32725
4 bd · 2 ba · 2,003 sqft
Deltona Lakes Unit 70
MLS ID #O6439246, LPT REALTY, LLC.
Listing provided by Stellar MLS
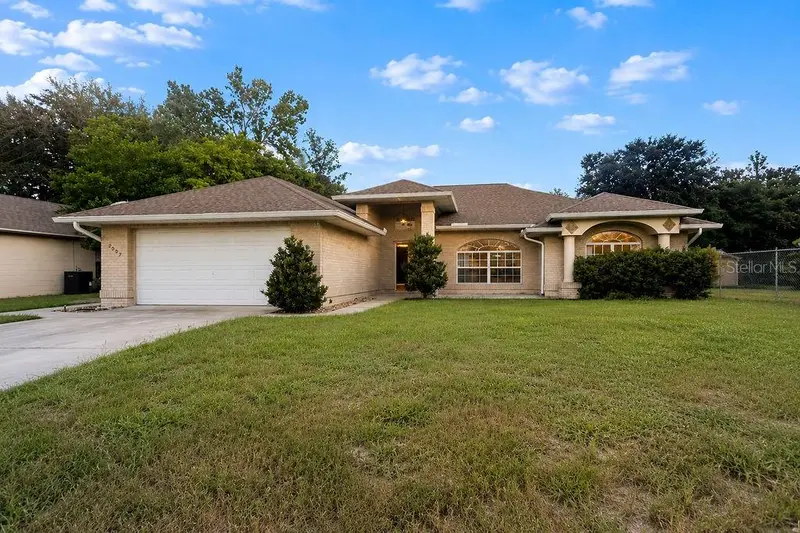
$429,900
2007 N Parkton Dr
Deltona, FL 32725
4 bd · 3 ba · 2,052 sqft
Deltona Lakes Unit 70
MLS ID #O6434726, CHARLES RUTENBERG REALTY ORLANDO.
Listing provided by Stellar MLS

Listings courtesy of Stellar MLS as distributed by MLS GRID
IDX information is provided exclusively for consumers’ personal, non-commercial use and may not be used for any purpose other than to identify prospective properties consumers may be interested in purchasing.
Based on information submitted to the MLS GRID as of August 31, 2026 at 9:31 AM ET. All data is obtained from various sources and may not have been verified by broker or MLS GRID. Supplied Open House Information is subject to change without notice. All information should be independently reviewed and verified for accuracy. Properties may or may not be listed by the office/agent presenting the information.
All or a portion of the multiple listing information is provided by Stellar MLS, from a copyrighted compilation of listings. The compilation of listings and each individual listing are © 2026 Stellar MLS. All rights reserved.
Ryan Solberg, Broker · MaxLife Realty LLC · FL License #BK3354351 · Equal Housing Opportunity · Full disclaimer · DMCA