
$324,900
518 Argyll Drive
Spring Hill, FL 34609
Listing updated: September 5, 2026 at 10:28 AM ET
Listing courtesy of Snap Realty Llc · Shawn Poole · MLS #W7888880 · Active · 727-457-5453Property type
Year built
Lot size
Price / sq ft
HOA dues
Days on market
Garage spaces
Flood zone
About this home
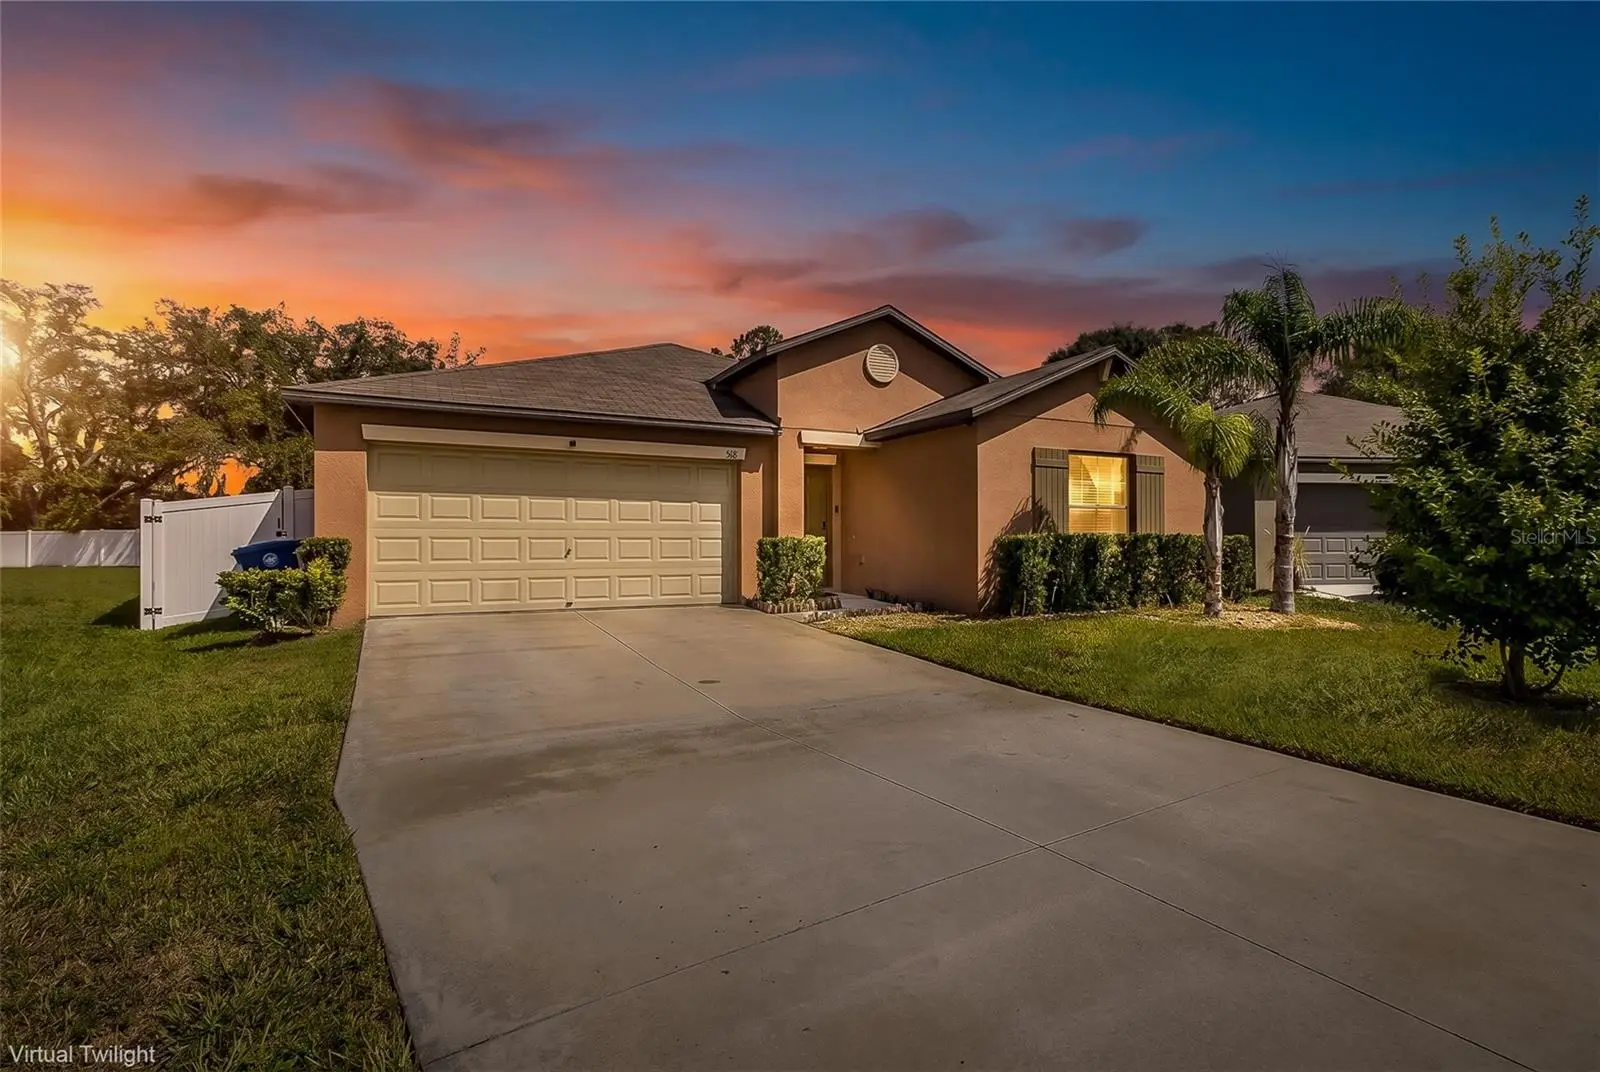
Welcome to 518 Argyll Drive, a spacious 4-bedroom, 2-bath home built in 2022 offering nearly 2,000 square feet of comfortable, modern living in Spring Hill. Designed with today's lifestyle in mind, the heart of the home is the bright, open-concept kitchen and living area—an inviting space equally suited for everyday living, entertaining friends, or gathering with family. The kitchen features crisp white cabinetry, granite countertops, stainless steel appliances, a tile backsplash, generous storage, and an oversized center island with plenty of room for additional seating. The kitchen flows seamlessly into the expansive living area, where large windows and sliding glass doors bring in abundant natural light and create an open, airy feel throughout the main living space. The spacious primary suite provides a comfortable retreat with an en-suite bath featuring a large double-sink vanity, extensive counter space and ample storage. Three additional bedrooms provide flexibility for family, guests, a home office, fitness space, or whatever fits your lifestyle. Neutral finishes, tile flooring throughout the main living areas, recessed lighting and a functional floor plan make this home truly move-in ready. Outside, the fenced backyard offers plenty of room to relax, entertain, play or create your own Florida outdoor living space. With 4 bedrooms, nearly 2,000 square feet of living space, a 2-car garage and the advantages of a home built in 2022, 518 Argyll Drive delivers the space and modern features today's buyers are looking for. Conveniently located in Spring Hill with easy access to shopping, dining, recreation and major roadways. Come see just how much this home has to offer—and make 518 Argyll Drive your next address!
Estimated monthly payment
Estimate only. Taxes use the listing's reported amount where available; insurance is a Florida-average estimate. Your actual payment will vary — run a full calculation or talk to a lender.
Price & listing history11 days on market
- Status: ActiveAug 26, 2026
- Listed$324,900Aug 25, 2026
- Price increased$324,900
Facts & features
- Property type
- Residential
- Sub type
- Single Family Residence
- Status
- Active
- Days on market
- 11
- Subdivision
- Villages/Avalon Ph Iv
- County
- Hernando
- Year built
- 2022
- Living area
- 1,939 sq ft
- Price/sq ft
- $168
- Building area
- 2,372 sq ft (Public Records)
- Lot size
- 9,157 sq ft
- Lot category
- 0 to less than 1/4
- Flood zone
- X (12053C0328D)
- Garage
- 2 spaces
- Annual taxes
- $4,119 (2025)
- Parcel #
- R34-223-18-3748-0000-0360
- Zoning
- R2
- MLS #
- W7888880
Ask about this home
Have a question? Ask the broker directly.
Ryan Solberg answers personally — no call center, no spam. Your question goes straight to him.
Interior Details
- Bedrooms
- 4
- Full bathrooms
- 2
- Flooring
- Carpet
- Appliances
- Dishwasher, Microwave, Range, Refrigerator
- Interior features
- Ceiling Fans(s)
- Laundry
- Inside, Laundry Room
- Stories / Levels
- One
- Direction faces
- Northwest
Heating & Cooling
- Heating
- Central
- Cooling
- Central Air
Parking
- Garage spaces
- 2
- Attached garage
- Yes
HOA & Financial
- HOA fee
- $220 / Quarterly
- Monthly HOA
- $73/mo
- Total monthly fees
- $73/mo
- Total annual fees
- $880
- HOA name
- James Amrhein
- CDD
- Yes
- Homestead exemption
- Yes
- Min lease term
- No Rent
- Listing terms
- Cash, Conventional, FHA, VA Loan
- Ownership
- Fee Simple
- Available for lease
- Yes
- Lease restrictions
- No
Exterior & Construction
- Exterior features
- Private Mailbox
- Construction materials
- Stucco
- Roof
- Shingle
- Foundation
- Block
- Road surface
- Asphalt
Utilities
- Sewer
- None
- Water source
- None
- Utilities
- Cable Connected, Electricity Connected, Sewer Connected, Water Connected
Community
- Pets allowed
- Yes
Room Details
| Room | Level | Dimensions |
|---|---|---|
| Great Room | First | |
| Kitchen | First | |
| Primary Bedroom | First | |
| Primary Bathroom | First | |
| Bedroom 2 | First | |
| Bedroom 3 | First | |
| Bathroom 2 | First |
Listing Details
- Listing date
- 2026-08-25
- On market date
- 2026-08-25
- Original list price
- $324,900
- Occupant type
- Owner
- MLS area
- 34609 - Spring Hill/Brooksville
- Listing AOR
- West Pasco
- Status changed
- 2026-08-26
- Tax legal description
- VILLAGES AT AVALON PHASE IV LOT 36
Flood risk
Minimal-risk area outside the mapped floodplain. Flood insurance is optional and typically low-cost.
Source: FEMA flood zone reported on the listing. Confirm current designation at FEMA Flood Map Service Center.
Location
Directions
US-19 & SR-54: Travel east on SR-54, turn left onto Little Road, turn right onto Hudson Avenue, then right onto Hays Road, left onto Argyll Drive, and continue to 518 Argyll Drive.
More homes like this
$305,000
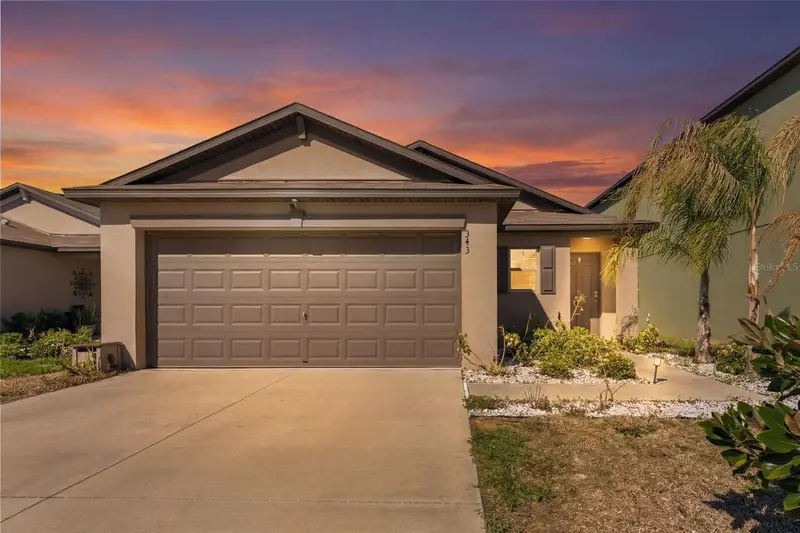
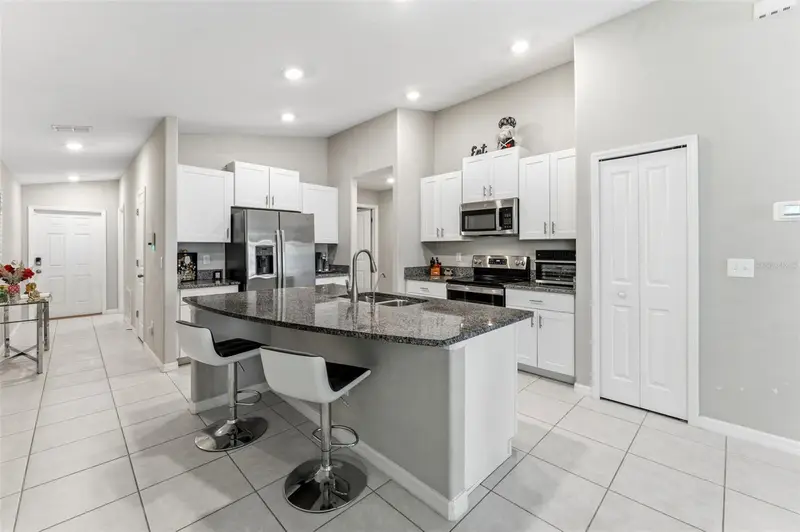
343 Argyll Dr
Spring Hill, FL 34609
3 bd · 2 ba · 1,432 sqft
Villages/Avalon Ph Iv
MLS ID #TB8488046, IMPACT REALTY TAMPA BAY.
Listing provided by Stellar MLS
$319,000
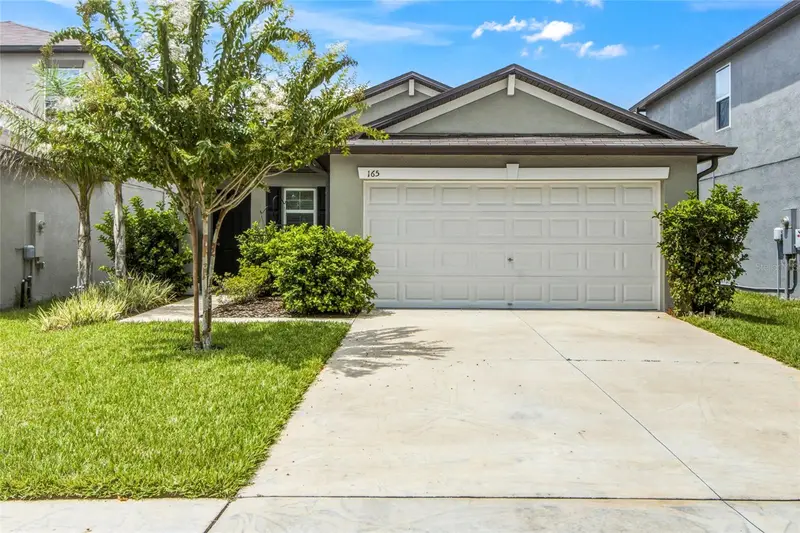
165 Argyll Dr
Spring Hill, FL 34609
3 bd · 2 ba · 1,432 sqft
Villages/Avalon Ph Iv
MLS ID #W7888898, CENTURY 21 ALLIANCE REALTY.
Listing provided by Stellar MLS
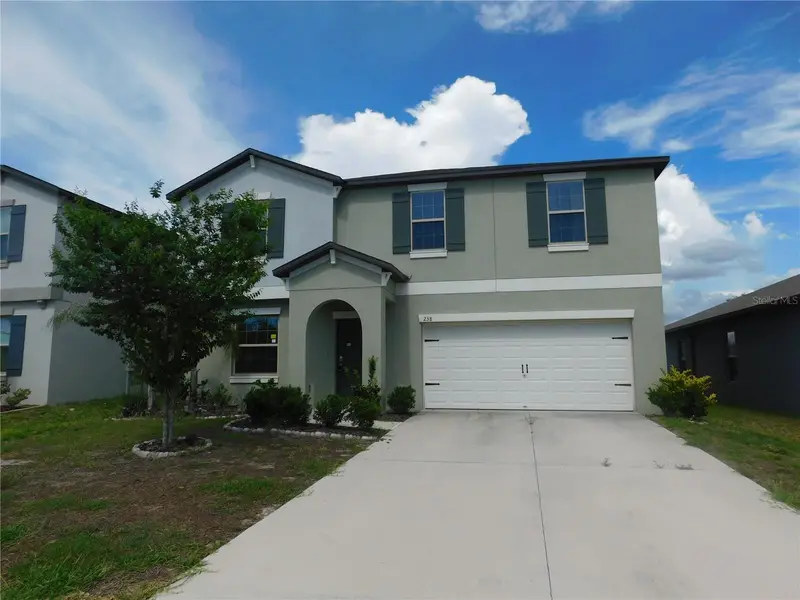
$329,900
238 Argyll Dr
Spring Hill, FL 34609
4 bd · 4 ba · 2,579 sqft
Villages/Avalon Ph Iv
MLS ID #TB8541828, MCPEAK REAL ESTATE FIRM.
Listing provided by Stellar MLS

Listings courtesy of Stellar MLS as distributed by MLS GRID
IDX information is provided exclusively for consumers’ personal, non-commercial use and may not be used for any purpose other than to identify prospective properties consumers may be interested in purchasing.
Based on information submitted to the MLS GRID as of September 5, 2026 at 10:28 AM ET. All data is obtained from various sources and may not have been verified by broker or MLS GRID. Supplied Open House Information is subject to change without notice. All information should be independently reviewed and verified for accuracy. Properties may or may not be listed by the office/agent presenting the information.
All or a portion of the multiple listing information is provided by Stellar MLS, from a copyrighted compilation of listings. The compilation of listings and each individual listing are © 2026 Stellar MLS. All rights reserved.
Ryan Solberg, Broker · MaxLife Realty LLC · FL License #BK3354351 · Equal Housing Opportunity · Full disclaimer · DMCA