
$649,900
6343 Vista Verde Drive
Gulfport, FL 33707
Listing updated: September 26, 2026 at 2:05 PM ET
Listing courtesy of Five Star Real Estate Of Florida Llc · Taylor Cox · MLS #TB8542084 · Active · 727-748-0707Property type
Year built
Lot size
Price / sq ft
HOA dues
Days on market
Garage spaces
Flood zone
About this home
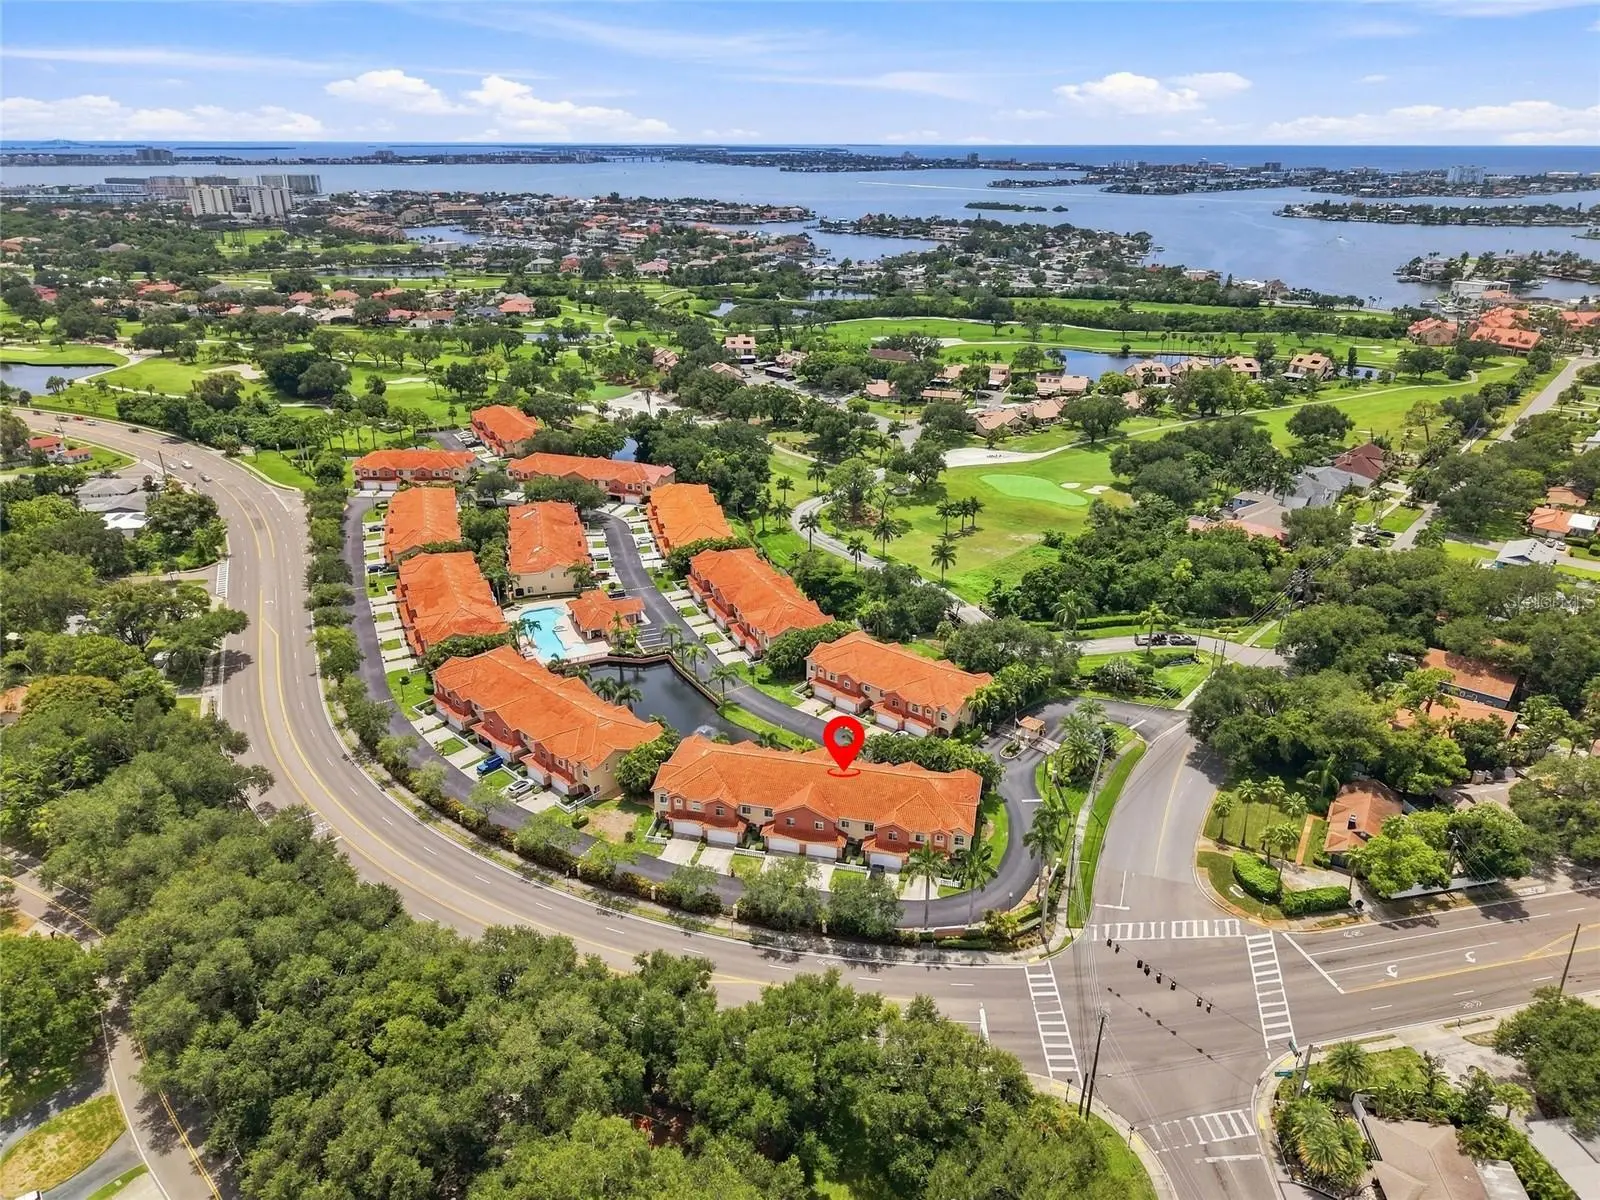
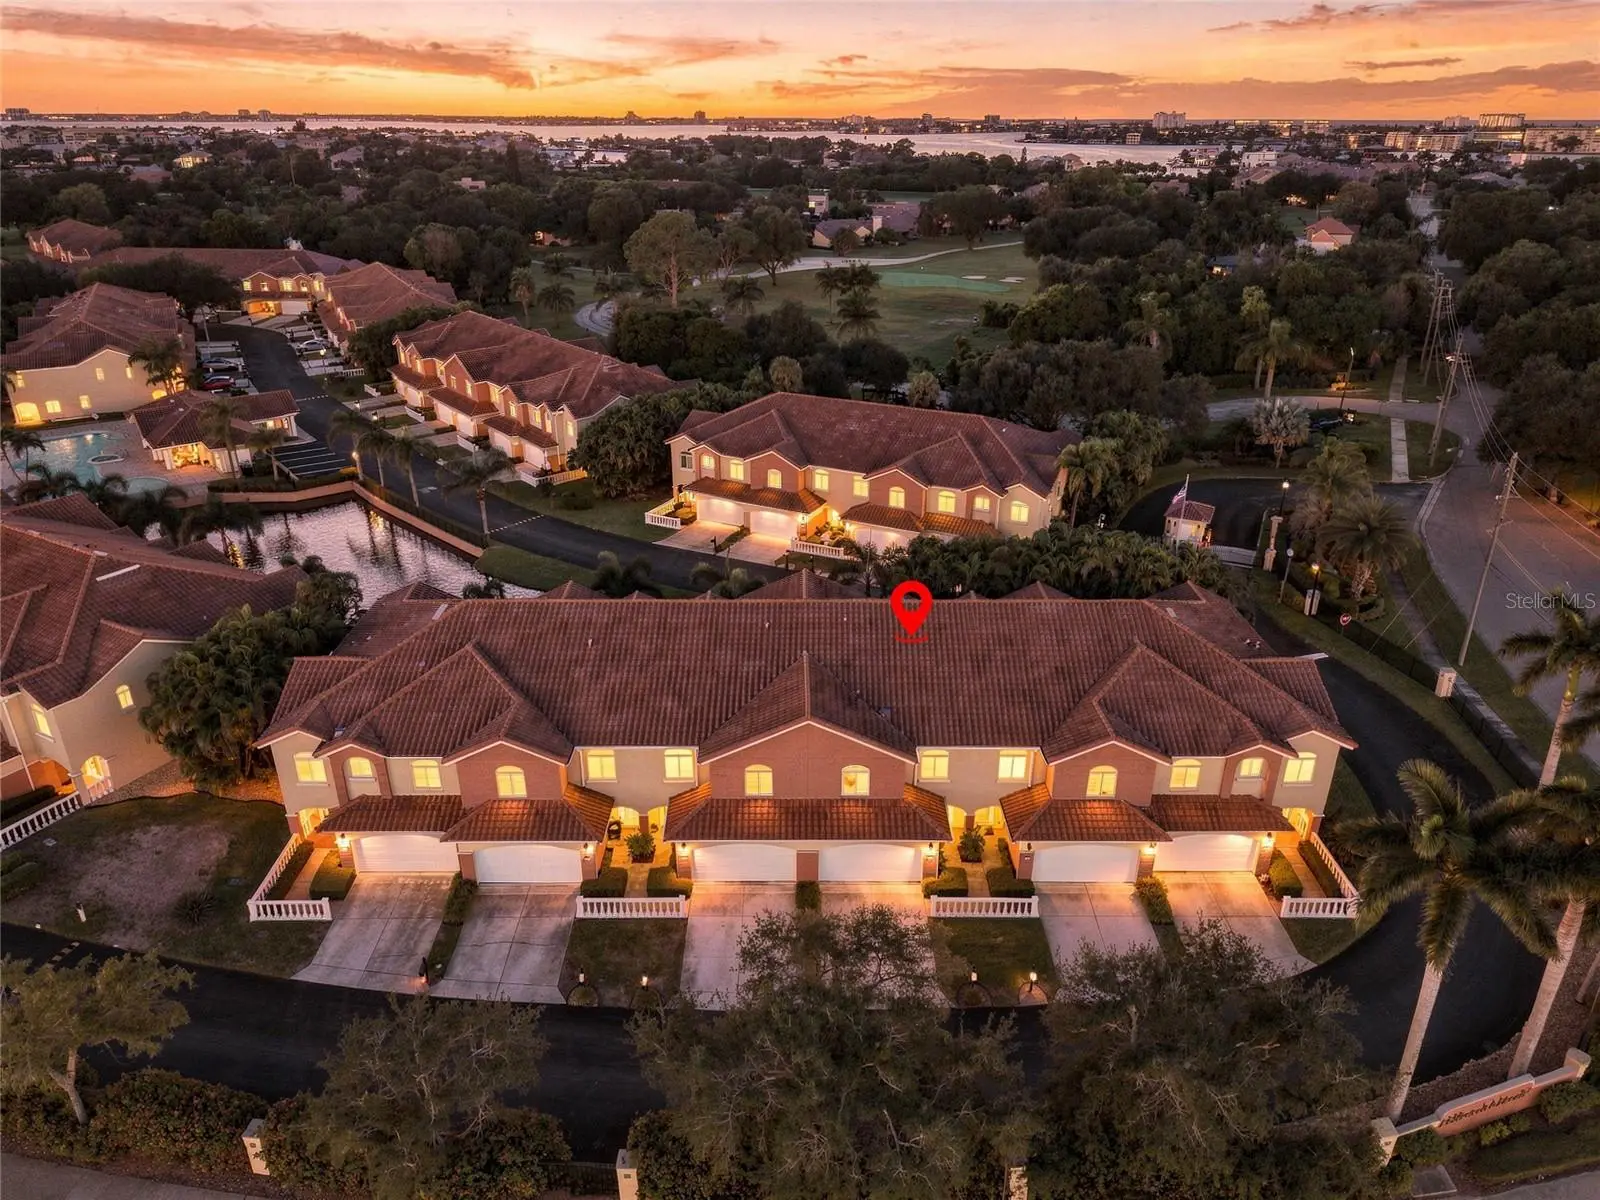
Welcome to 6343 Vista Verde Dr W, a beautifully updated and spacious townhome located inside the gated, low-density Villas Del Verde community in Gulfport. Offering 3 bedrooms, 2.5 bathrooms, a 2-car garage, and resort-style amenities, this home combines the low-maintenance lifestyle of townhome living with the space and comfort you’re looking for. Inside, you’ll find an updated interior with generous living spaces, a welcoming open layout, and plenty of natural light. Recent improvements total approximately $16,000 and include new hurricane windows on the front of the home, a new water heater, HVAC enhancements with a 5-inch media filter and rebuilt plenums, a new thermostat, under-sink reverse osmosis water filter system, custom primary closet, and additional weatherproofing improvements. The location is truly hard to beat. The home is moments away from Pasadena Yacht & Country Club and minutes from the laid-back charm of downtown Gulfport, where you'll find waterfront dining, local shops, art, and Gulfport Beach. Enjoy dinner at Neptune Grill or O'Maddy's, an evening at Pia's Trattoria, or a night out at The Pearl, all close to home. The home is located 15 minutes from Downtown St Pete, 7 minutes to St Pete Beach, 25 minutes to St Pete Clearwater Airport (PIE) and 30 minutes to Tampa International Airport (TPA).
Estimated monthly payment
Estimate only. Taxes use the listing's reported amount where available; insurance is a Florida-average estimate. Your actual payment will vary — run a full calculation or talk to a lender.
Price & listing history30 days on market
- Status: ActiveAug 27, 2026
- Listed$649,900Aug 27, 2026
- Price increased$649,900
Property Documents
Documents the listing agent has made public for this property. Free to view and download.
Facts & features
- Property type
- Residential
- Sub type
- Townhouse
- Status
- Active
- Days on market
- 30
- Subdivision
- Villas Del Verde
- County
- Pinellas
- Year built
- 2003
- Living area
- 2,332 sq ft
- Price/sq ft
- $279
- Lot size
- 1,803 sq ft
- Lot category
- 0 to less than 1/4
- Flood zone
- AE
- Garage
- 2 spaces
- Annual taxes
- $9,549 (2025)
- Parcel #
- 29-31-16-94163-000-0030
- MLS #
- TB8542084
Ask about this home
Have a question? Ask the broker directly.
Ryan Solberg answers personally — no call center, no spam. Your question goes straight to him.
Interior Details
- Bedrooms
- 3
- Full bathrooms
- 2
- Half bathrooms
- 1
- Flooring
- Carpet, Wood
- Appliances
- Built-In Oven, Cooktop, Dishwasher, Disposal, Electric Water Heater, Microwave, Range, Range Hood, Refrigerator, Wine Refrigerator
- Interior features
- Ceiling Fans(s), Eat-in Kitchen, High Ceilings, Kitchen/Family Room Combo, Open Floorplan, PrimaryBedroom Upstairs, Solid Surface Counters, Solid Wood Cabinets, Split Bedroom, Stone Counters, Thermostat, Walk-In Closet(s), Window Treatments
- Laundry
- Laundry Closet, Upper Level
- Stories / Levels
- Two
- Direction faces
- North
Heating & Cooling
- Heating
- Central
- Cooling
- Central Air
Parking
- Garage spaces
- 2
- Attached garage
- Yes
HOA & Financial
- HOA fee
- $736 / Monthly
- Monthly HOA
- $736/mo
- Total monthly fees
- $736/mo
- Total annual fees
- $8,832
- HOA name
- Riley Harding
- CDD
- No
- Min lease term
- 3 Months
- Listing terms
- Cash, Conventional, FHA
- Ownership
- Fee Simple
- Available for lease
- Yes
- Lease restrictions
- Yes
- Additional lease restrictions
- See bylaws & rules and regs
- Approval process
- fill out an online application form. The buyer submits the form and pays the small fee for the background check, which requires HOA approval.
Exterior & Construction
- Exterior features
- Balcony, Private Mailbox, Rain Gutters
- Construction materials
- Block, Concrete
- Roof
- Tile
- Foundation
- Slab
- Road surface
- Asphalt
Utilities
- Sewer
- Public Sewer
- Water source
- Public
- Utilities
- BB/HS Internet Available, Cable Connected, Electricity Connected, Sewer Connected, Sprinkler Recycled, Water Connected
Community
- Pets allowed
- Cats OK, Dogs OK, Yes
Room Details
| Room | Level | Dimensions |
|---|---|---|
| Kitchen | First | 11x13 |
| Bedroom 1 | Second | 13x13 |
| Primary Bedroom | Second | 15x21 |
| Great Room | First | 14x20 |
| Dining Room | First | 11x14 |
Listing Details
- Listing date
- 2026-08-26
- On market date
- 2026-08-27
- Original list price
- $649,900
- Occupant type
- Owner
- MLS area
- 33707 - St Pete/South Pasadena/Gulfport/St Pete Bch
- Listing AOR
- Suncoast Tampa
- Status changed
- 2026-08-27
- Tax legal description
- VILLAS DEL VERDE LOT 3
Flood risk
FEMA Special Flood Hazard Area (1% annual-chance / “100-year” floodplain). Flood insurance is generally required by mortgage lenders.
Source: FEMA flood zone reported on the listing. Confirm current designation at FEMA Flood Map Service Center.
Location
Directions
Head south on 275S from Tampa. Turn right onto 22nd Ave S Exit. Turn left onto 64th Str. Turn left onto Vista Verde Dr W. Left on Vista Verde Dr E
More homes like this
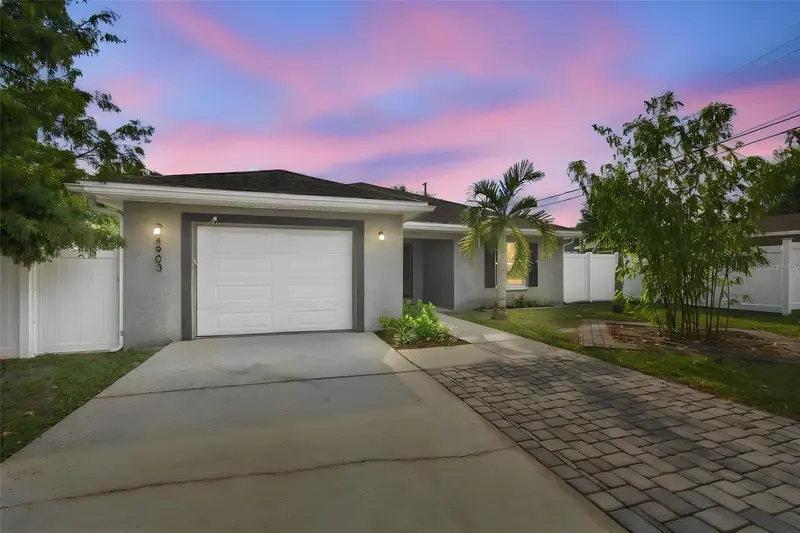
$429,000
4903 53rd Way N
St Petersburg, FL 33709
3 bd · 2 ba · 1,358 sqft
Sky View 2
MLS ID #TB8553859, REALTY EXPERTS.
Listing provided by Stellar MLS
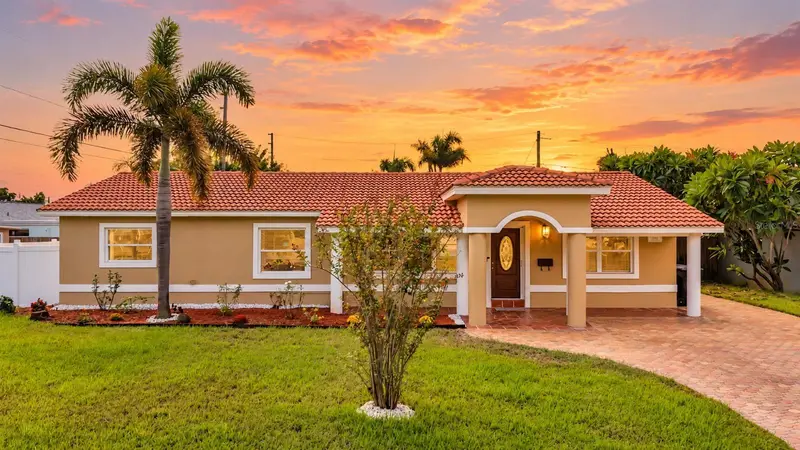
$639,000
6414 24th Ave N
St Petersburg, FL 33710
4 bd · 2 ba · 1,844 sqft
Holiday Park 1st Add
MLS ID #TB8548599, CENTURY 21 RE CHAMPIONS.
Listing provided by Stellar MLS
$899,999
945 29th St N
St Petersburg, FL 33713
4 bd · 3 ba · 2,418 sqft
Floral Villa Estates
MLS ID #TB8554614, KELLER WILLIAMS ST PETE REALTY.
Listing provided by Stellar MLS
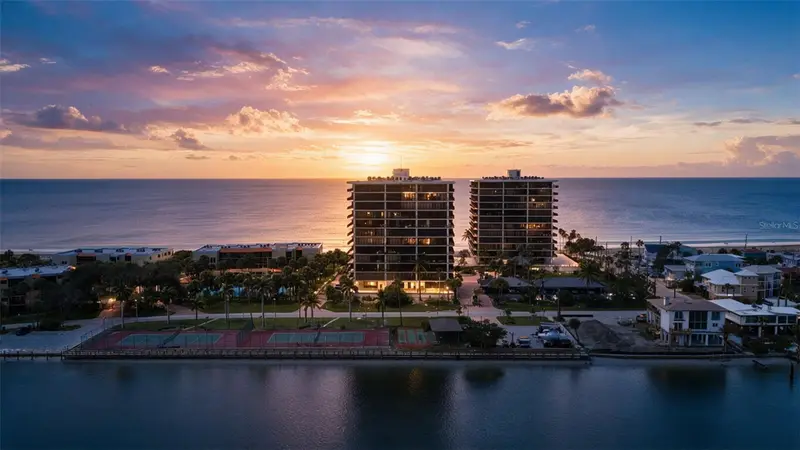
$599,000
7600 Bayshore Dr #208
Treasure Island, FL 33706
1 bd · 2 ba · 1,200 sqft
Mansions By The Sea Condo
MLS ID #TB8550000, COMPASS FLORIDA LLC.
Listing provided by Stellar MLS

Listings courtesy of Stellar MLS as distributed by MLS GRID
IDX information is provided exclusively for consumers’ personal, non-commercial use and may not be used for any purpose other than to identify prospective properties consumers may be interested in purchasing.
Based on information submitted to the MLS GRID as of September 26, 2026 at 2:05 PM ET. All data is obtained from various sources and may not have been verified by broker or MLS GRID. Supplied Open House Information is subject to change without notice. All information should be independently reviewed and verified for accuracy. Properties may or may not be listed by the office/agent presenting the information.
All or a portion of the multiple listing information is provided by Stellar MLS, from a copyrighted compilation of listings. The compilation of listings and each individual listing are © 2026 Stellar MLS. All rights reserved.
Ryan Solberg, Broker · MaxLife Realty LLC · FL License #BK3354351 · Equal Housing Opportunity · Full disclaimer · DMCA