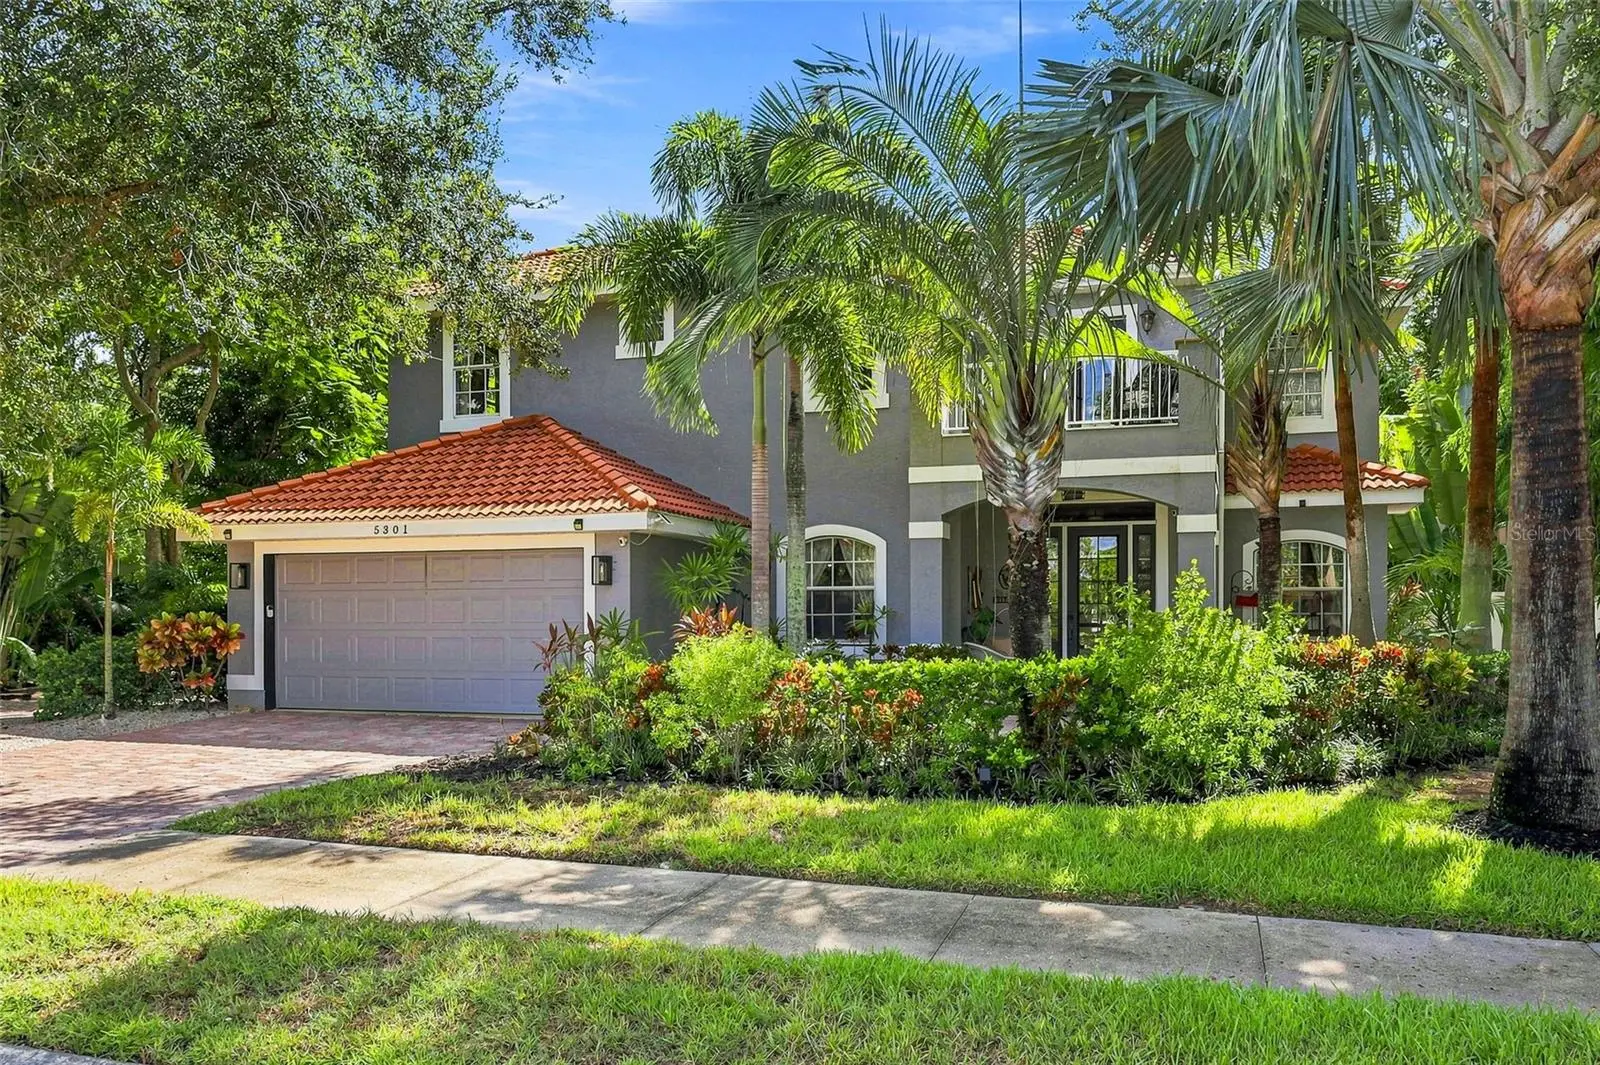

$750,000
5301 Anthony Lane
Sarasota, FL 34233
Listing updated: September 20, 2026 at 3:05 PM ET
Listing courtesy of Michael Saunders & Company · Mary Pat Phillips Radford · MLS #A4703896 · Active · 941-951-6660Property type
Year built
Lot size
Price / sq ft
HOA dues
Days on market
Garage spaces
Flood zone
About this home
Welcome to 5301 Anthony Lane, a spacious pool home in the sought-after Ashton Glen community, where privacy, generous living spaces and an exceptional Sarasota location come together. Offering 3 bedrooms, 2.5 bathrooms and 2,526 square feet of living space, this home provides plenty of room for both everyday living and entertaining. One of the standout features is the home's private outdoor living space. Step outside to a large pool deck designed for the Florida lifestyle, with plenty of room for lounging, dining and gathering with friends and family. A dedicated bar area makes outdoor entertaining easy, whether hosting a weekend cookout, enjoying cocktails by the pool or simply relaxing at the end of the day. The surrounding landscaping creates a wonderful sense of privacy and makes the backyard feel like your own personal retreat. Inside, the generous floor plan offers comfortable living and entertaining spaces with three well-proportioned bedrooms and two-and-a-half baths. The home's layout provides flexibility for families, guests and those looking for additional space to work or relax. Ashton Glen is an established enclave of homes in a highly convenient Sarasota location, close to shopping, dining, recreation and the Legacy Trail, while still providing a quiet residential setting. Families will appreciate the highly regarded school district, with the community zoned for Ashton Elementary, Sarasota Middle and Riverview High School. With 2,526 square feet, a private backyard, expansive pool and entertaining area, and an excellent central Sarasota location, 5301 Anthony Lane offers the space and lifestyle today's buyers are looking for?all within easy reach of Sarasota's beaches, downtown, shopping and everyday conveniences.
Estimated monthly payment
Estimate only. Taxes use the listing's reported amount where available; insurance is a Florida-average estimate. Your actual payment will vary — run a full calculation or talk to a lender.
Price & listing history12 days on market
- Status: ActiveSep 14, 2026
- Listed$750,000Sep 2, 2026
- Price increased$750,000
Facts & features
- Property type
- Residential
- Sub type
- Single Family Residence
- Status
- Active
- Days on market
- 12
- Subdivision
- Ashton Glen
- County
- Sarasota
- Year built
- 2003
- Living area
- 2,526 sq ft
- Price/sq ft
- $297
- Building area
- 3,706 sq ft (Public Records)
- Lot size
- 11,199 sq ft
- Lot category
- 1/4 to less than 1/2
- Flood zone
- X (12115C0163G)
- Garage
- 2 spaces
- Pool
- Private pool
- Annual taxes
- $4,309 (2025)
- Parcel #
- 0090020004
- Zoning
- RSF2
- MLS #
- A4703896
Ask about this home
Have a question? Ask the broker directly.
Ryan Solberg answers personally — no call center, no spam. Your question goes straight to him.
Interior Details
- Bedrooms
- 3
- Full bathrooms
- 2
- Half bathrooms
- 1
- Flooring
- Luxury Vinyl
- Appliances
- Built-In Oven, Cooktop, Dishwasher, Disposal, Dryer, Electric Water Heater, Microwave, Refrigerator, Washer
- Interior features
- Ceiling Fans(s), High Ceilings, Stone Counters, Walk-In Closet(s), Window Treatments
- Laundry
- Electric Dryer Hookup, Laundry Room, Washer Hookup
- Stories / Levels
- Two
- Direction faces
- West
- Fireplace
- Yes
Heating & Cooling
- Heating
- Central, Electric
- Cooling
- Central Air
Parking
- Garage spaces
- 2
- Attached garage
- Yes
HOA & Financial
- HOA fee
- $365 / Quarterly
- Monthly HOA
- $122/mo
- Total monthly fees
- $122/mo
- Total annual fees
- $1,460
- HOA name
- Kevin Wiegand
- CDD
- No
- Homestead exemption
- Yes
- Min lease term
- 1 Month
- Ownership
- Fee Simple
- Available for lease
- Yes
- Lease restrictions
- No
Exterior & Construction
- Exterior features
- Balcony, Garden, Private Yard
- Construction materials
- Stucco
- Roof
- Concrete, Tile
- Foundation
- Slab
- Pool
- Private pool
- Road surface
- Paved
Utilities
- Sewer
- Public Sewer
- Water source
- Public
- Utilities
- Cable Connected, Electricity Connected, Sewer Connected, Water Connected
Community
- Pets allowed
- Cats OK, Dogs OK
Schools
Letter grades: Florida DOE 2024–25 school grades (Orange, Seminole, Lake, Osceola, Brevard). Assigned schools from the listing agent — verify enrollment with the district.
Room Details
| Room | Level | Dimensions |
|---|---|---|
| Living Room | First | |
| Dining Room | First | |
| Kitchen | First | |
| Family Room | Second | |
| Primary Bedroom | Second | |
| Bedroom 2 | Second | |
| Bedroom 3 | Second | |
| Loft | Second | |
| Den | Second | |
| Balcony/Porch/Lanai | Second | |
| Balcony/Porch/Lanai | Second |
Listing Details
- Listing date
- 2026-08-24
- On market date
- 2026-09-02
- Original list price
- $750,000
- Occupant type
- Owner
- MLS area
- 34233 - Sarasota
- Listing AOR
- Sarasota - Manatee
- Status changed
- 2026-09-14
- Tax legal description
- LOT 25 ASHTON GLEN ORI 2003064683
Flood risk
Minimal-risk area outside the mapped floodplain. Flood insurance is optional and typically low-cost.
Source: FEMA flood zone reported on the listing. Confirm current designation at FEMA Flood Map Service Center.
Location
Directions
From 41 east on Proctor to right on Sawyer Road, left on Ashton to Anthony Lane. Home is on the right.
More homes like this
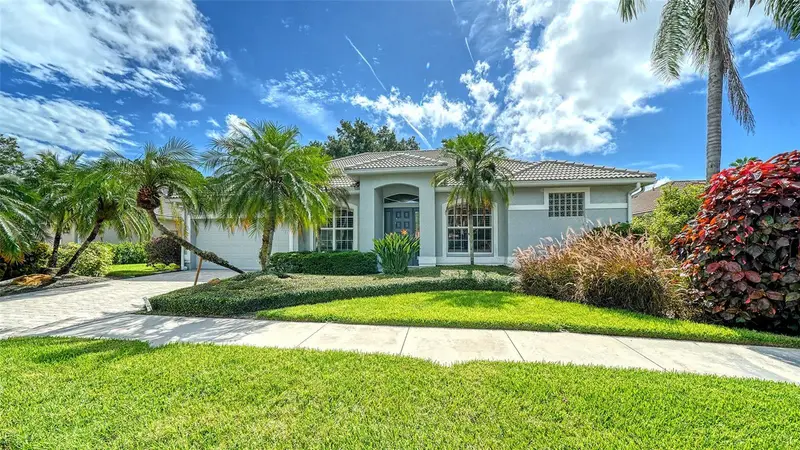
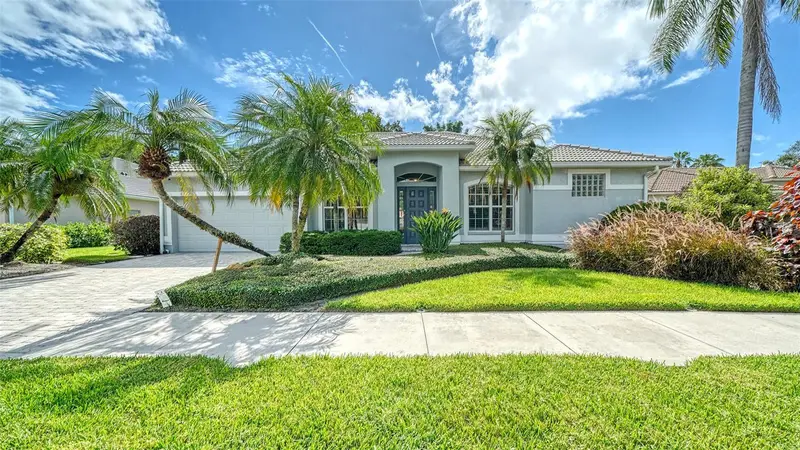
$799,900
5325 Anthony Ln
Sarasota, FL 34233
3 bd · 3 ba · 2,514 sqft
Ashton Glen
MLS ID #A4702106, RE/MAX ALLIANCE GROUP.
Listing provided by Stellar MLS
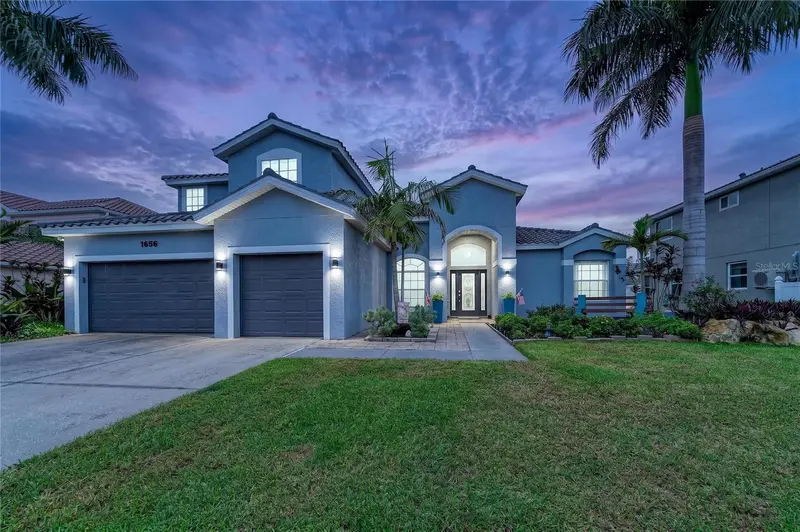
$725,000
1656 Pinyon Pine Dr
Sarasota, FL 34240
5 bd · 3 ba · 3,222 sqft
Villages/Pine Tree Spruce Pine
MLS ID #A4701200, COLDWELL BANKER REALTY.
Listing provided by Stellar MLS
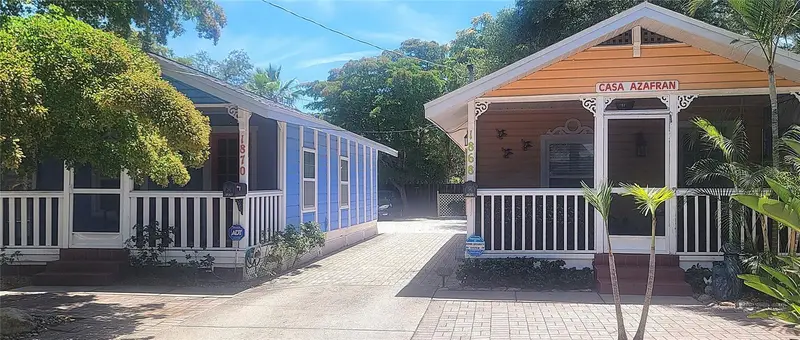
$749,000
1868 Laurel St
Sarasota, FL 34236
2 bd · 2 ba · 960 sqft
Pos Sub Of Blks G & H
MLS ID #A4706958, RE/MAX ALLIANCE GROUP.
Listing provided by Stellar MLS
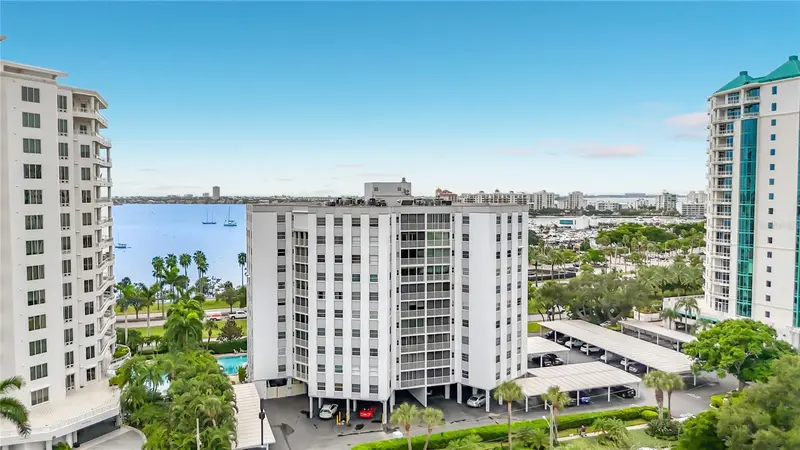
$679,000
435 S Gulfstream Ave #1006
Sarasota, FL 34236
2 bd · 2 ba · 1,424 sqft
Regency House
MLS ID #A4706923, ANMARK REALTY LLC.
Listing provided by Stellar MLS

Listings courtesy of Stellar MLS as distributed by MLS GRID
IDX information is provided exclusively for consumers’ personal, non-commercial use and may not be used for any purpose other than to identify prospective properties consumers may be interested in purchasing.
Based on information submitted to the MLS GRID as of September 20, 2026 at 3:05 PM ET. All data is obtained from various sources and may not have been verified by broker or MLS GRID. Supplied Open House Information is subject to change without notice. All information should be independently reviewed and verified for accuracy. Properties may or may not be listed by the office/agent presenting the information.
All or a portion of the multiple listing information is provided by Stellar MLS, from a copyrighted compilation of listings. The compilation of listings and each individual listing are © 2026 Stellar MLS. All rights reserved.
Ryan Solberg, Broker · MaxLife Realty LLC · FL License #BK3354351 · Equal Housing Opportunity · Full disclaimer · DMCA