
$1,295,000
826 32nd AvenueSt Petersburg, FL 33704
Listing updated: August 27, 2026 at 6:53 AM ET
Listing courtesy of Smith & Associates Real Estate · Ryan McGinniss · MLS #TB8541911 · Active · 727-342-3800Property type
Year built
Lot size
Price / sq ft
HOA dues
Day on market
Garage spaces
Flood zone
About this home
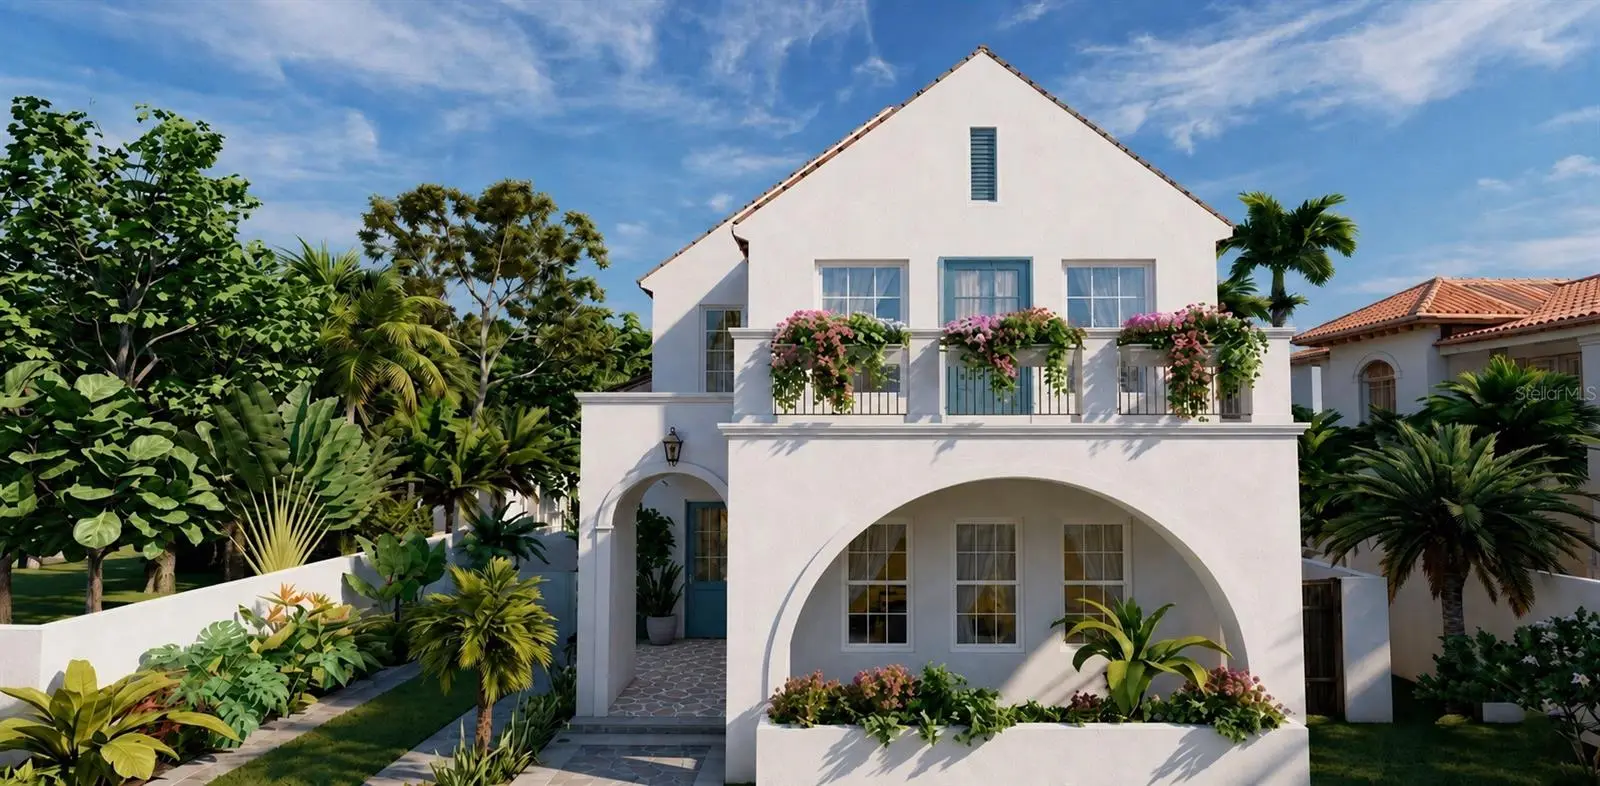
Virtually Staged. Pre-Construction. To be built. Welcome to the forefront of refined living in historic Allendale, North St. Petersburg. As the flagship release in an exclusive, boutique collection of just three residences by MTBH Studios, this property represents an ultra-rare chance to secure a contemporary luxury home within the lush canopy of one of the city's most established, highly desirable neighborhoods. Designed for those who appreciate architectural warmth and timeless, elegant design without sacrificing high-performance engineering, this residence seamlessly blends sophisticated European influence with modern, low-maintenance living. Intimate Courtyard Oasis: Soaring ceilings and expansive glass walls open directly onto an elegant interior courtyard—an entertainer’s haven designed for alfresco dining or the option to add a custom private plunge pool or spa. Private Downstairs Master Suite: Designed for ultimate comfort, the ground-floor primary retreat offers a tranquil, sunlit sanctuary with generous walk-in closet space. Spa-Caliber Ensuite Bath: Anchored by a sleek, zero-entry curbless walk-in shower, the master bath showcases imported Porcelanosa finishes, clean contemporary lines, dual vanities, and high-end designer fixtures. Resilient, Sustainable Engineering: Built with solid all-block construction, full impact-rated windows and doors, advanced thermal insulation, and high-efficiency climate control systems designed for enduring strength and effortless luxury. This initial release gives discerning buyers a rare seat at the design table. Select and customize key interior finishes, tailor the courtyard with custom pool upgrades, and curate an elegant, contemporary aesthetic tailored perfectly to your lifestyle. With only three homes ever being built for this boutique collection, availability is strictly limited. Claim your footprint today and define your next chapter in one of Florida's most dynamic neighborhoods!
Estimated monthly payment
Estimate only. Taxes use the listing's reported amount where available; insurance is a Florida-average estimate. Your actual payment will vary — run a full calculation or talk to a lender.
Price & listing history1 days on market
- Status: ActiveAug 26, 2026
- Listed$1,295,000Aug 26, 2026
- Price increased$1,295,000
Facts & features
- Property type
- Residential
- Sub type
- Single Family Residence
- Status
- Active
- Days on market
- 1
- Subdivision
- Seminary Heights
- County
- Pinellas
- Year built
- 2027
- Living area
- 2,356 sq ft
- Price/sq ft
- $550
- Building area
- 3,435 sq ft (Builder)
- Lot size
- 5,797 sq ft
- Lot category
- 0 to less than 1/4
- Flood zone
- X (12103C0217H)
- Garage
- 2 spaces
- Annual taxes
- $13,355 (2025)
- Parcel #
- 07-31-17-79596-000-0180
- MLS #
- TB8541911
Ask about this home
Have a question? Ask the broker directly.
Ryan Solberg answers personally — no call center, no spam. Your question goes straight to him.
Interior Details
- Bedrooms
- 3
- Full bathrooms
- 3
- Half bathrooms
- 1
- Flooring
- Hardwood, Tile
- Appliances
- Built-In Oven, Cooktop, Dishwasher, Disposal, Dryer, Electric Water Heater, Exhaust Fan, Microwave, Refrigerator, Washer
- Interior features
- Ceiling Fans(s), Eat-in Kitchen, High Ceilings, Kitchen/Family Room Combo, Living Room/Dining Room Combo, Open Floorplan, Primary Bedroom Main Floor, Smart Home, Solid Wood Cabinets, Stone Counters, Thermostat, Vaulted Ceiling(s), Walk-In Closet(s), Window Treatments
- Laundry
- Electric Dryer Hookup, Laundry Room
- Stories / Levels
- Two
- Direction faces
- North
- New construction
- Yes
Heating & Cooling
- Heating
- Central
- Cooling
- Central Air
Parking
- Garage spaces
- 2
- Attached garage
- Yes
- Carport
- Yes
HOA & Financial
- Total monthly fees
- None
- Total annual fees
- None
- CDD
- No
- Min lease term
- 6 Months
- Ownership
- Fee Simple
- Available for lease
- Yes
- Lease restrictions
- No
Exterior & Construction
- Exterior features
- Balcony, Courtyard, Private Entrance, Private Yard
- Construction materials
- Block
- Roof
- Shingle
- Foundation
- Block
- Road surface
- Concrete
Utilities
- Sewer
- Public Sewer
- Water source
- Public
- Utilities
- Public
Room Details
| Room | Level | Dimensions |
|---|---|---|
| Primary Bedroom | First | 15x17 |
| Bedroom 2 | Second | 13x14 |
| Bedroom 3 | Second | 12x12 |
| Kitchen | First | 15x17 |
| Living Room | First | 16x16 |
| Dining Room | First | 15x8 |
Listing Details
- Listing date
- 2026-08-24
- On market date
- 2026-08-26
- Original list price
- $1,295,000
- Occupant type
- Vacant
- MLS area
- 33704 - St Pete/Euclid
- Listing AOR
- Suncoast Tampa
- Status changed
- 2026-08-26
- Tax legal description
- SEMINARY HEIGHTS LOT 18 & W 28FT OF LOT 19
Flood risk
Minimal-risk area outside the mapped floodplain. Flood insurance is optional and typically low-cost.
Source: FEMA flood zone reported on the listing. Confirm current designation at FEMA Flood Map Service Center.
Location
Directions
From 4th Street N, head west on 32nd avenue N. property is located between 8th street N and Dr Martin Luther King Jr Street N.
More homes like this
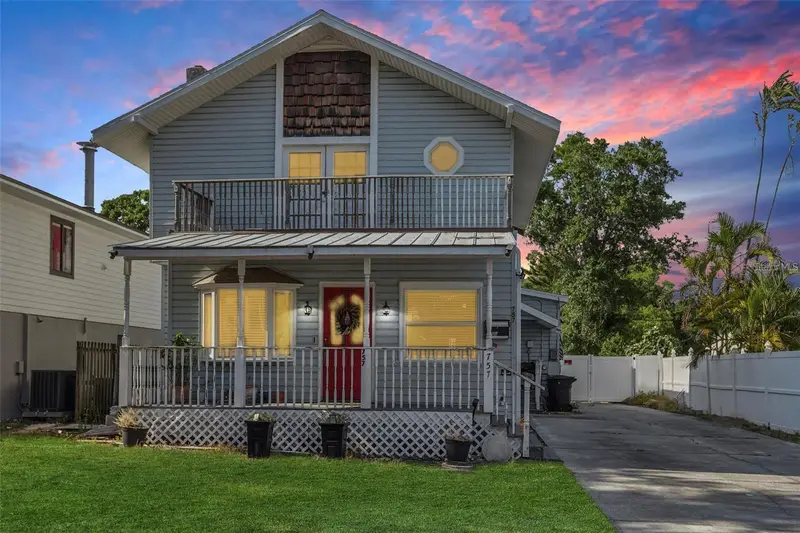
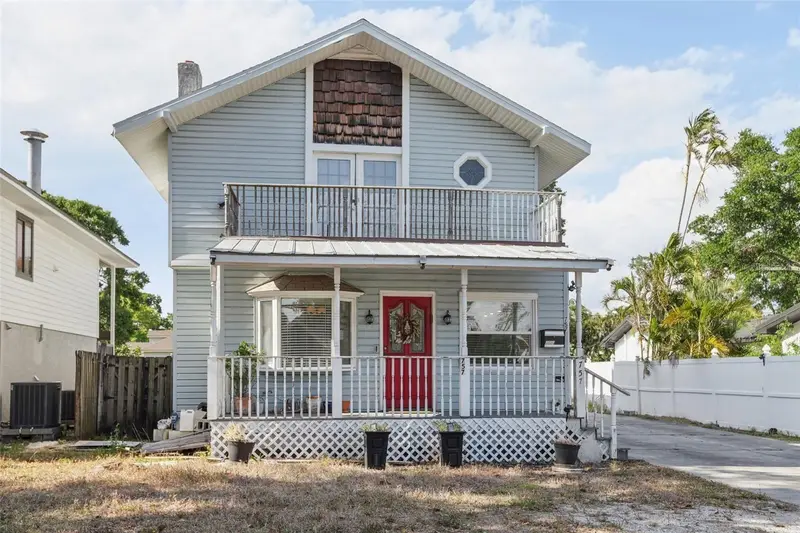
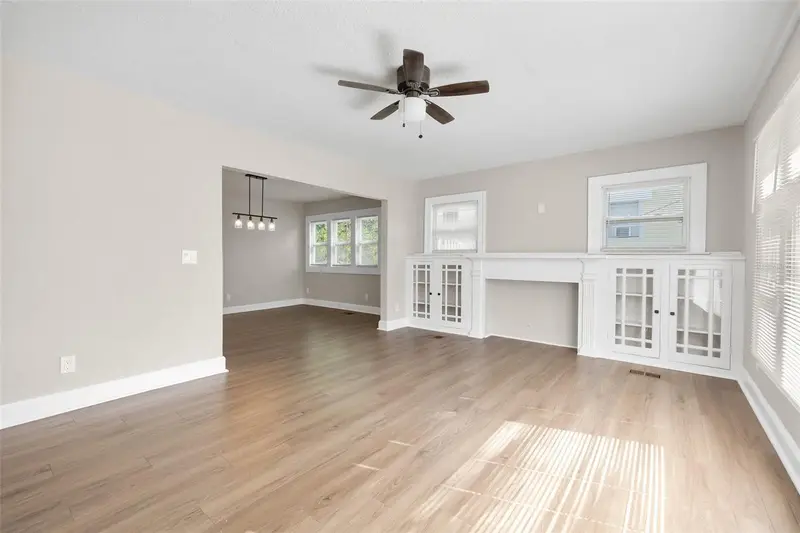
$624,999
757 32nd Ave N
St Petersburg, FL 33704
2 bd · 2 ba · 2,046 sqft
Seminary Heights
MLS ID #TB8506628, EXP REALTY LLC.
Listing provided by Stellar MLS
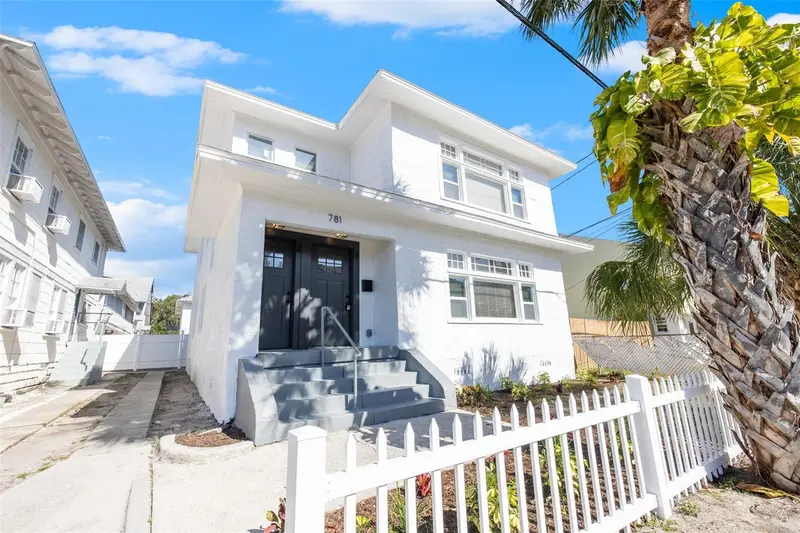
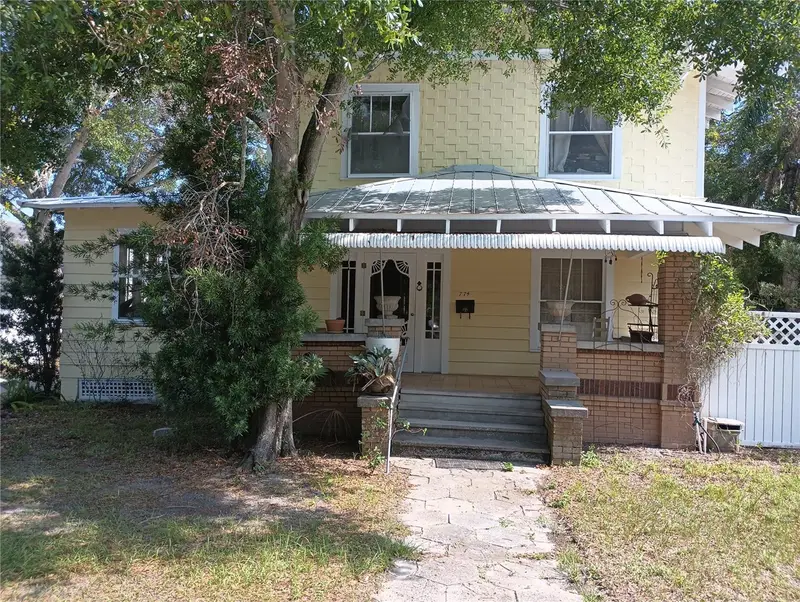
$789,000
781 31st Ave N
St Petersburg, FL 33704
8 bd · 8 ba · 2,631 sqft
Seminary Heights
MLS ID #TB8471937, DALTON WADE INC.
Listing provided by Stellar MLS
$1,260,000
774 32nd Ave N
St Petersburg, FL 33704
3 bd · 2 ba · 1,786 sqft
Seminary Heights
MLS ID #TB8394089, CHARLES RUTENBERG REALTY INC.
Listing provided by Stellar MLS

Listings courtesy of Stellar MLS as distributed by MLS GRID
IDX information is provided exclusively for consumers’ personal, non-commercial use and may not be used for any purpose other than to identify prospective properties consumers may be interested in purchasing.
Based on information submitted to the MLS GRID as of August 27, 2026 at 6:53 AM ET. All data is obtained from various sources and may not have been verified by broker or MLS GRID. Supplied Open House Information is subject to change without notice. All information should be independently reviewed and verified for accuracy. Properties may or may not be listed by the office/agent presenting the information.
All or a portion of the multiple listing information is provided by Stellar MLS, from a copyrighted compilation of listings. The compilation of listings and each individual listing are © 2026 Stellar MLS. All rights reserved.
Ryan Solberg, Broker · MaxLife Realty LLC · FL License #BK3354351 · Equal Housing Opportunity · Full disclaimer · DMCA