
$569,900
2716 Mesa Verde Drive
Beverly Hills, FL 34465
Listing updated: August 25, 2026 at 6:48 AM ET
Listing courtesy of New Home Star Florida Llc · Taryn Mashburn · MLS #O6436093 · Active · 407-803-4083Property type
Year built
Lot size
Price / sq ft
HOA dues
Day on market
Garage spaces
Flood zone
About this home
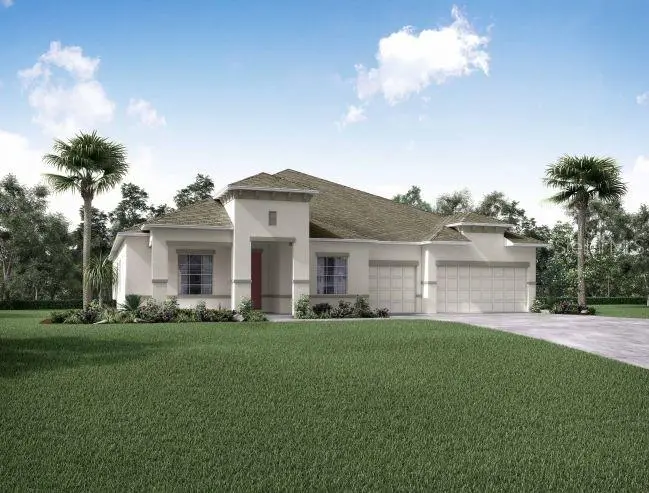
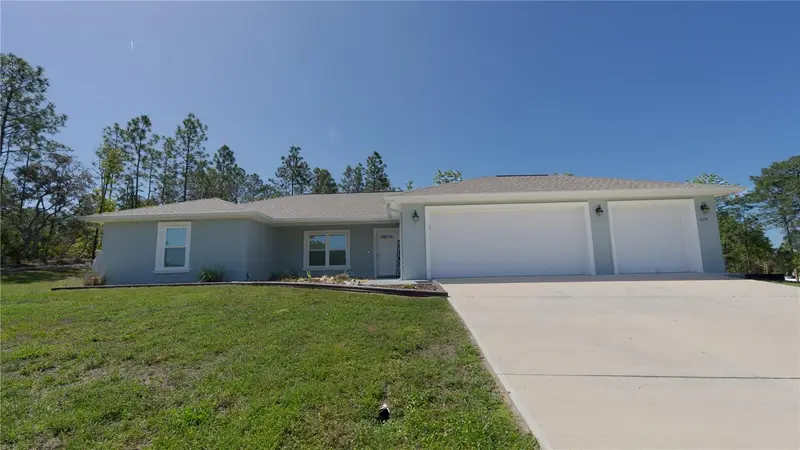
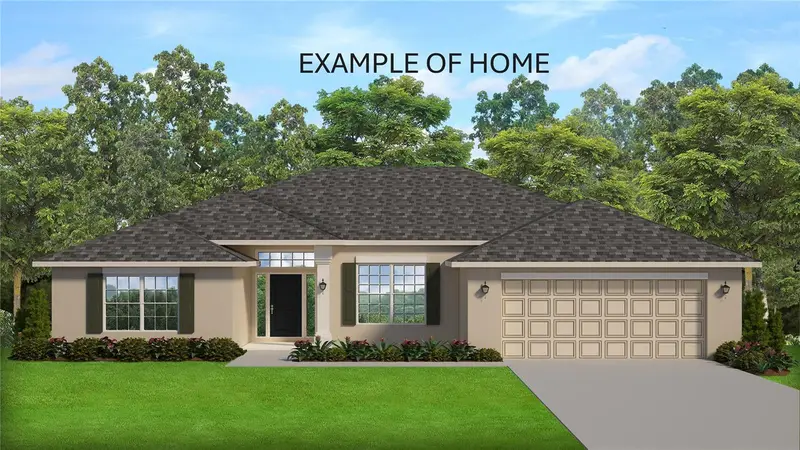
Pre-Construction. To be built. Your Dream Home Awaits! The Livorno floor plan blends modern elegance with everyday functionality, enhanced by stunning upgrades and thoughtful design throughout. Set on an oversized corner lot spanning more than an acre in Pine Ridge, the home makes a striking first impression with a side-entry 3-car garage, covered front porch and an 8' full-lite front glass door. Soaring 10' ceilings enhance the open, airy feel from the moment you step into the foyer. To one side, a den with double French doors provides a versatile home office or study, while the formal dining room creates a refined setting for entertaining. At the heart of the home, the gourmet kitchen features quartz countertops, a full line of stainless steel appliances including a wall oven, cooktop, and eSTAR® side-by-side refrigerator, along with a large island. A bright breakfast nook overlooks the spacious great room, where abundant natural light enhances the main living space. Just off the great room, a large covered lanai extends the living space outdoors. The luxurious primary suite serves as a private retreat with two walk-in closets, dual sinks, and an oversized walk-in tile shower. Bedrooms 2, 3, and 4 are generously sized and feature walk-in closets, with two additional bathrooms completing the layout. Luxury vinyl flooring flows through the main living areas, while plush carpet adds comfort to the bedrooms. Additional features include landscaping, an irrigation system, architectural shingles, and Smart Home technology with a Ring Video Doorbell, Smart Thermostat, Keyless Entry Smart Door Lock, and DEAKO Smart Switches. All backed by a full builder warranty. Life in Pine Ridge adds an exceptional dimension to this new construction home. Set on expansive acreage west of Ocala and south of Gainesville, Pine Ridge combines a serene country atmosphere with distinctive home designs and a vibrant array of recreational amenities. Residents enjoy 27 miles of horseback and walking trails, a community barn, tennis and pickleball courts, shuffleboard, and a radio-controlled flying field with a paved airstrip. The community's setting also places shopping, beaches, city amenities, and the renowned Crystal River within the broader area. Experience the craftsmanship, modern finishes, thoughtful design, and exceptional Pine Ridge lifestyle of this remarkable home. Schedule your private tour today. We can’t wait to welcome you home!
Estimated monthly payment
Estimate only. Taxes use the listing's reported amount where available; insurance is a Florida-average estimate. Your actual payment will vary — run a full calculation or talk to a lender.
Price & listing history1 days on market
- Status: ActiveAug 24, 2026
- Listed$569,900Aug 24, 2026
- Price increased$569,900
Facts & features
- Property type
- Residential
- Sub type
- Single Family Residence
- Status
- Active
- Days on market
- 1
- Subdivision
- Pine Ridge Unit 01
- County
- Citrus
- Year built
- 2025
- Living area
- 3,130 sq ft
- Price/sq ft
- $182
- Building area
- 4,221 sq ft (Builder)
- Lot size
- 51,091 sq ft
- Lot category
- 1 to less than 2
- Flood zone
- X
- Garage
- 3 spaces
- Annual taxes
- $786 (2025)
- Parcel #
- 18E-17S-32-0030-03120-0010
- Zoning
- PDR
- MLS #
- O6436093
Ask about this home
Have a question? Ask the broker directly.
Ryan Solberg answers personally — no call center, no spam. Your question goes straight to him.
Interior Details
- Bedrooms
- 4
- Full bathrooms
- 3
- Flooring
- Carpet, Luxury Vinyl
- Appliances
- Built-In Oven, Cooktop, Dishwasher, Disposal, Electric Water Heater, Microwave, Refrigerator
- Interior features
- High Ceilings, Open Floorplan, Primary Bedroom Main Floor, Smart Home, Split Bedroom, Stone Counters, Thermostat, Walk-In Closet(s)
- Laundry
- Electric Dryer Hookup, Laundry Room, Washer Hookup
- Stories / Levels
- One
- Direction faces
- Northeast
- New construction
- Yes
Heating & Cooling
- Heating
- Central, Electric
- Cooling
- Central Air
Parking
- Garage spaces
- 3
- Attached garage
- Yes
- Parking features
- Driveway, Garage Door Opener, Garage Faces Side, Oversized
HOA & Financial
- HOA fee
- $95 / Annually
- Monthly HOA
- $8/mo
- Total monthly fees
- $8/mo
- Total annual fees
- $95
- HOA name
- C/O Maronda Homes
- CDD
- No
- Min lease term
- 3 Months
- Listing terms
- Cash, Conventional, FHA, VA Loan
- Ownership
- Fee Simple
- Available for lease
- Yes
- Lease restrictions
- No
- Additional lease restrictions
- Home May be Leased, No less than 3 months and no more that 12 months See community association for all rules and guidelines
- Approval process
- See community association for all rules and guidelines
Exterior & Construction
- Construction materials
- Block, Stucco
- Roof
- Other, Shingle
- Foundation
- Slab
- Road surface
- Paved
Utilities
- Sewer
- Septic Tank
- Water source
- Public
- Utilities
- Cable Available
Community
- Pets allowed
- Yes
Schools
Letter grades: Florida DOE 2024–25 school grades (Orange, Seminole, Lake, Osceola, Brevard). Assigned schools from the listing agent — verify enrollment with the district.
Room Details
| Room | Level | Dimensions |
|---|---|---|
| Primary Bedroom | First | 14x21 |
| Bedroom 2 | First | 12x14 |
| Bedroom 3 | First | 12x14 |
| Bedroom 4 | First | 11x10 |
| Den | First | 12x13 |
| Kitchen | First | 21x9 |
| Dining Room | First | 12x15 |
| Great Room | First | 25x17 |
| Balcony/Porch/Lanai | First | 39x9 |
Listing Details
- Listing date
- 2026-08-24
- On market date
- 2026-08-24
- Original list price
- $569,900
- Occupant type
- Vacant
- MLS area
- 34465 - Beverly Hills
- Listing AOR
- Orlando Regional
- Status changed
- 2026-08-24
- Tax legal description
- PINE RIDGE UNIT 3 PB 8 PG 51 LOT 1 BLK 312
Flood risk
Minimal-risk area outside the mapped floodplain. Flood insurance is optional and typically low-cost.
Source: FEMA flood zone reported on the listing. Confirm current designation at FEMA Flood Map Service Center.
Location
Directions
From US-41, head toward E Victoria Ln for 423 feet, then turn right onto Co Rd 491 and continue for 4.7 miles. Turn right onto W Mustang Blvd and proceed for 0.6 miles, then turn left onto W Mesa Verde Dr. The destination, 2716 W Mesa Verde Dr, Beverly Hills, FL 34465, will be on the left.
More homes like this
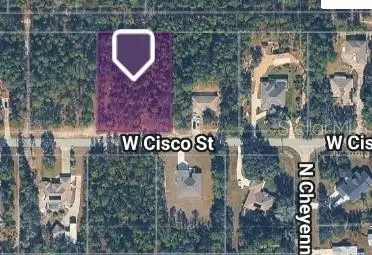
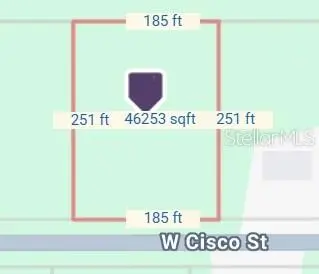
$94,000
5593 W Cisco St
Beverly Hills, FL 34465
1.06 acres
Pine Ridge Unit 01
MLS ID #A4698656, NEW HAUS GROUP LLC.
Listing provided by Stellar MLS
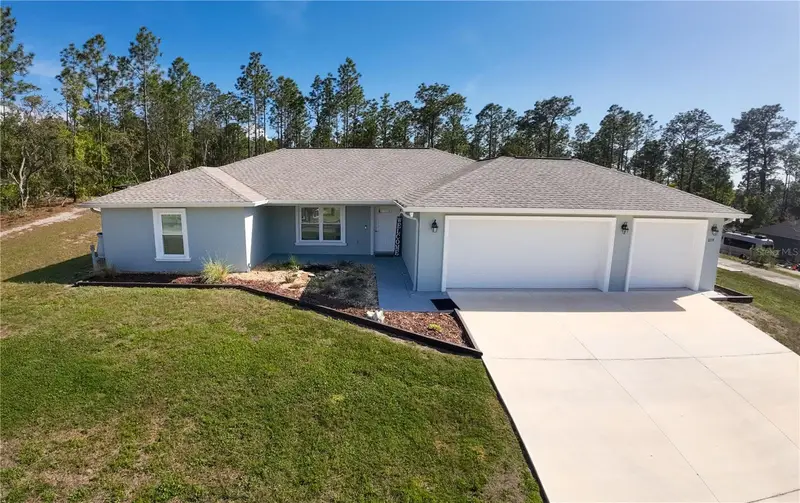
$419,900
6374 W Rio Grande Dr
Beverly Hills, FL 34465
4 bd · 2 ba · 1,823 sqft
Pine Ridge Unit 01
MLS ID #TB8494160, TROPIC SHORES REALTY.
Listing provided by Stellar MLS
$448,650
4807 W Pinto Loop
Beverly Hills, FL 34465
4 bd · 2 ba · 2,332 sqft
Pine Ridge Unit 01
MLS ID #OM726592, ADAMS HOMES REALTY INC.
Listing provided by Stellar MLS
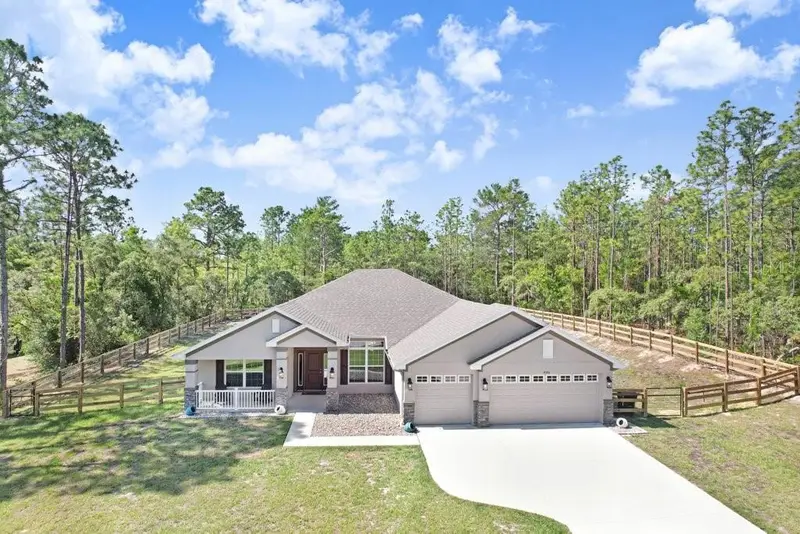
$455,000
5566 W Cisco St
Beverly Hills, FL 34465
4 bd · 3 ba · 2,512 sqft
Pine Ridge Unit 01
MLS ID #TB8511441, EXIT BAYSHORE REALTY.
Listing provided by Stellar MLS

Listings courtesy of Stellar MLS as distributed by MLS GRID
IDX information is provided exclusively for consumers’ personal, non-commercial use and may not be used for any purpose other than to identify prospective properties consumers may be interested in purchasing.
Based on information submitted to the MLS GRID as of August 25, 2026 at 6:48 AM ET. All data is obtained from various sources and may not have been verified by broker or MLS GRID. Supplied Open House Information is subject to change without notice. All information should be independently reviewed and verified for accuracy. Properties may or may not be listed by the office/agent presenting the information.
All or a portion of the multiple listing information is provided by Stellar MLS, from a copyrighted compilation of listings. The compilation of listings and each individual listing are © 2026 Stellar MLS. All rights reserved.
Ryan Solberg, Broker · MaxLife Realty LLC · FL License #BK3354351 · Equal Housing Opportunity · Full disclaimer · DMCA