
$455,000
5566 Cisco Street
Beverly Hills, FL 34465
Listing updated: August 28, 2026 at 11:30 AM ET
Listing courtesy of Exit Bayshore Realty · Lori Moses · MLS #TB8511441 · Active · 813-839-6869Property type
Year built
Lot size
Price / sq ft
HOA dues
Days on market
Garage spaces
Flood zone
About this home
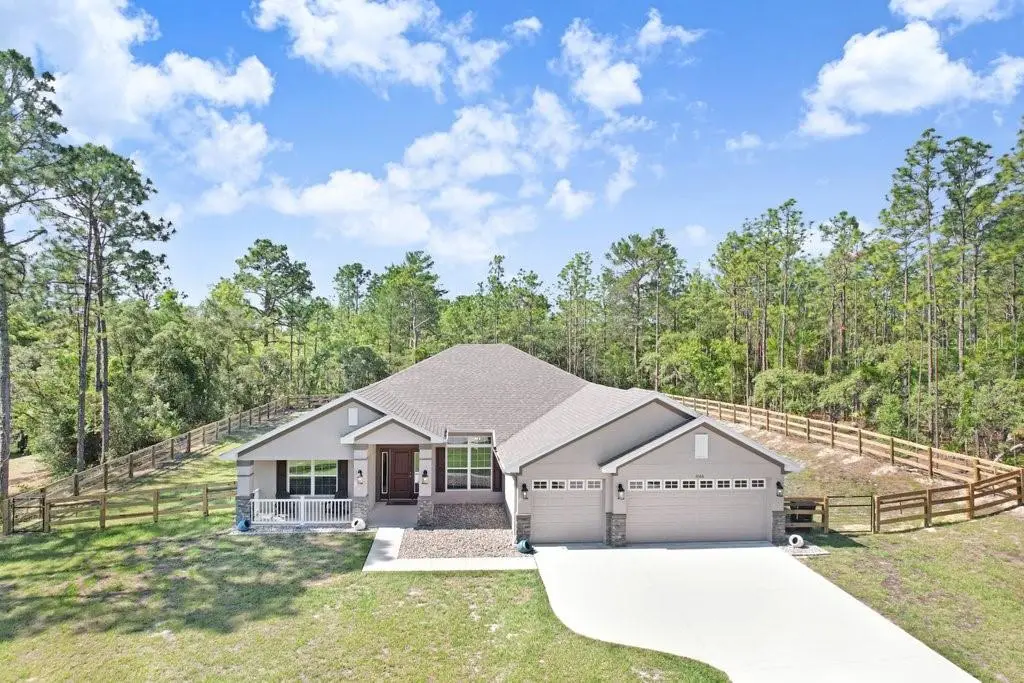
Welcome to this beautifully upgraded home nestled on a spacious 1-acre parcel in the highly desirable Pine Ridge Equestrian Community in Beverly Hills, FL. Whether you're an equestrian enthusiast or simply love wide open spaces, this property is the perfect fit — bring your horses and take advantage of the nearby horse trail entrance just moments from your door! This home offers a wonderfully flexible floor plan designed for both everyday living and entertaining. The separate family and living rooms provide plenty of space for everyone, while the formal dining room and breakfast nook give you options for casual mornings and more formal gatherings alike. The open kitchen features a breakfast bar, generous counter space, and stainless-steel appliances — making it as functional as it is inviting. Step outside through the covered lanai and take in the peaceful surroundings of your fully fenced backyard. The property is enclosed with 3-board agricultural fencing, giving it a classic equestrian aesthetic while providing security and privacy. Gutters and downspouts have been added to protect the home and landscaping year-round. The covered front porch welcomes guests with charm, while the covered lanai in the back is the perfect spot to relax and unwind. And there is a bathroom conveniently connected to the lanai, making it an ideal candidate for a future pool bath. The primary bedroom is a true retreat, featuring an elegant tray ceiling that adds height and architectural charm, along with spacious walk-in closets that provide all the storage you could ask for. The upgrades continue with tile and waterproof luxury vinyl plank flooring throughout, window blinds, and ceiling fans with lights in all the right places. The built-in TAEXX pest control system provides added peace of mind, keeping the home protected without the hassle of regular exterminator visits. The 3-car garage offers abundant space for vehicles, storage, or even a workshop. This is a rare opportunity to own a truly move-in ready home in one of Citrus County's most unique and desirable communities. Homes like this don't last long — schedule your private showing today before it's gone!
Estimated monthly payment
Estimate only. Taxes use the listing's reported amount where available; insurance is a Florida-average estimate. Your actual payment will vary — run a full calculation or talk to a lender.
Price & listing history56 days on market
- Status: ActiveAug 28, 2026
- Listed$480,000May 22, 2026
- Price reduced$455,000
Facts & features
- Property type
- Residential
- Sub type
- Single Family Residence
- Status
- Active
- Days on market
- 56
- Subdivision
- Pine Ridge Unit 01
- County
- Citrus
- Year built
- 2025
- Living area
- 2,512 sq ft
- Price/sq ft
- $181
- Building area
- 2,864 sq ft (Public Records)
- Lot size
- 43,750 sq ft
- Lot category
- 1 to less than 2
- Flood zone
- X (12017C0184D)
- Garage
- 3 spaces
- Annual taxes
- $5,945 (2025)
- Parcel #
- 18E-17S-32-0010-01400-0240
- Zoning
- RUR
- MLS #
- TB8511441
Ask about this home
Have a question? Ask the broker directly.
Ryan Solberg answers personally — no call center, no spam. Your question goes straight to him.
Interior Details
- Bedrooms
- 4
- Full bathrooms
- 3
- Flooring
- Luxury Vinyl, Tile
- Appliances
- Dishwasher, Electric Water Heater, Microwave, Range, Range Hood, Refrigerator
- Interior features
- Ceiling Fans(s), Eat-in Kitchen, High Ceilings, Kitchen/Family Room Combo, Open Floorplan, Split Bedroom, Thermostat, Window Treatments
- Laundry
- Electric Dryer Hookup, Inside, Laundry Room, Washer Hookup
- Stories / Levels
- One
- Direction faces
- North
Heating & Cooling
- Heating
- Heat Pump
- Cooling
- Central Air
Parking
- Garage spaces
- 3
- Attached garage
- Yes
HOA & Financial
- HOA fee
- $112 / Annually
- Monthly HOA
- $9/mo
- Total monthly fees
- $9/mo
- Total annual fees
- $112
- HOA name
- Gail Denny
- CDD
- No
- Min lease term
- No Minimum
- Listing terms
- Cash, Conventional, FHA, VA Loan
- Ownership
- Fee Simple
- Available for lease
- Yes
- Lease restrictions
- No
- Additional lease restrictions
- Please verify/confirm with HOA for any lease restrictions.
Exterior & Construction
- Exterior features
- Other, Private Mailbox, Private Yard, Rain Gutters
- Construction materials
- Block, Concrete, Stucco
- Roof
- Shingle
- Foundation
- Slab
- Road surface
- Asphalt, Paved
Utilities
- Sewer
- Septic Tank
- Water source
- Public
- Utilities
- Cable Available, Electricity Available, Underground Utilities, Water Available
Community
- Pets allowed
- Yes
Schools
Letter grades: Florida DOE 2024–25 school grades (Orange, Seminole, Lake, Osceola, Brevard). Assigned schools from the listing agent — verify enrollment with the district.
Room Details
| Room | Level | Dimensions |
|---|---|---|
| Kitchen | First | |
| Living Room | First | |
| Primary Bedroom | First |
Listing Details
- Listing date
- 2026-05-21
- On market date
- 2026-05-22
- Original list price
- $480,000
- Occupant type
- Owner
- MLS area
- 34465 - Beverly Hills
- Listing AOR
- Suncoast Tampa
- Status changed
- 2026-08-28
- Tax legal description
- PINE RIDGE UNIT 1 PB 8 PG 25 LOT 24 BLK 140
Flood risk
Minimal-risk area outside the mapped floodplain. Flood insurance is optional and typically low-cost.
Source: FEMA flood zone reported on the listing. Confirm current designation at FEMA Flood Map Service Center.
Location
Directions
from W Pine Ridge Blvd, go NE on N Cheyenne Dr, then on W Cisco St, go N and turn left, house will be the 2nd home on the left
More homes like this
$94,000
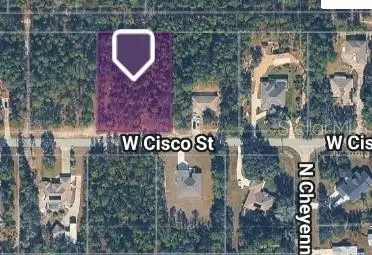
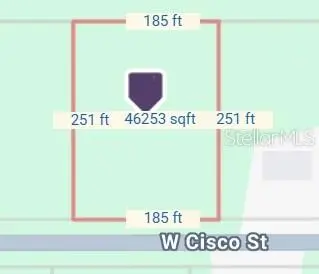
5593 W Cisco St
Beverly Hills, FL 34465
1.06 acres
Pine Ridge Unit 01
MLS ID #A4698656, NEW HAUS GROUP LLC.
Listing provided by Stellar MLS
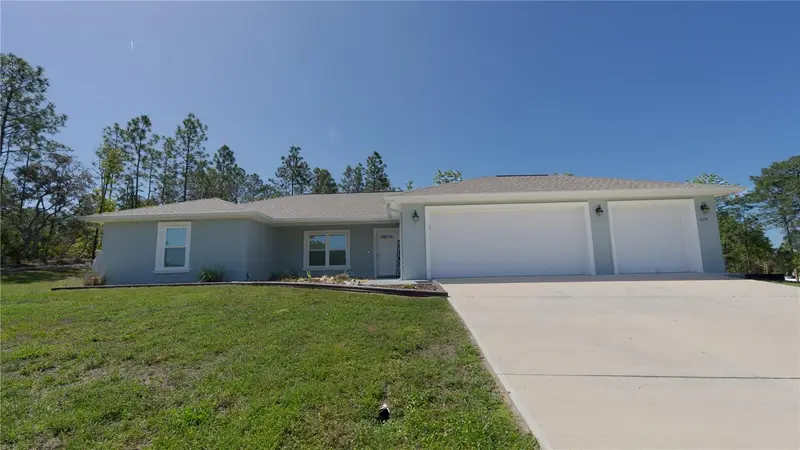
$419,900
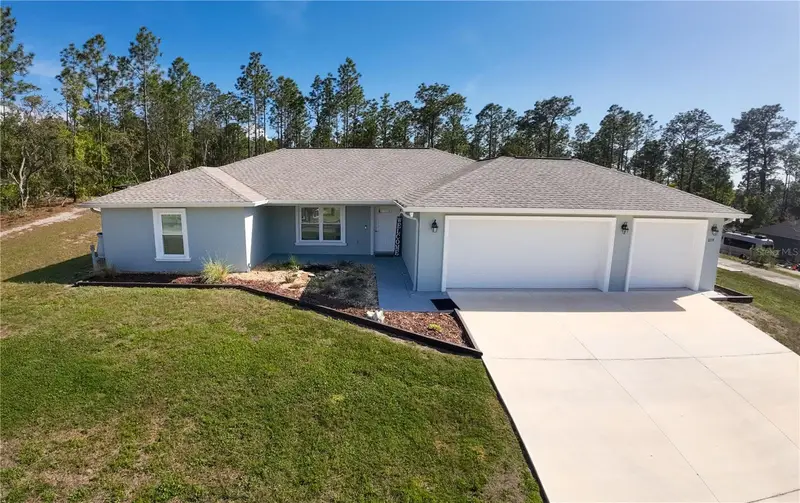
6374 W Rio Grande Dr
Beverly Hills, FL 34465
4 bd · 2 ba · 1,823 sqft
Pine Ridge Unit 01
MLS ID #TB8494160, TROPIC SHORES REALTY.
Listing provided by Stellar MLS
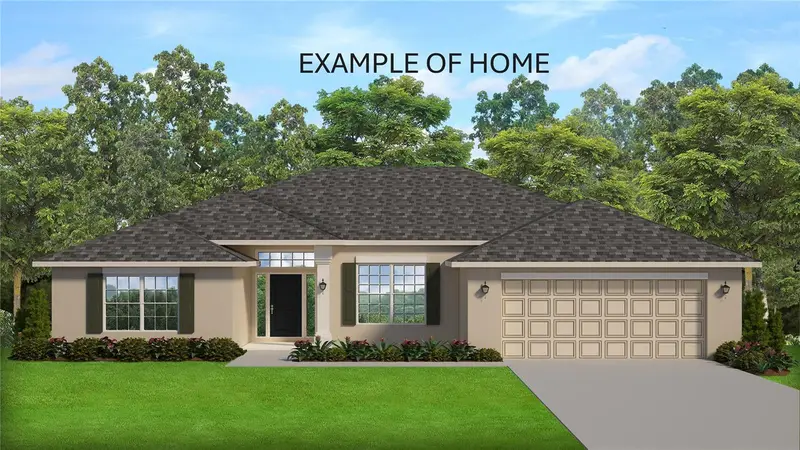
$448,650
4807 W Pinto Loop
Beverly Hills, FL 34465
4 bd · 2 ba · 2,332 sqft
Pine Ridge Unit 01
MLS ID #OM726592, ADAMS HOMES REALTY INC.
Listing provided by Stellar MLS
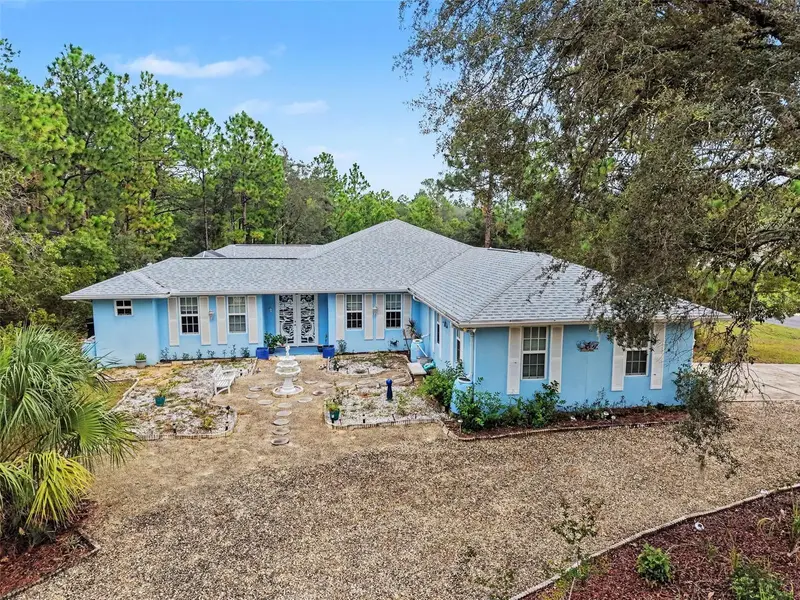
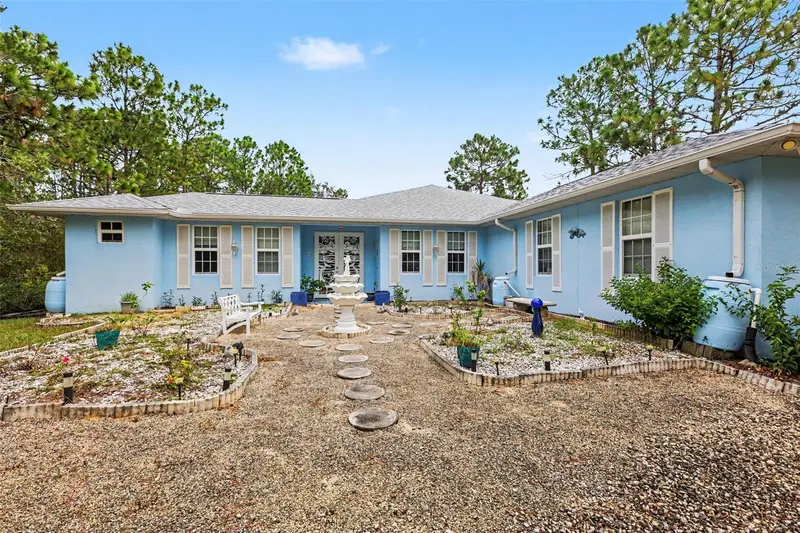
$550,000
5432 N Pecos Ter
Beverly Hills, FL 34465
6 bd · 4 ba · 3,121 sqft
Pine Ridge Unit 01
MLS ID #TB8509692, MARK SPAIN REAL ESTATE.
Listing provided by Stellar MLS

Listings courtesy of Stellar MLS as distributed by MLS GRID
IDX information is provided exclusively for consumers’ personal, non-commercial use and may not be used for any purpose other than to identify prospective properties consumers may be interested in purchasing.
Based on information submitted to the MLS GRID as of August 28, 2026 at 11:30 AM ET. All data is obtained from various sources and may not have been verified by broker or MLS GRID. Supplied Open House Information is subject to change without notice. All information should be independently reviewed and verified for accuracy. Properties may or may not be listed by the office/agent presenting the information.
All or a portion of the multiple listing information is provided by Stellar MLS, from a copyrighted compilation of listings. The compilation of listings and each individual listing are © 2026 Stellar MLS. All rights reserved.
Ryan Solberg, Broker · MaxLife Realty LLC · FL License #BK3354351 · Equal Housing Opportunity · Full disclaimer · DMCA