
$514,900
3635 Stephen Road
Lady Lake, FL 32159
Listing updated: September 24, 2026 at 1:04 PM ET
Listing courtesy of Century 21 Alton Clark · Susan Prickett · MLS #G5116887 · Active · 352-728-2121Property type
Year built
Lot size
Price / sq ft
HOA dues
Days on market
Garage spaces
Flood zone
About this home
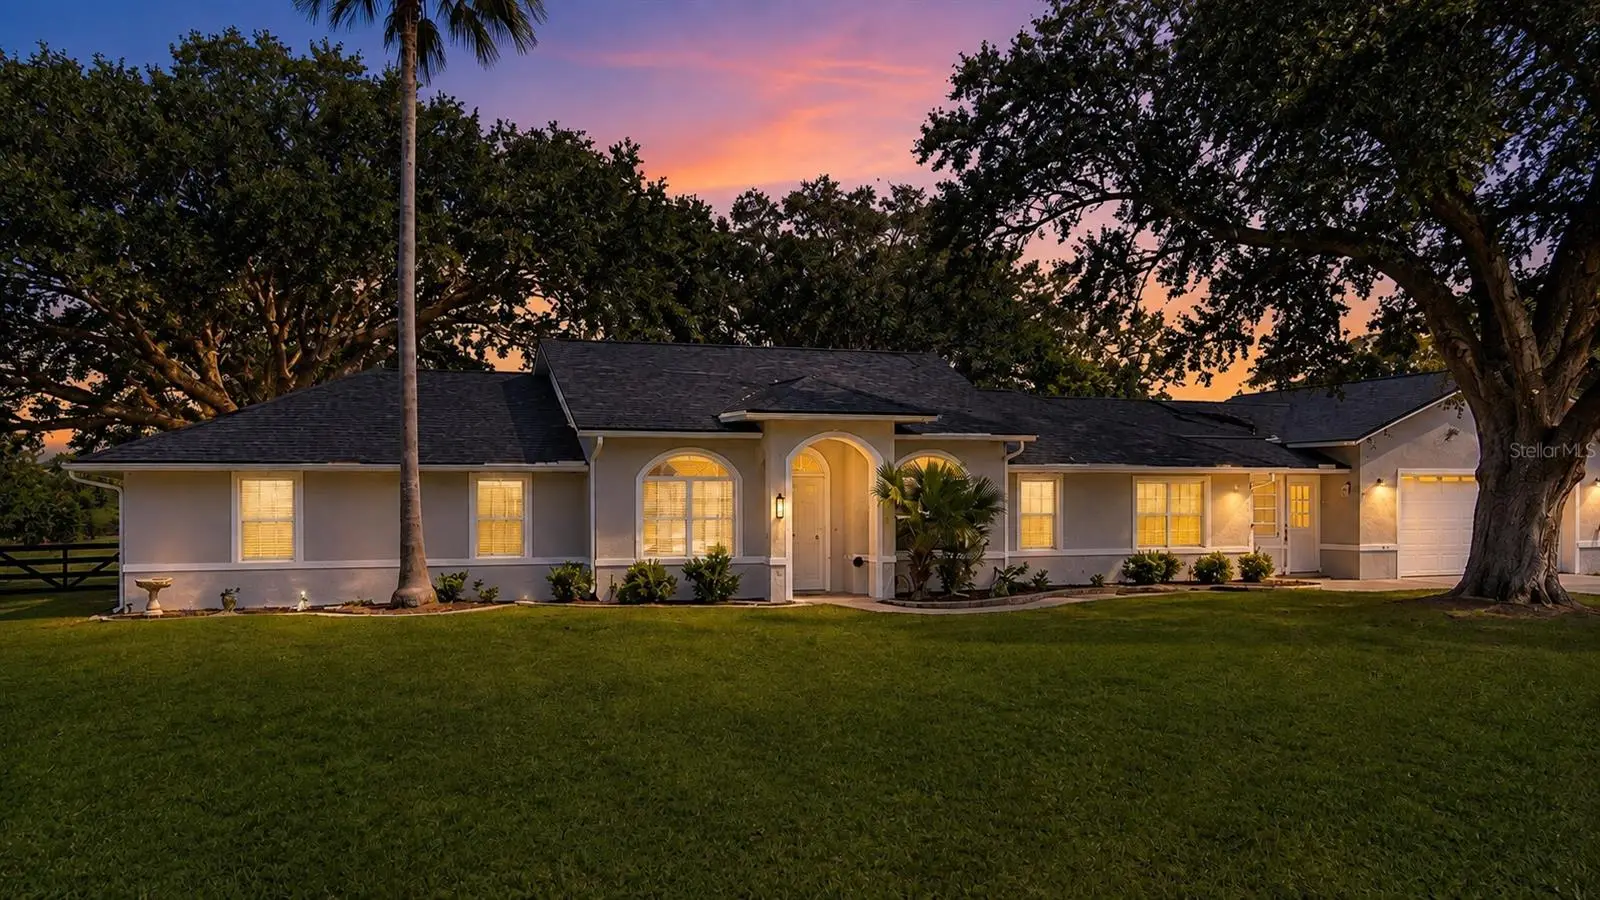
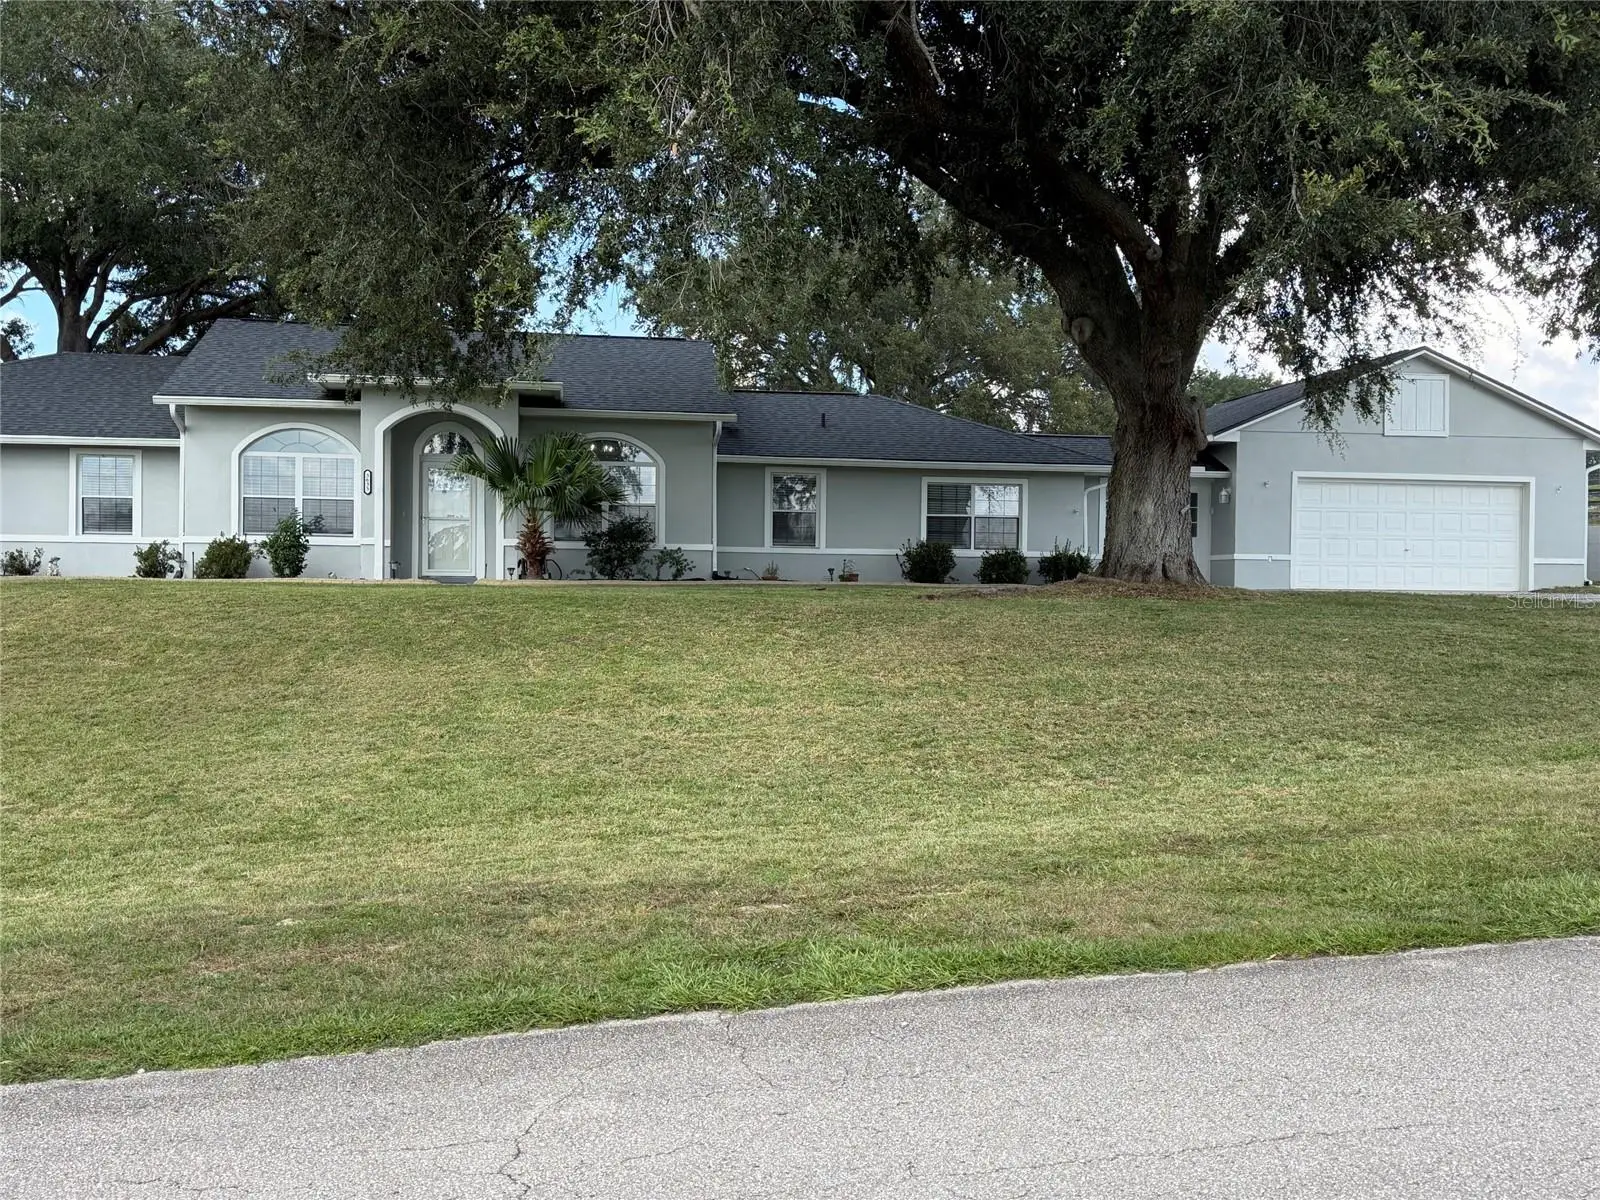
Location! Location! Location! 4/3 pool home on an acre. Roof 2021. HVAC 2023. Hot water heater, carpet 2026. Interior paint 2026. Pool professionally maintained and Leaf Filter gutters. This lovely home has so much to offer – large lot, screened pool, in-law suite or office area, bathroom access from pool area, workshop in garage and steps in garage go to loft area above garage for almost unlimited storage – wonderful for entertaining or just living the Florida life. No water, sewer or HOA expenses. Convenient to shopping, dining, The Villages, the ocean on the east and the gulf on the west. This is a lovely community on a hill with this home on a cul-de-sac. Make your appointment today – do not miss this opportunity.
Estimated monthly payment
Estimate only. Taxes use the listing's reported amount where available; insurance is a Florida-average estimate. Your actual payment will vary — run a full calculation or talk to a lender.
Price & listing history16 days on market
- Status: ActiveSep 8, 2026
- Listed$514,900Sep 8, 2026
- Price increased$514,900
Facts & features
- Property type
- Residential
- Sub type
- Single Family Residence
- Status
- Active
- Days on market
- 16
- Subdivision
- Glenn Hills
- County
- Lake
- Year built
- 1990
- Living area
- 2,510 sq ft
- Price/sq ft
- $205
- Building area
- 3,300 sq ft (Public Records)
- Lot size
- 43,782 sq ft
- Lot category
- 1 to less than 2
- Flood zone
- X
- Garage
- 2 spaces
- Pool
- Private pool
- Annual taxes
- $783 (2025)
- Parcel #
- 27-18-24-0050-000-00300
- Zoning
- R-1
- MLS #
- G5116887
Ask about this home
Have a question? Ask the broker directly.
Ryan Solberg answers personally — no call center, no spam. Your question goes straight to him.
Interior Details
- Bedrooms
- 4
- Full bathrooms
- 3
- Flooring
- Carpet, Ceramic Tile, Tile, Vinyl
- Appliances
- Dishwasher, Disposal, Dryer, Electric Water Heater, Exhaust Fan, Microwave, Range, Refrigerator, Washer
- Interior features
- Ceiling Fans(s), Solid Surface Counters, Solid Wood Cabinets, Vaulted Ceiling(s), Window Treatments
- Laundry
- Corridor Access, Electric Dryer Hookup, Inside, Laundry Room, Washer Hookup
- Stories / Levels
- One
- Direction faces
- South
- In-law suite
- Yes
Heating & Cooling
- Heating
- Central
- Cooling
- Central Air
Parking
- Garage spaces
- 2
- Attached garage
- Yes
- Parking features
- Driveway, Oversized, Workshop in Garage
HOA & Financial
- Total monthly fees
- $0/mo
- Total annual fees
- $0
- CDD
- No
- Min lease term
- No Minimum
- Listing terms
- Cash, Conventional, FHA, VA Loan
- Ownership
- Fee Simple
- Available for lease
- Yes
- Lease restrictions
- No
Exterior & Construction
- Exterior features
- Rain Gutters
- Construction materials
- Block, Stucco
- Roof
- Shingle
- Foundation
- Slab
- Pool
- Private pool
- Road surface
- Asphalt
Utilities
- Sewer
- Septic Tank
- Water source
- Well
- Utilities
- BB/HS Internet Available, Electricity Connected
Community
- Pets allowed
- Yes
Room Details
| Room | Level | Dimensions |
|---|---|---|
| Living Room | First | 16x21 |
| Dining Room | First | 10.5x10.5 |
| Primary Bedroom | First | 12.6x14 |
| Bedroom 2 | First | 10x11 |
| Bedroom 3 | First | 10x11 |
| Kitchen | First | 10x12 |
| Utility Room | First | 8.5x10 |
| Living Room | First | 15x20 |
| Bedroom 4 | First | 14.1x14.1 |
Listing Details
- Listing date
- 2026-08-20
- On market date
- 2026-09-08
- Original list price
- $514,900
- Occupant type
- Vacant
- MLS area
- 32159 - Lady Lake (The Villages)
- Listing AOR
- Lake and Sumter
- Status changed
- 2026-09-08
- Tax legal description
- GLENN HILLS SUB LOT 3 PB 31 PGS 51-52 ORB 5763 PG 601
Flood risk
Minimal-risk area outside the mapped floodplain. Flood insurance is optional and typically low-cost.
Source: FEMA flood zone reported on the listing. Confirm current designation at FEMA Flood Map Service Center.
Location
Directions
From US Hwy 27/44: turn west on Eagles Nest Road at light, turn left on Grays Airport Rd, when Grays Airport turns right – GO STRAIGHT – Stephen Road is on left, third house on right.
More homes like this
$379,000
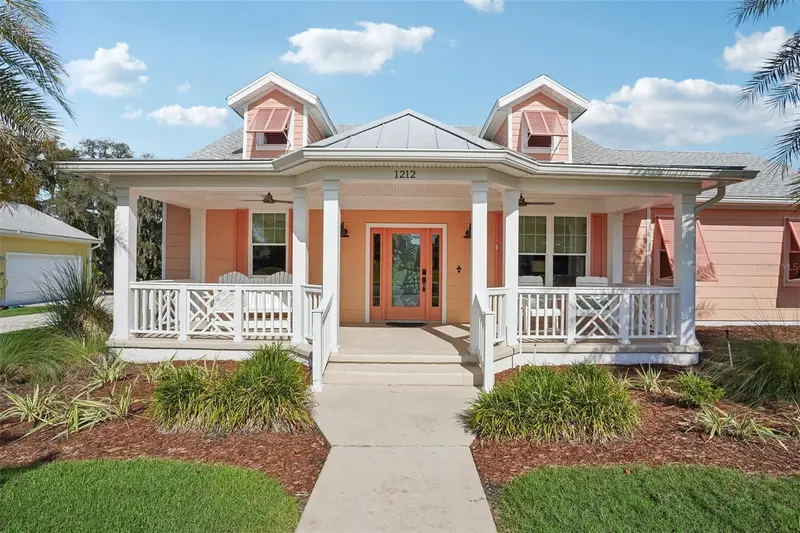
1212 Fiesta Key Cir
Lady Lake, FL 32159
3 bd · 2 ba · 1,722 sqft
Green Key Village
MLS ID #G5114288, COLDWELL BANKER VANGUARD LIFESTYLE REALTY.
Listing provided by Stellar MLS
$355,900
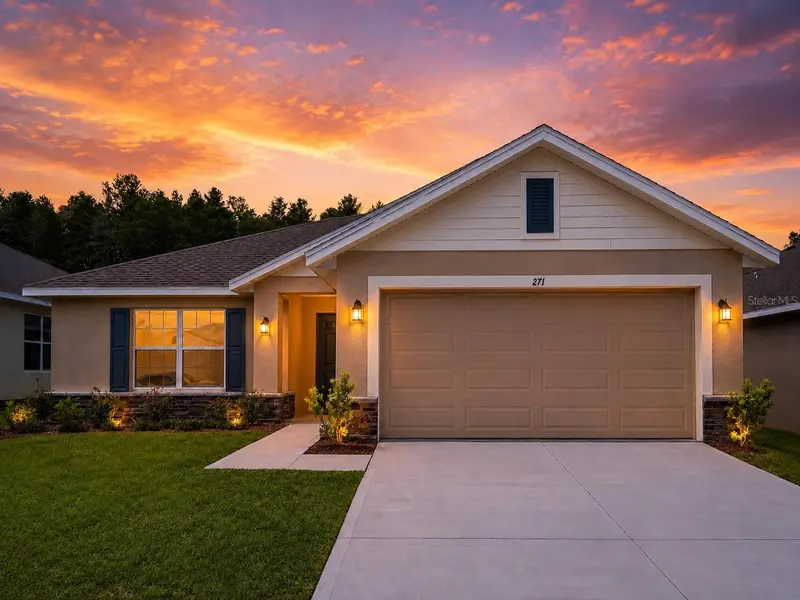
1671 Ann Rose Way
Leesburg, FL 34748
3 bd · 2 ba · 1,970 sqft
Arbor Park
MLS ID #O6423135, ADAMS HOMES REALTY, INC.
Listing provided by Stellar MLS
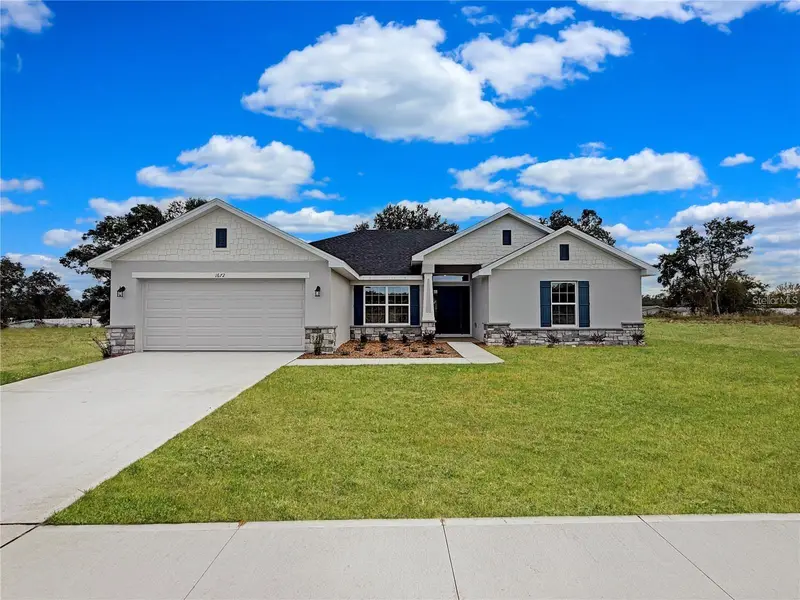
$381,900
1676 Ann Rose Way
Leesburg, FL 34748
4 bd · 3 ba · 2,117 sqft
Arbor Park
MLS ID #O6423068, ADAMS HOMES REALTY, INC.
Listing provided by Stellar MLS
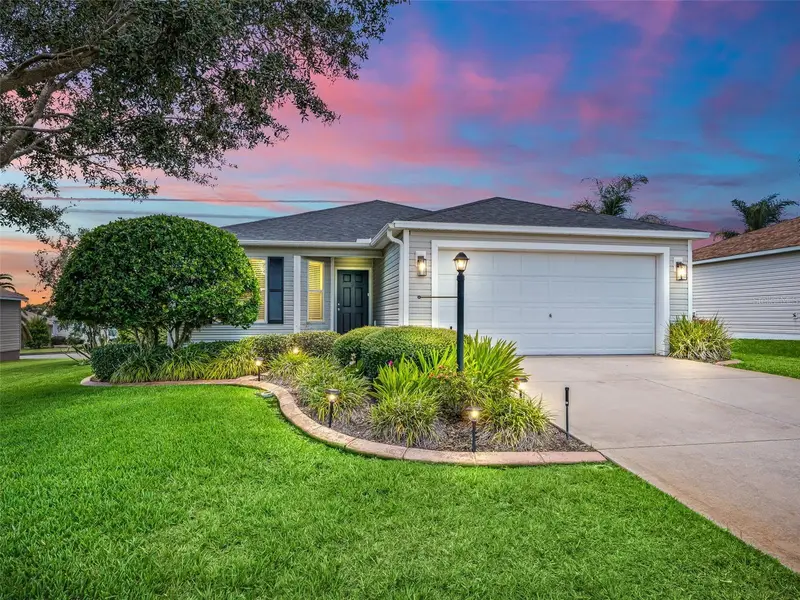
$365,000
1906 Harston Trl
The Villages, FL 32162
3 bd · 2 ba · 1,488 sqft
The Villages
MLS ID #G5116437, RE/MAX PREMIER REALTY.
Listing provided by Stellar MLS

Listings courtesy of Stellar MLS as distributed by MLS GRID
IDX information is provided exclusively for consumers’ personal, non-commercial use and may not be used for any purpose other than to identify prospective properties consumers may be interested in purchasing.
Based on information submitted to the MLS GRID as of September 24, 2026 at 1:04 PM ET. All data is obtained from various sources and may not have been verified by broker or MLS GRID. Supplied Open House Information is subject to change without notice. All information should be independently reviewed and verified for accuracy. Properties may or may not be listed by the office/agent presenting the information.
All or a portion of the multiple listing information is provided by Stellar MLS, from a copyrighted compilation of listings. The compilation of listings and each individual listing are © 2026 Stellar MLS. All rights reserved.
Ryan Solberg, Broker · MaxLife Realty LLC · FL License #BK3354351 · Equal Housing Opportunity · Full disclaimer · DMCA