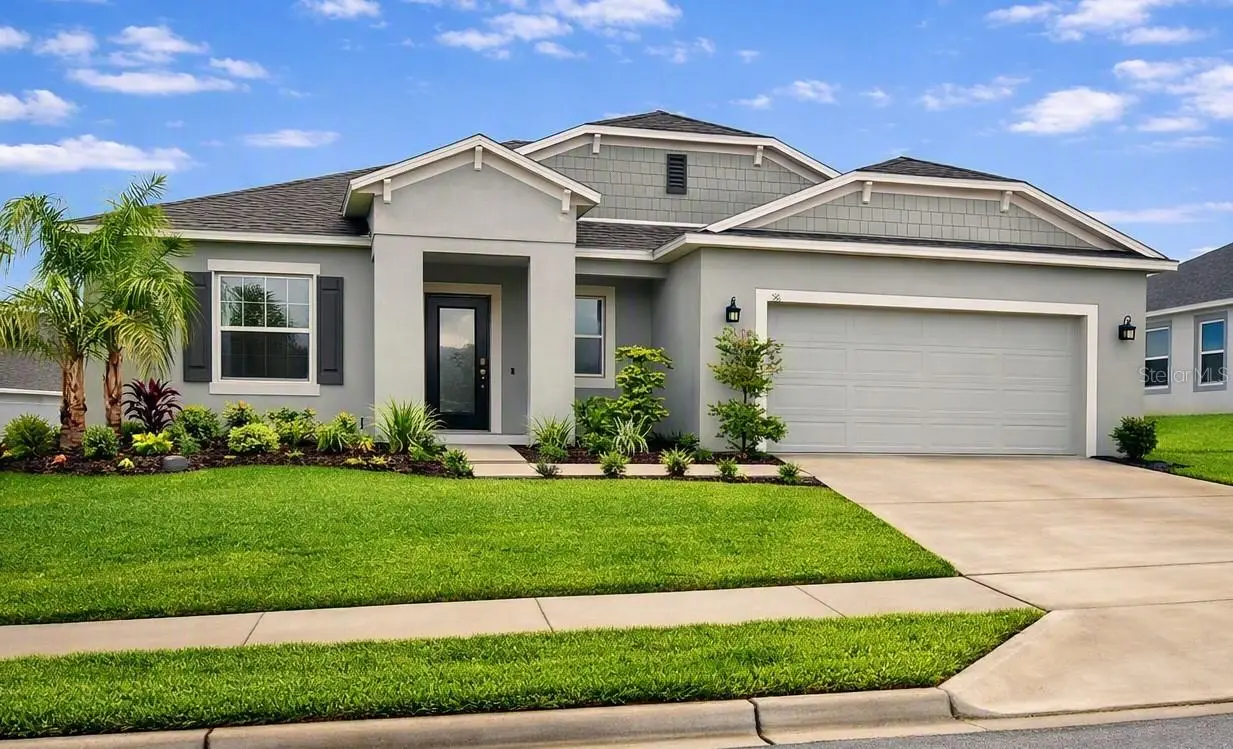

$337,592
516 Ingleside Lane
Haines City, FL 33844
Listing updated: August 26, 2026 at 1:02 AM ET
Listing courtesy of Journey Homes Realty Llc · Elsa Malave LLC · MLS #O6436060 · Active · 407-579-9459Property type
Year built
Lot size
Price / sq ft
HOA dues
Day on market
Garage spaces
Flood zone
About this home
Experience the best of Central Florida living at 516 Ingleside Ln, perfectly positioned in one of Haines City’s most desirable and rapidly growing corridors. This residence offers the rare blend of tranquility, convenience, and POTENTIAL IN-LAW SUITE, giving buyers the opportunity to create a private living space ideal for multigenerational living, guests, or added flexibility.Nestled within a quiet, established neighborhood, the home sits just minutes from major highways—including US-27, US-17/92, SR-544, and I-4—providing seamless access to Davenport, ChampionsGate, Winter Haven, Orlando, and world-renowned attractions like Disney.The location delivers exceptional lifestyle value: nearby shopping centers, dining, medical facilities, schools, and recreational venues ensure everyday convenience. Residents also enjoy quick access to Lake Eva Park, community events, sports complexes, and scenic outdoor spaces—perfect for active living and family enjoyment.Whether you’re seeking a primary residence or a high-demand investment opportunity, this property offers unmatched connectivity, a peaceful residential setting, and the added advantage of a potential in-law suite, enhancing long-term value in one of Central Florida’s most dynamic markets.
Estimated monthly payment
Estimate only. Taxes use the listing's reported amount where available; insurance is a Florida-average estimate. Your actual payment will vary — run a full calculation or talk to a lender.
Price & listing history1 days on market
- Status: ActiveAug 24, 2026
- Listed$337,592Aug 24, 2026
- Price increased$337,592
Facts & features
- Property type
- Residential
- Sub type
- Single Family Residence
- Status
- Active
- Days on market
- 1
- Subdivision
- Haines Rdg Ph 4
- County
- Polk
- Year built
- 2022
- Living area
- 1,852 sq ft
- Price/sq ft
- $182
- Building area
- 2,586 sq ft (Builder)
- Lot size
- 8,494 sq ft
- Lot category
- 0 to less than 1/4
- Flood zone
- X
- Garage
- 2 spaces
- Annual taxes
- $5,342 (2025)
- Parcel #
- 27-27-33-810526-001920
- Zoning
- R-1
- MLS #
- O6436060
Ask about this home
Have a question? Ask the broker directly.
Ryan Solberg answers personally — no call center, no spam. Your question goes straight to him.
Interior Details
- Bedrooms
- 3
- Full bathrooms
- 2
- Flooring
- Ceramic Tile, Laminate
- Appliances
- Dishwasher, Disposal, Electric Water Heater, Microwave, Range, Refrigerator, Washer
- Interior features
- Open Floorplan, Primary Bedroom Main Floor, Thermostat, Walk-In Closet(s)
- Laundry
- Inside, Laundry Room
- Stories / Levels
- One
- Direction faces
- Southwest
Heating & Cooling
- Heating
- Central, Electric
- Cooling
- Central Air
Parking
- Garage spaces
- 2
- Attached garage
- Yes
HOA & Financial
- HOA fee
- $690 / Annually
- Monthly HOA
- $58/mo
- Total monthly fees
- $58/mo
- Total annual fees
- $690
- HOA name
- Laura Vanyur
- CDD
- No
- Min lease term
- No Minimum
- Listing terms
- Cash, Conventional, FHA, VA Loan
- Ownership
- Fee Simple
- Available for lease
- Yes
- Lease restrictions
- No
- Additional lease restrictions
- Buyers must consult and confirm all HOA leasing restrictions with the association.
Exterior & Construction
- Exterior features
- Sidewalk, Sprinkler Metered
- Construction materials
- Block, Stucco
- Roof
- Shingle
- Foundation
- Slab
- Road surface
- Asphalt
Utilities
- Sewer
- Public Sewer
- Water source
- Public
- Utilities
- Electricity Available, Electricity Connected, Sprinkler Meter, Water Available, Water Connected
Community
- Pets allowed
- Yes
Schools
Letter grades: Florida DOE 2024–25 school grades (Orange, Seminole, Lake, Osceola, Brevard). Assigned schools from the listing agent — verify enrollment with the district.
Room Details
| Room | Level | Dimensions |
|---|---|---|
| Great Room | First | 14x23 |
| Dinette | First | 10x9 |
| Primary Bedroom | First | 17x13 |
| Bedroom 2 | First | 11x10 |
| Bedroom 3 | First | 11x10 |
| Primary Bathroom | First | |
| Den | First | |
| Bathroom 2 | First | |
| Kitchen | First | |
| Foyer | First | |
| Balcony/Porch/Lanai | First | 20x10 |
| Laundry | First |
Listing Details
- Listing date
- 2026-08-24
- On market date
- 2026-08-24
- Original list price
- $337,592
- Occupant type
- Owner
- MLS area
- 33844 - Haines City/Grenelefe
- Listing AOR
- Orlando Regional
- Status changed
- 2026-08-24
- Tax legal description
- HAINES RIDGE PHASE 4 PB 186 PG 17-21 LOT 192
Flood risk
Minimal-risk area outside the mapped floodplain. Flood insurance is optional and typically low-cost.
Source: FEMA flood zone reported on the listing. Confirm current designation at FEMA Flood Map Service Center.
Location
Directions
1. Start on US-27 near the intersection with South Blvd W / Bates Rd.2. Turn west onto South Blvd W.3. Continue straight for about 0.6 miles.4. Turn left onto Ingleside Dr.5. Follow Ingleside Dr until you reach Ingleside Ln.6. Turn right onto Ingleside Ln.7. Drive down the street until you reach 516 Ingleside Ln on the right side.
More homes like this
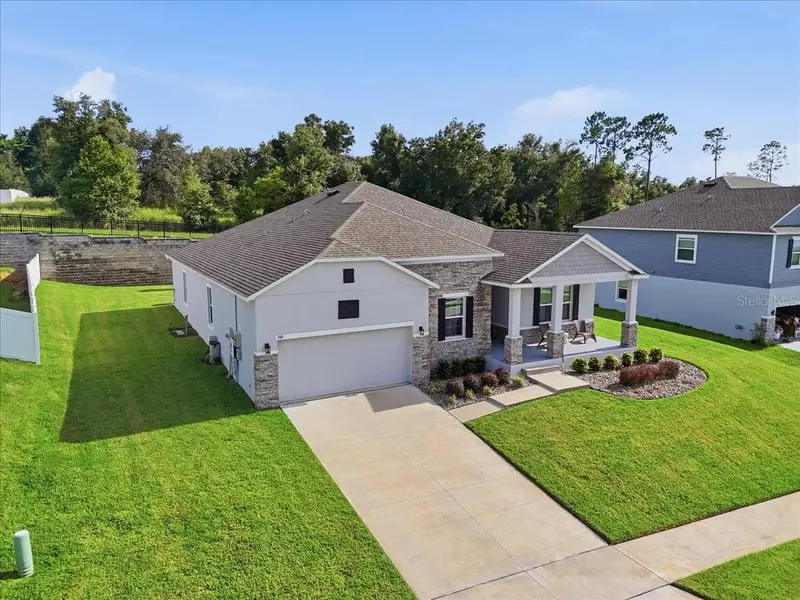
$400,000
949 Fieldstone Way
Haines City, FL 33844
4 bd · 2 ba · 2,062 sqft
Haines Rdg Ph 4
MLS ID #O6438998, PIXEL REALTY,PLLC.
Listing provided by Stellar MLS
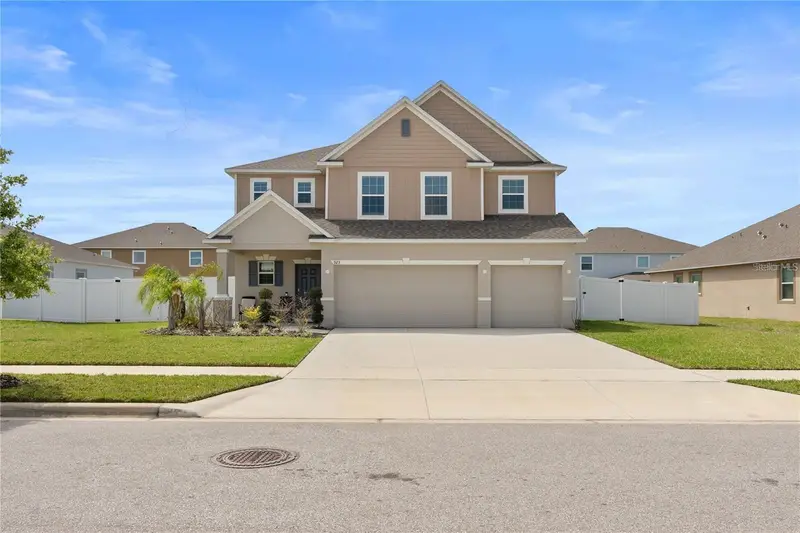
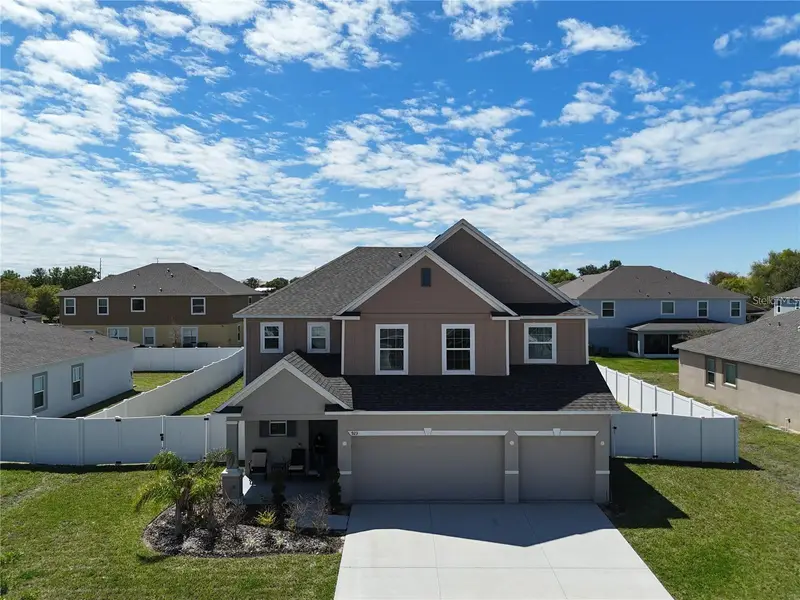
$488,000
923 Fieldstone Way
Haines City, FL 33844
4 bd · 3 ba · 3,250 sqft
Haines Rdg Ph 4
MLS ID #O6419098, FATHOM REALTY FL LLC.
Listing provided by Stellar MLS
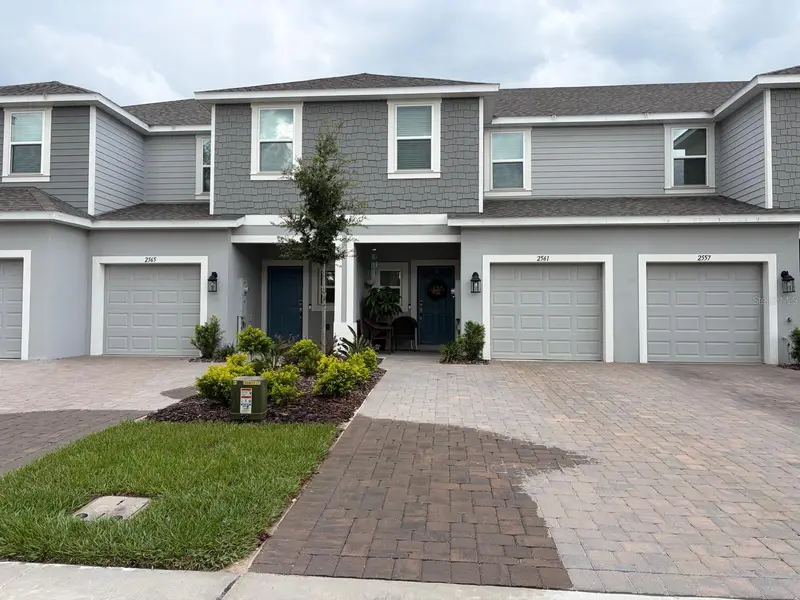
$210,000
2561 Penguin Blvd
Davenport, FL 33837
3 bd · 3 ba · 1,373 sqft
Bella Vita Ph 3
MLS ID #S5153070, LPT REALTY, LLC.
Listing provided by Stellar MLS
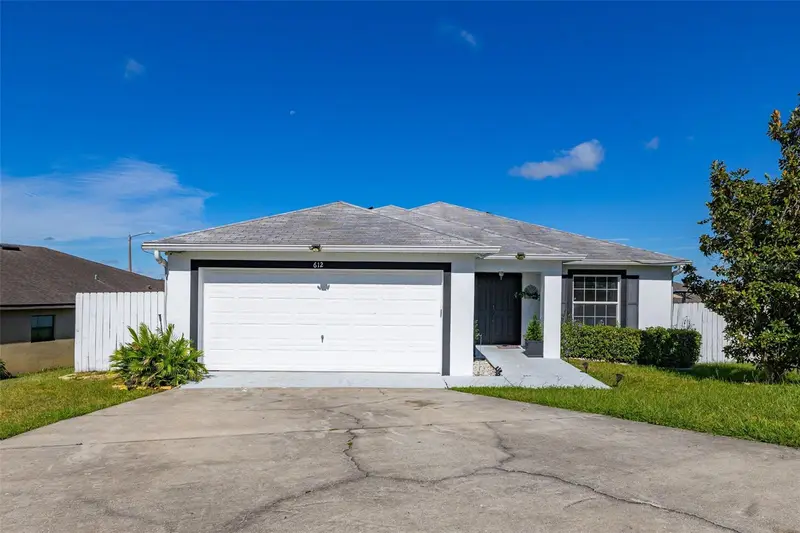
$315,000
612 Chicago Way
Dundee, FL 33838
4 bd · 2 ba · 1,730 sqft
Ridge Dundee
MLS ID #S5158814, LPT REALTY, LLC.
Listing provided by Stellar MLS

Listings courtesy of Stellar MLS as distributed by MLS GRID
IDX information is provided exclusively for consumers’ personal, non-commercial use and may not be used for any purpose other than to identify prospective properties consumers may be interested in purchasing.
Based on information submitted to the MLS GRID as of August 26, 2026 at 1:02 AM ET. All data is obtained from various sources and may not have been verified by broker or MLS GRID. Supplied Open House Information is subject to change without notice. All information should be independently reviewed and verified for accuracy. Properties may or may not be listed by the office/agent presenting the information.
All or a portion of the multiple listing information is provided by Stellar MLS, from a copyrighted compilation of listings. The compilation of listings and each individual listing are © 2026 Stellar MLS. All rights reserved.
Ryan Solberg, Broker · MaxLife Realty LLC · FL License #BK3354351 · Equal Housing Opportunity · Full disclaimer · DMCA