
$229,900
17873 99th Avenue
Summerfield, FL 34491
Listing updated: August 27, 2026 at 6:53 AM ET
Listing courtesy of Team Wyn Realty Llc · Gloria Wyninger · MLS #G5116885 · Active · 352-239-1868Property type
Year built
Lot size
Price / sq ft
HOA dues
Day on market
Garage spaces
Flood zone
About this home
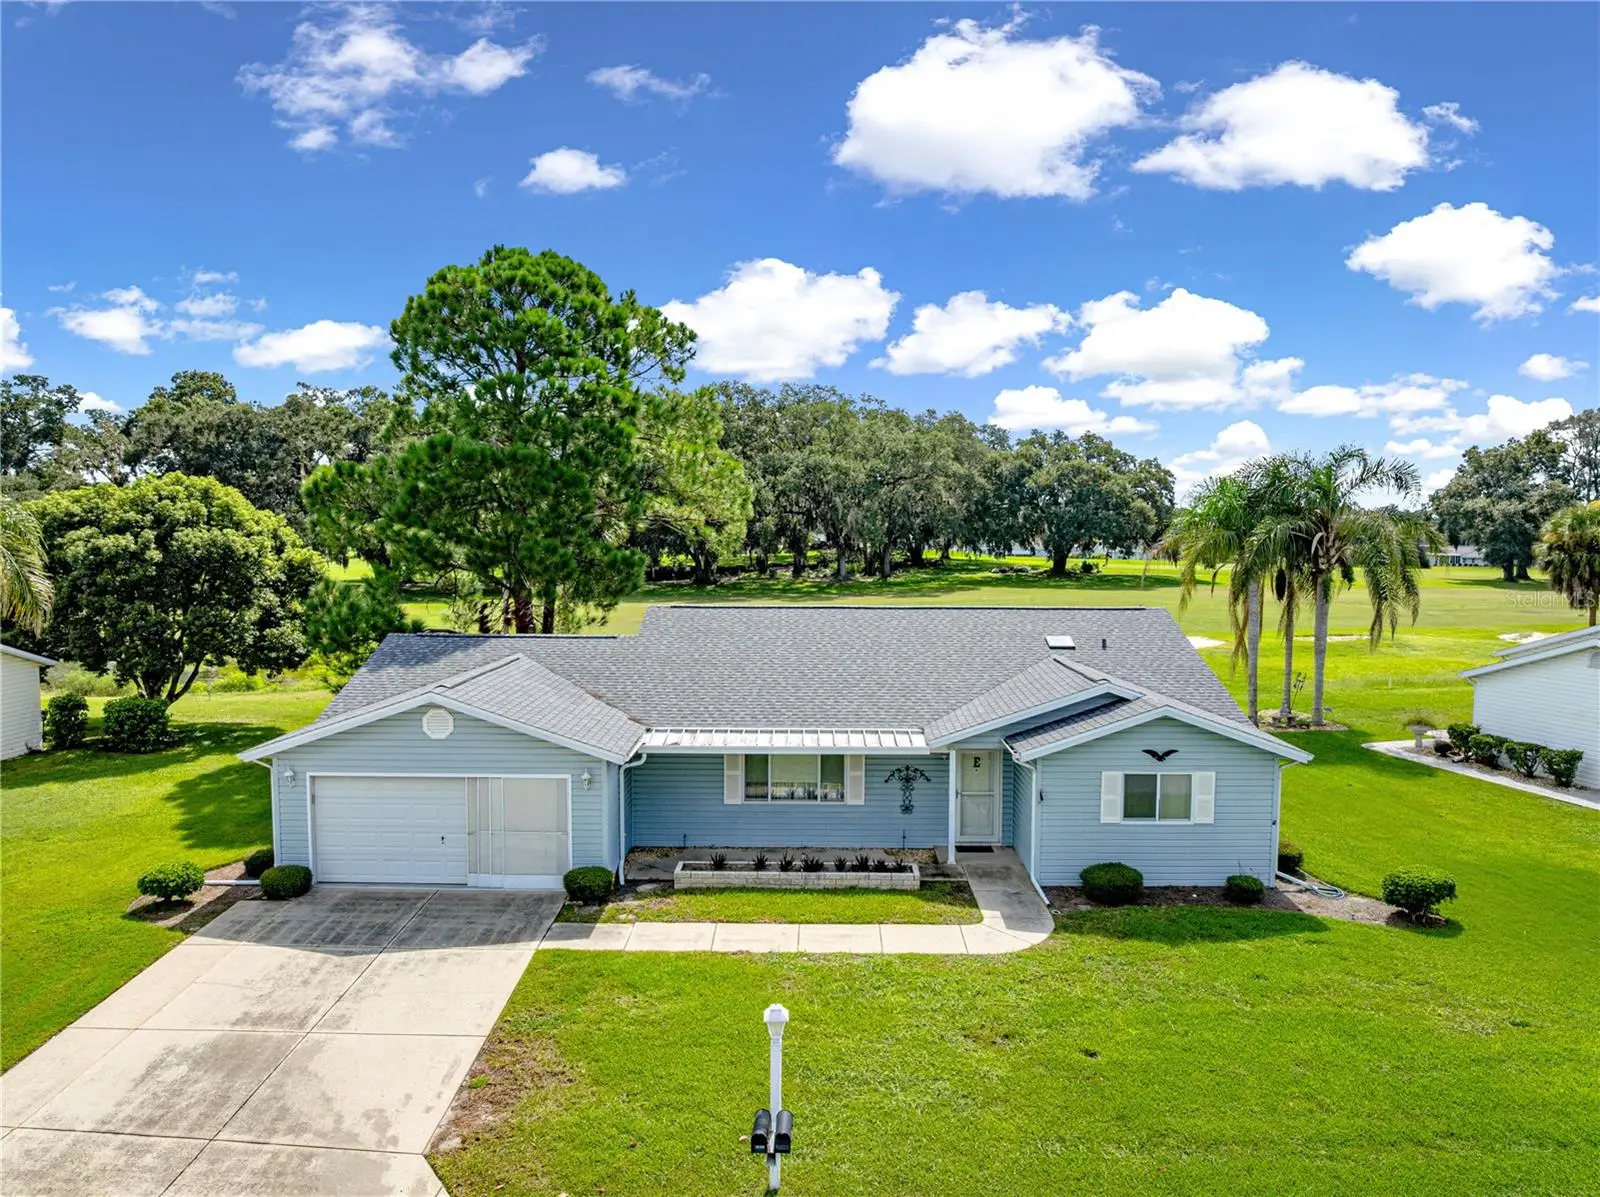
This home offers newer HVAC, Roof, and Water heater within the last few years. Located on the golf course with heat and air in same level Florida Room for mornings or evenings of golf course and nature viewing. Home is neat and clean and ready to move into. Extended Palm model is one of most popular models in the gated community, 55 plus with activities galore. Breakfast bar, and eat in area in kitchen, loads of storage for cooking in this welcome area. Garage is oversize with storage areas, and screened. There is a golf cart garage with door opening into the main garage and a window. Room for golf cart as well as garden supplies. This home is located just blocks from the community pool and recreation and community center. There is a covered front porch for plants or sitting area. This is a great opportunity to purchase a golf course property in a friendly, gated, and golf cart friendly community. Carts allowed to cross Hwy 441 at entrance lights to access a number of shopping opportunities including banks and doctors, and Walmart. Through the back gate access to dining, doctors and a number of other shopping areas.
Estimated monthly payment
Estimate only. Taxes use the listing's reported amount where available; insurance is a Florida-average estimate. Your actual payment will vary — run a full calculation or talk to a lender.
Price & listing history1 days on market
- Status: ActiveAug 26, 2026
- Listed$249,900Aug 26, 2026
- Price reduced$229,900
Facts & features
- Property type
- Residential
- Sub type
- Single Family Residence
- Status
- Active
- Days on market
- 1
- Subdivision
- Spruce Crk South 08
- County
- Marion
- Year built
- 1993
- Living area
- 1,788 sq ft
- Price/sq ft
- $129
- Building area
- 23,878 sq ft (Public Records)
- Lot size
- 8,276 sq ft
- Lot category
- 0 to less than 1/4
- Flood zone
- X (12083C0905D)
- Garage
- 2 spaces
- Annual taxes
- $1,728 (2025)
- Parcel #
- 6008-001-007
- Zoning
- PUD
- MLS #
- G5116885
Ask about this home
Have a question? Ask the broker directly.
Ryan Solberg answers personally — no call center, no spam. Your question goes straight to him.
Interior Details
- Bedrooms
- 2
- Full bathrooms
- 2
- Flooring
- Hardwood
- Appliances
- Dishwasher, Disposal, Dryer, Electric Water Heater, Exhaust Fan, Microwave, Range, Refrigerator
- Interior features
- Cathedral Ceiling(s), Ceiling Fans(s), Chair Rail, L Dining, Open Floorplan, Primary Bedroom Main Floor, Split Bedroom, Walk-In Closet(s), Window Treatments
- Laundry
- Electric Dryer Hookup, In Garage, Washer Hookup
- Stories / Levels
- One
- Direction faces
- East
Heating & Cooling
- Heating
- Central, Electric
- Cooling
- Central Air, Humidity Control
Parking
- Garage spaces
- 2
- Attached garage
- Yes
HOA & Financial
- HOA fee
- $180 / Monthly
- Monthly HOA
- $180/mo
- Total monthly fees
- $180/mo
- Total annual fees
- $2,160
- HOA name
- Tracy Brown
- CDD
- No
- Homestead exemption
- Yes
- Min lease term
- 3 Months
- Listing terms
- Cash, Conventional, FHA, VA Loan
- Ownership
- Fee Simple
- Available for lease
- Yes
- Lease restrictions
- Yes
- Additional lease restrictions
- Three months or more one person must be 55 years or more
- Approval process
- submit contract to administration for approval
Exterior & Construction
- Exterior features
- Private Mailbox, Rain Gutters
- Construction materials
- Vinyl Siding, Frame
- Roof
- Shingle
- Foundation
- Slab
- Road surface
- Paved
Utilities
- Sewer
- Public Sewer
- Water source
- Public
- Utilities
- Cable Available, Cable Connected, Electricity Connected, Public
Community
- Pets allowed
- Cats OK, Dogs OK
- Senior community
- Yes
Room Details
| Room | Level | Dimensions |
|---|---|---|
| Primary Bedroom | First | 16x14 |
| Bathroom 1 | First | 10x5 |
| Bedroom 1 | First | 11x14 |
| Living Room | First | 16x14 |
| Dining Room | First | 18x10 |
| Florida Room | First | 24x12 |
| Kitchen | First | 11x15 |
| Dinette | First | 10x9 |
Listing Details
- Listing date
- 2026-08-24
- On market date
- 2026-08-26
- Original list price
- $249,900
- Occupant type
- Vacant
- MLS area
- 34491 - Summerfield
- Listing AOR
- Lake and Sumter
- Status changed
- 2026-08-26
- Tax legal description
- SEC 34 TWP 17 RGE 23 PLAT BOOK 002 PAGE 126 SPRUCE CREEK SOUTH VIII BLK A LOT 7
Flood risk
Minimal-risk area outside the mapped floodplain. Flood insurance is optional and typically low-cost.
Source: FEMA flood zone reported on the listing. Confirm current designation at FEMA Flood Map Service Center.
Location
Directions
enter community using main gate on Hwy 441 north of the villages. Do not follow on line directions at they take you to back gate. After entering community continue on SE 176th St to SE 99th Ave. Turn Left follow the house on the left
More homes like this
$249,900
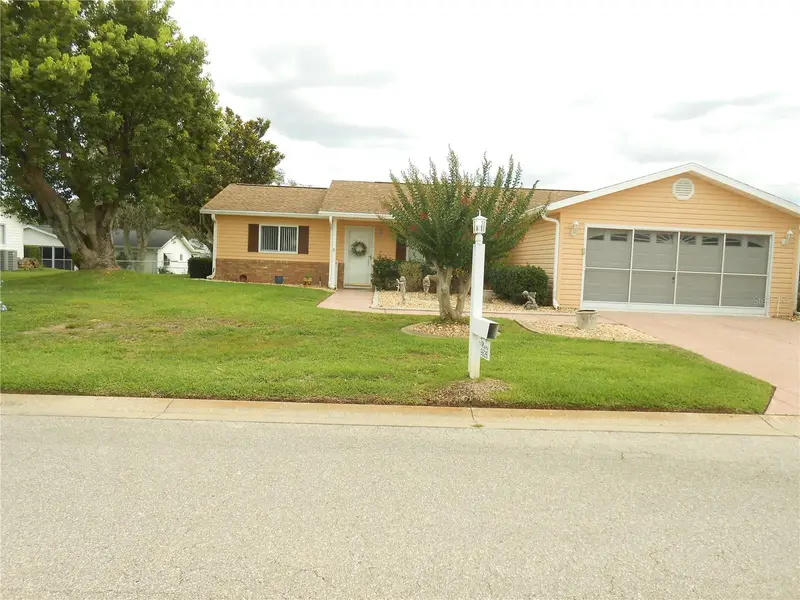
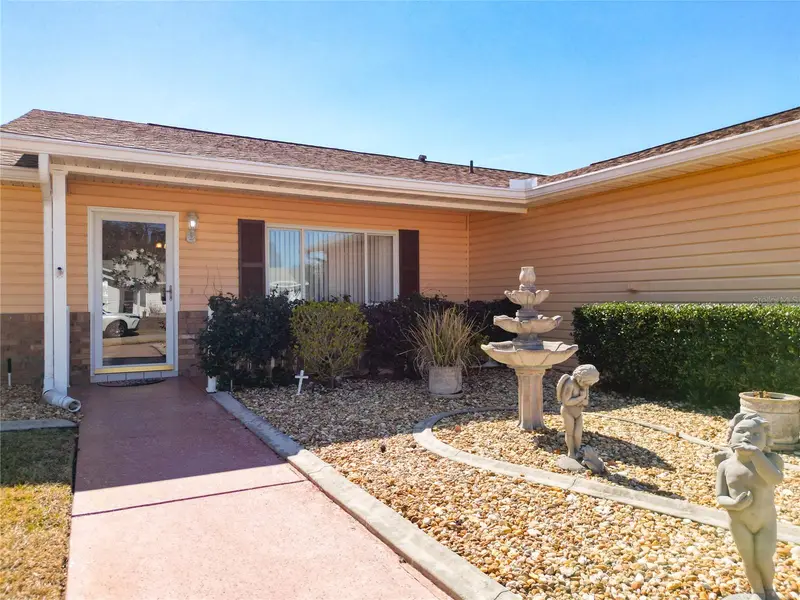
9826 Se 178th Ln
Summerfield, FL 34491
2 bd · 2 ba · 1,312 sqft
Spruce Crk South 08
MLS ID #G5107726, REALTY EXECUTIVES IN THE VILLAGES.
Listing provided by Stellar MLS
$304,000
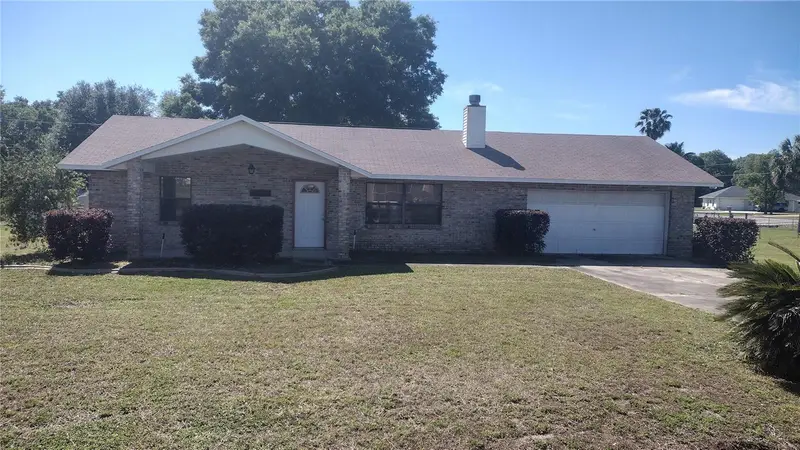
14570 Se 96th Ct
Summerfield, FL 34491
3 bd · 2 ba · 1,414 sqft
Edgewater Estate
MLS ID #OM730876, PLATINUM HOMES AND LAND REALTY.
Listing provided by Stellar MLS
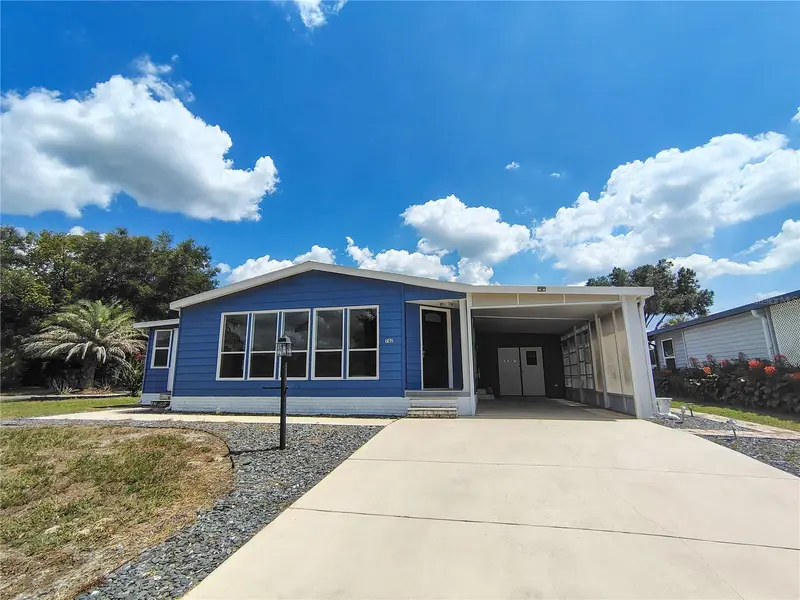
$255,000
702 Turnberry Ln
Lady Lake, FL 32159
2 bd · 2 ba · 1,748 sqft
Lady Lake Orange Blossom Gardens Unit 10
MLS ID #G5117290, ARROW REALTY & INVESTMENTS INC.
Listing provided by Stellar MLS
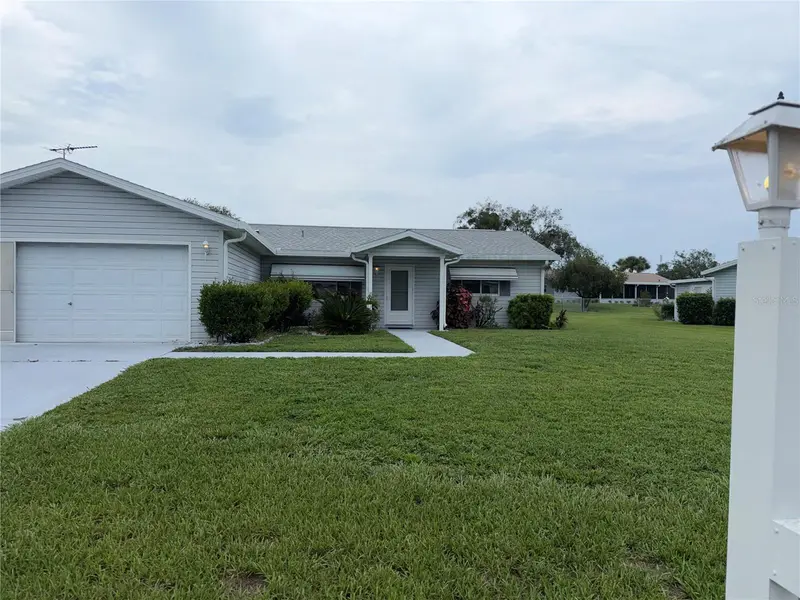
$180,000
10425 Se 177th Pl
Summerfield, FL 34491
2 bd · 2 ba · 1,248 sqft
Spruce Crk South 02
MLS ID #OM729446, C/POWER REALTY LLC.
Listing provided by Stellar MLS

Listings courtesy of Stellar MLS as distributed by MLS GRID
IDX information is provided exclusively for consumers’ personal, non-commercial use and may not be used for any purpose other than to identify prospective properties consumers may be interested in purchasing.
Based on information submitted to the MLS GRID as of August 27, 2026 at 6:53 AM ET. All data is obtained from various sources and may not have been verified by broker or MLS GRID. Supplied Open House Information is subject to change without notice. All information should be independently reviewed and verified for accuracy. Properties may or may not be listed by the office/agent presenting the information.
All or a portion of the multiple listing information is provided by Stellar MLS, from a copyrighted compilation of listings. The compilation of listings and each individual listing are © 2026 Stellar MLS. All rights reserved.
Ryan Solberg, Broker · MaxLife Realty LLC · FL License #BK3354351 · Equal Housing Opportunity · Full disclaimer · DMCA