
$304,000
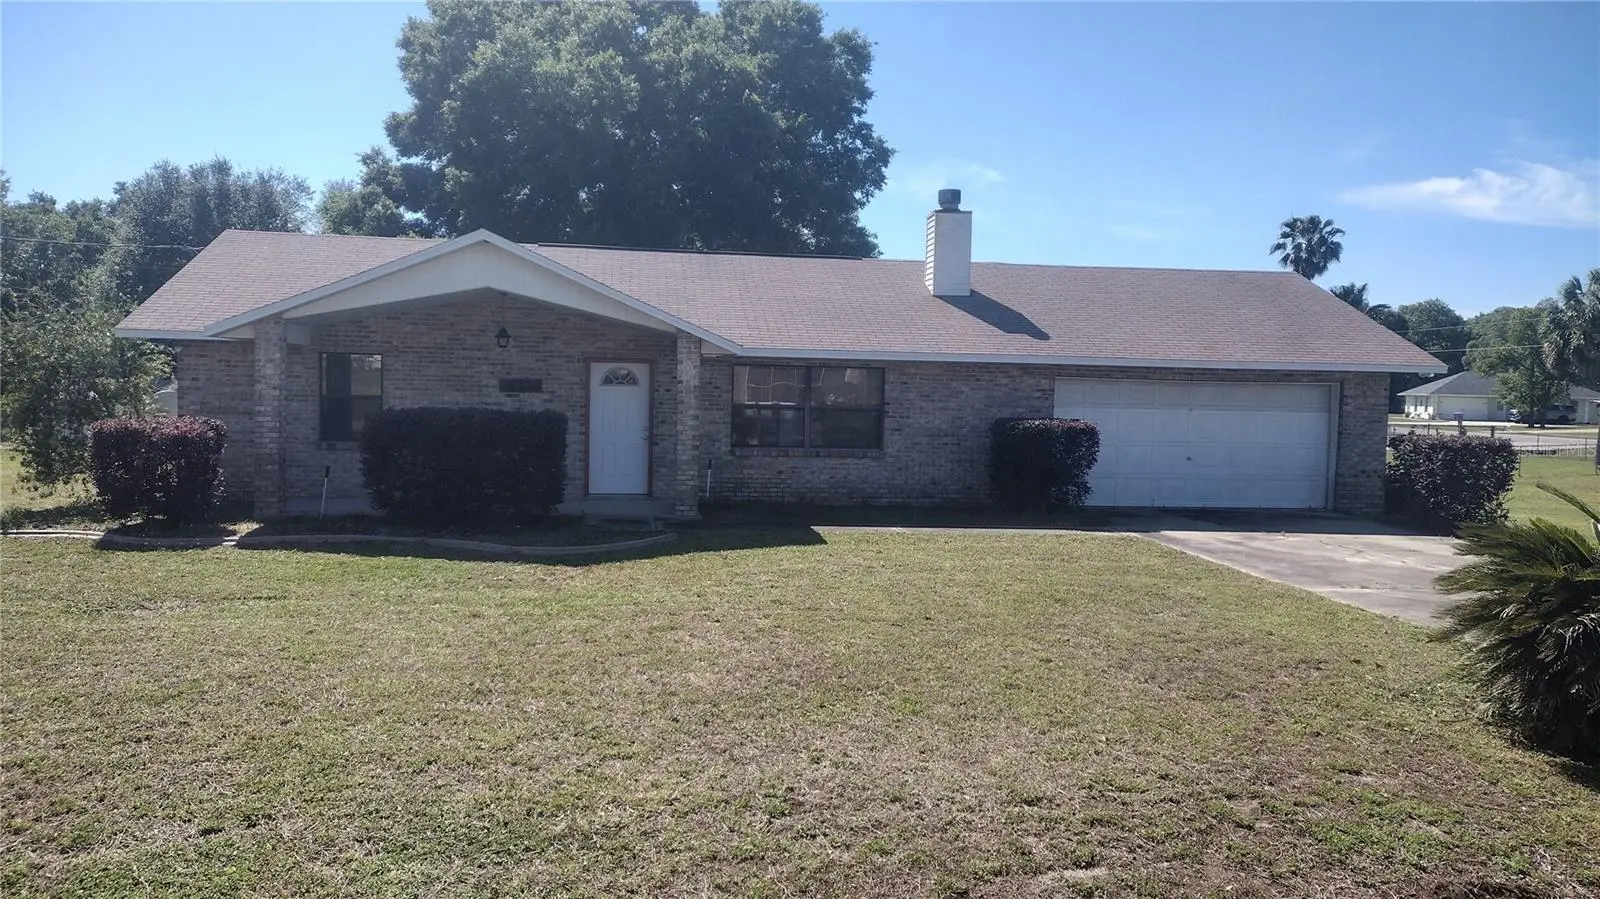
14570 96th Court
Summerfield, FL 34491
Listing updated: September 3, 2026 at 7:19 PM ET
Listing courtesy of Platinum Homes And Land Realty · John Ghannam · MLS #OM730876 · Active · 352-565-7555Property type
Year built
Lot size
Price / sq ft
HOA dues
Days on market
Garage spaces
Flood zone
About this home
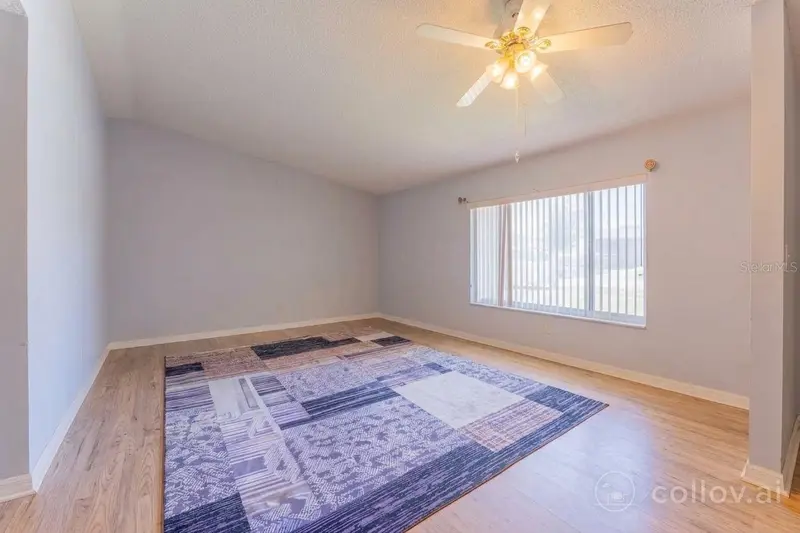
ABSOLUTELY BEAUTIFUL custom built home with lots of special features. Built with the highest grade equipment and material. Beautiful and exquisite construction with hardwood finished interior entry doors and closet bifold doors, to include classic and elegant hardwood trim throughout the house. Entire interior of the house to include ceilings was professionally painted with commercial grade 30 year paint, while the house remained vacant. Has all brand new (never used) stainless steel appliances. New commercial grade 12mm thick laminate flooring with lifetime warranty in the high traffic areas, to include the living room, dining room and main hallway. Newer high efficiency heat pump (heating + cooling) system with air purification and sanitizing system included. New 'Rheem' professional grade water heater. New RAIN BIRD programable irrigation system with a central electronic control panel. Professionally installed and maintained whole house water purification and conditioning system. A built in whole house fire alarm and security system. A very rare and custom built and hard wired whole house entertainment and communication system that goes to every room to include the Florida Room. New ceiling fans in all rooms which have their own separate and individual on-off switches next to the room light switches. Some of the ceiling fans and the attached lights have separate electronic control switches to control the dimming of the lights and the speed of the ceiling fans. Real life (full brick construction) fire place in the living room. A termite stop system installed around the house and maintained by pest control company. New LIFTMASTER garage door opener for a large full size 2 car garage with ample space for a workshop area. Has a large storage area above the garage, accessible with a pull down ladder. Sellers are second owners and have the original custom construction plans for the house. NO HOA fees or local association fees of any kind. Extremely LARGE LOT with plenty of room to expand. Absolutely outstanding and great location, in a very quiet neighborhood with long time residents and local traffic only. 10 minutes drive to The Villages and or Belleview and 20 minutes drive to Ocala. Also approximately 3 miles to The Villages VA Medical Center. Approximately 0.5-1 mile (walking distance) to Little Lake Weir, Lake Weir and the Carney Island Recreation and Conservation area. A BEAUTIFUL HOUSE AND A GREAT PROPERTY AWAITING FOR YOU. PRICED TO SELL - Priced below market value and appraised value to sell quickly. As of 31 August 2026, property was valued by Realtor at $310,800; by Homes at $315,442; by Zillow at $ 307,200.
Estimated monthly payment
Estimate only. Taxes use the listing's reported amount where available; insurance is a Florida-average estimate. Your actual payment will vary — run a full calculation or talk to a lender.
Price & listing history0 days on market
- Status: ActiveSep 3, 2026
- Listed$304,000Sep 3, 2026
- Price increased$304,000
Facts & features
- Property type
- Residential
- Sub type
- Single Family Residence
- Status
- Active
- Days on market
- 0
- Subdivision
- Edgewater Estate
- County
- Marion
- Year built
- 1989
- Living area
- 1,414 sq ft
- Price/sq ft
- $215
- Building area
- 2,326 sq ft (Estimated)
- Lot size
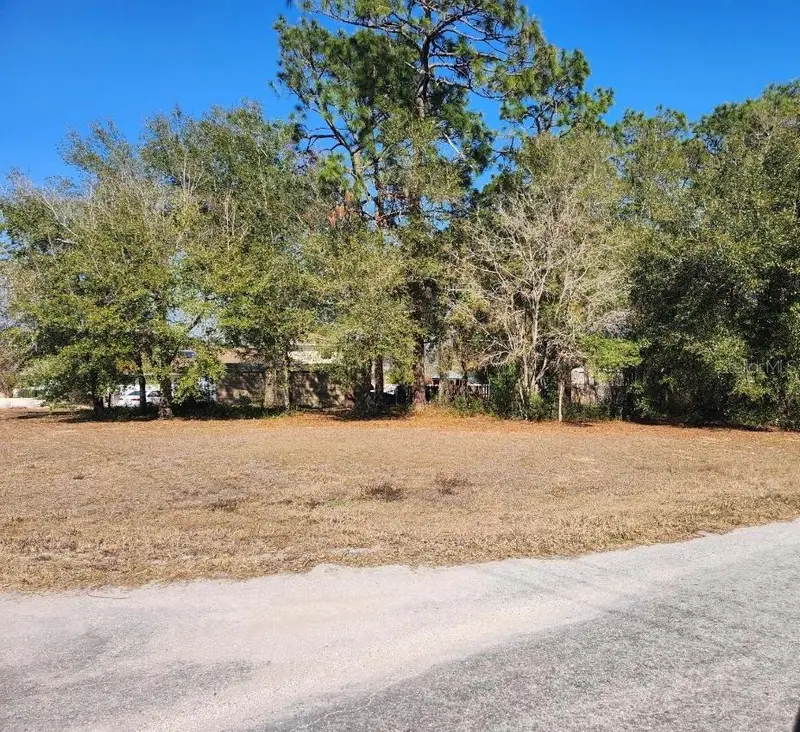
- 22,216 sq ft
- Lot category
- 1/2 to less than 1
- Flood zone
- X (12083C0765D)
- Garage
- 2 spaces
- Annual taxes
- $3,691 (2025)
- Parcel #
- 4597-014-008
- Zoning
- R1
- MLS #
- OM730876
Ask about this home
Have a question? Ask the broker directly.
Ryan Solberg answers personally — no call center, no spam. Your question goes straight to him.
Interior Details
- Bedrooms
- 3
- Full bathrooms
- 2
- Flooring
- Carpet, Ceramic Tile, Laminate
- Appliances
- Convection Oven, Dishwasher, Disposal, Electric Water Heater, Exhaust Fan, Freezer, Microwave, Range, Range Hood, Refrigerator, Water Filtration System, Water Purifier, Water Softener
- Interior features
- Built-in Features, Cathedral Ceiling(s), Ceiling Fans(s), Eat-in Kitchen, High Ceilings, Living Room/Dining Room Combo, Pest Guard System, Primary Bedroom Main Floor, Thermostat, Walk-In Closet(s)
- Laundry
- Electric Dryer Hookup, In Garage
- Stories / Levels
- One
- Direction faces
- East
- Fireplace
- Yes
Heating & Cooling
- Heating
- Heat Pump
- Cooling
- Central Air, Humidity Control
Parking
- Garage spaces
- 2
- Attached garage
- Yes
HOA & Financial
- Total monthly fees
- $0/mo
- Total annual fees
- $0
- CDD
- No
- Min lease term
- No Minimum
- Listing terms
- Cash, Conventional, FHA, Other, Owner Financing, USDA Loan, VA Loan
- Ownership
- Fee Simple
- Available for lease
- Yes
- Lease restrictions
- No
Exterior & Construction
- Construction materials
- Brick, Vinyl Siding
- Roof
- Shingle
- Foundation
- Block
- Road surface
- Asphalt
Utilities
- Sewer
- Septic Tank
- Water source
- Well
- Utilities
- BB/HS Internet Available, Cable Connected, Electricity Connected, Fiber Optics, Fire Hydrant, Phone Available
Room Details
| Room | Level | Dimensions |
|---|---|---|
| Kitchen | First | 12x12 |
| Dining Room | First | 13x14 |
| Living Room | First | 14x22 |
| Primary Bedroom | First | 14x16 |
| Bedroom 2 | First | 13x14 |
| Bedroom 3 | First | 12x14 |
| Bathroom 1 | First | 6x12 |
| Bathroom 2 | First | 6x10 |
| Florida Room | First | 12x12 |
Listing Details
- Listing date
- 2026-08-31
- On market date
- 2026-09-03
- Original list price
- $304,000
- Occupant type
- Vacant
- MLS area
- 34491 - Summerfield
- Listing AOR
- Ocala - Marion
- Status changed
- 2026-09-03
- Tax legal description
- SEC 15 TWP 17 RGE 23 PLAT BOOK V PAGE 010 EDGEWATER ESTATES REPLAT BLK 14 LOT 8
Flood risk
Minimal-risk area outside the mapped floodplain. Flood insurance is optional and typically low-cost.
Source: FEMA flood zone reported on the listing. Confirm current designation at FEMA Flood Map Service Center.
Location
Directions
If coming from the south, take Highway 441 North from The Villages, turn right (East) on SW 147th Place/SE Sunset Harbor Road. If coming from the north, take Highway 441 South from Ocala/Belleview. Turn left (East) on SE 147th Place/SE Sunset Harbor Road. Then go for 3/4 mile East, make a left (go North) on SE 95th Court, go for approximately 800 feet, then make a right (East) on SE 145 Place for a block, then make a right on (go South) on SE 96th Court. The house is the first house on the right side of the road. This is a corner lot and the North end of this large property borders SE 145th Place, while the main entrance is on SE 96 Court. - 14570 SE 96 Court.
More homes like this
$39,900
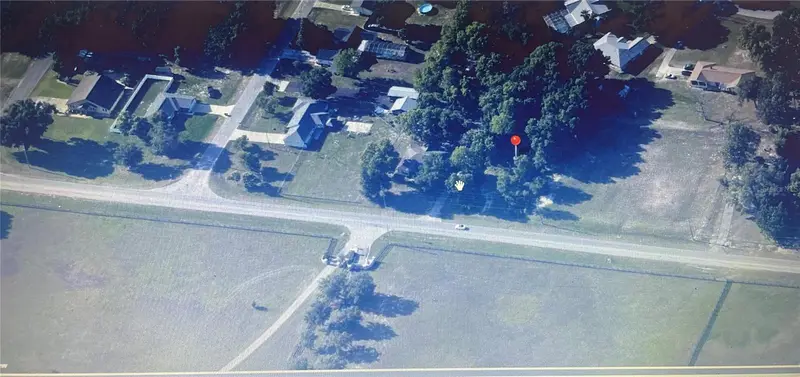
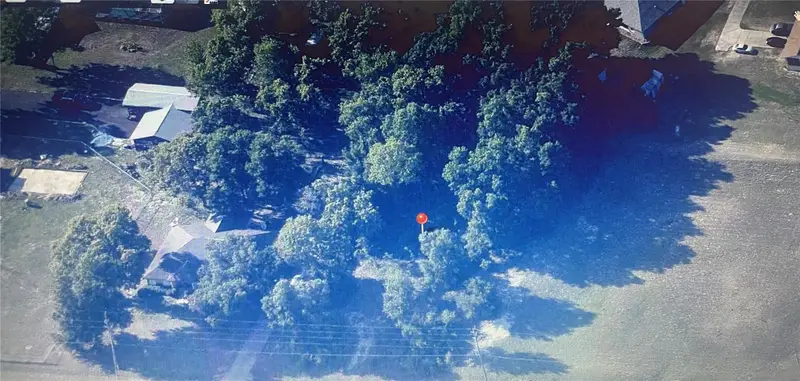
Tbd Se Sunset Harbor Rd
Summerfield, FL 34491
0.51 acres
Edgewater Estate
MLS ID #OM717673, GLOBALWIDE REALTY LLC.
Listing provided by Stellar MLS
$110,000
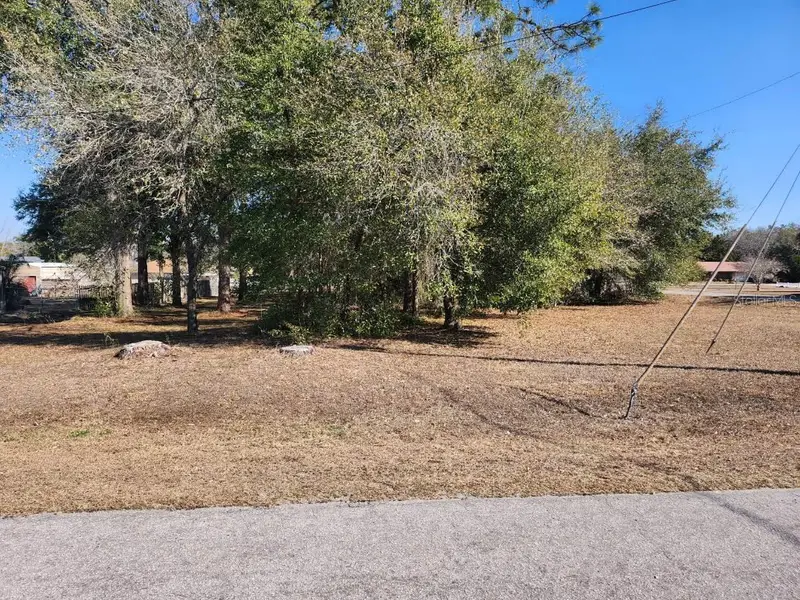
Se 97th Ter
Summerfield, FL 34491
0.54 acres
Edgewater Estate
MLS ID #TB8478193, CHARLES RUTENBERG REALTY INC.
Listing provided by Stellar MLS
$230,000
10707 Se 174th Loop
Summerfield, FL 34491
2 bd · 2 ba · 1,878 sqft
Spruce Crk South 13
MLS ID #OM730939, LPT REALTY, LLC.
Listing provided by Stellar MLS
$279,900
38 Locust Run Radl
Ocala, FL 34472
3 bd · 2 ba · 1,363 sqft
Silver Spgs Shores Un 34
MLS ID #OM731610, NATHANIEL S SHULER.
Listing provided by Stellar MLS

Listings courtesy of Stellar MLS as distributed by MLS GRID
IDX information is provided exclusively for consumers’ personal, non-commercial use and may not be used for any purpose other than to identify prospective properties consumers may be interested in purchasing.
Based on information submitted to the MLS GRID as of September 3, 2026 at 7:19 PM ET. All data is obtained from various sources and may not have been verified by broker or MLS GRID. Supplied Open House Information is subject to change without notice. All information should be independently reviewed and verified for accuracy. Properties may or may not be listed by the office/agent presenting the information.
All or a portion of the multiple listing information is provided by Stellar MLS, from a copyrighted compilation of listings. The compilation of listings and each individual listing are © 2026 Stellar MLS. All rights reserved.
Ryan Solberg, Broker · MaxLife Realty LLC · FL License #BK3354351 · Equal Housing Opportunity · Full disclaimer · DMCA