
$689,900
2524 Raccoon Run LaneOrlando, FL 32837
Listing updated: October 2, 2026 at 7:10 PM ET
Listing courtesy of Orlando Regional Realty · Linda Mardegan · MLS #O6435970 · Pending · 407-751-2111Property type
Year built
Lot size
Price / sq ft
HOA dues
Days on market
Garage spaces
Flood zone
About this home
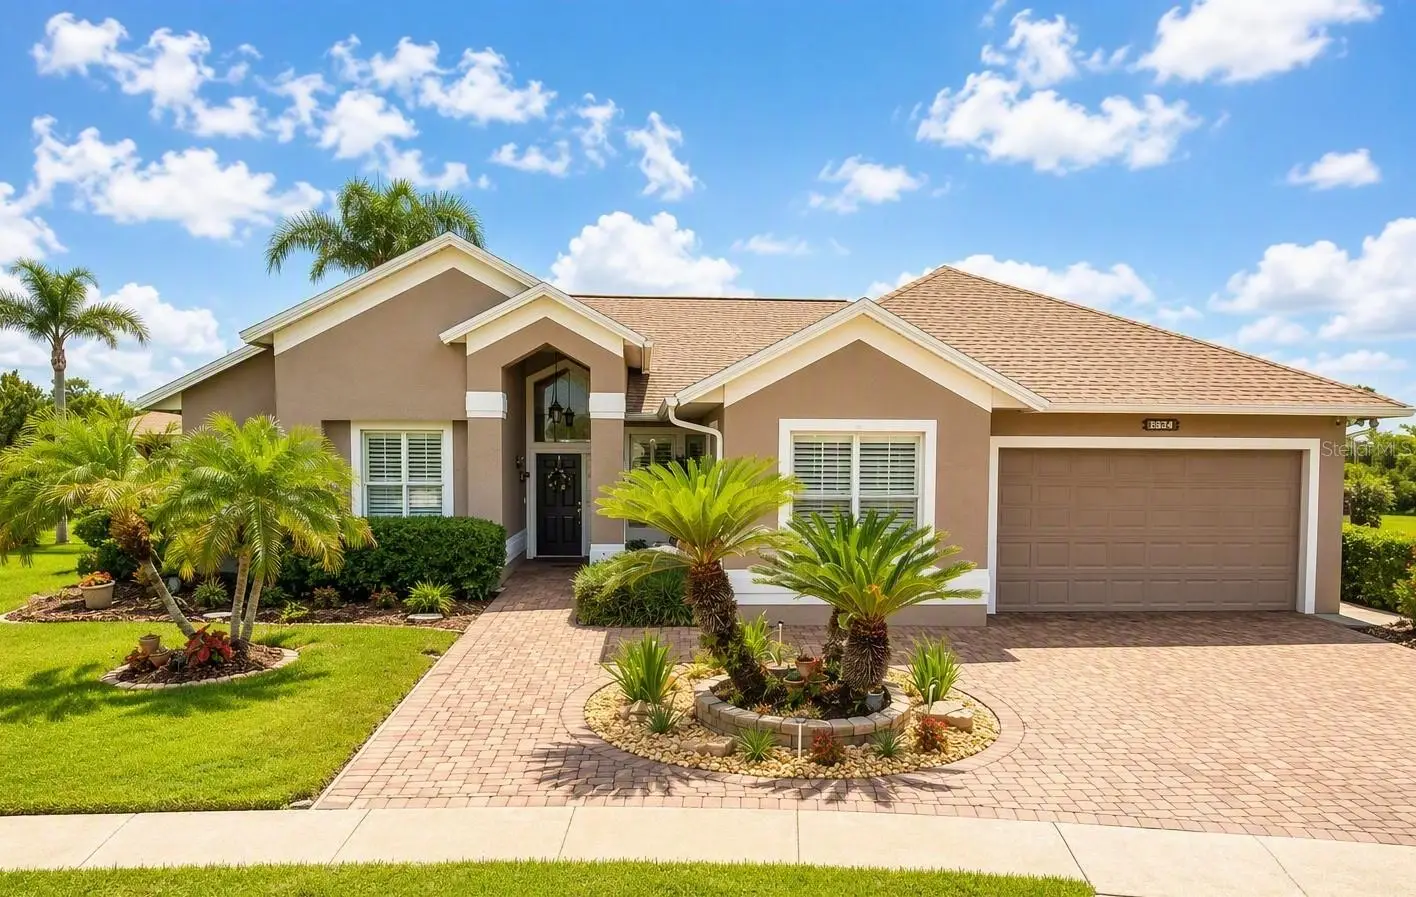
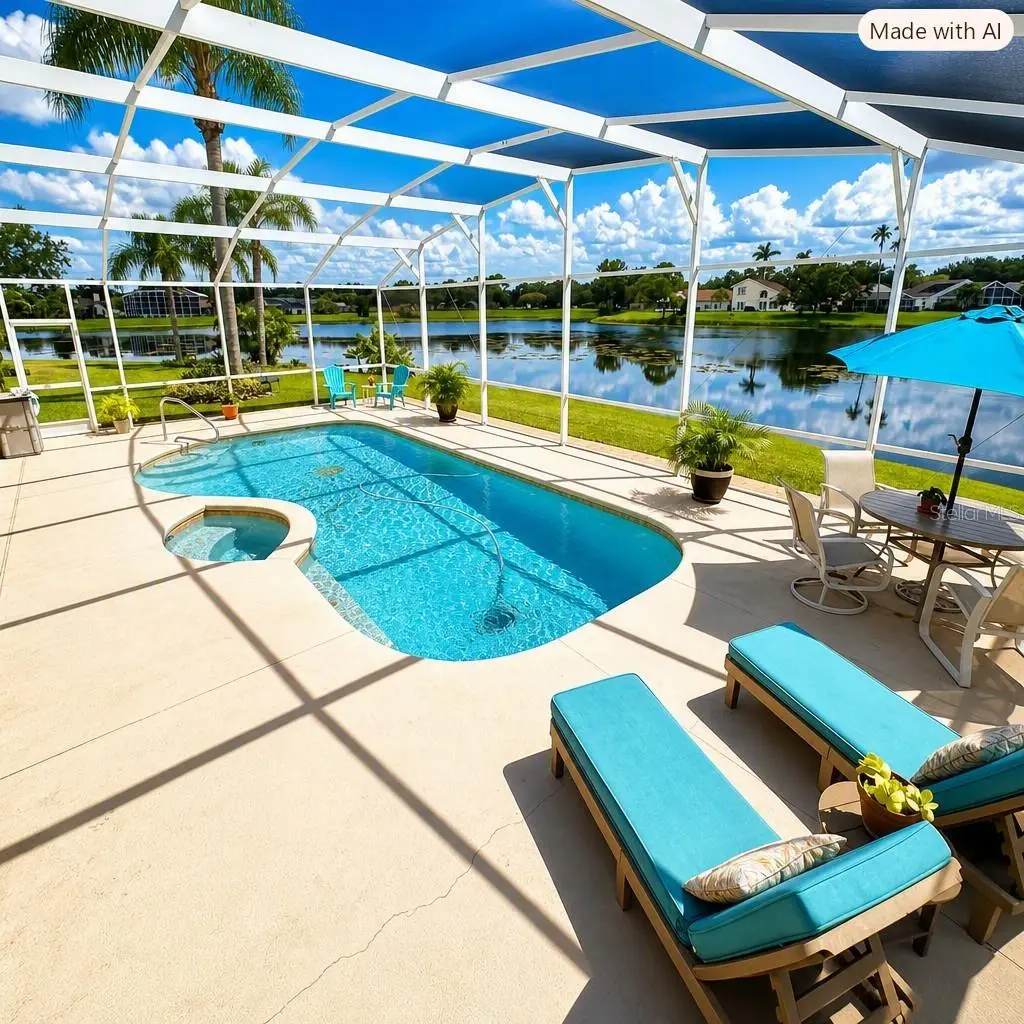
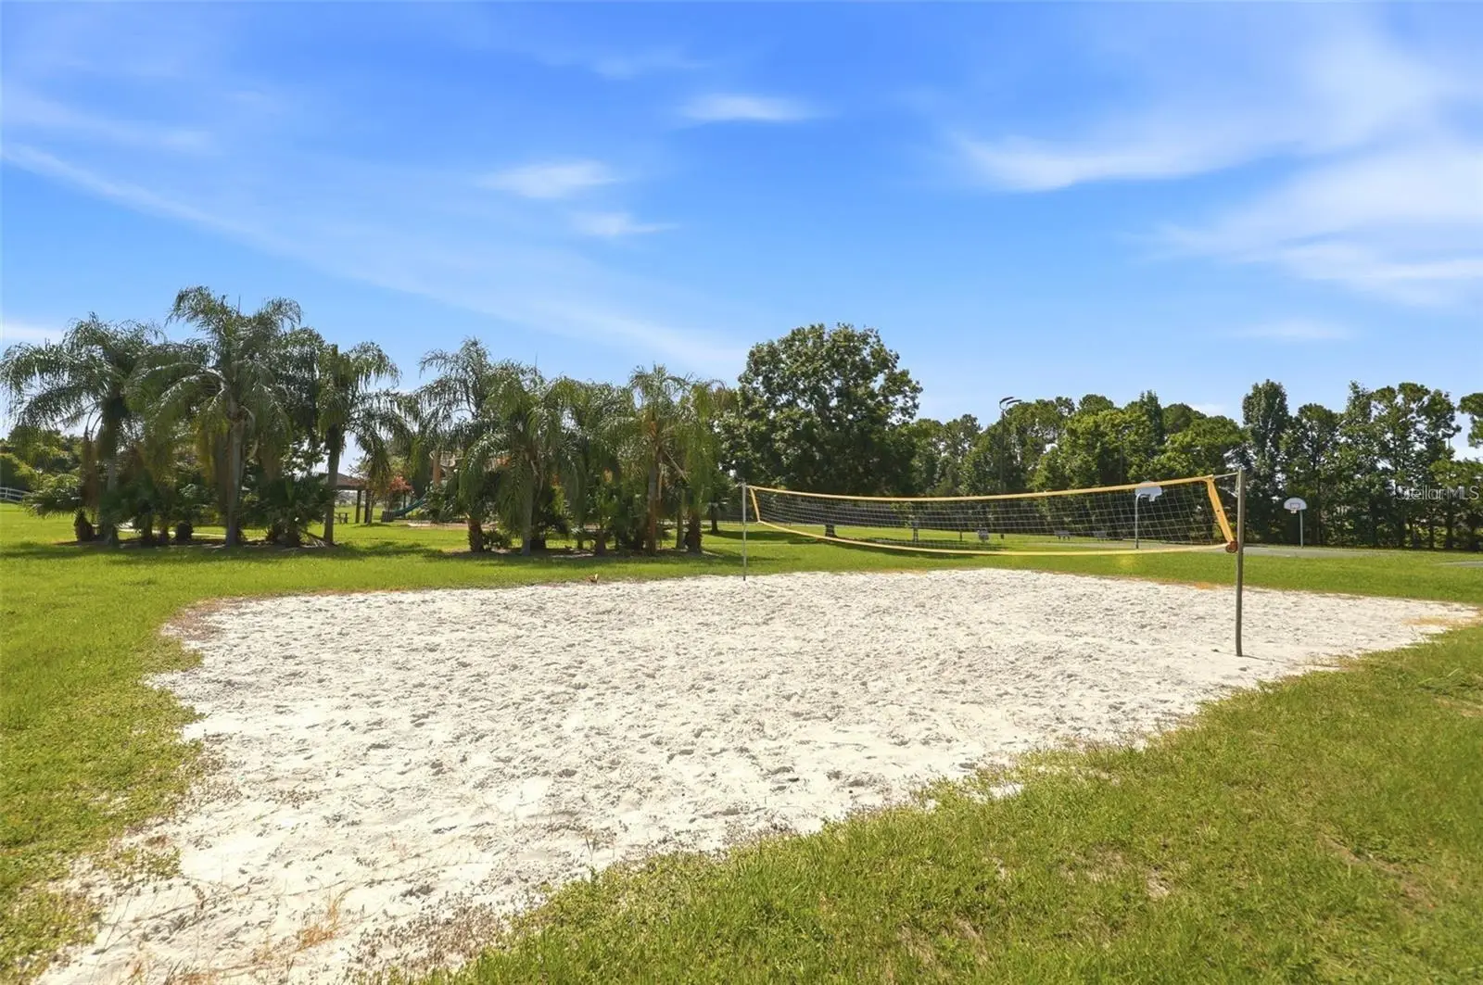
Under contract-accepting backup offers. A rare opportunity to own a spacious and extensively updated 5-bedroom pool home with beautiful panoramic lake views and exceptional private outdoor living space. Located on an oversized lot overlooking Mallard Lake, this home features 2 full refurbished baths, 2 half baths, and a gourmet kitchen with stainless steel appliances, granite counters with island, wine refrigerator, confection oven, microwave and custom cherry wood cabinetry with a butterscotch finish. Open-concept living areas include crown molding, plantation shutters, and luxury vinyl plank flooring, with ceramic tile in the kitchen, laundry, and baths. Refrigerator, washer, and dryer are included. Bedroom 5 includes a half bath and is currently used as an office. Bedroom 4 is used as a music room (closet doors removed but can easily be replaced). Recent updates include new side garage door, A/C (2024), water heater (2024), vinyl flooring (2024), replumbed (2025), epoxy garage flooring (2025), roof (2018), pool resurfaced (2015), pool pump (2022), and additional attic insulation (2022). Outdoor features include an oversized pool deck with lake views, screened pool and spa, outdoor half bath, outdoor shower, and mature tropical landscaping with palm trees, exotic plants, and a banana tree. Transferable termite bond included. Exterior of home and pool deck freshly painted. Falcon Pointe amenities include a playground, tennis courts, and volleyball courts. Convenient to shopping, hospitals, restaurants, golf courses, attractions, SR 417, and Osceola Parkway. Minutes from Orlando International Airport. Homes with this combination of updates, space, and lakefront living are hard to find—schedule your showing today.
Estimated monthly payment
Estimate only. Taxes use the listing's reported amount where available; insurance is a Florida-average estimate. Your actual payment will vary — run a full calculation or talk to a lender.
Price & listing history16 days on market
- Status: PendingOct 2, 2026
- Listed$699,900Sep 5, 2026
- Price reduced$689,900
Facts & features
- Property type
- Residential
- Sub type
- Single Family Residence
- Status
- Pending
- Days on market
- 16
- Subdivision
- Hunters Creek Tr 430b Ph 02
- County
- Orange
- Year built
- 1992
- Living area
- 2,462 sq ft
- Price/sq ft
- $280
- Building area
- 3,139 sq ft (Public Records)
- Lot size
- 12,413 sq ft
- Lot category
- 1/4 to less than 1/2
- Flood zone
- X* (12095C0610F)
- Garage
- 2 spaces
- Pool
- Private pool
- Annual taxes
- $3,342 (2025)
- Parcel #
- 28-24-29-3813-00-730
- Zoning
- P-D
- MLS #
- O6435970
Ask about this home
Have a question? Ask the broker directly.
Ryan Solberg answers personally — no call center, no spam. Your question goes straight to him.
Interior Details
- Bedrooms
- 5
- Full bathrooms
- 2
- Half bathrooms
- 2
- Flooring
- Ceramic Tile, Luxury Vinyl
- Appliances
- Convection Oven, Disposal, Dryer, Microwave, Range, Range Hood, Refrigerator, Washer, Wine Refrigerator
- Interior features
- Built-in Features, Ceiling Fans(s), Crown Molding, Eat-in Kitchen
- Laundry
- Laundry Room
- Stories / Levels
- One
- Direction faces
- North
Heating & Cooling
- Heating
- Central, Electric, Heat Pump
- Cooling
- Central Air
Parking
- Garage spaces
- 2
- Attached garage
- Yes
HOA & Financial
- HOA fee
- $336 / Quarterly
- Monthly HOA
- $112/mo
- Total monthly fees
- $112/mo
- Total annual fees
- $1,342
- HOA name
- Hunters Creek Community Association
- CDD
- No
- Homestead exemption
- Yes
- Min lease term
- 7 Months
- Listing terms
- Cash, Conventional, FHA
- Ownership
- Fee Simple
- Available for lease
- Yes
- Lease restrictions
- No
Exterior & Construction
- Exterior features
- Outdoor Shower, Rain Gutters, Sidewalk
- Construction materials
- Block, Stucco
- Roof
- Shingle
- Foundation
- Block, Slab
- Pool
- Private pool
- Waterfront
- Yes
- Water access
- Yes
- Water view
- Yes
- Road surface
- Paved
Utilities
- Sewer
- Public Sewer
- Water source
- Public
- Utilities
- BB/HS Internet Available, Cable Available, Cable Connected, Electricity Connected, Phone Available
Community
- Pets allowed
- Breed Restrictions, Cats OK, Dogs OK
Schools
Letter grades: Florida DOE 2024–25 school grades (Orange, Seminole, Lake, Osceola, Brevard). Assigned schools from the listing agent — verify enrollment with the district.
Room Details
| Room | Level | Dimensions |
|---|---|---|
| Dining Room | First | 14x11 |
| Family Room | First | 18x14 |
| Living Room | First | 14x13 |
| Kitchen | First | 20x13 |
| Primary Bedroom | First | 16x13 |
| Bedroom 2 | First | 12x10 |
| Bedroom 3 | First | 12x10 |
| Bedroom 4 | First | 14x10 |
| Bedroom 5 | First | 14x10 |
Listing Details
- Listing date
- 2026-08-28
- On market date
- 2026-09-05
- Original list price
- $699,900
- Occupant type
- Owner
- MLS area
- 32837 - Orlando/Hunters Creek/Southchase
- Listing AOR
- Orlando Regional
- Status changed
- 2026-10-02
- Tax legal description
- HUNTERS CREEK TRACT 430B PH 2 29/100 LOT73
Flood risk
See FEMA for this zone’s designation and insurance requirements.
Source: FEMA flood zone reported on the listing. Confirm current designation at FEMA Flood Map Service Center.
Location
Directions
John young to east on Town Center to L Falcon pointe Drive, L Raccoon Run
More homes like this
$460,000
13050 Prairie Meadows Dr
Orlando, FL 32837
4 bd · 2 ba · 1,913 sqft
Southchase Ph 01a Prcl 14 15
MLS ID #O6447080, STOCKWORTH REALTY GROUP.
Listing provided by Stellar MLS
$485,900
3244 Herons Point Cir
Kissimmee, FL 34741
4 bd · 2 ba · 1,953 sqft
Herons Landing
MLS ID #S5150936, LA ROSA REALTY KISSIMMEE.
Listing provided by Stellar MLS
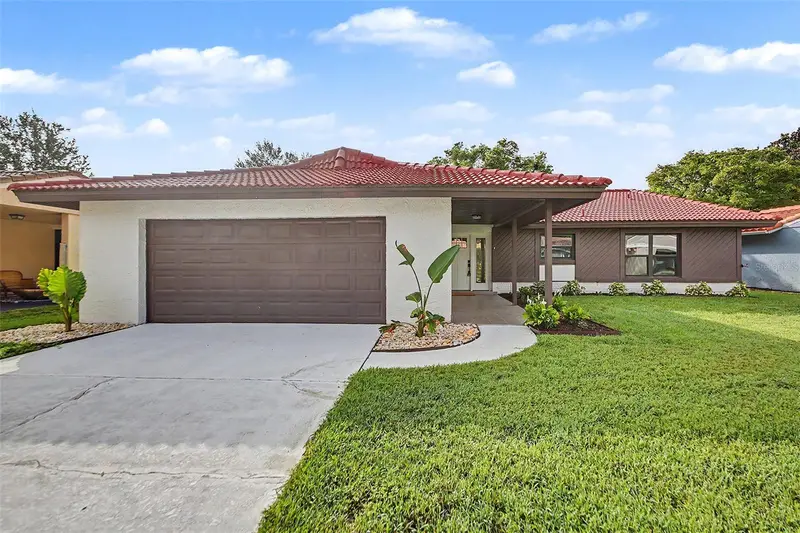
$469,000
10604 Whitman Cir
Orlando, FL 32821
3 bd · 2 ba · 1,873 sqft
Windmill Pointe
MLS ID #O6424586, MARK MORGAN REALTY LLC.
Listing provided by Stellar MLS
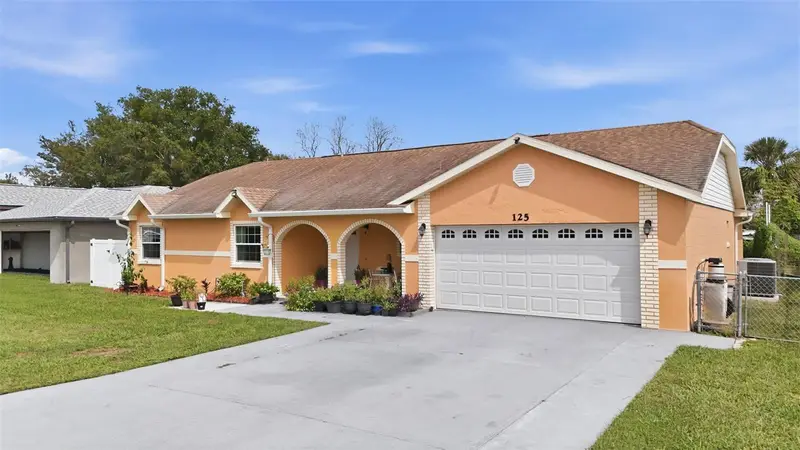
$485,000
125 Pansy Ct
Kissimmee, FL 34743
4 bd · 3 ba · 1,930 sqft
Bvl Unit 2
MLS ID #S5158373, RE/MAX REALTEC GROUP.
Listing provided by Stellar MLS

Listings courtesy of Stellar MLS as distributed by MLS GRID
IDX information is provided exclusively for consumers’ personal, non-commercial use and may not be used for any purpose other than to identify prospective properties consumers may be interested in purchasing.
Based on information submitted to the MLS GRID as of October 2, 2026 at 7:10 PM ET. All data is obtained from various sources and may not have been verified by broker or MLS GRID. Supplied Open House Information is subject to change without notice. All information should be independently reviewed and verified for accuracy. Properties may or may not be listed by the office/agent presenting the information.
All or a portion of the multiple listing information is provided by Stellar MLS, from a copyrighted compilation of listings. The compilation of listings and each individual listing are © 2026 Stellar MLS. All rights reserved.
Ryan Solberg, Broker · MaxLife Realty LLC · FL License #BK3354351 · Equal Housing Opportunity · Full disclaimer · DMCA