
$510,000
111 12th StreetTampa, FL 33602
Listing updated: October 3, 2026 at 1:05 PM ET
Listing courtesy of Smith & Associates Real Estate · Sean Menke · MLS #TB8541492 · Active · 813-839-3800Property type
Year built
Lot size
Price / sq ft
HOA dues
Days on market
Garage spaces
Flood zone
About this home
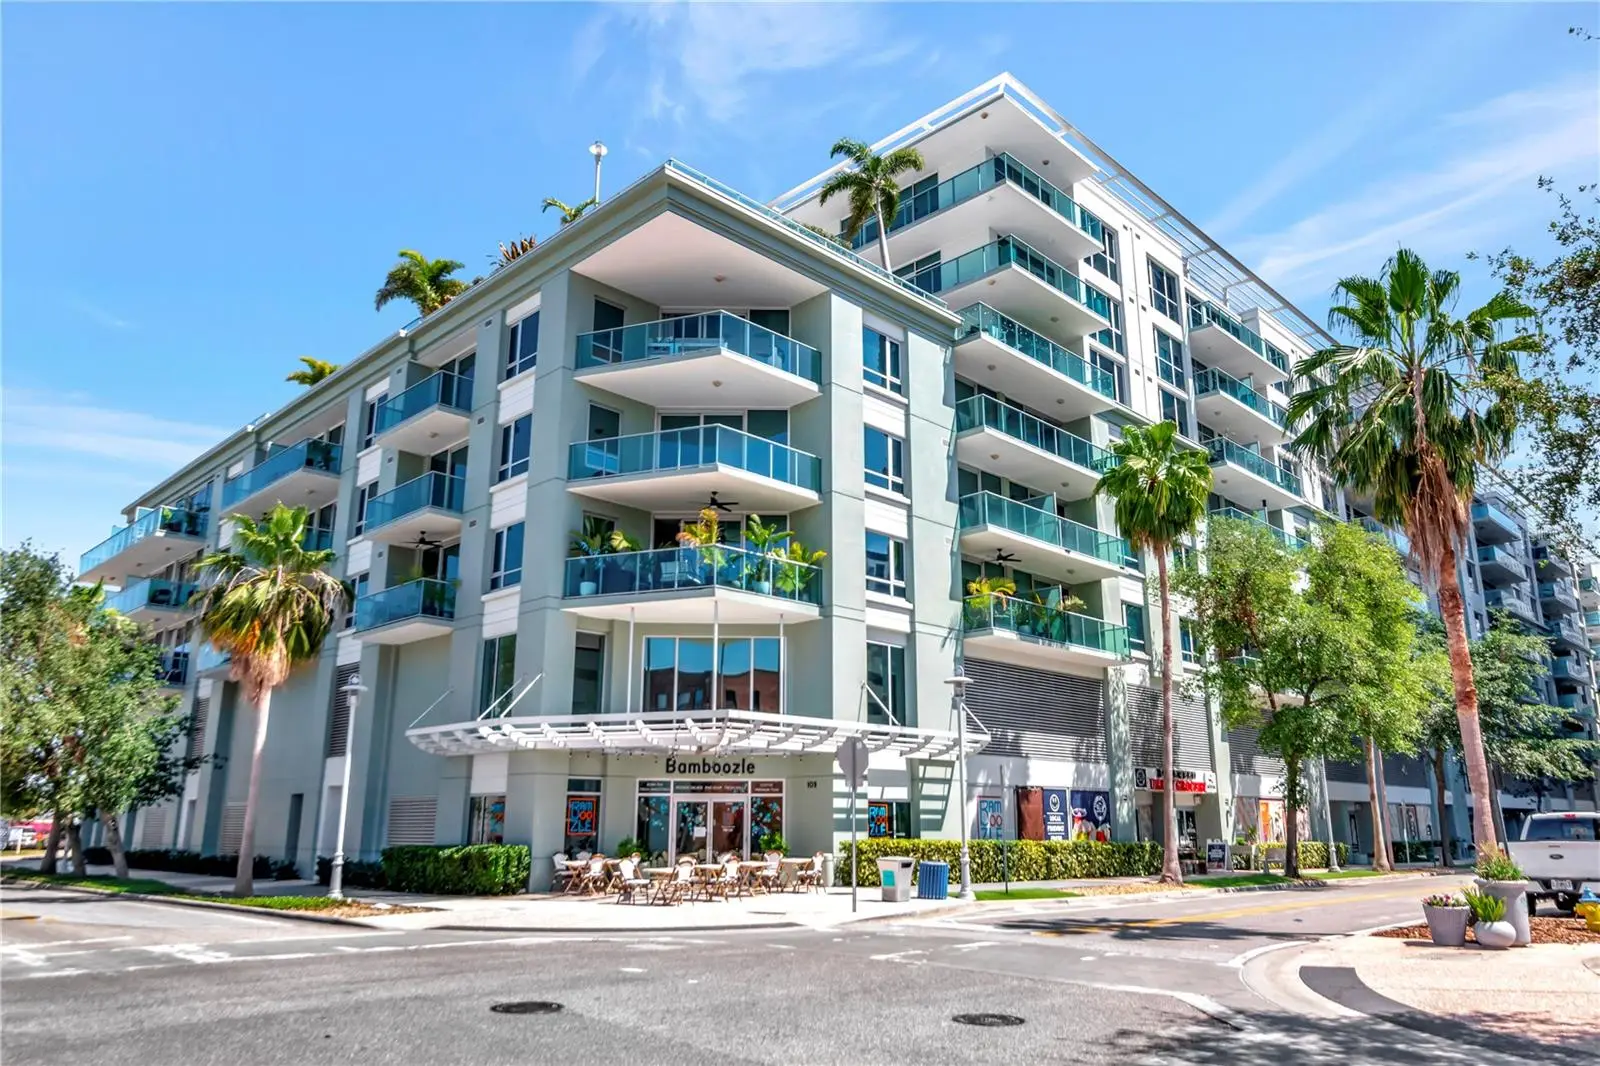
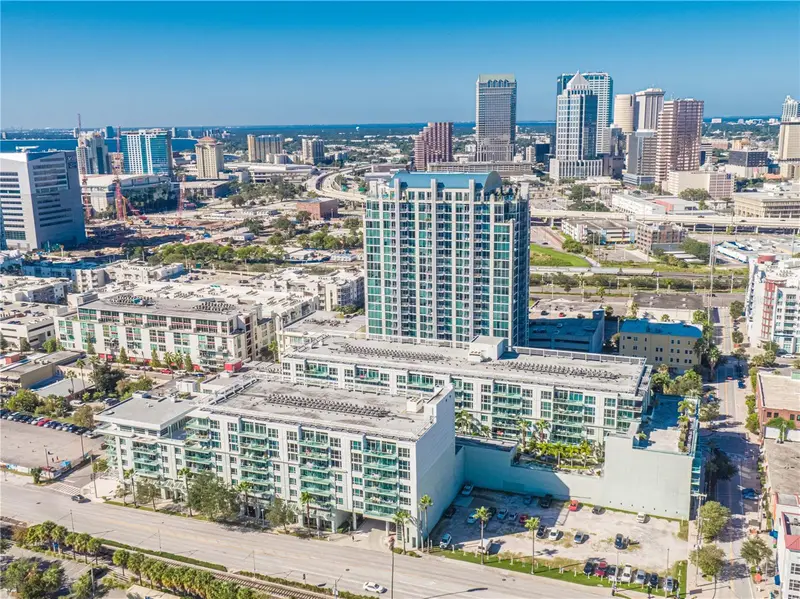
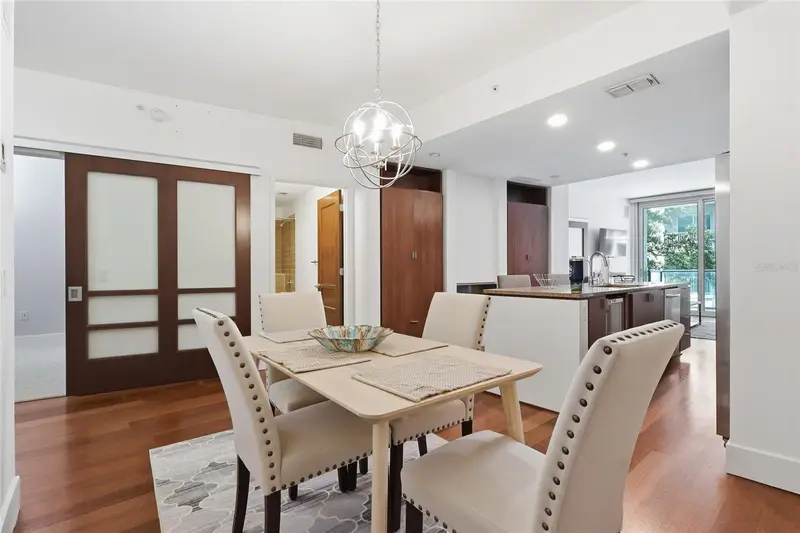
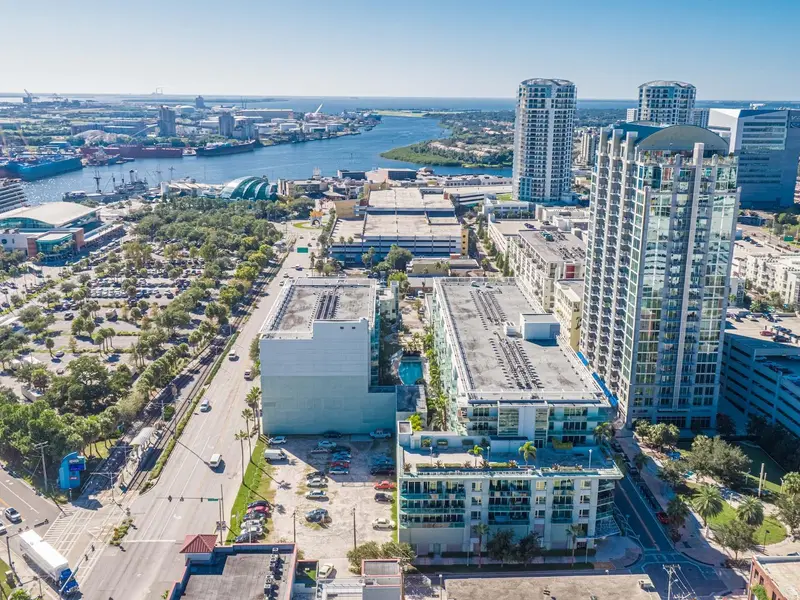
Priced below market for an immediate sale, this open and spacious 2-bedroom, 2.5-bathroom with a den offers an incredible value in Tampa’s Channelside district, packed with high-end, custom upgrades you will not find in units throughout the building. A custom tiled entryway gives a distinctive first impression upon arrival, opening into a light-filled layout featuring designer accent walls throughout. To ensure every corner of the home feels warm and bright, new pendant lighting added across the foyer, hallways, kitchen, and guest closet. The living space is designed for both comfort and entertaining, boasting wood flooring, built-in speakers, wine fridge, urban fireplace, and a stylish kitchen with a large grey granite island and sleek wood cabinetry and newly updated appliances—including a brand-new refrigerator, dishwasher, and garbage disposal. Oversized sliding glass doors has custom Florida shutters crafted by a local Tampa Bay business, leading out to a private balcony with glass-walled railing overlooking the pool/spa area. The primary suite has a custom built-in walk-in closet for maximum organization; by eliminating the need for bulky dressers or a chest of drawers, it frees up ample floor space for a cozy reading nook or sitting area with a recliner and lamp. The primary en-suite bath complete with a new glass shower enclosure, granite vanity, and separate soaking tub adds to the luxury. Positioned on the opposite side of the home for optimal privacy, the guest suite features its own en-suite bath and upgraded closet lighting. Off the dining room, a flexible open den/office connects to a convenient powder room for guests. Major mechanicals provide complete peace of mind, with both the HVAC unit and hot water heater replaced within the last few years. The condo includes two reserved tandem parking spaces and access to premium resort amenities, including a pool, hot tub, gym, sauna, clubhouse, 7-day front desk staff, and on-site management. Located just steps from Water Street Tampa, Sparkman Wharf, USF Morsani College of Medicine, Publix, the highly anticipated GasWorx development, and the historic streetcar line connecting you straight to downtown and Ybor City. HOA fees cover high-speed internet, cable, building and flood insurance, roof, pool, and common area maintenance. Schedule your showing today before this rare deal is gone!
Estimated monthly payment
Estimate only. Taxes use the listing's reported amount where available; insurance is a Florida-average estimate. Your actual payment will vary — run a full calculation or talk to a lender.
Price & listing history40 days on market
- Status: ActiveAug 24, 2026
- Listed$510,000Aug 24, 2026
- Price increased$510,000
Facts & features
- Property type
- Residential
- Sub type
- Condominium
- Status
- Active
- Days on market
- 40
- Subdivision
- The Place At Channelside A Con
- County
- Hillsborough
- Year built
- 2007
- Living area
- 1,456 sq ft
- Price/sq ft
- $350
- Building area
- 1,554 sq ft (Public Records)
- Lot size
- 4 sq ft
- Lot category
- Non-Applicable
- Flood zone
- AE (12057C0354J)
- Garage
- 2 spaces
- Annual taxes
- $3,903 (2025)
- Parcel #
- A-19-29-19-9DW-000000-01521.0
- Zoning
- CD-3
- MLS #
- TB8541492
Ask about this home
Have a question? Ask the broker directly.
Ryan Solberg answers personally — no call center, no spam. Your question goes straight to him.
Interior Details
- Bedrooms
- 2
- Full bathrooms
- 2
- Half bathrooms
- 1
- Flooring
- Tile, Wood
- Appliances
- Convection Oven, Cooktop, Dishwasher, Dryer, Electric Water Heater, Microwave, Refrigerator, Washer
- Interior features
- Built-in Features, Open Floorplan, Primary Bedroom Main Floor, Walk-In Closet(s), Window Treatments
- Laundry
- Inside
- Stories / Levels
- One
- Direction faces
- West
Heating & Cooling
- Heating
- Central
- Cooling
- Central Air
Parking
- Garage spaces
- 2
- Attached garage
- Yes
- Parking features
- Assigned, Electric Vehicle Charging Station(s)
HOA & Financial
- HOA fee
- $1,305 / Monthly
- Monthly HOA
- $1,305/mo
- Total monthly fees
- $1,305/mo
- Total annual fees
- $15,654
- HOA name
- Janette Boldt
- CDD
- No
- Homestead exemption
- Yes
- Min lease term
- No Minimum
- Listing terms
- Cash, Conventional, VA Loan
- Ownership
- Condominium
- Available for lease
- Yes
- Lease restrictions
- No
- Additional lease restrictions
- Tenant needs to have meet with manager for orientation prior to move in.
- Approval process
- Tenant needs to have meet with manager for orientation prior to move in.
Exterior & Construction
- Exterior features
- Balcony
- Construction materials
- Block
- Roof
- Built-Up
- Foundation
- Block
- Road surface
- Asphalt
Utilities
- Sewer
- Public Sewer
- Water source
- Public
- Utilities
- Cable Connected
Community
- Pets allowed
- Yes
Schools
Letter grades: Florida DOE 2024–25 school grades (Orange, Seminole, Lake, Osceola, Brevard). Assigned schools from the listing agent — verify enrollment with the district.
Room Details
| Room | Level | Dimensions |
|---|---|---|
| Kitchen | First | 10x13 |
| Living Room | First | 14x16 |
| Primary Bedroom | First | 13x13 |
| Primary Bedroom 2 | First | 10x9 |
Listing Details
- Listing date
- 2026-08-21
- On market date
- 2026-08-24
- Original list price
- $510,000
- Occupant type
- Owner
- MLS area
- 33602 - Tampa
- Listing AOR
- Suncoast Tampa
- Status changed
- 2026-08-24
- Tax legal description
- THE PLACE AT CHANNELSIDE A CONDOMINIUM UNIT 1521 AND AN UNDIV INT IN COMMON ELEMENTS
Flood risk
FEMA Special Flood Hazard Area (1% annual-chance / “100-year” floodplain). Flood insurance is generally required by mortgage lenders.
Source: FEMA flood zone reported on the listing. Confirm current designation at FEMA Flood Map Service Center.
Location
Directions
From Channelside Dr. turn left on E Washington St, turn left into garage. Please park in metered parking on 11thor 12th or Washington or Whiting Streets or in Port Authority parking garage (South on 12th Street) or in Skyhouse garage (across the street at 112 12th St.) or in 717 parking lot on Channelside Dr/Washington.
More homes like this
$399,000
111 N 12th St #1325
Tampa, FL 33602
2 bd · 2 ba · 1,237 sqft
The Place At Channelside A Con
MLS ID #TB8520818, SMITH & ASSOCIATES REAL ESTATE.
Listing provided by Stellar MLS
$420,000
912 Channelside Dr #2311
Tampa, FL 33602
2 bd · 2 ba · 1,203 sqft
The Place At Channelside A Con
MLS ID #TB8542319, SMITH & ASSOCIATES REAL ESTATE.
Listing provided by Stellar MLS
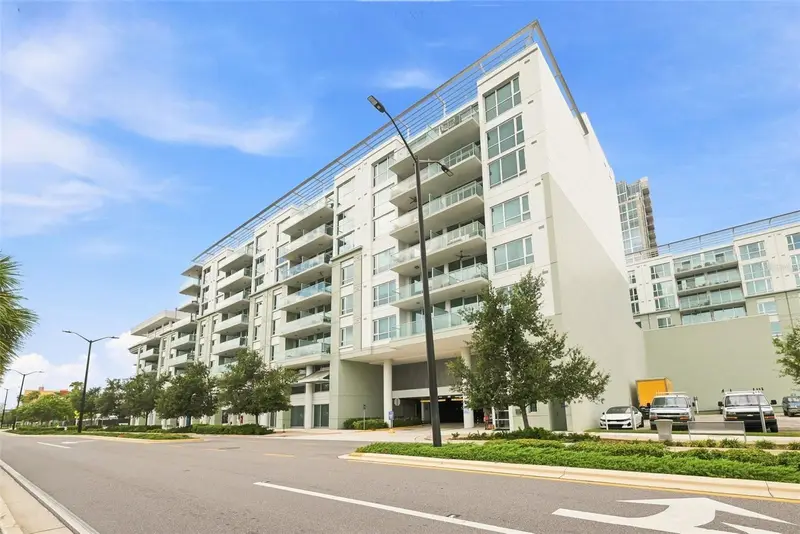
$439,000
111 N 12th St #1524
Tampa, FL 33602
2 bd · 2 ba · 1,134 sqft
The Place At Channelside A Con
MLS ID #TB8545941, BANNER INT'L REAL ESTATE.
Listing provided by Stellar MLS
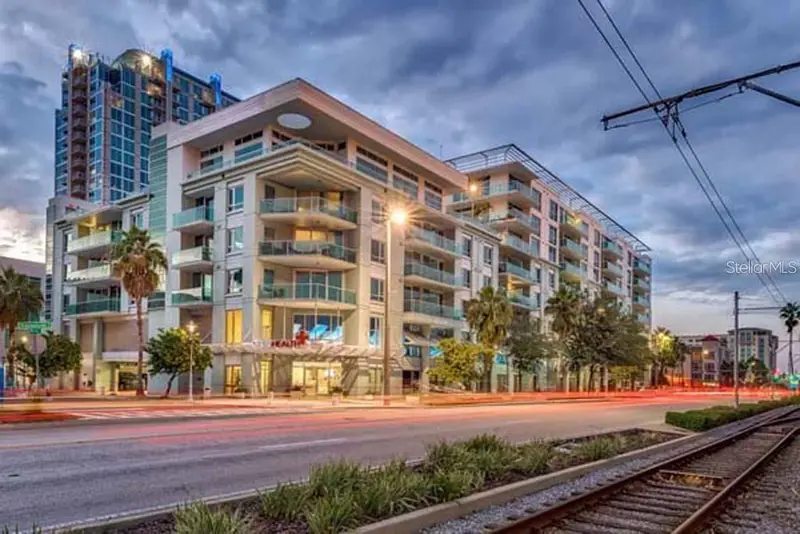
$445,000
111 N 12th St #1621
Tampa, FL 33602
2 bd · 2 ba · 1,134 sqft
The Place At Channelside A Con
MLS ID #TB8550843, MAVEN ESTATES, LLC.
Listing provided by Stellar MLS

Listings courtesy of Stellar MLS as distributed by MLS GRID
IDX information is provided exclusively for consumers’ personal, non-commercial use and may not be used for any purpose other than to identify prospective properties consumers may be interested in purchasing.
Based on information submitted to the MLS GRID as of October 3, 2026 at 1:05 PM ET. All data is obtained from various sources and may not have been verified by broker or MLS GRID. Supplied Open House Information is subject to change without notice. All information should be independently reviewed and verified for accuracy. Properties may or may not be listed by the office/agent presenting the information.
All or a portion of the multiple listing information is provided by Stellar MLS, from a copyrighted compilation of listings. The compilation of listings and each individual listing are © 2026 Stellar MLS. All rights reserved.
Ryan Solberg, Broker · MaxLife Realty LLC · FL License #BK3354351 · Equal Housing Opportunity · Full disclaimer · DMCA