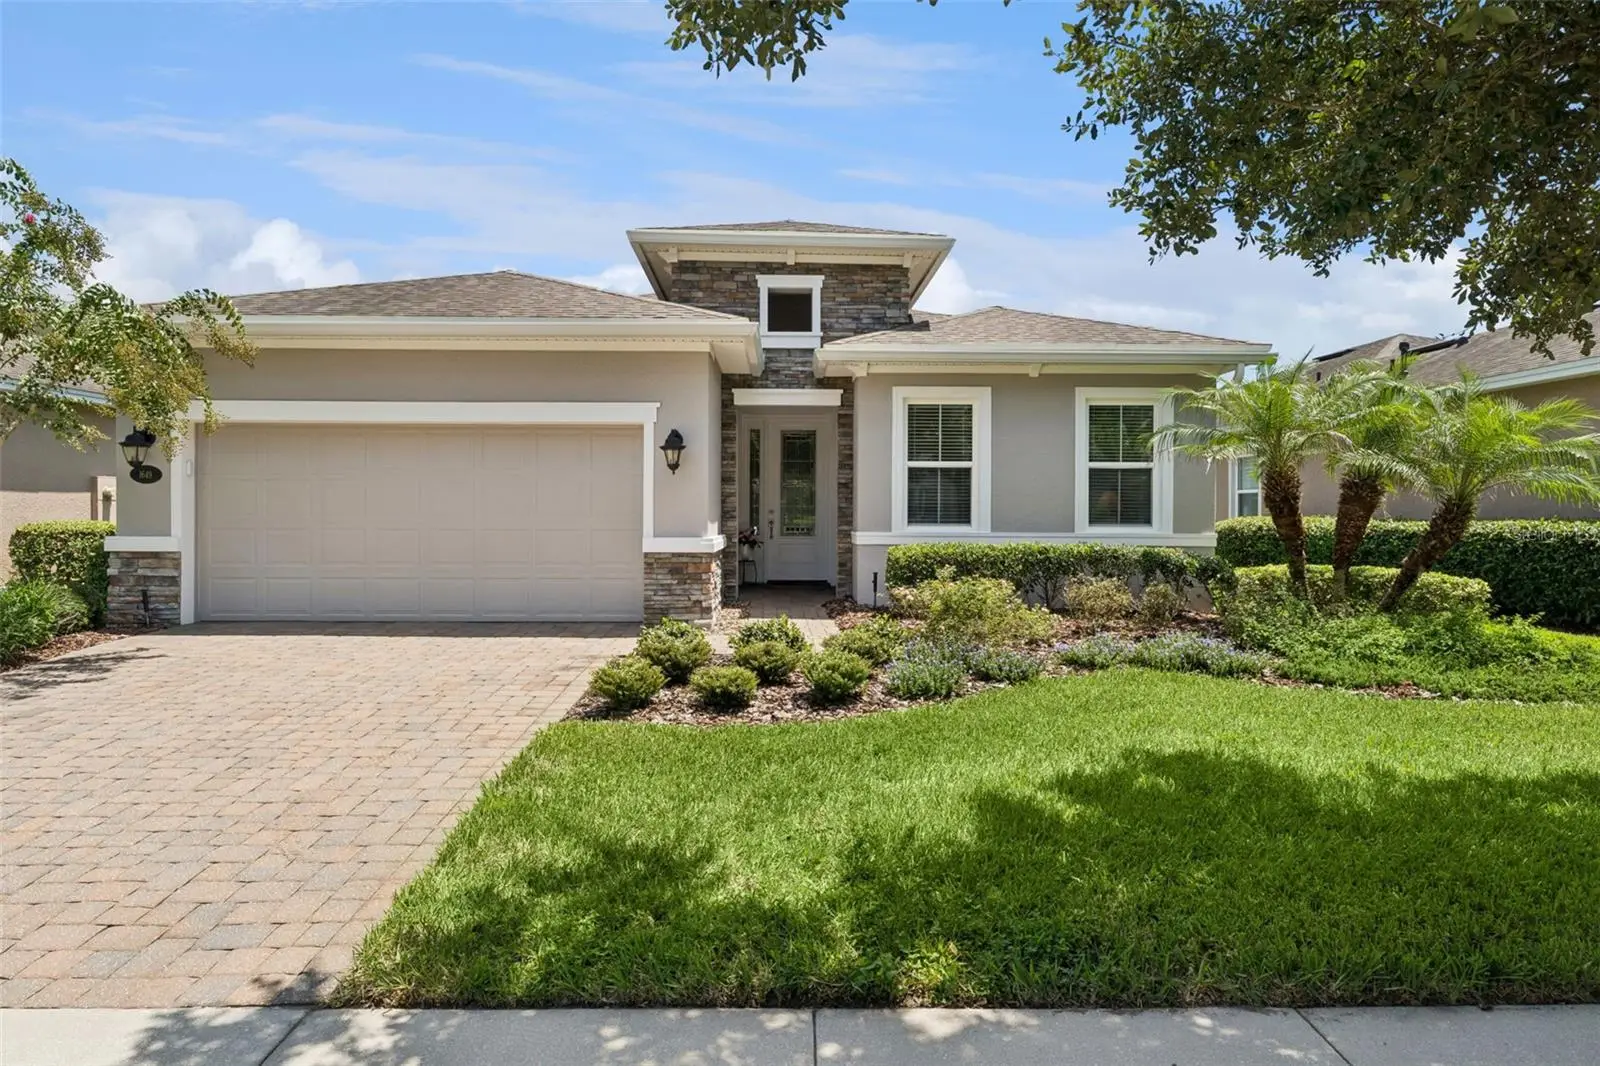

$470,000
1649 Victoria Gardens Drive
Deland, FL 32724
Listing updated: August 28, 2026 at 7:04 AM ET
Listing courtesy of Better Homes And Gardens Real Estate Mann Global P · Eric Hansen · MLS #O6435816 · Active · 407-774-9858Property type
Year built
Lot size
Price / sq ft
HOA dues
Day on market
Garage spaces
Flood zone
About this home
Expect to be impressed by this MOVE-IN READY Kolter Lily with a fantastic Pond view within the 55+ Victoria Gardens neighborhood. This 2 Bedroom 2 Bath plus Den floorplan is LIGHT & BRIGHT and has a GREAT ROOM layout. The gourmet kitchen is a chef’s dream that offers 42” wood cabinets w/ crown molding, under cabinet lighting, Pot & Pan drawers, granite countertops, large breakfast island w/ pendant lighting above, 4-burner natural gas range, walk-in pantry & stainless-steel appliances. Porcelain tile floors flow throughout main living areas. Interior features include leaded glass front entry door w/ side light, 5” base boards, recessed lighting, tray ceilings & remote-controlled sheer blinds. The 14’ x 17’ Primary bedroom offers plenty of wall space for furniture placement & an en suite bathroom with raised height separate vanities, glass enclosed walk-in shower w/ bench seat & a 14’ x 5’6” walk-in closet. Guest bedroom provides a pocket door to the adjoining bathroom offering flexibility to function as an en suite. Homeowner will enjoy having their morning coffee or late afternoon beverage on the 23’ x 22’ screen enclosed covered lanai w/ brick pavers overlooking a scenic water view! Utility room comes with a laundry tub, storage cabinets, washer electric dryer & a natural gas connection for future use. The 19’ x 20’6” garage provides that additional depth for large vehicles. All appliances stay with the home. Victoria Gardens residents have access to their own Private Clubhouse. HOA fee includes lawn care, Spectrum HFC TV & internet and reclaimed water for yard irrigation. Community is within 1 mile of I-4 that offers great access to the east coast beaches, Orlando (40 minutes) and 3 International airports within 1 hour.
Estimated monthly payment
Estimate only. Taxes use the listing's reported amount where available; insurance is a Florida-average estimate. Your actual payment will vary — run a full calculation or talk to a lender.
Price & listing history1 days on market
- Status: ActiveAug 27, 2026
- Listed$470,000Aug 27, 2026
- Price increased$470,000
Facts & features
- Property type
- Residential
- Sub type
- Single Family Residence
- Status
- Active
- Days on market
- 1
- Subdivision
- Victoria Park Increment 5 Northeast
- County
- Volusia
- Year built
- 2015
- Living area
- 1,933 sq ft
- Price/sq ft
- $243
- Building area
- 2,377 sq ft (Public Records)
- Lot size
- 7,800 sq ft
- Lot category
- 0 to less than 1/4
- Flood zone
- X (12127C0610J)
- Garage
- 2 spaces
- Annual taxes
- $6,732 (2025)
- Parcel #
- 17-30-25-17-00-0080
- Zoning
- R-1
- MLS #
- O6435816
Ask about this home
Have a question? Ask the broker directly.
Ryan Solberg answers personally — no call center, no spam. Your question goes straight to him.
Interior Details
- Bedrooms
- 2
- Full bathrooms
- 2
- Flooring
- Carpet, Tile
- Appliances
- Dishwasher, Disposal, Dryer, Gas Water Heater, Microwave, Range, Refrigerator, Washer
- Interior features
- Ceiling Fans(s), Open Floorplan, Primary Bedroom Main Floor, Solid Wood Cabinets, Split Bedroom, Stone Counters, Thermostat, Tray Ceiling(s), Walk-In Closet(s), Window Treatments
- Laundry
- Electric Dryer Hookup, Gas Dryer Hookup, Inside, Washer Hookup
- Stories / Levels
- One
- Direction faces
- West
Heating & Cooling
- Heating
- Central, Electric, Natural Gas
- Cooling
- Central Air
Parking
- Garage spaces
- 2
- Attached garage
- Yes
- Parking features
- Driveway
HOA & Financial
- HOA fee
- $546 / Monthly
- Monthly HOA
- $546/mo
- Total monthly fees
- $546/mo
- Total annual fees
- $6,556
- HOA name
- Melissa Glenn
- CDD
- No
- Min lease term
- 7 Months
- Listing terms
- Cash, Conventional, VA Loan
- Ownership
- Fee Simple
- Available for lease
- Yes
- Lease restrictions
- Yes
- Additional lease restrictions
- 55+ Active Adult neighborhood.
- Approval process
- Provide signed lease to HOA office.
Exterior & Construction
- Exterior features
- Private Mailbox, Rain Gutters, Sidewalk
- Construction materials
- Block, Stucco
- Roof
- Shingle
- Foundation
- Slab
- Water view
- Yes
- Road surface
- Asphalt
Utilities
- Sewer
- Public Sewer
- Water source
- Public
- Utilities
- BB/HS Internet Available, Cable Connected, Electricity Connected, Fiber Optics, Natural Gas Connected, Public, Sewer Connected, Underground Utilities, Water Connected
Community
- Pets allowed
- Yes
- Senior community
- Yes
Room Details
| Room | Level | Dimensions |
|---|---|---|
| Foyer | First | 6x22.6 |
| Bathroom 2 | First | 8.6x5 |
| Bedroom 2 | First | 12.6x12 |
| Den | First | 12.6x12 |
| Kitchen | First | 19x10 |
| Great Room | First | 15x19.6 |
| Dining Room | First | 10x18 |
| Primary Bedroom | First | 14x17 |
| Primary Bathroom | First | 13.6x11 |
| Utility Room | First | 9.6x6 |
| Balcony/Porch/Lanai | First | 23x22 |
Listing Details
- Listing date
- 2026-08-27
- On market date
- 2026-08-27
- Original list price
- $470,000
- Occupant type
- Owner
- MLS area
- 32724 - Deland
- Listing AOR
- Orlando Regional
- Status changed
- 2026-08-27
- Tax legal description
- 25-17-30 LOT 8 VICTORIA PARK INCREMENT 5 NORTHEAST MB 56 PGS 105-108 INC PER OR 7122 PGS 1059-1060
Flood risk
Minimal-risk area outside the mapped floodplain. Flood insurance is optional and typically low-cost.
Source: FEMA flood zone reported on the listing. Confirm current designation at FEMA Flood Map Service Center.
Location
Directions
I-4, exit 116, west on Orange Camp Rd., take RIGHT onto Dr. Martin Luther King Jr. Beltway, RIGHT on Victoria Gardens Drive, at stop sign go straight until you reach home on your LEFT side.
More homes like this
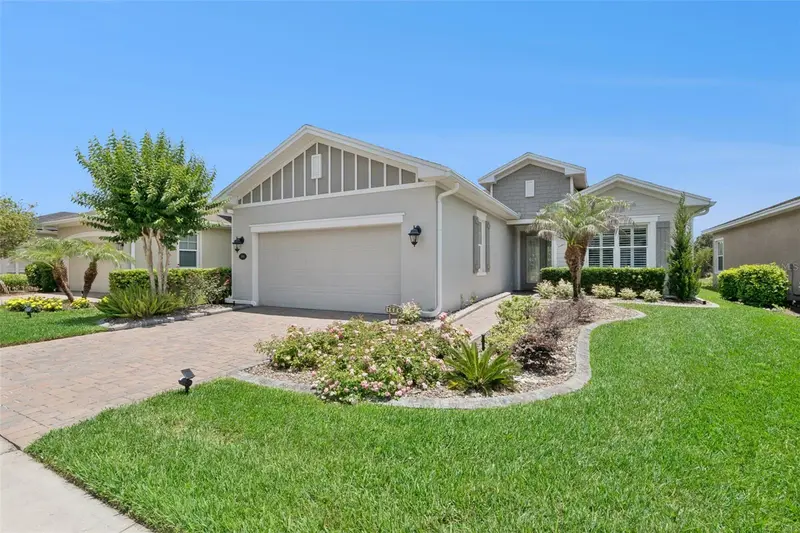
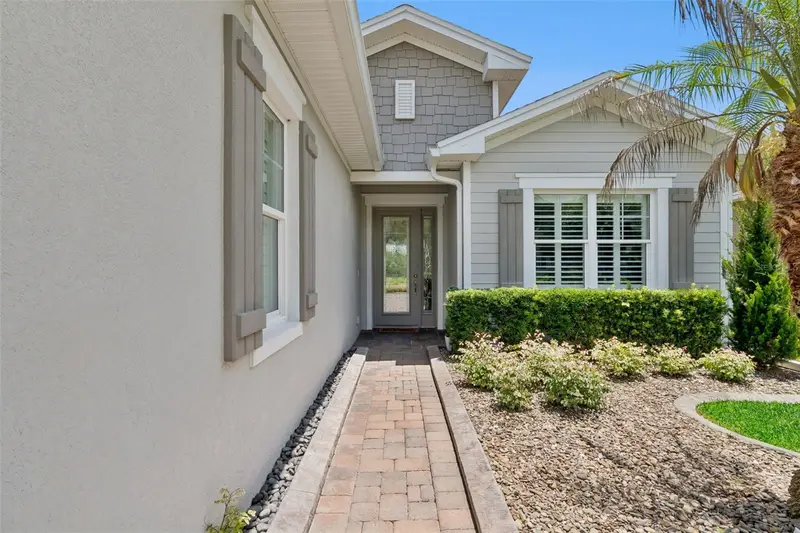
$399,900
1689 Victoria Gardens Drive
Deland, FL 32724
2 bd · 2 ba · 1,820 sqft
Victoria Park Increment 5 Northeast
MLS ID #O6414512, BETTER HOMES AND GARDENS REAL ESTATE MANN GLOBAL P.
Listing provided by Stellar MLS
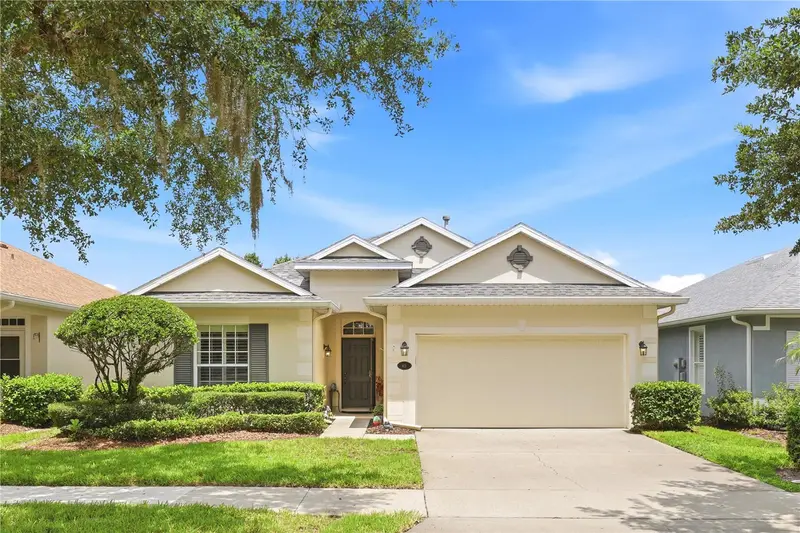
$355,000
401 Heron Point Way
Deland, FL 32724
2 bd · 2 ba · 1,689 sqft
Victoria Park Northeast Increment
MLS ID #O6424230, PREMIER SOTHEBY'S INTL. REALTY.
Listing provided by Stellar MLS
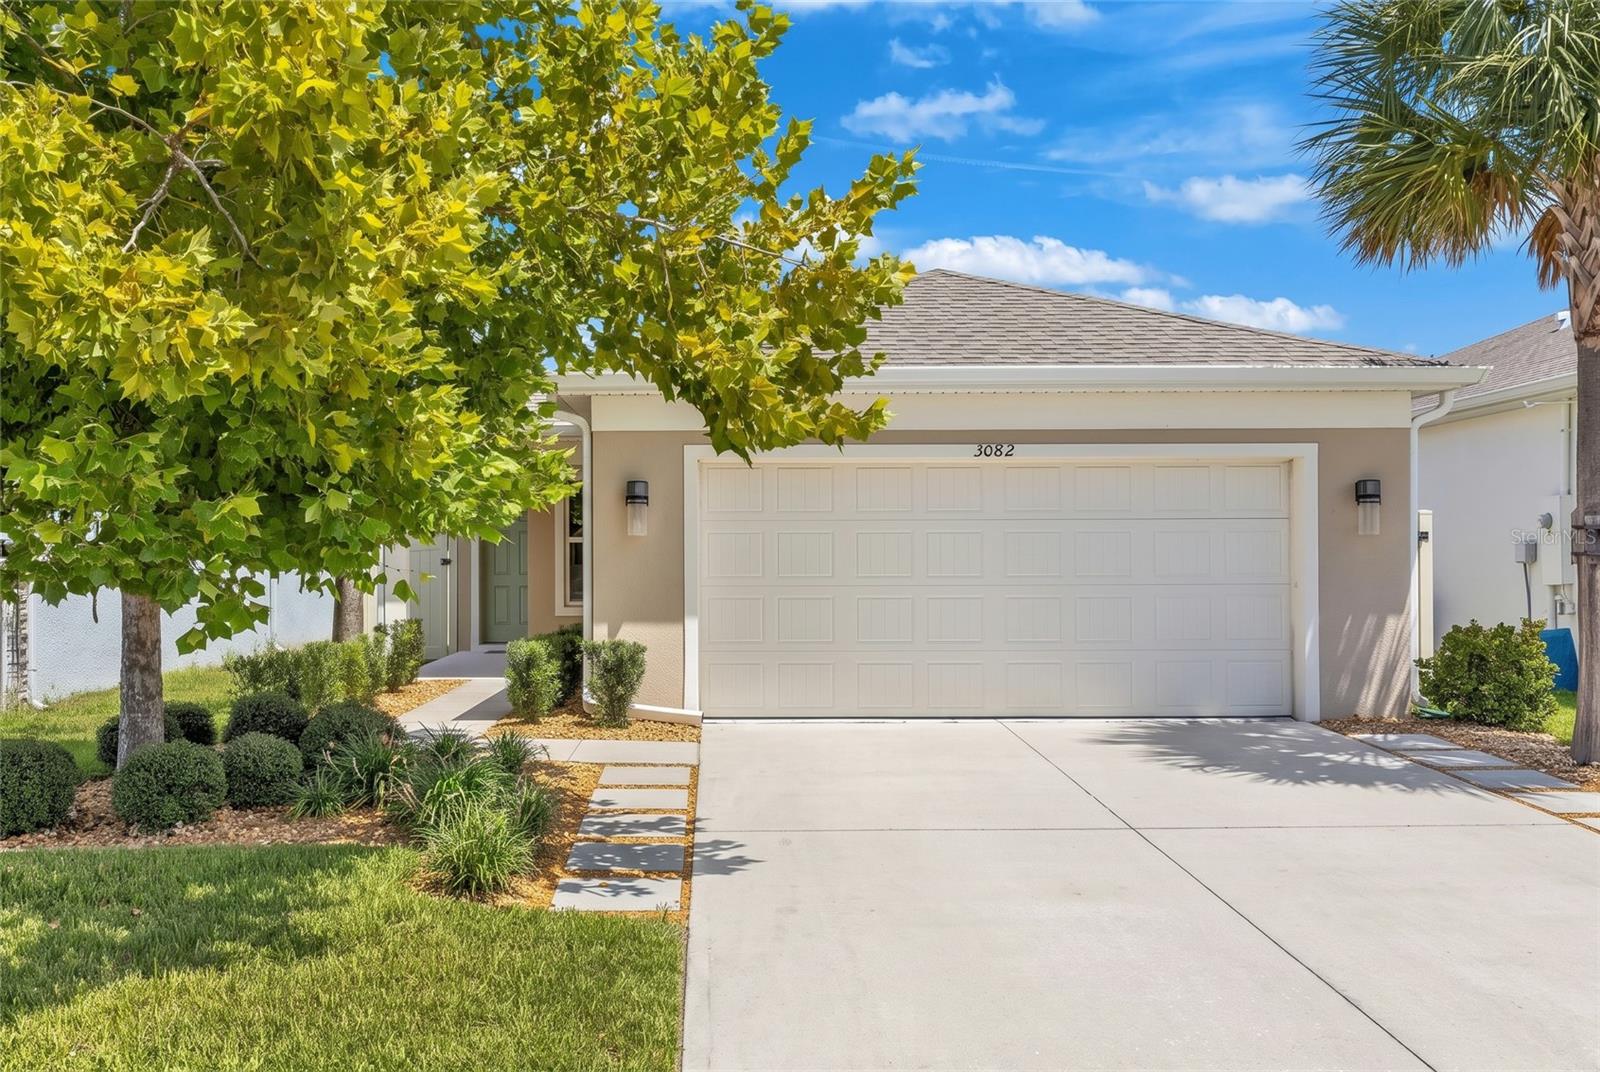
$358,000
3082 Green Park Dr
Deland, FL 32724
4 bd · 2 ba · 1,580 sqft
Canopy Terrace
MLS ID #O6432436, REALTY ONE GROUP MVP.
Listing provided by Stellar MLS
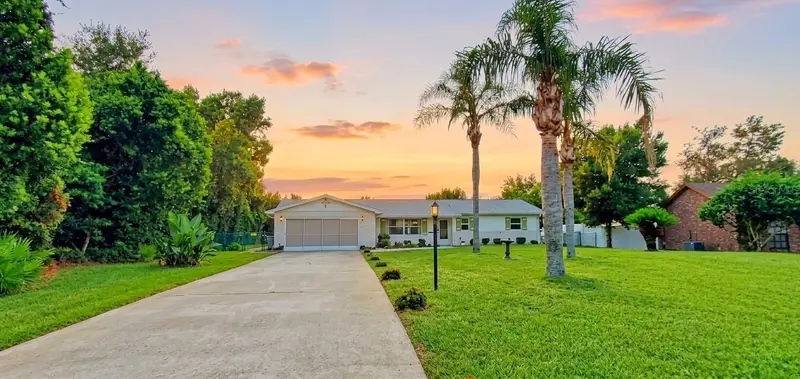
$320,000
1371 S Prairie Cir
Deltona, FL 32725
2 bd · 2 ba · 1,312 sqft
Deltona Lakes Unit 09
MLS ID #O6432013, CHARLES RUTENBERG REALTY ORLANDO.
Listing provided by Stellar MLS

Listings courtesy of Stellar MLS as distributed by MLS GRID
IDX information is provided exclusively for consumers’ personal, non-commercial use and may not be used for any purpose other than to identify prospective properties consumers may be interested in purchasing.
Based on information submitted to the MLS GRID as of August 28, 2026 at 7:04 AM ET. All data is obtained from various sources and may not have been verified by broker or MLS GRID. Supplied Open House Information is subject to change without notice. All information should be independently reviewed and verified for accuracy. Properties may or may not be listed by the office/agent presenting the information.
All or a portion of the multiple listing information is provided by Stellar MLS, from a copyrighted compilation of listings. The compilation of listings and each individual listing are © 2026 Stellar MLS. All rights reserved.
Ryan Solberg, Broker · MaxLife Realty LLC · FL License #BK3354351 · Equal Housing Opportunity · Full disclaimer · DMCA