

$300,000
1371 Prairie Circle
Deltona, FL 32725
Listing updated: September 19, 2026 at 2:06 PM ET
Listing courtesy of Charles Rutenberg Realty Orlando · Jim Stevenson · MLS #O6432013 · Active · 407-622-2122Property type
Year built
Lot size
Price / sq ft
HOA dues
Days on market
Garage spaces
Flood zone
About this home
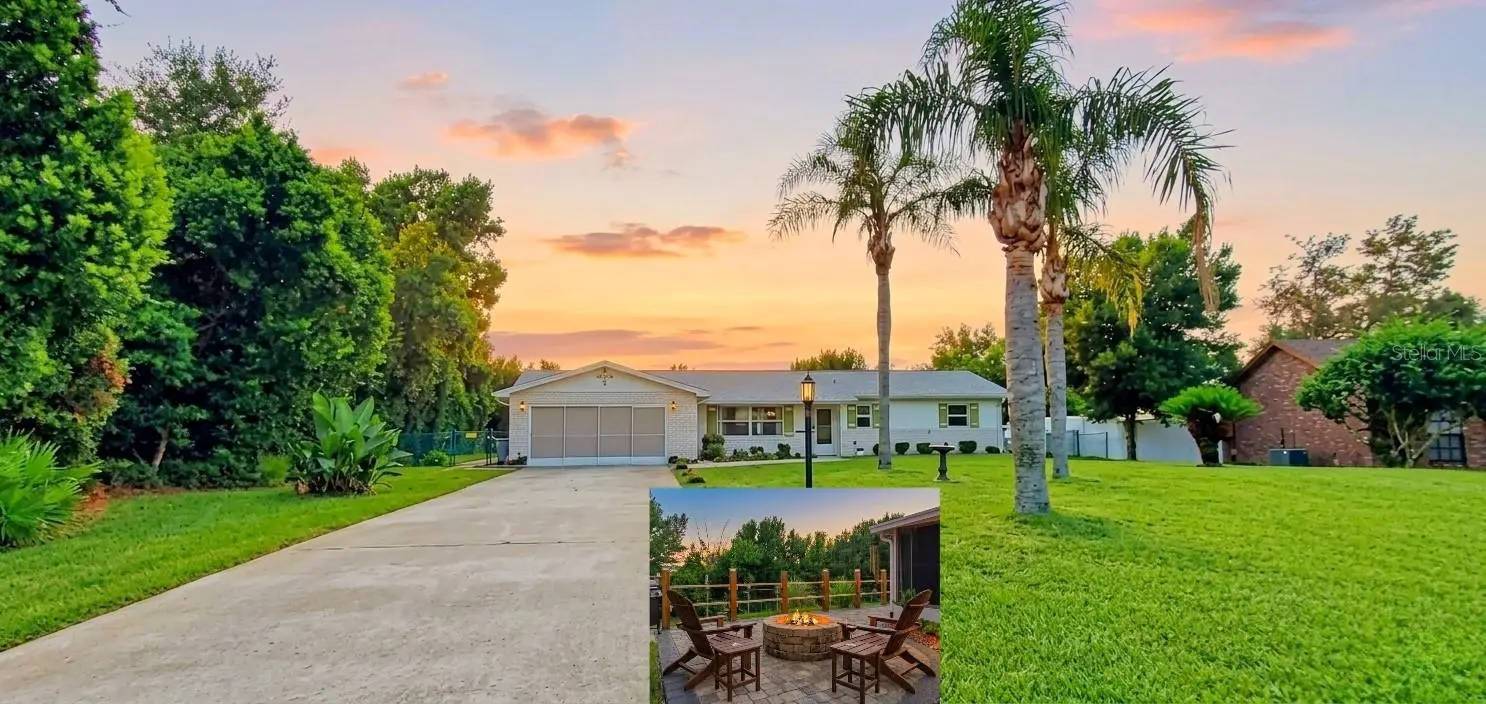
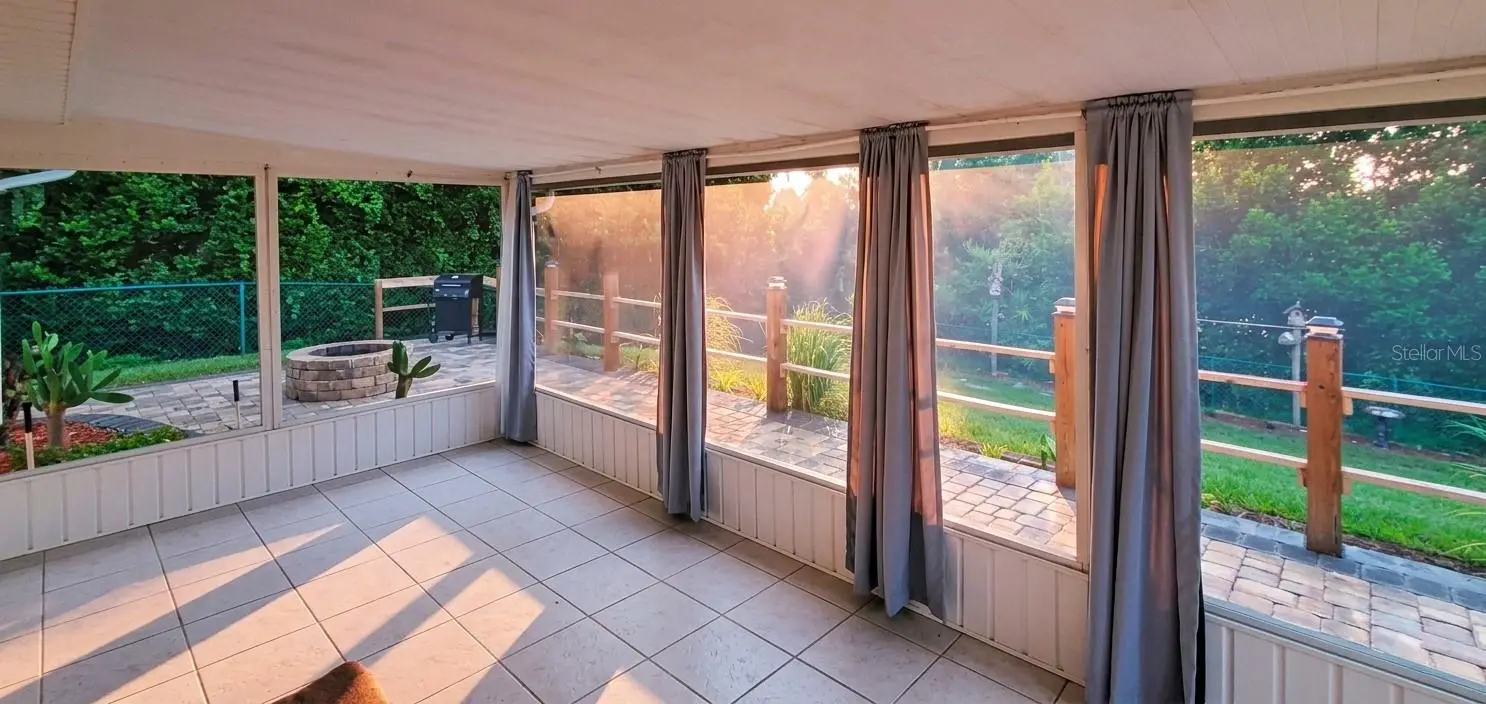
Virtually Staged. * Country Estate Feel with 60 ft Driveway Flanked by Majestic Palms * Private Lot- One of the Largest in the area * Panoramic Vista Views from the 220 sqft Relaxing Florida Room Overlooking 69ft Paver Deck and Meadow Like Yard * Enjoy Evenings Around the Stone Firepit * Versatile Floor Plan * French Doors Lead to Den/possible 3rd Bedroom and Kitchen * Living and Dining Areas * 2 Spacious Bedrooms * Catch Morning Sunrises from the Convertible Florida Room Boasting Removeable Vinyl Windows and Screens * Many Updates Including Insulated Windows * New Water Heater * AC 2023 * Recent Roof * Large 2 Car Garage Features Full Width Door Screen * Custom Installed Cabinetry for Ample Storage * Side Door with Access to the Direct Connect Home Generator * Lushly Landscaped Fully Fenced Private Yard * New Top of the Line Hot Tub Negotiable * Zone X *
Estimated monthly payment
Estimate only. Taxes use the listing's reported amount where available; insurance is a Florida-average estimate. Your actual payment will vary — run a full calculation or talk to a lender.
Price & listing history42 days on market
- Status: ActiveAug 9, 2026
- Listed$325,000Aug 8, 2026
- Price reduced$300,000
Facts & features
- Property type
- Residential
- Sub type
- Single Family Residence
- Status
- Active
- Days on market
- 42
- Subdivision
- Deltona Lakes Unit 09
- County
- Volusia
- Year built
- 1977
- Living area
- 1,312 sq ft
- Price/sq ft
- $229
- Building area
- 2,009 sq ft (Public Records)
- Lot size
- 16,524 sq ft
- Lot category
- 1/4 to less than 1/2
- Flood zone
- X (12127C0640K)
- Garage
- 2 spaces
- Annual taxes
- $2,914 (2025)
- Parcel #
- 8130-09-42-0420
- Zoning
- 01R
- MLS #
- O6432013
Ask about this home
Have a question? Ask the broker directly.
Ryan Solberg answers personally — no call center, no spam. Your question goes straight to him.
Interior Details
- Bedrooms
- 2
- Full bathrooms
- 2
- Flooring
- Laminate, Tile
- Appliances
- Dishwasher, Disposal, Electric Water Heater, Range, Range Hood, Refrigerator
- Interior features
- Ceiling Fans(s), Eat-in Kitchen, Living Room/Dining Room Combo, Primary Bedroom Main Floor, Walk-In Closet(s), Window Treatments
- Laundry
- In Garage
- Stories / Levels
- One
- Direction faces
- Northwest
Heating & Cooling
- Heating
- Central, Electric
- Cooling
- Central Air
Parking
- Garage spaces
- 2
- Attached garage
- Yes
- Parking features
- Garage Door Opener, Guest, Off Street, Oversized, RV Access/Parking
HOA & Financial
- Total monthly fees
- $0/mo
- Total annual fees
- $0
- CDD
- No
- Homestead exemption
- Yes
- Min lease term
- No Minimum
- Listing terms
- Cash, Conventional, FHA, VA Loan
- Ownership
- Fee Simple
- Available for lease
- Yes
- Lease restrictions
- No
Exterior & Construction
- Exterior features
- Fire Pit, Lighting, Private Yard
- Construction materials
- Block, Stucco
- Roof
- Shingle
- Foundation
- Slab
- Road surface
- Asphalt
Utilities
- Sewer
- Septic Tank
- Water source
- Public
- Utilities
- Cable Connected, Electricity Connected, Public, Water Connected
Community
- Pets allowed
- Cats OK, Dogs OK, Yes
Room Details
| Room | Level | Dimensions |
|---|---|---|
| Primary Bedroom | First | 14.6x12.2 |
| Bedroom 2 | First | 11.2x11 |
| Living Room | First | 19x15.2 |
| Dining Room | First | 11.1x10.1 |
| Kitchen | First | 13.7x9 |
| Den | First | 12x11 |
| Florida Room | First | 22x10 |
Listing Details
- Listing date
- 2026-08-08
- On market date
- 2026-08-08
- Original list price
- $325,000
- Occupant type
- Owner
- MLS area
- 32725 - Deltona / Enterprise
- Listing AOR
- Orlando Regional
- Status changed
- 2026-08-09
- Tax legal description
- LOT 42 BLK 366 DELTONA LAKES UNIT 9 MB 25 PGS 178-185 INC PER OR 5305 PG 1785 PER OR 5343 PG 1856 PER OR 5844 PG 1611 PER UNREC D/C PER OR 7603 PGS 4651-4652 PER OR 7671 PG 2287 PER OR 7671 PG 2293
Flood risk
Minimal-risk area outside the mapped floodplain. Flood insurance is optional and typically low-cost.
Source: FEMA flood zone reported on the listing. Confirm current designation at FEMA Flood Map Service Center.
Location
Directions
From I-4 Exit 111 B towards Deltona merge onto Saxon Blvd. turn left onto Normandy then turn right onto Elkcam Road then turn left onto Old Mill Rd then turn right onto South Prairie. Home is on the right.
More homes like this
$46,000
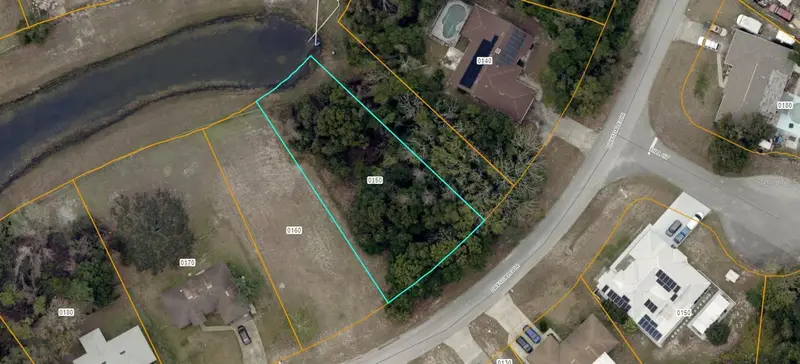
1466 Drysdale Dr
Deltona, FL 32725
0.3 acres
Deltona Lakes Unit 09
MLS ID #A4706351, KELLER WILLIAMS ISLAND LIFE REAL ESTATE.
Listing provided by Stellar MLS
$68,019
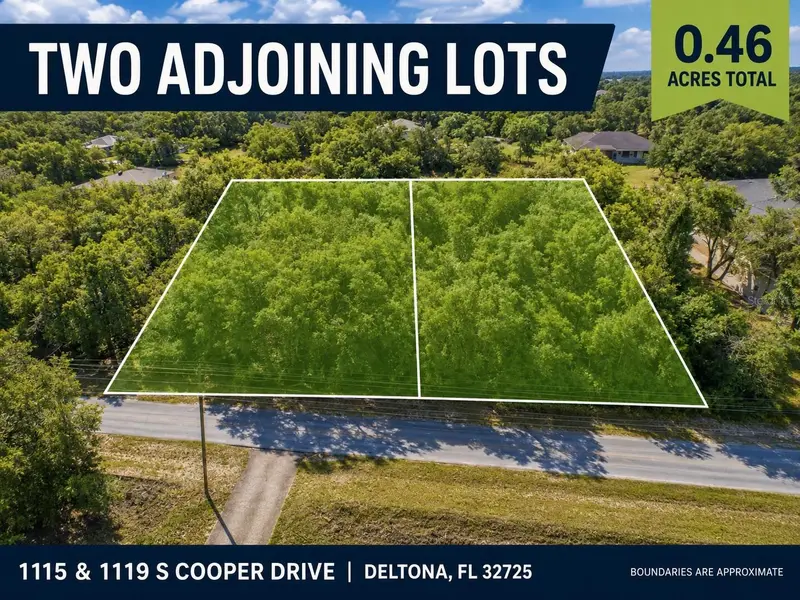
1115 & 1119 S Cooper Dr
Deltona, FL 32725
0.46 acres
Deltona Lakes Unit 09
MLS ID #TB8541484, LPT REALTY, LLC.
Listing provided by Stellar MLS
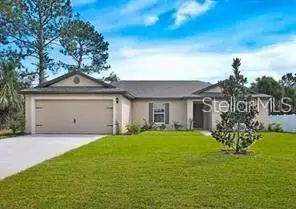
$299,000
1217 Gladstone Dr
Deltona, FL 32725
3 bd · 2 ba · 1,471 sqft
Deltona Lakes Unit 09
MLS ID #O6337406, URBAN NEST CLUB INC.
Listing provided by Stellar MLS
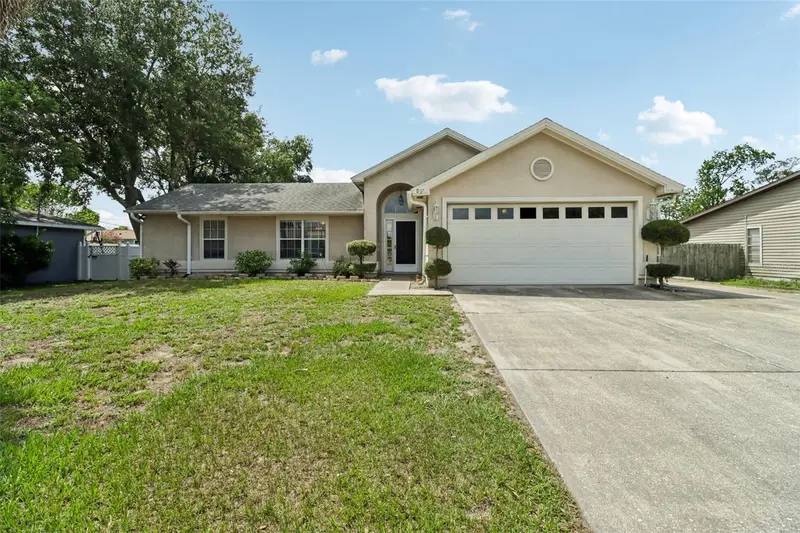
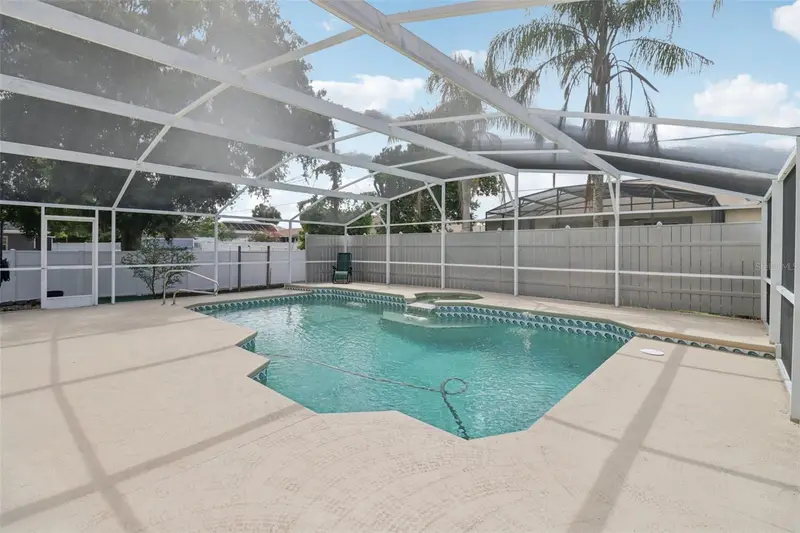
$350,999
1977 S Old Mill Dr
Deltona, FL 32725
3 bd · 2 ba · 1,531 sqft
Deltona Lakes Unit 09
MLS ID #O6426466, LA ROSA REALTY CW PROPERTIES L.
Listing provided by Stellar MLS

Listings courtesy of Stellar MLS as distributed by MLS GRID
IDX information is provided exclusively for consumers’ personal, non-commercial use and may not be used for any purpose other than to identify prospective properties consumers may be interested in purchasing.
Based on information submitted to the MLS GRID as of September 19, 2026 at 2:06 PM ET. All data is obtained from various sources and may not have been verified by broker or MLS GRID. Supplied Open House Information is subject to change without notice. All information should be independently reviewed and verified for accuracy. Properties may or may not be listed by the office/agent presenting the information.
All or a portion of the multiple listing information is provided by Stellar MLS, from a copyrighted compilation of listings. The compilation of listings and each individual listing are © 2026 Stellar MLS. All rights reserved.
Ryan Solberg, Broker · MaxLife Realty LLC · FL License #BK3354351 · Equal Housing Opportunity · Full disclaimer · DMCA