
$355,000
401 Heron Point Way
Deland, FL 32724
Listing updated: August 28, 2026 at 9:36 AM ET
Listing courtesy of Premier Sotheby'S Intl. Realty · Farah Novin · MLS #O6424230 · Active · 407-644-3295Property type
Year built
Lot size
Price / sq ft
HOA dues
Days on market
Garage spaces
Flood zone
About this home
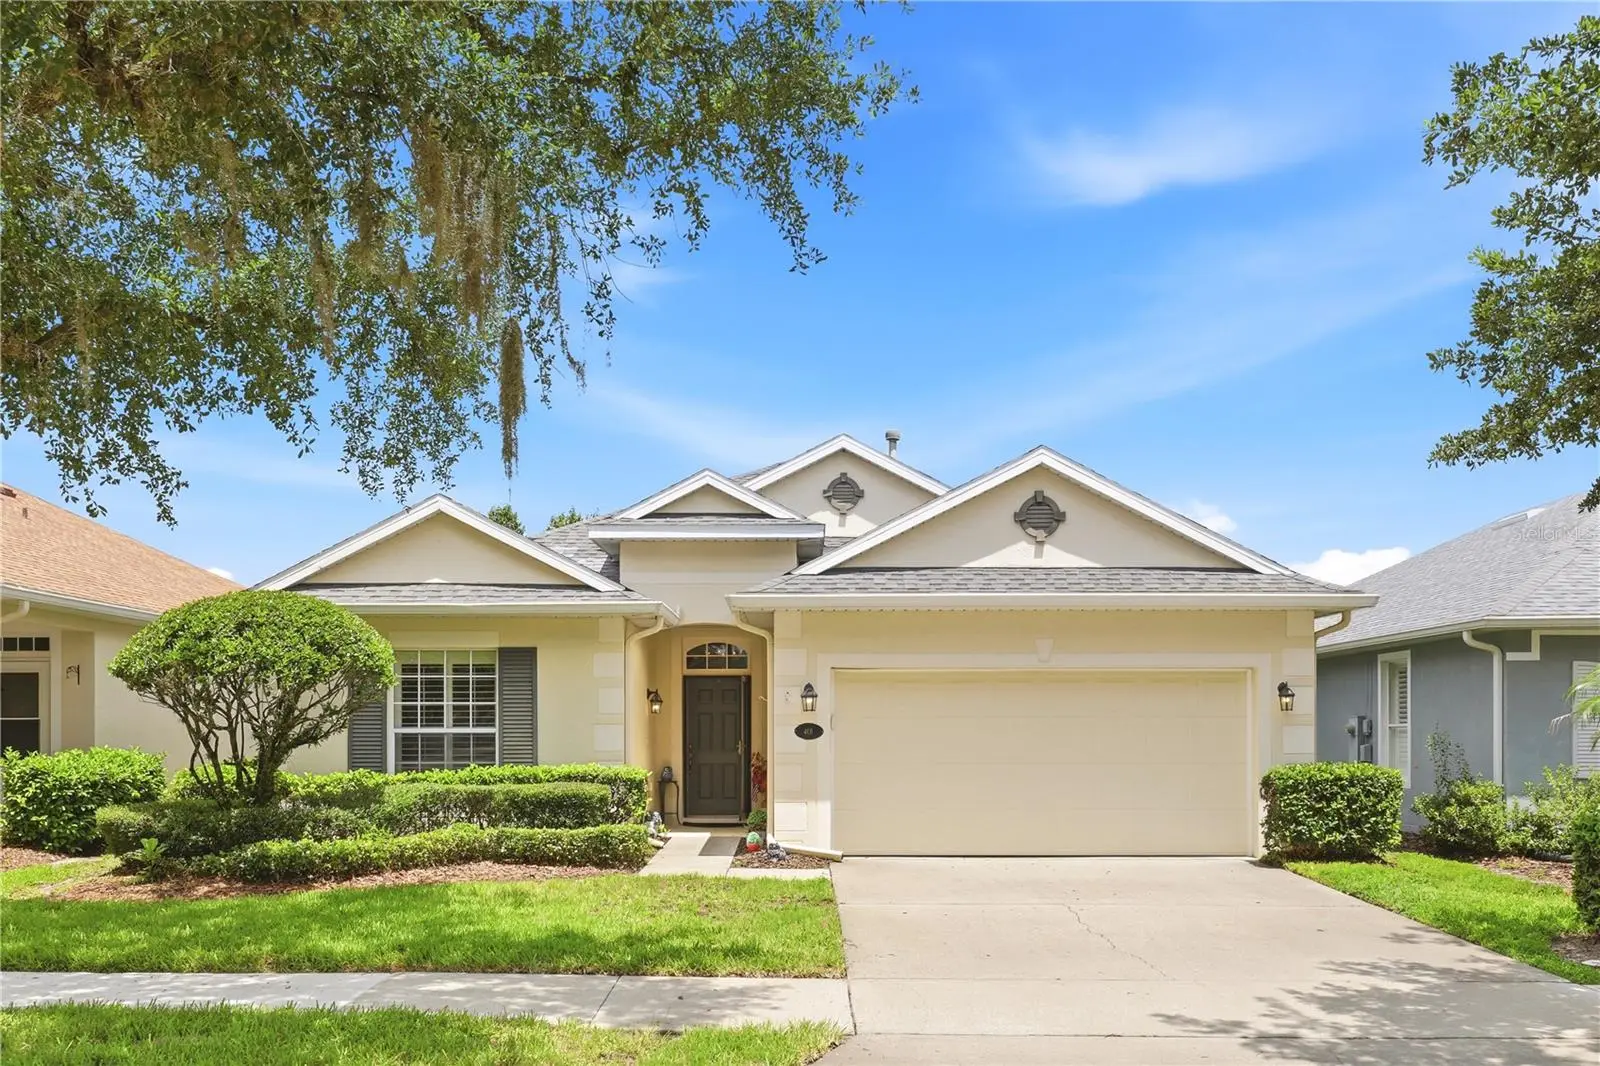
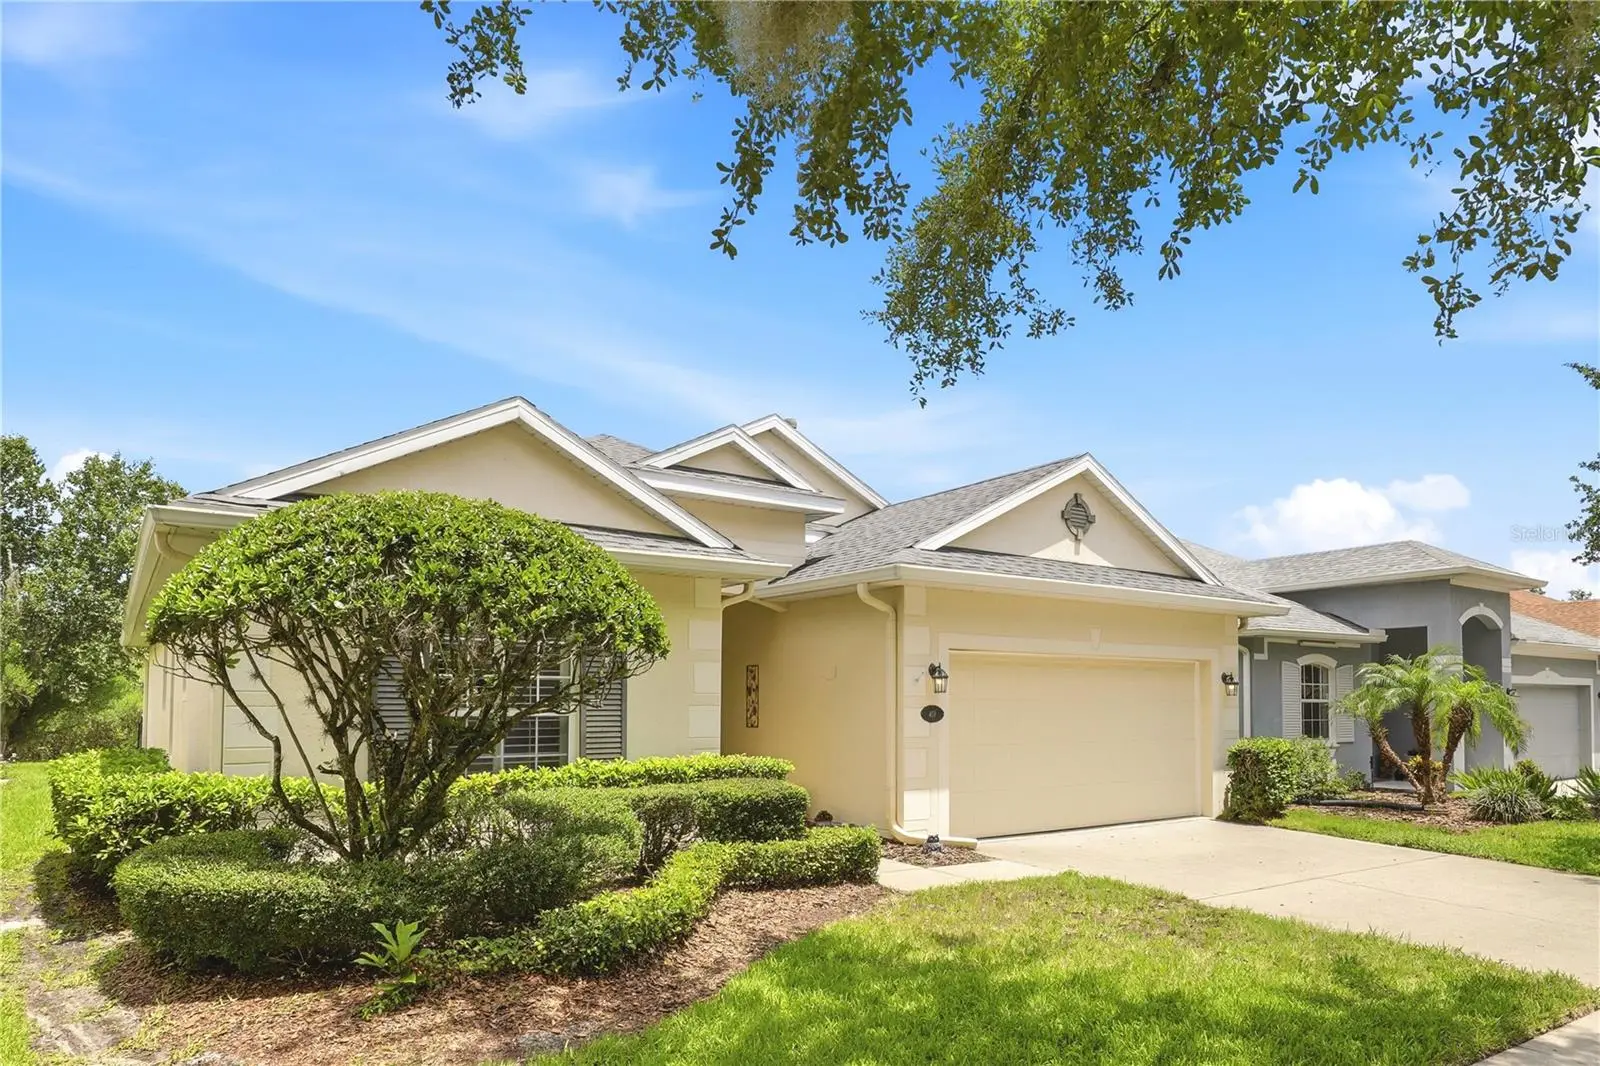
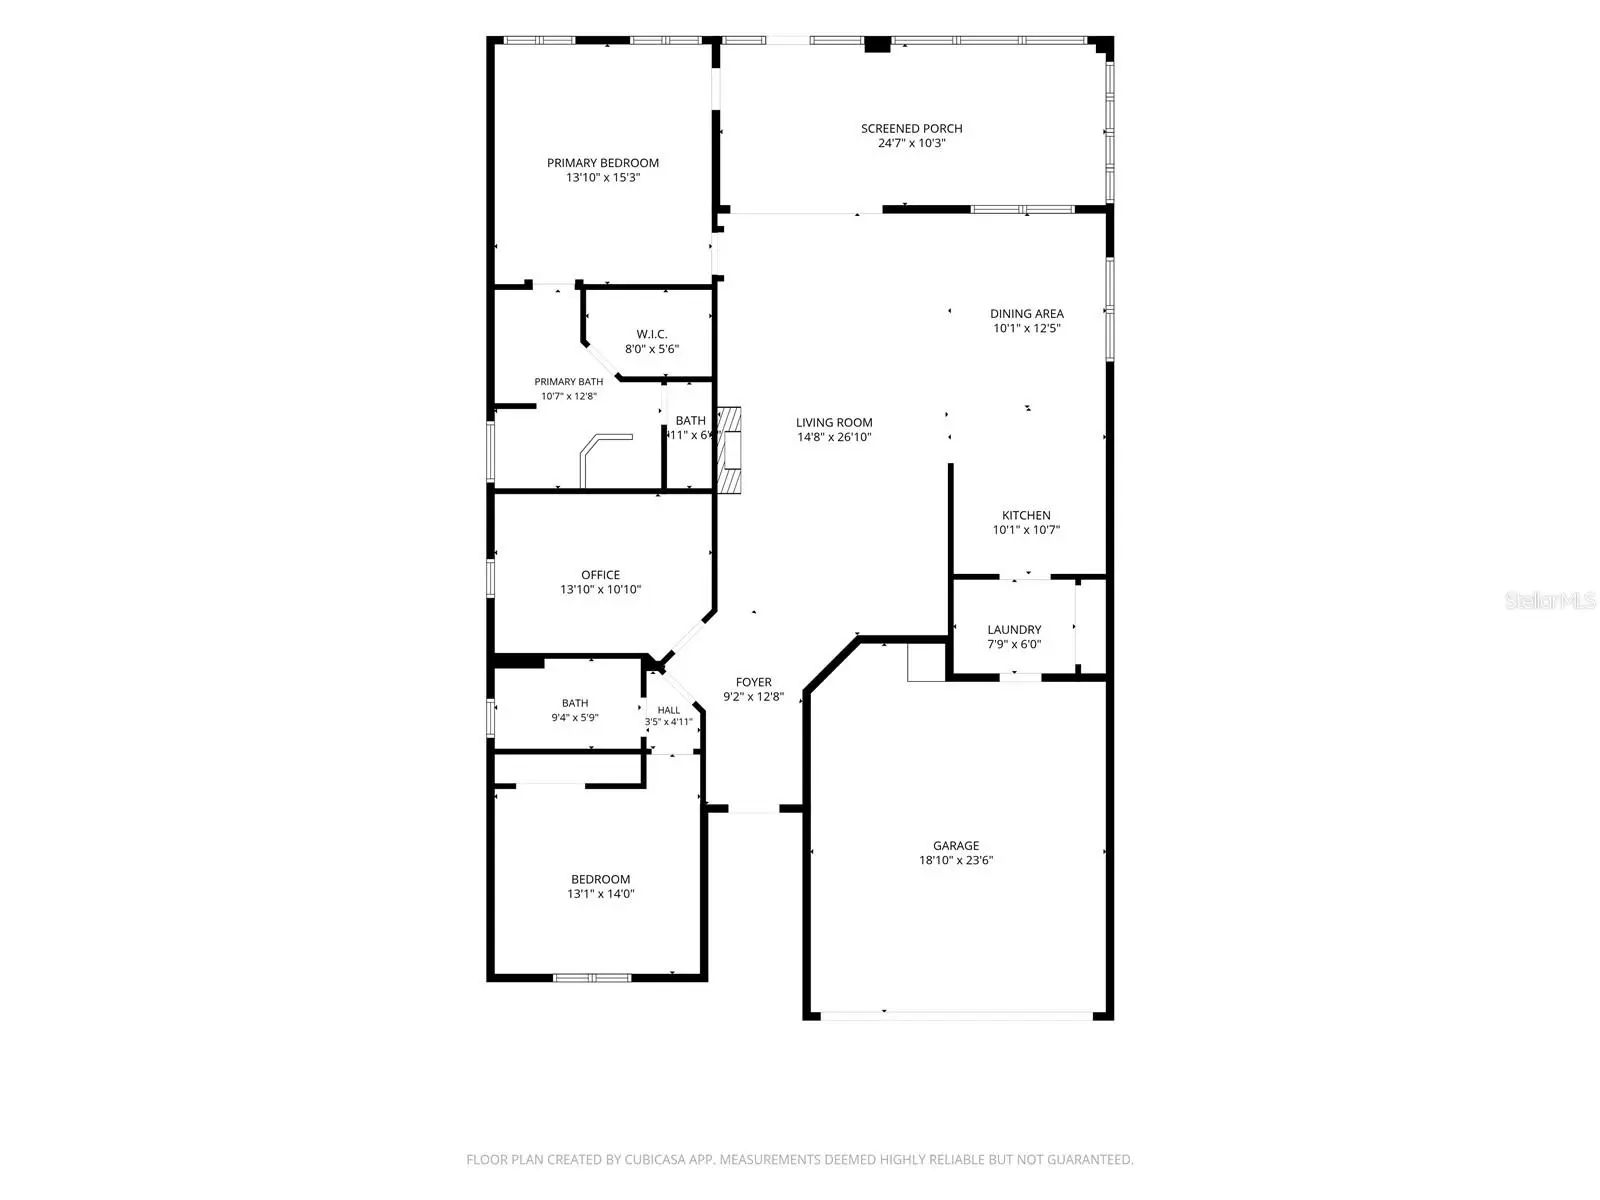
Welcome to Victoria Gardens, a sought-after 24-hour gated 55+ golf cart community in Deland offering an active lifestyle and low-maintenance living. This well-maintained single-story residence features two bedrooms, two baths, a dedicated office and a two-car garage, ideally positioned on a premium homesite with peaceful conservation views. Inside, you'll find beautiful oak hardwood flooring, tray ceilings, plantation shutters, custom built-in shelving and a gas fireplace that creates a warm and inviting living space. The spacious primary suite offers a large walk-in closet with a California Closet organization system, dual granite vanities, a glass-enclosed walk-in shower and a relaxing soaking tub. The guest bedroom and full bath are situated toward the front of the home, providing privacy for visitors, while the dedicated office offers flexibility for working from home, hobbies or a reading room. The kitchen features ample cabinetry, a pantry and a bright breakfast area, with the laundry room conveniently located nearby. Enjoy Florida's year-round outdoor lifestyle from the screened lanai overlooking the conservation area. The fenced backyard provides additional privacy and a serene setting for morning coffee or evening relaxation. Victoria Gardens residents enjoy access to private community amenities, including a clubhouse, restaurant, resort-style pool, fitness center, tennis courts, paths and gathering spaces designed to support an active and social lifestyle. Every evening, unwind on the back lanai and take in spectacular sunset views as the sky transforms into a breathtaking display of color, a perfect way to end each day. The HOA includes gated entry, lawn maintenance, Spectrum cable TV and internet and reclaimed water for irrigation. Conveniently located approximately 15 minutes from historic downtown Deland, this home also offers easy access to major roadways, area beaches, Orlando and three international airports, making it an excellent choice for both full-time and seasonal residents. Across the street from an 18-hole championship golf course! Schedule your private showing today and discover the lifestyle that awaits in Victoria Gardens.
Estimated monthly payment
Estimate only. Taxes use the listing's reported amount where available; insurance is a Florida-average estimate. Your actual payment will vary — run a full calculation or talk to a lender.
Price & listing history49 days on market
- Status: ActiveJul 10, 2026
- Listed$355,000Jul 10, 2026
- Price increased$355,000
Facts & features
- Property type
- Residential
- Sub type
- Single Family Residence
- Status
- Active
- Days on market
- 49
- Subdivision
- Victoria Park Northeast Increment
- County
- Volusia
- Year built
- 2004
- Living area
- 1,689 sq ft
- Price/sq ft
- $210
- Building area
- 2,124 sq ft (Public Records)
- Lot size
- 5,500 sq ft
- Lot category
- 0 to less than 1/4
- Flood zone
- X (12127C0610J)
- Garage
- 2 spaces
- Annual taxes
- $2,346 (2025)
- Parcel #
- 26-17-30-01-01-0190
- Zoning
- RES
- MLS #
- O6424230
Ask about this home
Have a question? Ask the broker directly.
Ryan Solberg answers personally — no call center, no spam. Your question goes straight to him.
Interior Details
- Bedrooms
- 2
- Full bathrooms
- 2
- Flooring
- Carpet, Ceramic Tile, Wood
- Appliances
- Dishwasher, Disposal, Dryer, Microwave, Range, Refrigerator, Washer
- Interior features
- Ceiling Fans(s), Crown Molding, Eat-in Kitchen, High Ceilings, Kitchen/Family Room Combo, Living Room/Dining Room Combo, Open Floorplan, Solid Surface Counters, Solid Wood Cabinets, Split Bedroom, Tray Ceiling(s), Walk-In Closet(s), Window Treatments
- Laundry
- Inside, Laundry Room
- Stories / Levels
- One
- Direction faces
- Southeast
- Fireplace
- Yes
Heating & Cooling
- Heating
- Natural Gas
- Cooling
- Central Air
Parking
- Garage spaces
- 2
- Attached garage
- Yes
- Parking features
- Driveway, Garage Door Opener
HOA & Financial
- HOA fee
- $546 / Monthly
- Monthly HOA
- $546/mo
- Total monthly fees
- $546/mo
- Total annual fees
- $6,552
- HOA name
- Victoria Gardens HOA
- CDD
- No
- Min lease term
- 7 Months
- Listing terms
- Cash, Conventional, FHA, VA Loan
- Ownership
- Fee Simple
- Available for lease
- Yes
- Lease restrictions
- Yes
- Additional lease restrictions
- 55+ Age restricted community, no residents under 18.
Exterior & Construction
- Exterior features
- Lighting, Rain Gutters, Sidewalk
- Construction materials
- Block, Stucco
- Roof
- Shingle
- Foundation
- Slab
- Road surface
- Asphalt
Utilities
- Sewer
- Public Sewer
- Water source
- Public
- Utilities
- Cable Available
Community
- Pets allowed
- Cats OK, Dogs OK, Yes
- Senior community
- Yes
Room Details
| Room | Level | Dimensions |
|---|---|---|
| Bedroom 2 | First | 12x10 |
| Den | First | 11x11 |
| Dining Room | First | 10x10 |
| Great Room | First | 15x27 |
| Kitchen | First | 11x12 |
| Primary Bedroom | First | 14x15 |
| Balcony/Porch/Lanai | First | 24x10 |
| Primary Bathroom | First | 11x15 |
Listing Details
- Listing date
- 2026-07-10
- On market date
- 2026-07-10
- Original list price
- $355,000
- Occupant type
- Owner
- MLS area
- 32724 - Deland
- Listing AOR
- Orlando Regional
- Status changed
- 2026-07-10
- Tax legal description
- LOT 19 VICTORIA PARK NORTHEAST INCREMENT ONE MB 48 PGS 51-53 INC PER OR 5301 PGS 0892-0893 PER UNREC DC PER OR 7196 PGS 3522-3523
Flood risk
Minimal-risk area outside the mapped floodplain. Flood insurance is optional and typically low-cost.
Source: FEMA flood zone reported on the listing. Confirm current designation at FEMA Flood Map Service Center.
Location
Directions
From I-4 -Exit 116, Make a right at the gated entrance, take first right on Heron Point way. Home is 2 blocks on the left From 17/92 – east on Orange Camp, second left into the gated entrance, first right on Heron Point way. Home is 2 blocks on the left
More homes like this
$499,800
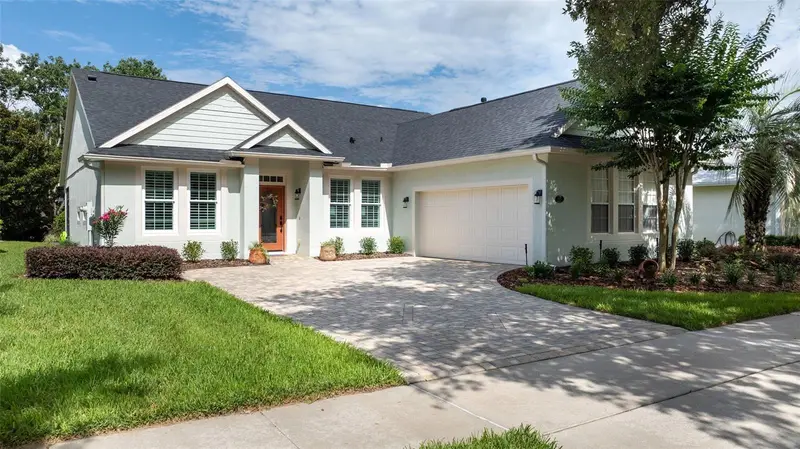
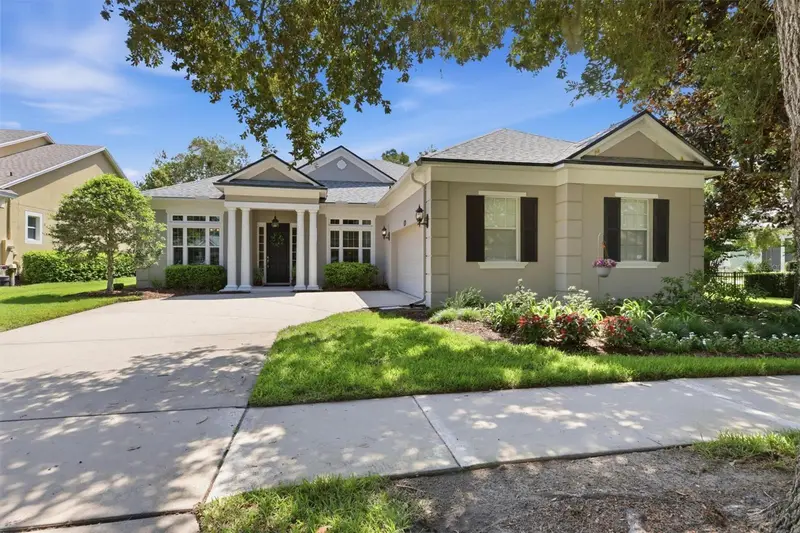
309 Bellingrath Ter
Deland, FL 32724
3 bd · 2 ba · 2,240 sqft
Victoria Park Northeast Increment
MLS ID #V4949550, LPT REALTY LLC.
Listing provided by Stellar MLS
$525,000
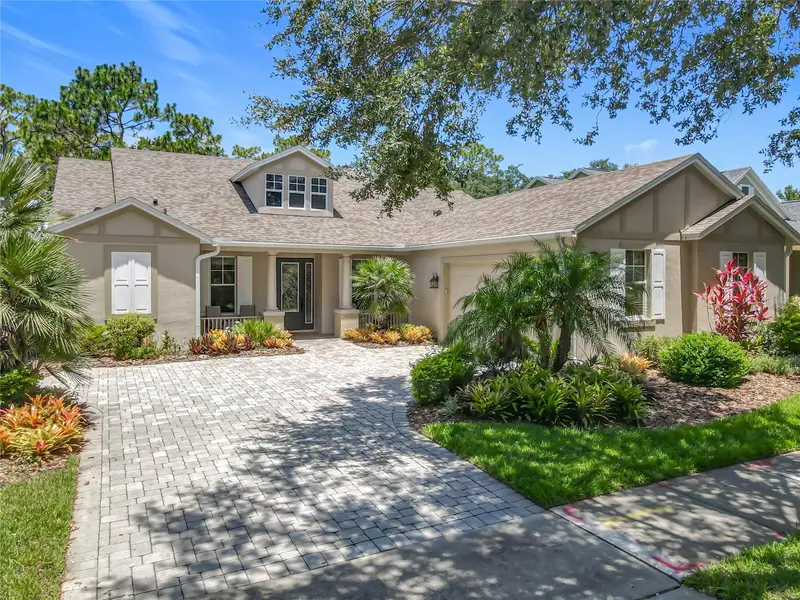
300 Bellingrath Ter
Deland, FL 32724
2 bd · 2 ba · 2,435 sqft
Victoria Park Northeast Increment
MLS ID #V4950728, SUMMER WIND REALTY CENTRAL FL.
Listing provided by Stellar MLS
$539,900
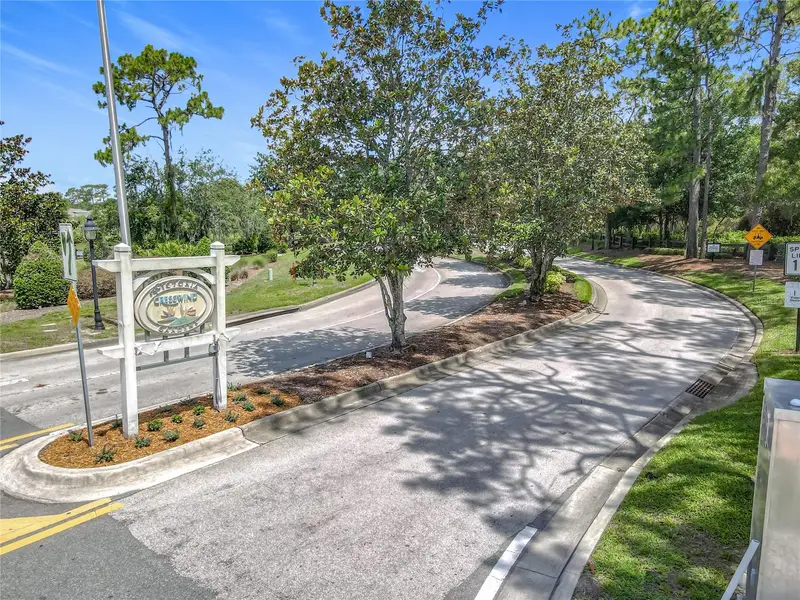
600 Garden Club Dr
Deland, FL 32724
4 bd · 3 ba · 2,569 sqft
Victoria Park Northeast Increment
MLS ID #O6308655, CHARLES RUTENBERG REALTY ORLANDO.
Listing provided by Stellar MLS

Listings courtesy of Stellar MLS as distributed by MLS GRID
IDX information is provided exclusively for consumers’ personal, non-commercial use and may not be used for any purpose other than to identify prospective properties consumers may be interested in purchasing.
Based on information submitted to the MLS GRID as of August 28, 2026 at 9:36 AM ET. All data is obtained from various sources and may not have been verified by broker or MLS GRID. Supplied Open House Information is subject to change without notice. All information should be independently reviewed and verified for accuracy. Properties may or may not be listed by the office/agent presenting the information.
All or a portion of the multiple listing information is provided by Stellar MLS, from a copyrighted compilation of listings. The compilation of listings and each individual listing are © 2026 Stellar MLS. All rights reserved.
Ryan Solberg, Broker · MaxLife Realty LLC · FL License #BK3354351 · Equal Housing Opportunity · Full disclaimer · DMCA